| Rebate | 20% Buyer's Rebate | $3,500 Flat Fee Selling | 2% Full Service Selling |
|---|---|
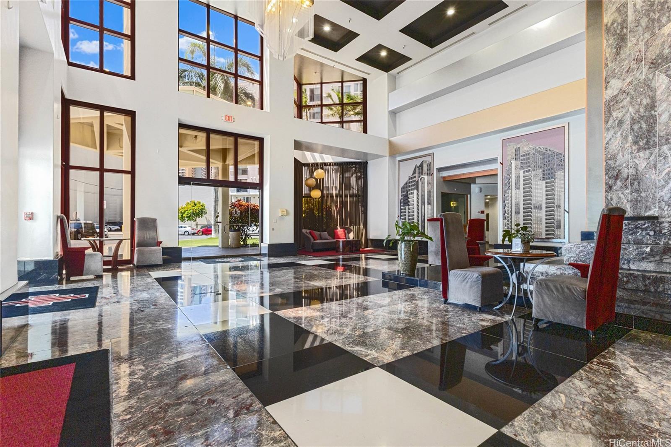
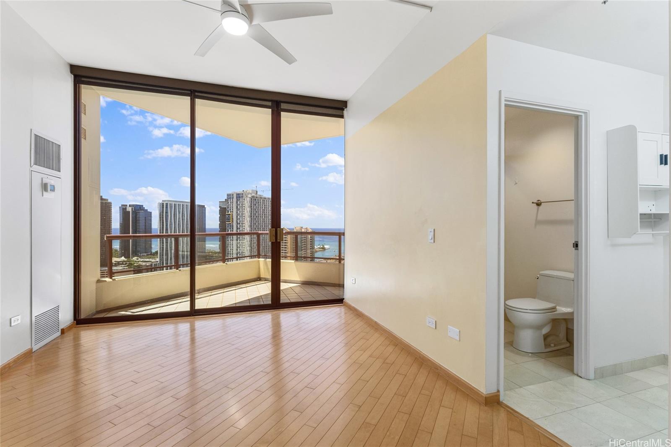
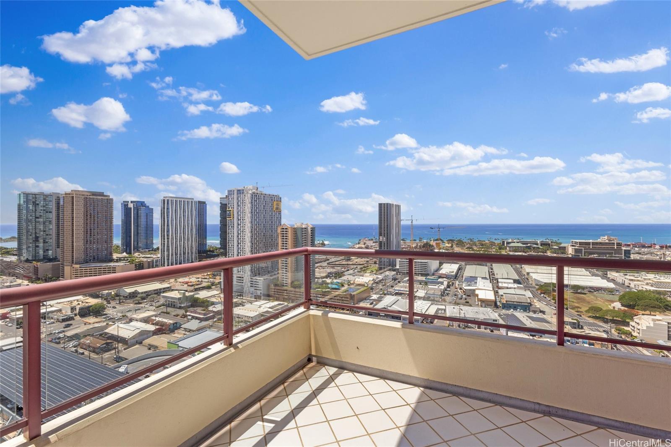
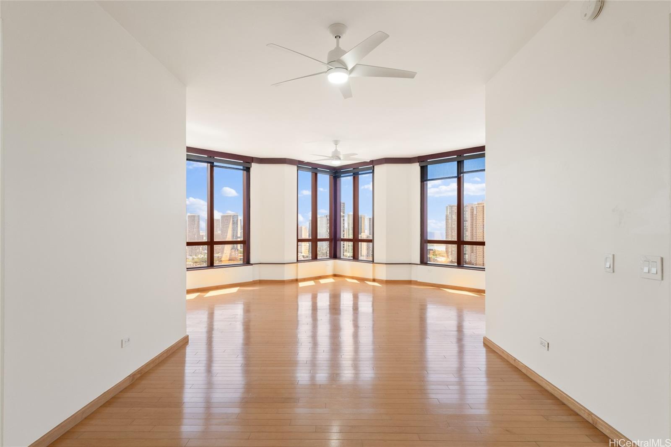
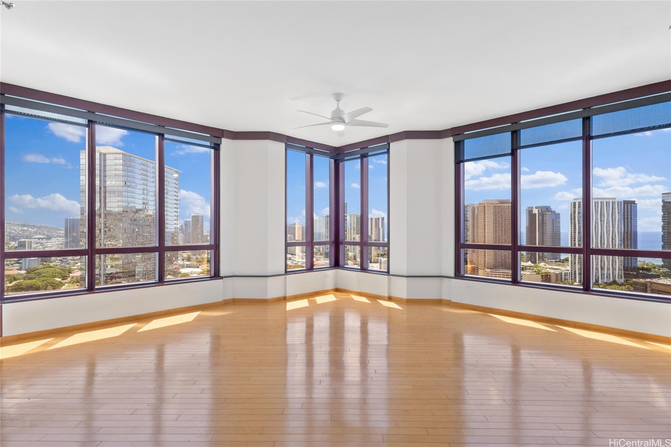
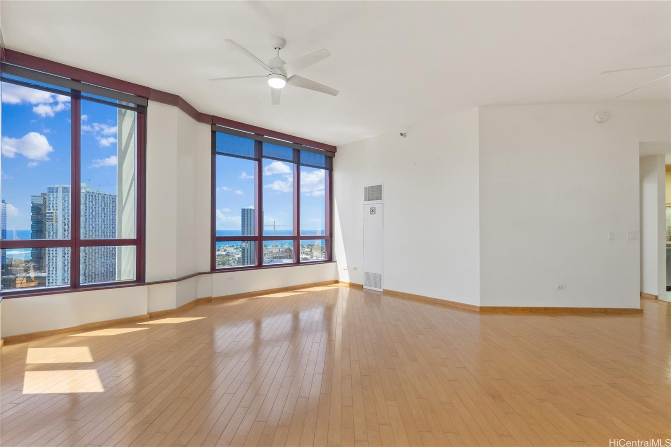
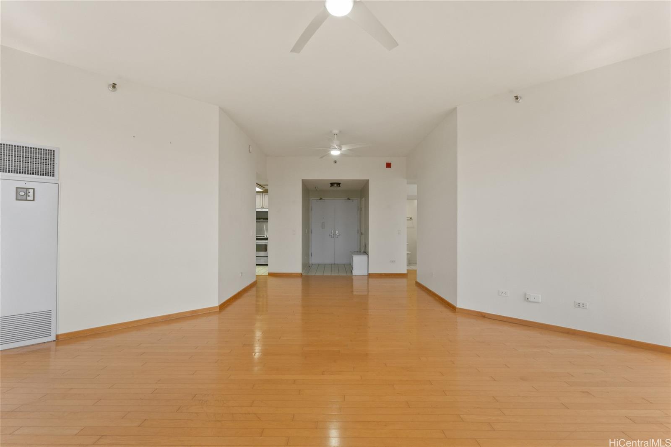
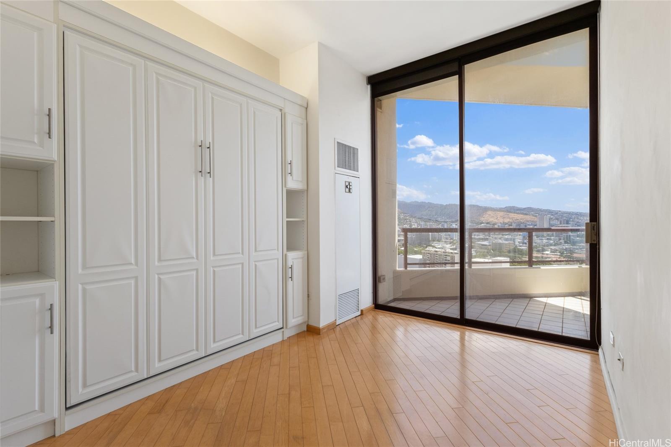
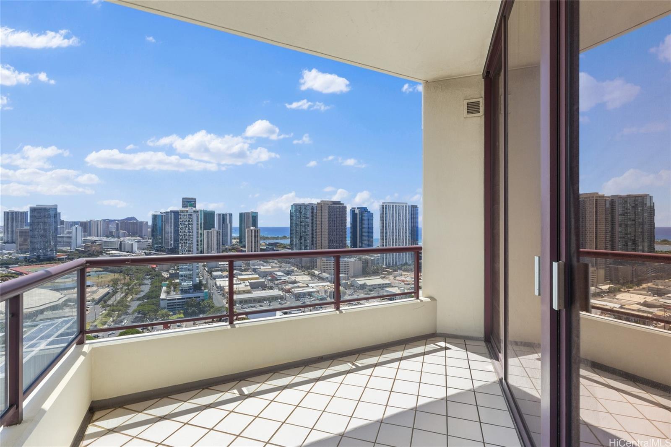
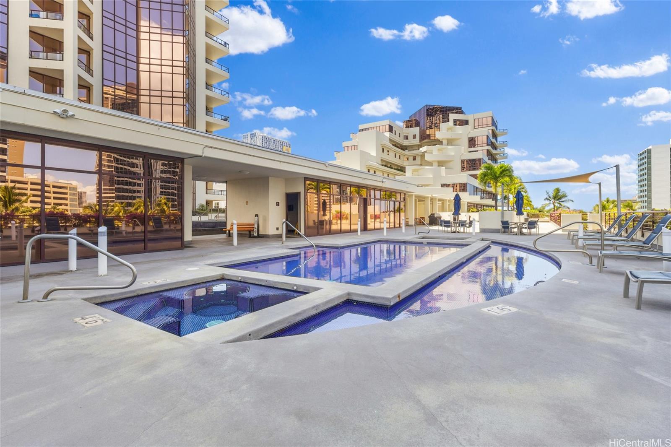
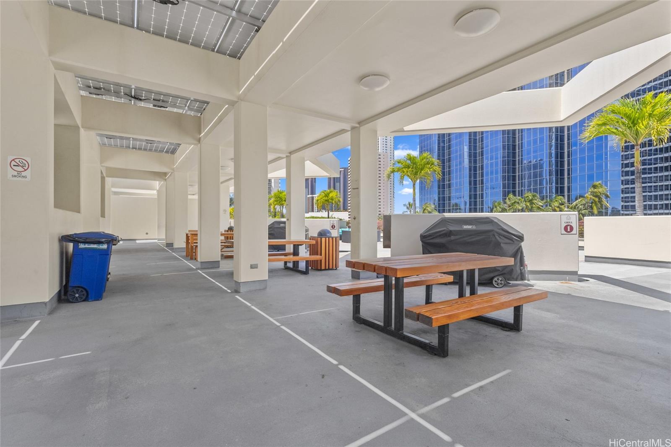
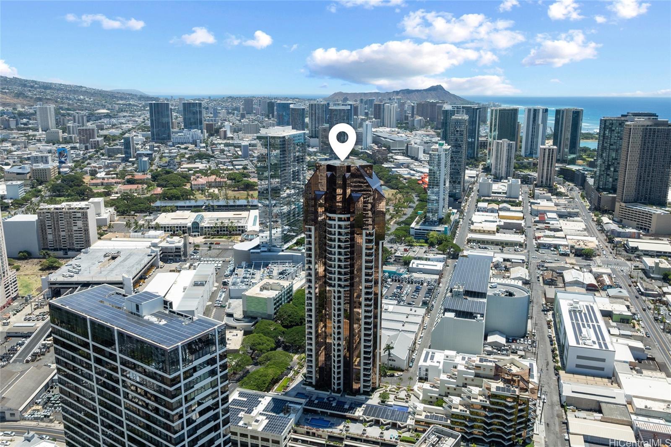
| Description | Must see to appreciate! Seller to give $15,000 credit towards closing costs! Spectacular ocean, DH & harbor views from every room in this contemporary high-floorcondominium on the cooler side of the Imperial Plaza. 3 bdrm/2 bath/2 pkg stalls ( close to elevator ) + 2 largelanais, separate storage locker in Kakaako (Honolulu) neighborhood. Excellent location near Whole Foods, H Mart,Ala Moana Beach Park & Shopping Center, Blaisdell, Downtown, SALT, restaurants and shops in Ward Village. Bldgfeatures 24-hour security. Pet friendly with great recreation deck, pool, 2 hot tubs, sauna, BBQ areas. Interiorcomfort provided by 4 individually controlled A/C units. Unit improvements include: primary bath walk-in shower &window, 3rd bdrm queen Murphy bed w/reading lights & side cabinets, remodeled kitchen w/"to ceiling" cabinets,granite counters, glass tile backsplash and stainless steel appliances, view-enhancing bronze mesh MECO rollershades in all rms, new halogen light fixtures, sound-deadening paneled solid-core doors with nickel door hardware &magnetic floor stops, Leviton Décora light switches and electrical outlets, etc. *Some photos have been "virtually"staged. |
| Status | Sold since 01-21-2026 |
| MLS# | 202601314 |
| Price | $795,000 |
| Original Price | $795,000 |
| Price Change | (0.00%) |
| Beds / Baths / Half | 3 / 2 / 0 |
| Parking Spaces | 2 |
| Living Sq Ft | 1,239 |
| Land Tenure | FS - Fee Simple |
| Maintenance Fee | $1,812 |
| Lanai Sq Ft | 188 |
| Building | Imperial Plaza |
| Address | 725 Kapiolani Boulevard 2901 Honolulu HI 96813 |
| Region | Metro |
| Neighborhood | Kakaako |
| Days on Market | 4 |
| Year Built | 1991 |
| Year Remodeled | 2022 |
| Condition | Above Average |
| View | City, Coastline, Diamond Head, Mountain, Ocean, Sunrise, Sunset |
| Frontage | Other |
| Parking | Assigned, Covered - 2, Guest, Secured Entry |
| Zoning | Kak – Kakaako Community Development Project |
| Flood Zone | Zone X |
| Tax Amount | $179 |
| Assessed Land | $130,900 |
| Assessed Building | $644,800 |
| Assessed Total | $775,700 |
| Assessed Ratio | 102% |
| Inclusions | AC Central, Auto Garage Door Opener, Blinds, Cable TV, Dishwasher, Disposal, Dryer, Microwave Hood, Range/Oven, Refrigerator, Smoke Detector, Washer |
| Amenities | BBQ, Condo Association Pool, Fire Sprinkler, Meeting Room, Patio/Deck, Recreation Room, Resident Manager, Sauna, Security Guard, Storage, Trash Chute, Whirlpool |
| Construction | Concrete |
| Flooring | Ceramic Tile, Hardwood |
| Disclosures | Property Disclosure Stmt, Relative of Licensee |
| Furnished | None |
| Land Recorded | Land Court |
| Possession | At Closing |
| Sale Conditions | None |
| Building Style | High-Rise 7+ Stories |
| Security | Card, Key, Security Patrol, Video |
| Parcel # | 1-2-1-049-027-0129 |
| Listing courtesy of | eXp Realty |
Property History from MLS
| Date | MLS# | Change | Old Value | New Value | List Price | Sold Price | Assessed Total | Land | Building |
|---|---|---|---|---|---|---|---|---|---|
| 02-27-2026 | 202601314 | Sold | C | S | $795,000 | $775,000 | $775,700 | $130,900 | $644,800 |
| 01-25-2026 | 202601314 | Active Under Contract | A | C | $795,000 | $775,000 | $775,700 | $130,900 | $644,800 |
| 01-22-2026 | 202601314 | New Listing | A | $795,000 | $775,000 | $775,700 | $130,900 | $644,800 | |
| 11-14-2025 | 202511745 | Expired | A | X | $794,000 | $0 | $756,200 | $125,200 | $631,000 |
| 09-17-2025 | 202511745 | Price Decrease | $795,000 | $794,000 | $794,000 | $0 | $756,200 | $125,200 | $631,000 |
| 08-05-2025 | 202511745 | Price Decrease | $825,000 | $795,000 | $794,000 | $0 | $756,200 | $125,200 | $631,000 |
| 05-15-2025 | 202511745 | New Listing | A | $794,000 | $0 | $756,200 | $125,200 | $631,000 | |
| 11-14-2022 | 202220785 | Sold | C | S | $838,000 | $848,000 | $737,500 | $121,400 | $616,100 |
| 10-14-2022 | 202220785 | In Escrow Showing | A | C | $838,000 | $848,000 | $737,500 | $121,400 | $616,100 |
| 10-04-2022 | 202220785 | New Listing | A | $838,000 | $848,000 | $737,500 | $121,400 | $616,100 | |
| 08-08-2005 | 2412406 | Expired | T | X | $629,000 | $0 | $290,400 | $52,200 | $238,200 |
| 11-19-2004 | 2412406 | Temporarily Withdrawn | C | T | $629,000 | $0 | $290,400 | $52,200 | $238,200 |
| 09-14-2004 | 2412406 | Active Continue to Show | A | C | $629,000 | $0 | $290,400 | $52,200 | $238,200 |
| 08-09-2004 | 2412406 | Price Decrease | $635,000 | $629,000 | $629,000 | $0 | $290,400 | $52,200 | $238,200 |
| 08-08-2004 | 2412406 | Price Increase | $629,000 | $635,000 | $629,000 | $0 | $290,400 | $52,200 | $238,200 |
| 08-08-2004 | 2412406 | New Listing | A | $629,000 | $0 | $290,400 | $52,200 | $238,200 | |
| 07-20-2000 | 2000375 | Sold | C | S | $450,000 | $395,000 | $343,300 | $52,200 | $291,100 |
| 07-20-2000 | 2000375 | Price Decrease | $450,000 | $395,000 | $450,000 | $395,000 | $343,300 | $52,200 | $291,100 |
| 01-13-2000 | 2000375 | New Listing | A | $450,000 | $395,000 | $343,300 | $52,200 | $291,100 |
View the public schools for this property · Google Maps · Supermarkets · Schools · Hospitals · Restaurants · Beaches · City Tax Record / Plat Map · View beach access points all over Oahu · Buyer Closing Cost Calculator · Seller Closing Cost Calculator