| Rebate | 20% Buyer's Rebate | $3,500 Flat Fee Selling | 2% Full Service Selling |
|---|---|
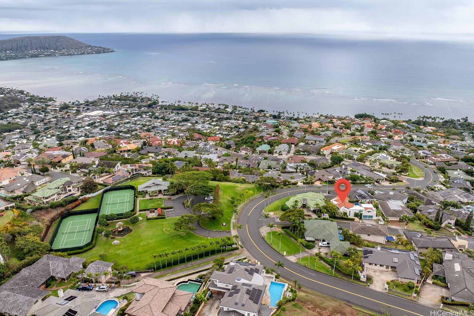
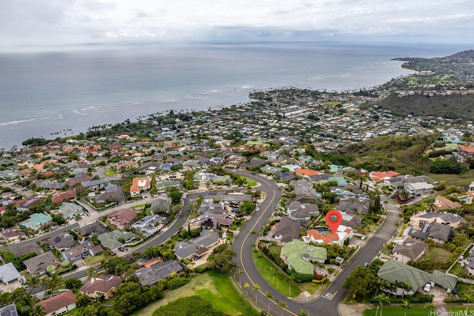
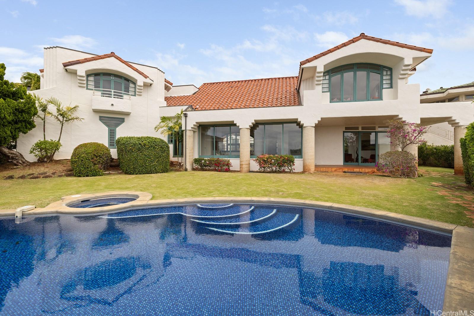
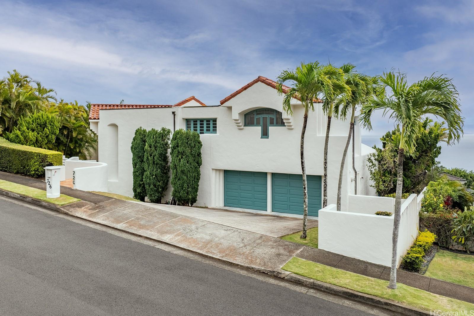
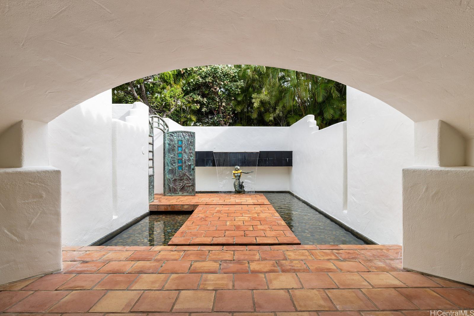
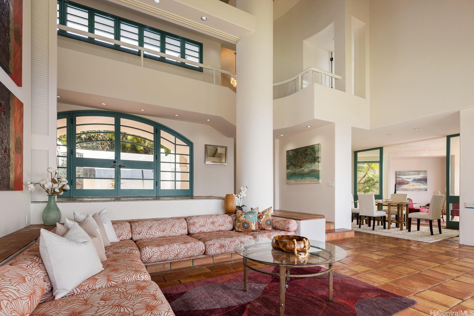
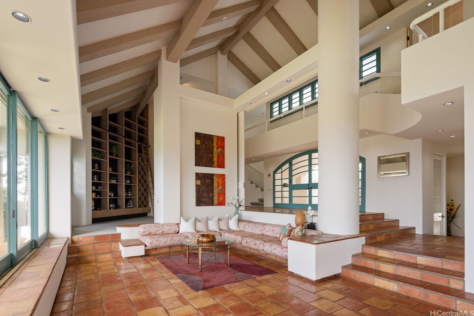
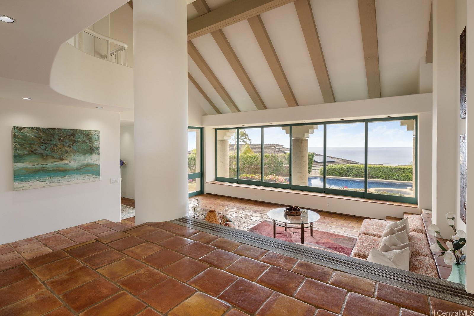
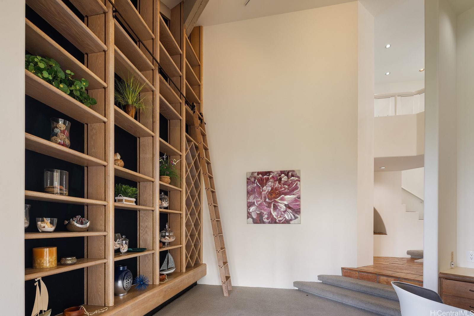
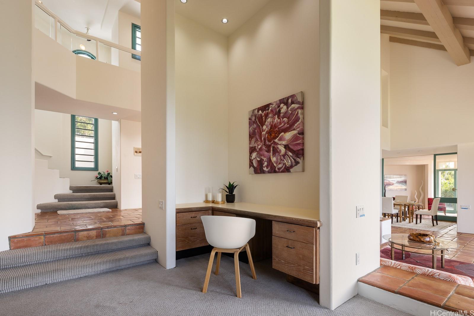
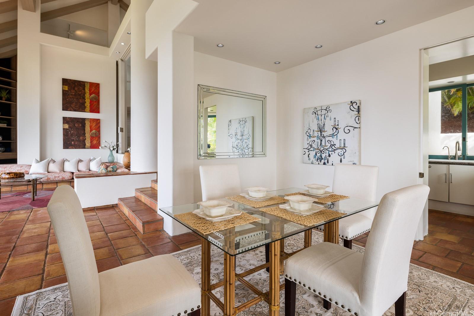
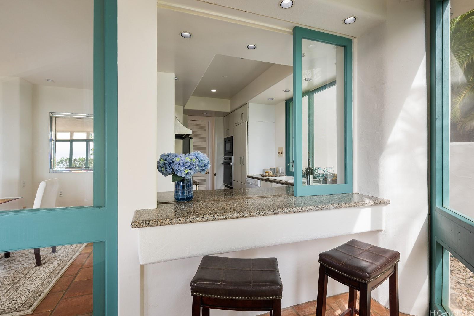
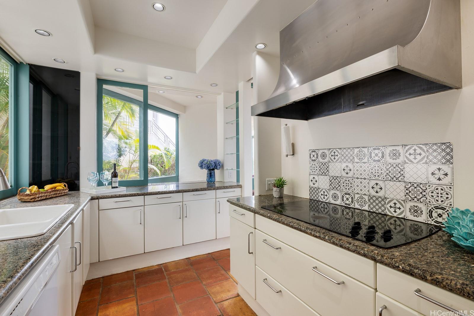
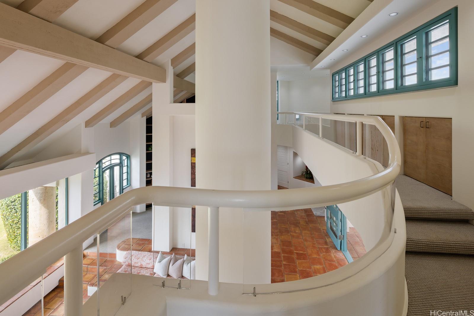
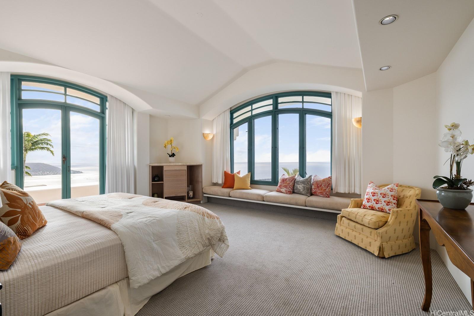
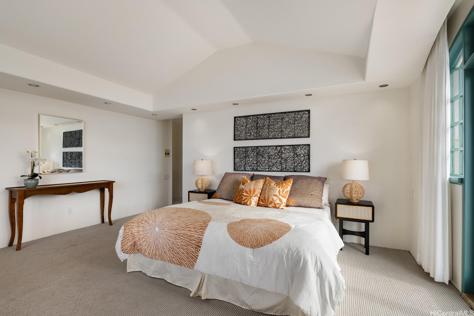
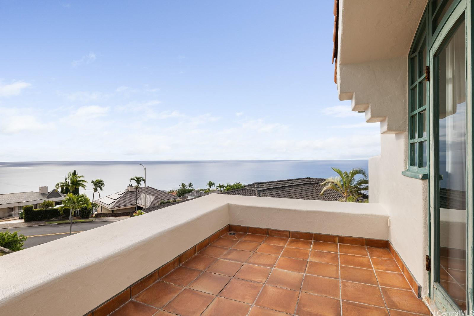
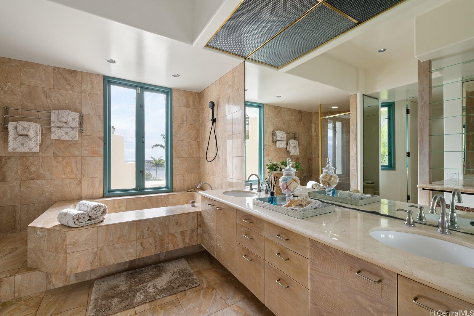
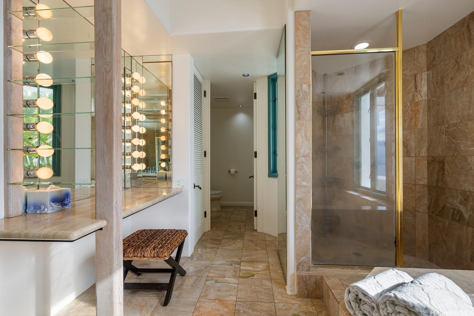
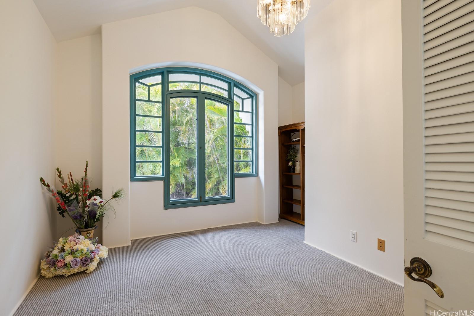
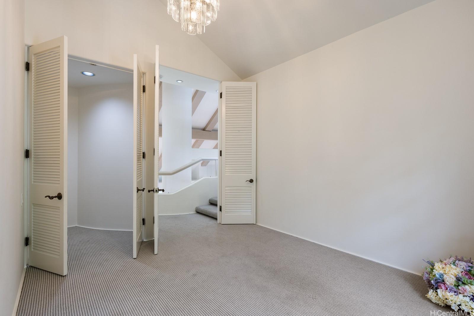
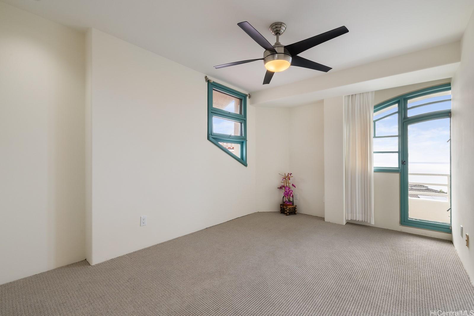
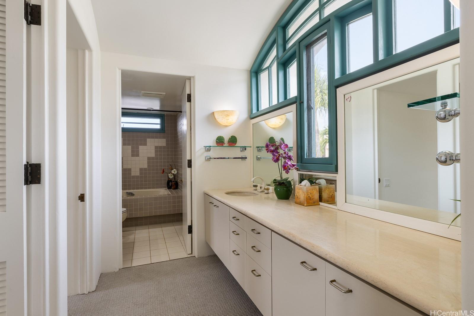
| Description | Best value on the Ridge. Property designed by the famous Norman Lacayo. A Waterfall and pond before entrance to the living room with impressive vaulted ceiling, large windows & library. Downstairs Terracotta tiled flooring & upstairs carpet. Back yard pool and jacuzzi for relaxation to enjoy Hawaii sunshine by day, starlite by night. Primary bedroom facing the Koko Head with large walk-in closet & lanai, a sunken tub & a shower. Next to the primary bedroom is the music room (as the orginalmplan & can be use as a bedroom) 2 other bedrooms are on the opersite end with the 2nd full bathroom. Property is near the club house, tennis court, private park for the community & playground. Top of the ridge has hiking trail and to the bottom of the Ridge has a public Kawaikui Beach Park for beach outing. Short distance to Hi Kai shopping center. Add your personal touch & imagination to make this one your own piece of paradise in this finest Honolulu gated community - Hawaii Loa Ridge. Number of bedrooms do not match tax records. To be sold "As Is". Listor must be present at showings, call for appointment. Dead line to submit offers 4 pm on Feb 24. |
| Status | Sold since 02-10-2025 |
| MLS# | 202504601 |
| Price | $2,570,000 |
| Original Price | $2,570,000 |
| Price Change | (0.00%) |
| Beds / Baths / Half | 4 / 2 / 1 |
| Parking Spaces | 2 |
| Living Sq Ft | 3,309 |
| Land Sq Ft | 9,311 |
| Land Tenure | FS - Fee Simple |
| Maintenance Fee | $380 |
| Address | 726 Kahiau Loop Honolulu HI 96821 |
| Region | Diamond Head |
| Neighborhood | Hawaii Loa Ridge |
| Days on Market | 16 |
| Year Built | 1988 |
| Year Remodeled | 2020 |
| Condition | Fair |
| View | City, Coastline, Garden, Mountain, Ocean, Other, Sunrise |
| Frontage | Other |
| Pool | In Ground, Tile, Pool on Property |
| Parking | 2 Car, Garage |
| Zoning | 04 - R-7.5 Residential District |
| Flood Zone | Zone X |
| Elementary | Aina Haina |
| Middle | Niu Valley |
| High | Kalani |
| Tax Amount | $2,009 |
| Assessed Land | $1,513,000 |
| Assessed Building | $1,250,400 |
| Assessed Total | $2,763,400 |
| Assessed Ratio | 93% |
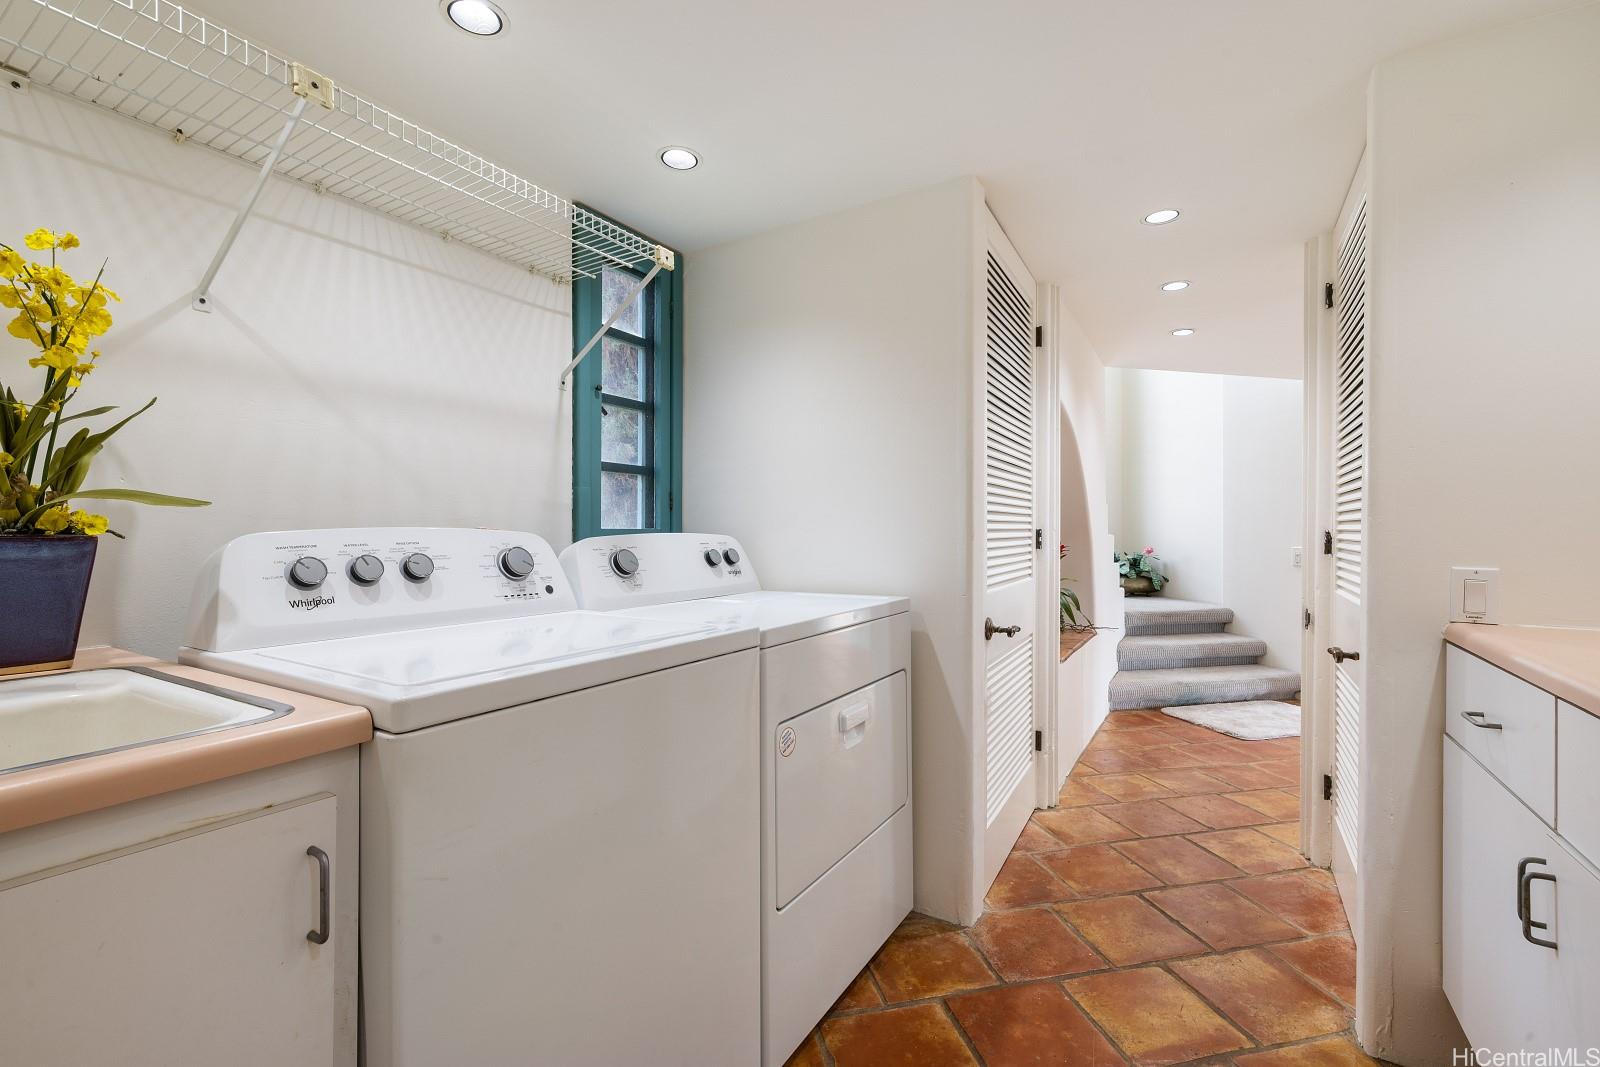
| Inclusions | Auto Garage Door Opener, Book Shelves, Cable TV, Chandelier, Dishwasher, Disposal, Drapes, Dryer, Lawn Sprinkler, Range Hood, Range/Oven, Refrigerator, Smoke Detector, Washer, Water Heater |
| Amenities | Entry, Landscaped, Patio/Deck |
| Utilities | Cable, Internet, Public Water, Sewer Fee, Telephone, Underground Electricity, Water |
| Construction | Above Ground, Concrete, Masonry/Stucco, Wood Frame |
| Lot Features | Other |
| Flooring | Ceramic Tile, Other, W/W Carpet |
| Disclosures | 1031 Exchange, Non Resident Owner, See Remarks |
| Furnished | Partial |
| Land Recorded | Land Court |
| Possession | At Closing |
| Sale Conditions | None |
| Topography | Gentle Slope |
| Building Style | Detach Single Family |
| Roofing | Tile |
| Easements | None |
| Security | Gated Community, Security Patrol, Video |
| Parcel # | 1-3-7-019-055-0000 |
| Listing courtesy of | Pan Pacific Realty, LLC. |
Property History from MLS
| Date | MLS# | Change | Old Value | New Value | List Price | Sold Price | Assessed Total | Land | Building |
|---|---|---|---|---|---|---|---|---|---|
| 03-28-2025 | 202504601 | Sold | P | S | $2,570,000 | $2,610,000 | $2,763,400 | $1,513,000 | $1,250,400 |
| 03-16-2025 | 202504601 | Pending | C | P | $2,570,000 | $2,610,000 | $2,763,400 | $1,513,000 | $1,250,400 |
| 02-26-2025 | 202504601 | Active Under Contract | A | C | $2,570,000 | $2,610,000 | $2,763,400 | $1,513,000 | $1,250,400 |
| 02-10-2025 | 202504601 | New Listing | CS | A | $2,570,000 | $2,610,000 | $2,763,400 | $1,513,000 | $1,250,400 |
View the public schools for this property · Google Maps · Supermarkets · Schools · Hospitals · Restaurants · Beaches · City Tax Record / Plat Map · View beach access points all over Oahu · Buyer Closing Cost Calculator · Seller Closing Cost Calculator