Open House Sun Oct 18, 1:00pm-4:00am
| Rebate | 20% Buyer's Rebate | $3,500 Flat Fee Selling | 2% Full Service Selling |
|---|---|
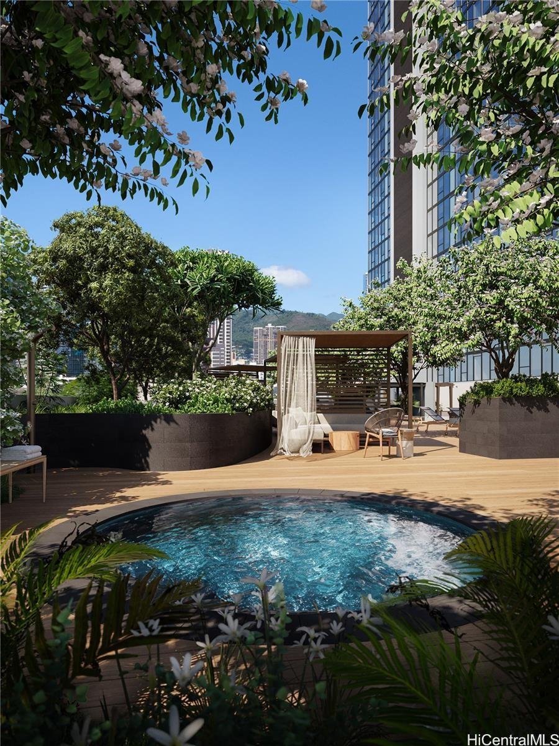
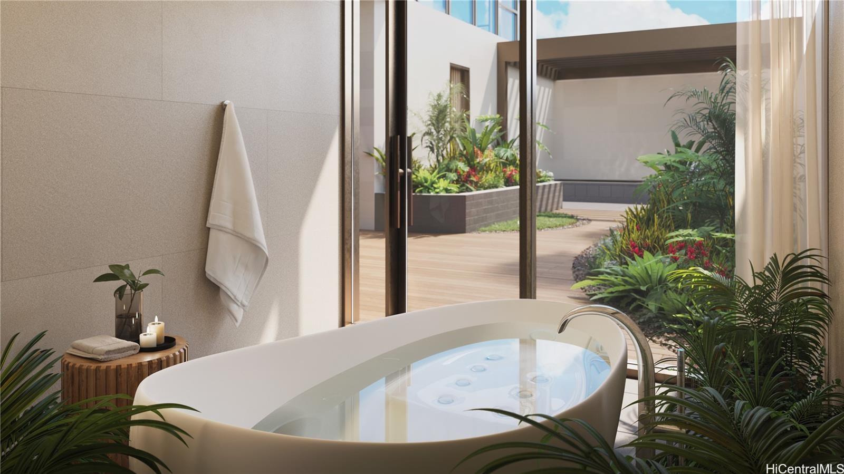
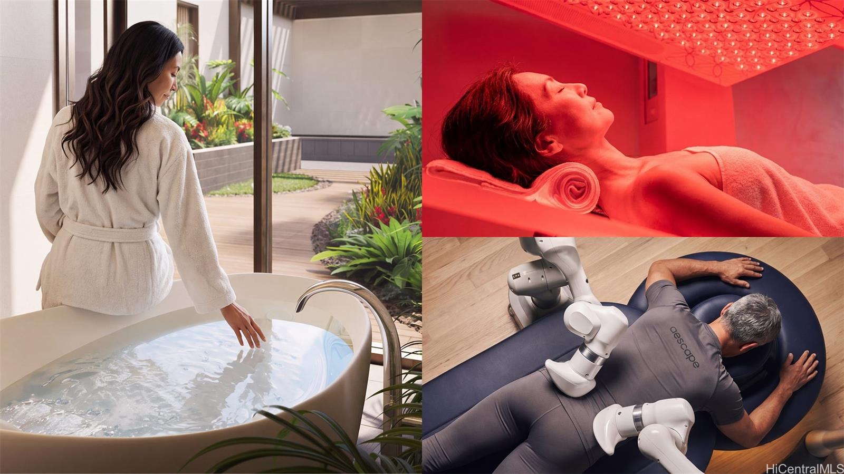
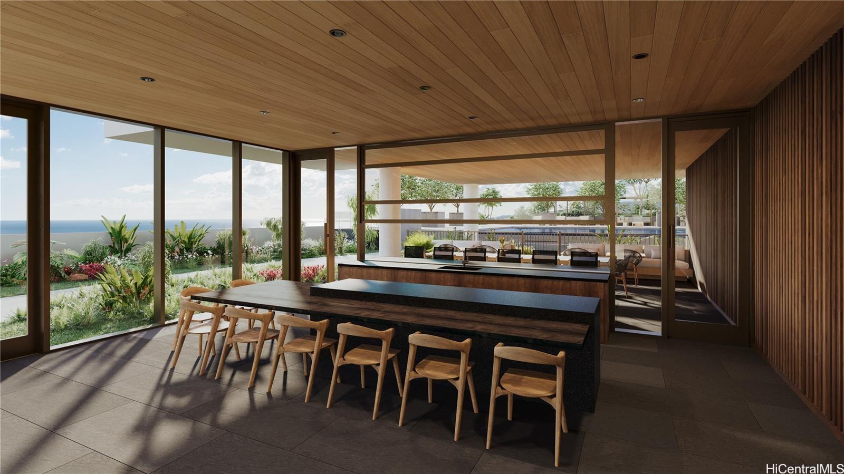
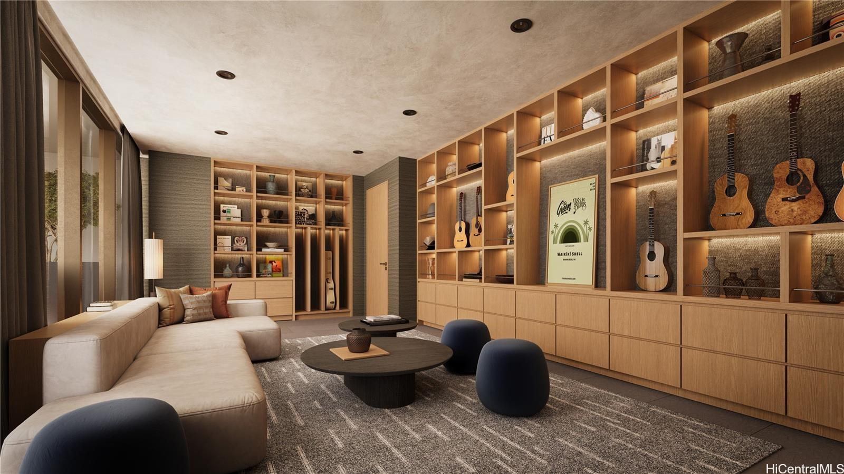
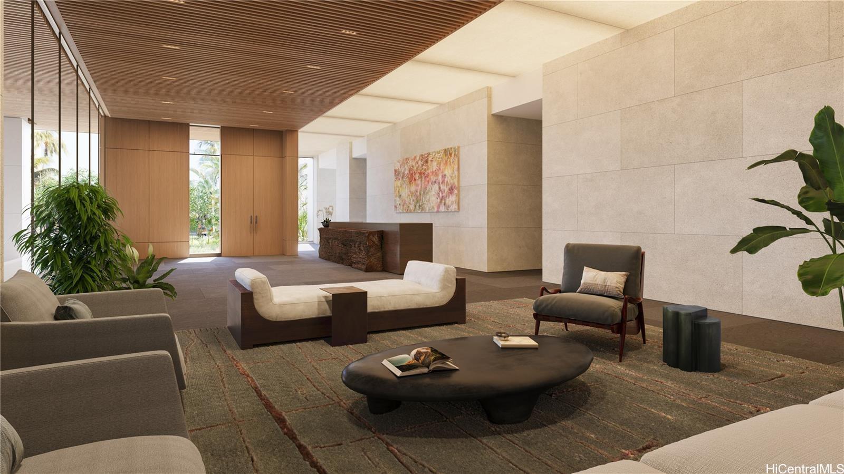
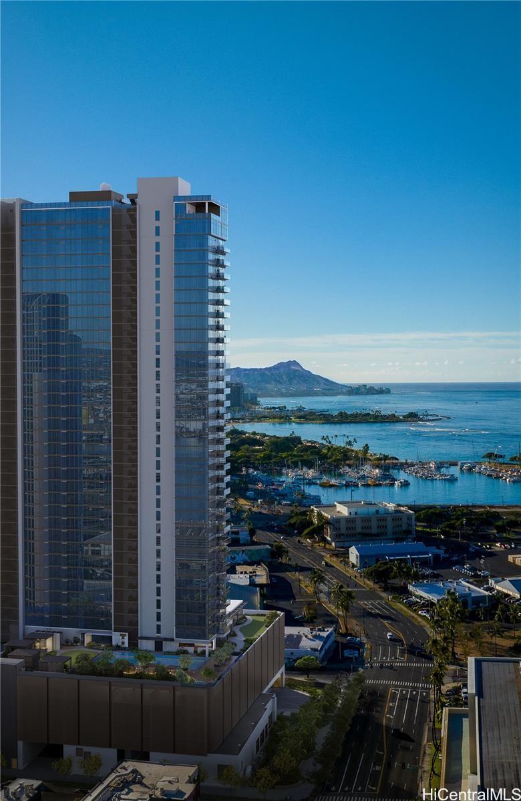
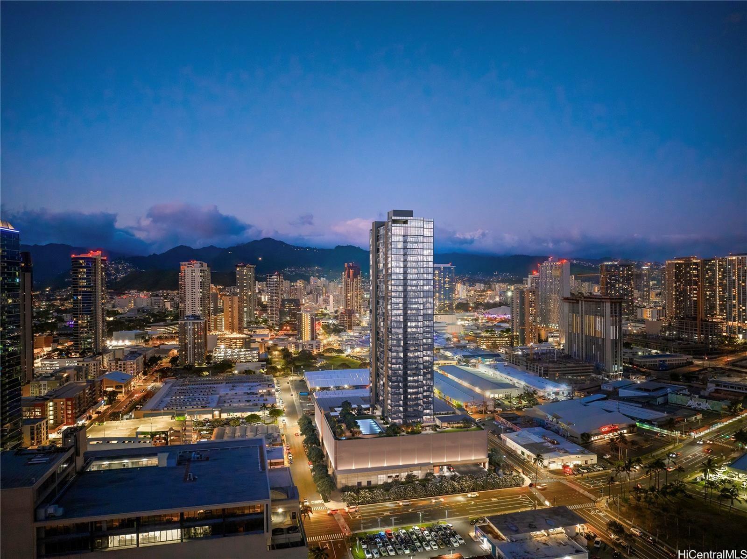
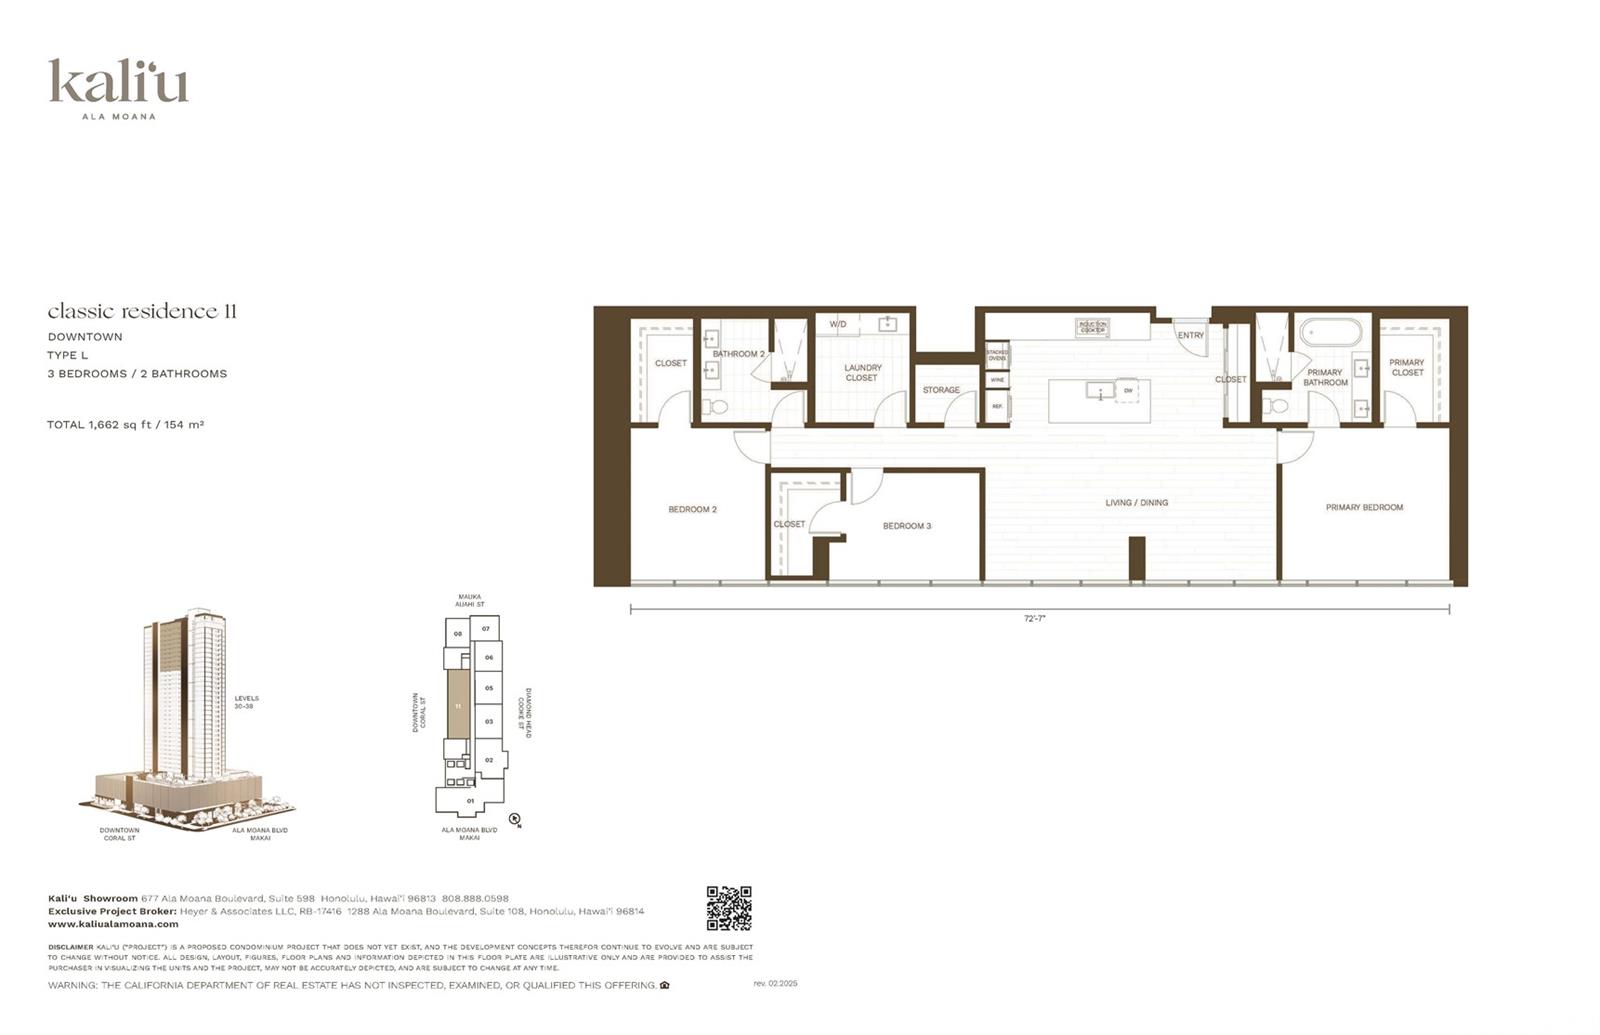
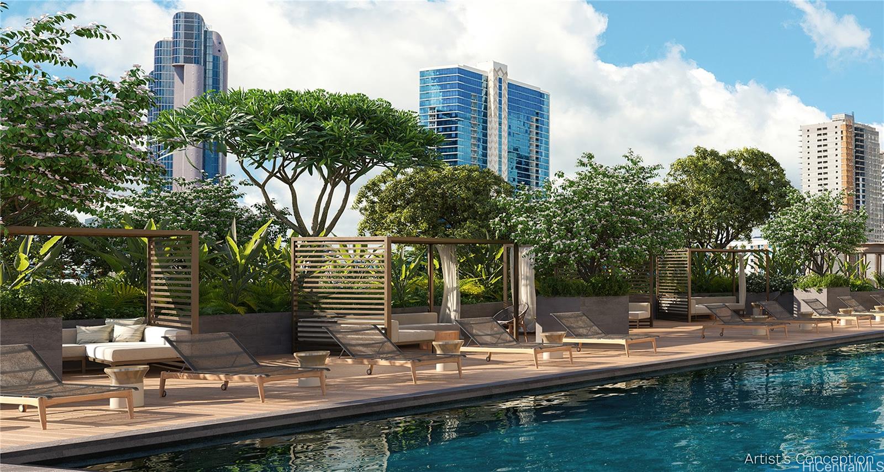
| Description | Welcome to Kali'u — Front Row Ala Moana Boulevard, rising on the last parcel along the boulevard and now available pre-construction in Our Kaka'ako, with only 285 residences. On the 36th floor, floor-to-ceiling glass frames 180 degrees of ocean, coastline, and city views, drawing light across the open plan. This 3-bedroom, 2-bath residence (Type L, 1,662 sqft) includes 2 full-size parking stalls, nine-foot ceilings, engineered wood flooring, and an in-unit storage room. The kitchen is a chef's dream with modern custom cabinetry, premium Miele appliances, quartz countertops, and an expansive 9-foot island. A full-size laundry room and a complete 5 fixture all TOTO bathroom fixture package. Kali'u's next-level wellness club features advanced recovery technology — red-light chamber, robotic massage, and TOTO Neorest flotation tub — plus hot and cold plunge pools, sauna and steam rooms, spa, heated saline infinity-edge pool, pickleball court, fitness center, outdoor BBQ cabanas, and a chef's kitchen. Every element is curated around one idea: living well. Est. completion: Spring 2029. |
| Status | Active since 08-23-2026 |
| MLS# | 202615970 |
| Price | $2,977,000 |
| Original Price | $2,977,000 |
| Price Change | (0.00%) |
| Beds / Baths / Half | 3 / 2 / 0 |
| Parking Spaces | 2 |
| Living Sq Ft | 1,662 |
| Land Tenure | FS - Fee Simple |
| Maintenance Fee | $2,079 |
| Building | Kaliu |
| Address | 728 Ala Moana Boulevard 3611 Honolulu HI 96813 |
| Region | Metro |
| Neighborhood | Kakaako |
| Days on Market | 56 |
| Year Built | 2029 |
| Condition | Excellent |
| View | City, Coastline, Mountain, Ocean, Sunset |
| Parking | Assigned, Covered - 2, Garage, Guest, Secured Entry |
| Zoning | Kak – Kakaako Community Development Project |
| Flood Zone | Zone AE |
| Inclusions | AC Split, Cable TV, Convection Oven, Dishwasher, Disposal, Dryer, Range Hood, Refrigerator, Smoke Detector, Washer, Wine Refrigerator |
| Amenities | BBQ, Dog Park, Exercise Room, Fire Sprinkler, Heated Pool, Patio/Deck, Recreation Room, Resident Manager, Sauna, Security Guard, Storage, Trash Chute, Whirlpool |
| Construction | Concrete |
| Flooring | Ceramic Tile, Hardwood, W/W Carpet |
| Disclosures | Pets Allowed (Verify) |
| Land Recorded | Dual Systems |
| Possession | At Closing |
| Sale Conditions | None |
| Building Style | High-Rise 7+ Stories |
| Security | Card, Key, Keyed Elevator, Security Patrol, Video |
| Open House | Sun Oct 18, 1:00pm-4:00am |
| Parcel # | 1-2-1-055-001-3611 |
| Listing courtesy of | Heyer & Associates LLC |
Property History from MLS
| Date | MLS# | Change | Old Value | New Value | List Price | Sold Price | Assessed Total | Land | Building |
|---|---|---|---|---|---|---|---|---|---|
| 08-23-2026 | 202615970 | New Listing | A | $2,977,000 | $0 | $0 | $0 | $0 |
View the public schools for this property · Google Maps · Supermarkets · Schools · Hospitals · Restaurants · Beaches · City Tax Record / Plat Map · View beach access points all over Oahu · Buyer Closing Cost Calculator · Seller Closing Cost Calculator