| Rebate | 20% Buyer's Rebate | $3,500 Flat Fee Selling | 2% Full Service Selling |
|---|---|
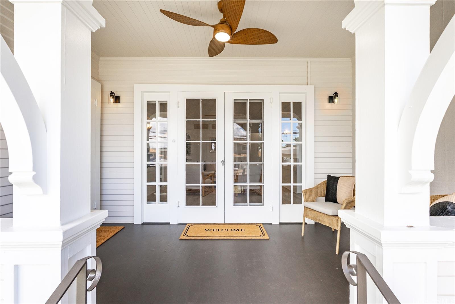
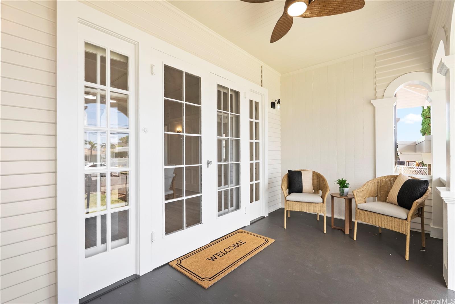
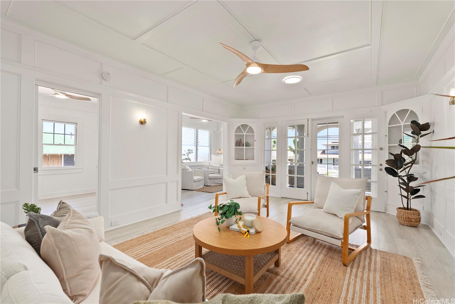
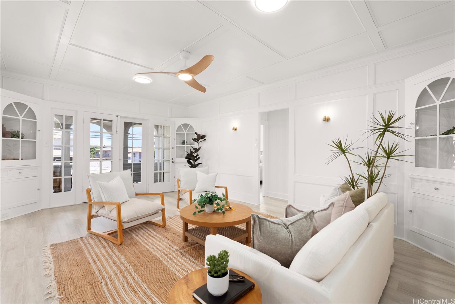
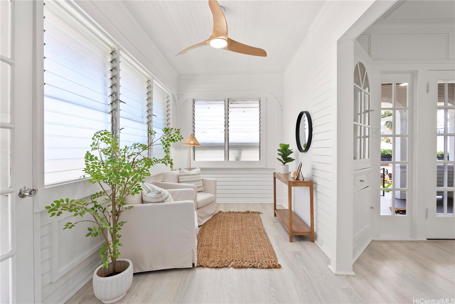
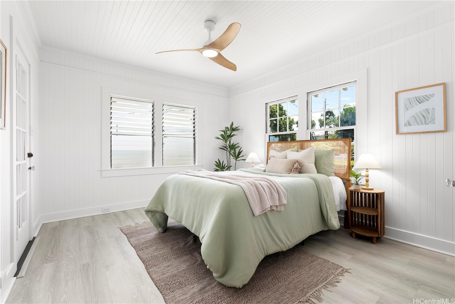
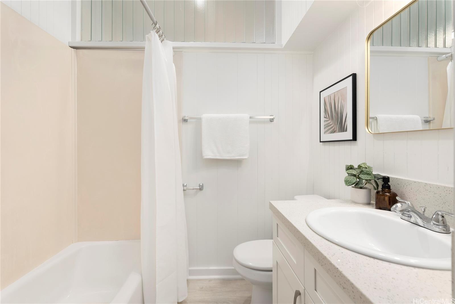
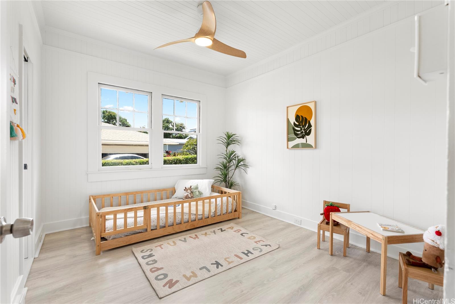
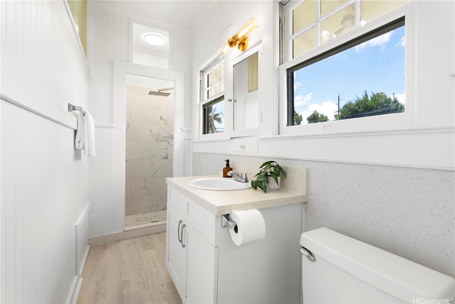
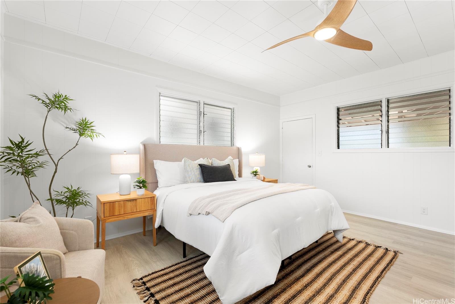
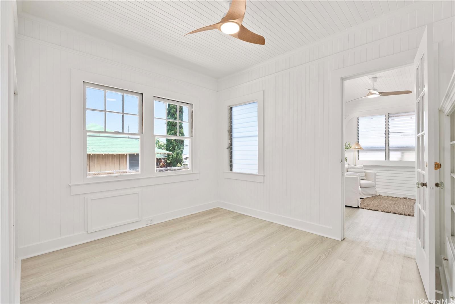
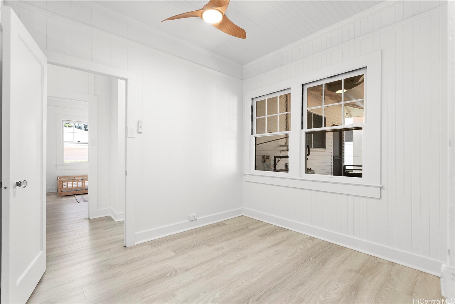
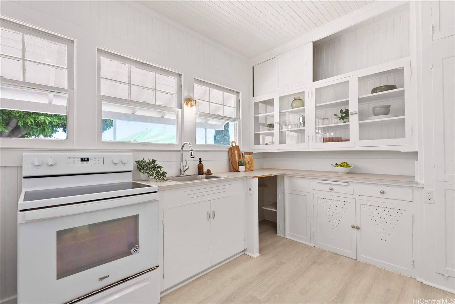
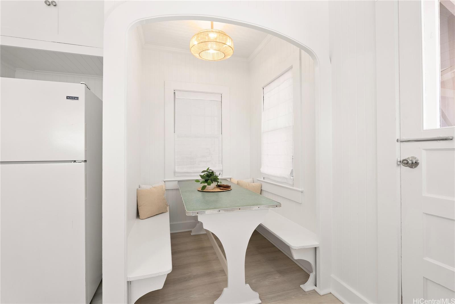
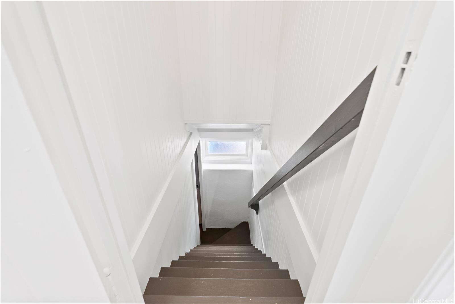
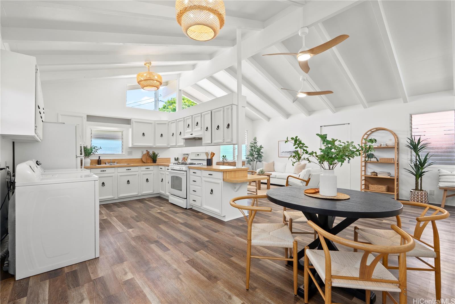
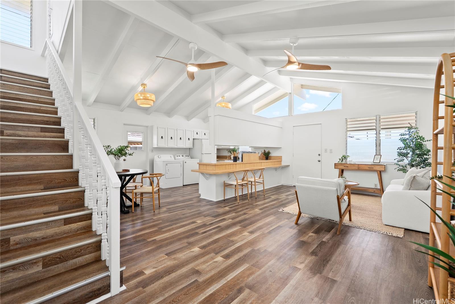
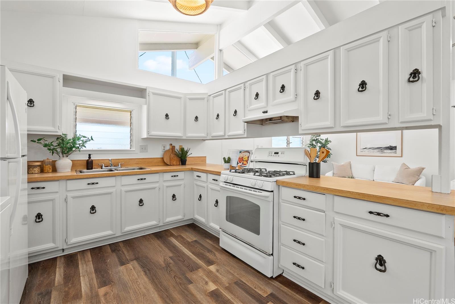
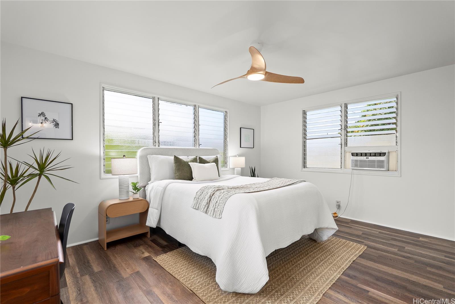
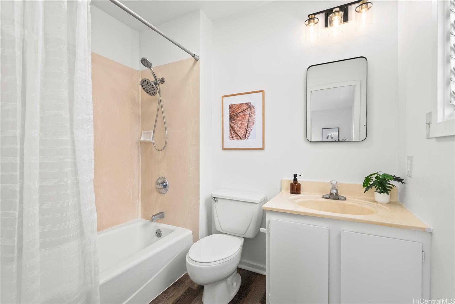
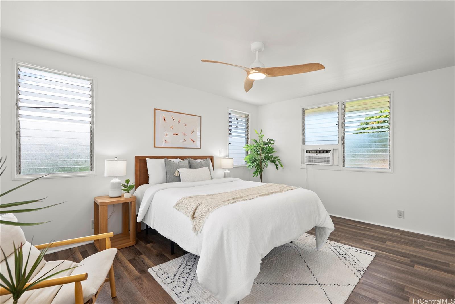
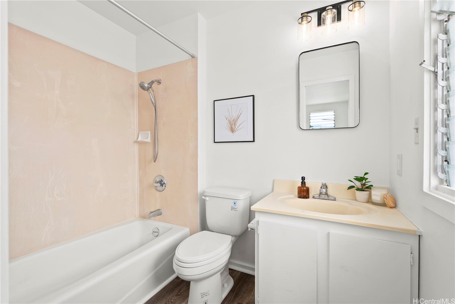
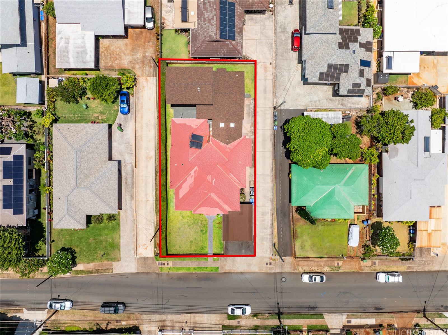
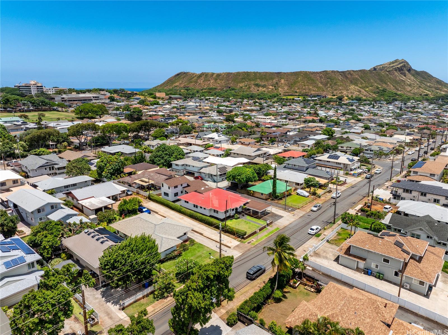
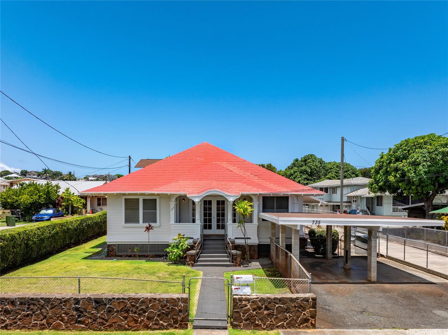
| Description | Rare opportunity in the heart of Kaimuki! Situated on an expansive 8,190 sq. ft. lot, this unique property features two separate homes, offering exceptional versatility for multi-generational living, extended family, guests, or rental income potential. The front residence is a timeless Craftsman-style home filled with character and charm. Abundant natural light, soaring ceilings, and classic architectural details create a warm and inviting atmosphere throughout the 5-bedroom, 2-bath floor plan. A charming covered front porch provides the perfect place to relax and enjoy the neighborhood ambiance, while the spacious front yard offers ample room for gardening, entertaining, or play. Privately positioned toward the rear of the property, the second home features a two-story design with high vaulted ceilings and two generously sized bedrooms, each with its own en-suite bathroom. Conveniently located near Kaimuki's popular shops, restaurants, parks, and schools, this special property combines classic island charm with the rare benefit of two separate dwellings on a large lot, in one of Honolulu's most sought-after neighborhoods. |
| Status | Sold since 06-22-2026 |
| MLS# | 202612032 |
| Price | $2,295,000 |
| Original Price | $2,295,000 |
| Price Change | (0.00%) |
| Beds / Baths / Half | 7 / 4 / 0 |
| Parking Spaces | 2 |
| Living Sq Ft | 2,876 |
| Land Sq Ft | 8,190 |
| Land Tenure | FS - Fee Simple |
| Maintenance Fee | $0 |
| Address | 735 9th Avenue Honolulu HI 96816 |
| Region | Diamond Head |
| Neighborhood | Kaimuki |
| Days on Market | 9 |
| Year Built | 1933 |
| Year Remodeled | 2018 |
| Condition | Above Average |
| View | None |
| Pool | None |
| Parking | 2 Car, Carport |
| Zoning | 05 - R-5 Residential District |
| Flood Zone | Zone X |
| Tax Amount | $799 |
| Assessed Land | $1,385,000 |
| Assessed Building | $252,600 |
| Assessed Total | $1,637,600 |
| Assessed Ratio | 140% |
| Inclusions | AC Window Unit, Blinds, Ceiling Fan, Disposal, Dryer, Lawn Sprinkler, Range/Oven, Refrigerator, Smoke Detector, Washer, Water Heater |
| Amenities | Bedroom on 1st Floor, Full Bath on 1st Floor, Wall/Fence |
| Utilities | Connected, Gas, Overhead Electricity, Public Water, Sewer Fee |
| Construction | Above Ground, Double Wall, Single Wall, Wood Frame |
| Lot Features | Clear |
| Flooring | Vinyl |
| Disclosures | None, Property Disclosure Stmt |
| Furnished | None |
| Land Recorded | Regular System |
| Possession | At Closing |
| Sale Conditions | None |
| Topography | Level |
| Building Style | Detach Single Family, Multiple Dwellings |
| Roofing | Asphalt Shingle |
| Easements | Driveway |
| Parcel # | 1-3-2-024-008-0000 |
| Listing courtesy of | Corcoran Pacific Properties |
Property History from MLS
| Date | MLS# | Change | Old Value | New Value | List Price | Sold Price | Assessed Total | Land | Building |
|---|---|---|---|---|---|---|---|---|---|
| 08-04-2026 | 202612032 | Sold | P | S | $2,295,000 | $2,450,000 | $1,637,600 | $1,385,000 | $252,600 |
| 08-02-2026 | 202612032 | Pending | C | P | $2,295,000 | $2,450,000 | $1,637,600 | $1,385,000 | $252,600 |
| 07-01-2026 | 202612032 | Active Under Contract | A | C | $2,295,000 | $2,450,000 | $1,637,600 | $1,385,000 | $252,600 |
| 06-23-2026 | 202612032 | New Listing | A | $2,295,000 | $2,450,000 | $1,637,600 | $1,385,000 | $252,600 |
View the public schools for this property · Google Maps · Supermarkets · Schools · Hospitals · Restaurants · Beaches · City Tax Record / Plat Map · View beach access points all over Oahu · Buyer Closing Cost Calculator · Seller Closing Cost Calculator