| Rebate | 20% Buyer's Rebate | $3,500 Flat Fee Selling | 2% Full Service Selling |
|---|---|
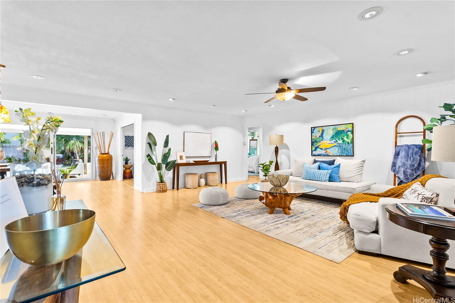
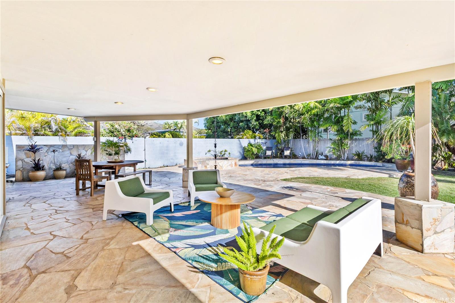
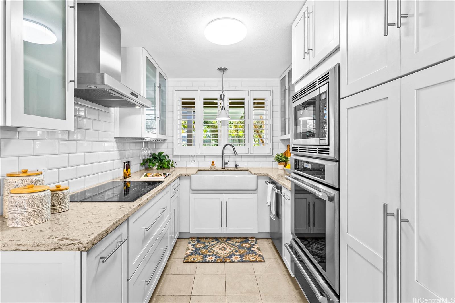
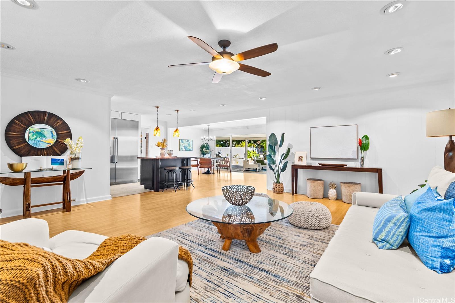
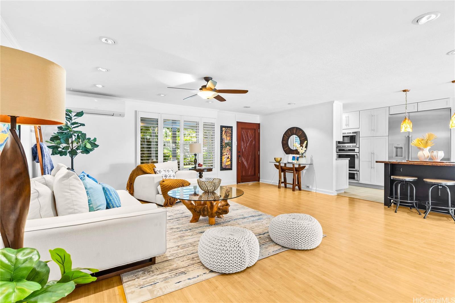
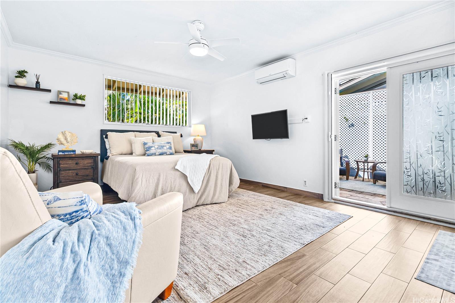
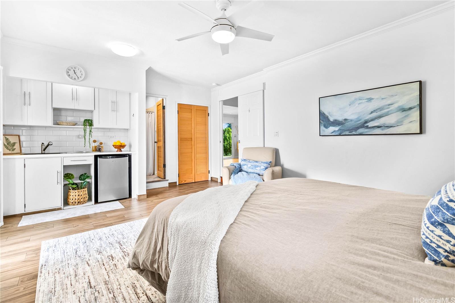
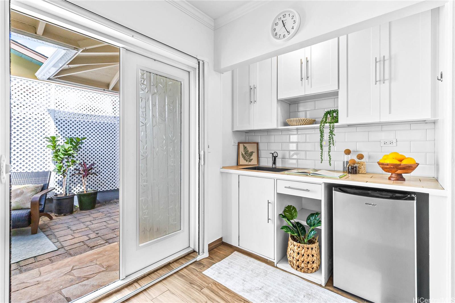
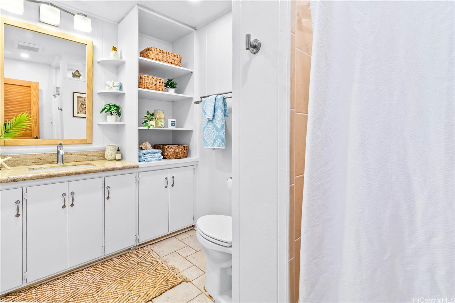
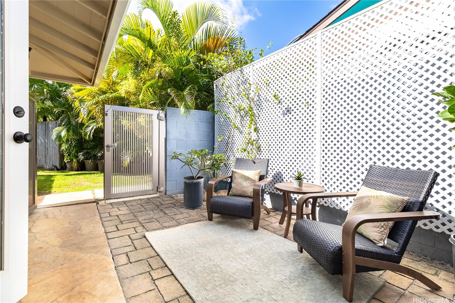
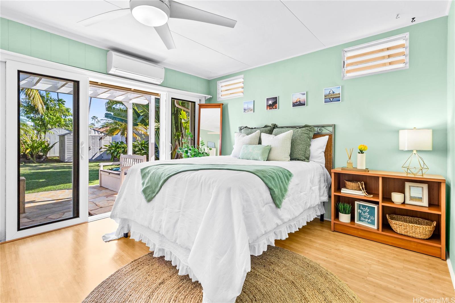
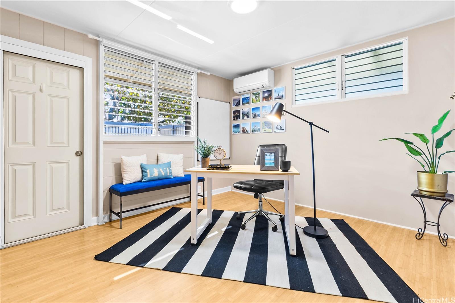
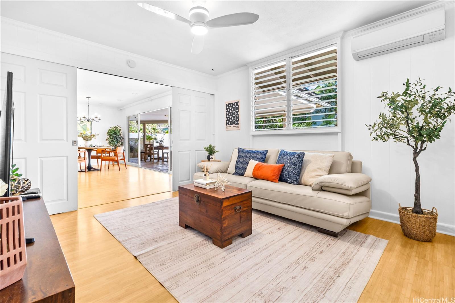
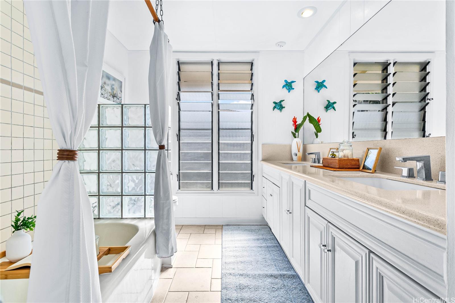
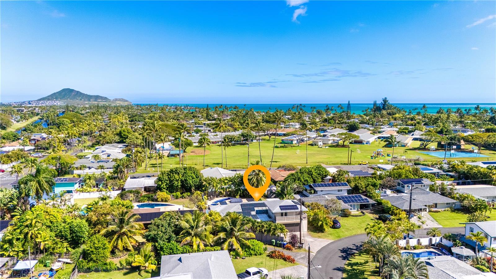
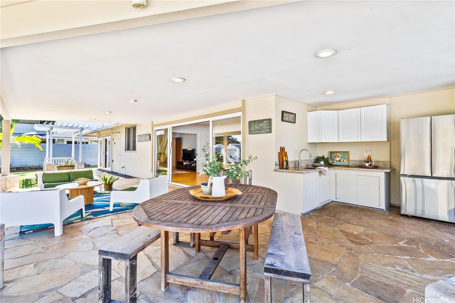
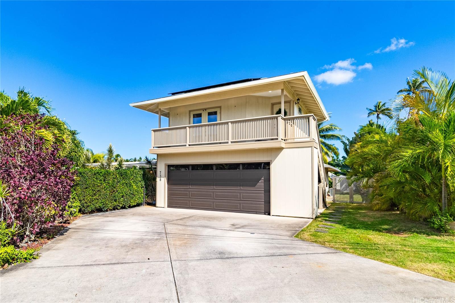
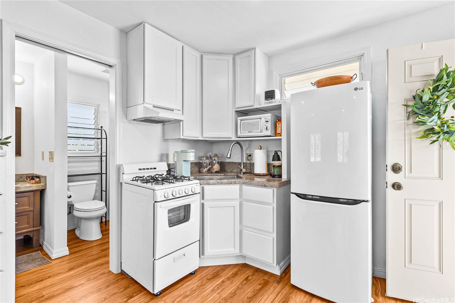
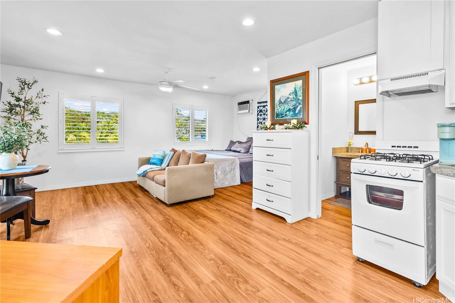
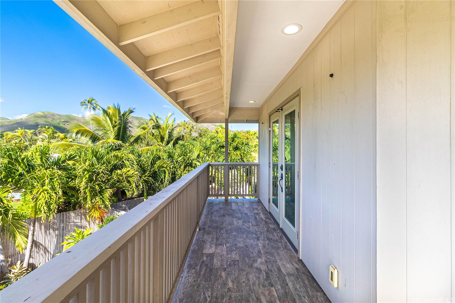
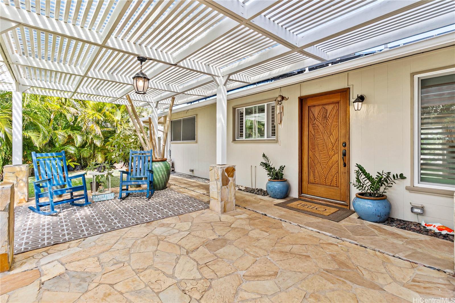
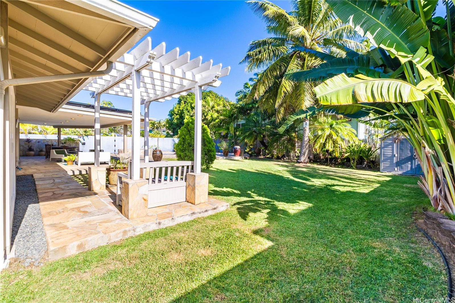
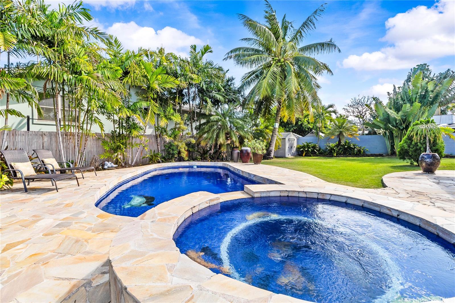
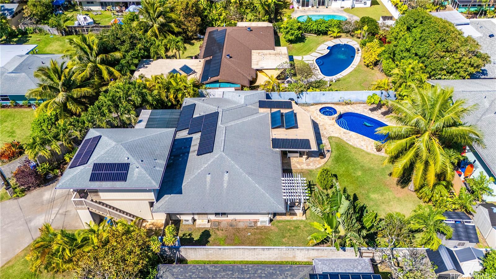
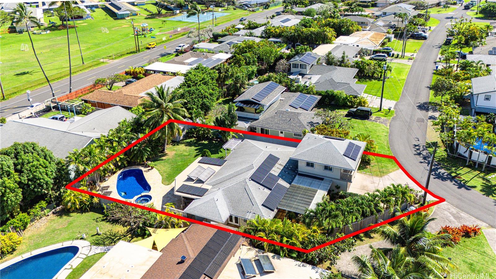
| Description | This spacious single-level home offers refined island living with exceptional indoor-outdoor flow. The main residence features 4 bedrooms and 3 bathrooms with light-filled living spaces, and tasteful finishes throughout. Designed for both everyday living and entertaining, the home opens to expansive covered quartzite lanais and a well-appointed outdoor kitchen area, ideal for hosting gatherings. The primary bedroom is a private retreat, featuring a full bath, wet bar, and its own patio with direct access to the outdoors. Set on a fully fenced lot of over 10,000 square feet, the property is complemented by lush tropical landscaping, a resort-style pool, and spa—creating a tranquil setting. A separate ADU above the garage adds versatility, offering a private entrance, kitchen, bathroom, outdoor lanai, and mountain views—well suited for extended family or guests. Additional highlights include an owned photovoltaic system, generous storage, and thoughtful indoor-outdoor connections. Located on a quiet street in desirable Kailua, just minutes from beaches, shopping, dining, and town amenities, this exceptional property blends comfort, flexibility, and island lifestyle. |
| Status | Sold since 01-29-2026 |
| MLS# | 202600535 |
| Price | $2,800,000 |
| Original Price | $2,800,000 |
| Price Change | (0.00%) |
| Beds / Baths / Half | 4 / 4 / 0 |
| Parking Spaces | 4 |
| Living Sq Ft | 2,174 |
| Land Sq Ft | 10,579 |
| Land Tenure | FS - Fee Simple |
| Maintenance Fee | $0 |
| Address | 738 Kanaha Street Kailua HI 96734 |
| Region | Kailua |
| Neighborhood | Koolaupoko |
| Days on Market | 20 |
| Year Built | 1954 |
| Condition | Above Average |
| View | Mountain |
| Pool | In Ground, Spa/HotTub |
| Parking | 3 Car+, Driveway, Garage |
| Zoning | 04 - R-7.5 Residential District |
| Flood Zone | Zone X |
| Tax Amount | $628 |
| Assessed Land | $1,717,500 |
| Assessed Building | $554,200 |
| Assessed Total | $2,271,700 |
| Assessed Ratio | 123% |
| Inclusions | AC Split, Auto Garage Door Opener, Cable TV, Ceiling Fan, Dryer, Photovoltaic - Owned, Range/Oven, Refrigerator, Solar Heater, Washer, Water Heater |
| Amenities | Bedroom on 1st Floor, Entry, Full Bath on 1st Floor, Landscaped, Maids/Guest Qrters, Patio/Deck, Storage, Wall/Fence |
| Utilities | Cable, Connected, Gas, Internet, Overhead Electricity, Public Water, Sewer Fee, Water |
| Construction | Double Wall, Other, Single Wall, Slab, Wood Frame |
| Lot Features | Clear |
| Flooring | Ceramic Tile, Laminate, Other |
| Disclosures | Property Disclosure Stmt |
| Land Recorded | Regular System |
| Possession | 45 Days or Less, At Closing |
| Sale Conditions | None |
| Topography | Level |
| Building Style | Detach Single Family |
| Roofing | Composition |
| Easements | Electric, Telephone |
| Security | Key |
| Parcel # | 1-4-3-079-015-0000 |
| Listing courtesy of | Compass |
Property History from MLS
| Date | MLS# | Change | Old Value | New Value | List Price | Sold Price | Assessed Total | Land | Building |
|---|---|---|---|---|---|---|---|---|---|
| 04-02-2026 | 202600535 | Sold | C | S | $2,800,000 | $2,815,000 | $2,271,700 | $1,717,500 | $554,200 |
| 02-18-2026 | 202600535 | Active Under Contract | A | C | $2,800,000 | $2,815,000 | $2,271,700 | $1,717,500 | $554,200 |
| 01-29-2026 | 202600535 | New Listing | CS | A | $2,800,000 | $2,815,000 | $2,271,700 | $1,717,500 | $554,200 |
| 02-24-2011 | 1015628 | Sold | P | S | $875,000 | $871,000 | $864,300 | $687,000 | $177,300 |
| 02-02-2011 | 1015628 | Pending | C | P | $875,000 | $871,000 | $864,300 | $687,000 | $177,300 |
| 02-02-2011 | 1015628 | Price Decrease | $890,000 | $875,000 | $875,000 | $871,000 | $864,300 | $687,000 | $177,300 |
| 01-03-2011 | 1015628 | Price Increase | $875,000 | $890,000 | $875,000 | $871,000 | $864,300 | $687,000 | $177,300 |
| 12-28-2010 | 1015628 | Active Continue to Show | A | C | $875,000 | $871,000 | $864,300 | $687,000 | $177,300 |
| 12-14-2010 | 1015628 | New Listing | A | $875,000 | $871,000 | $864,300 | $687,000 | $177,300 |
View the public schools for this property · Google Maps · Supermarkets · Schools · Hospitals · Restaurants · Beaches · City Tax Record / Plat Map · View beach access points all over Oahu · Buyer Closing Cost Calculator · Seller Closing Cost Calculator