| Rebate | 20% Buyer's Rebate | $3,500 Flat Fee Selling | 2% Full Service Selling |
|---|---|
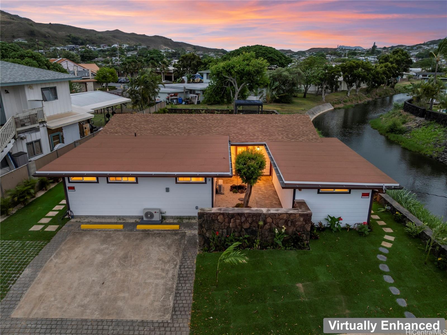
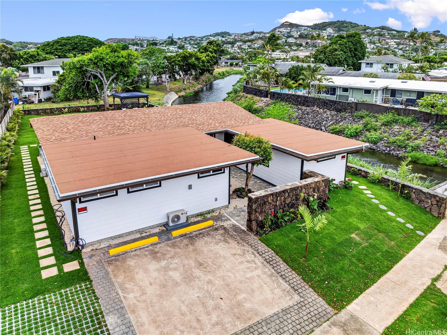
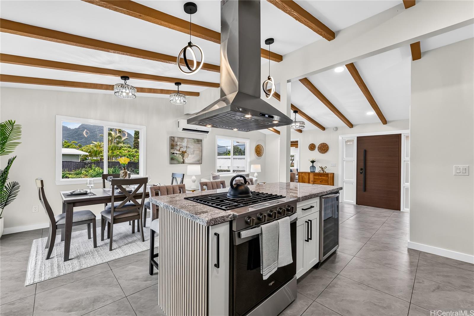
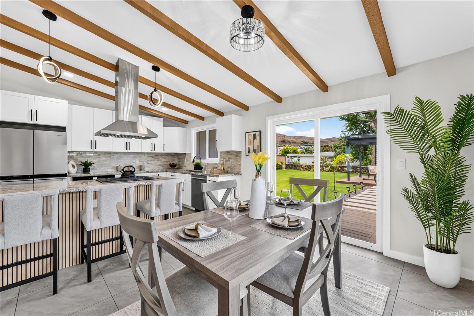
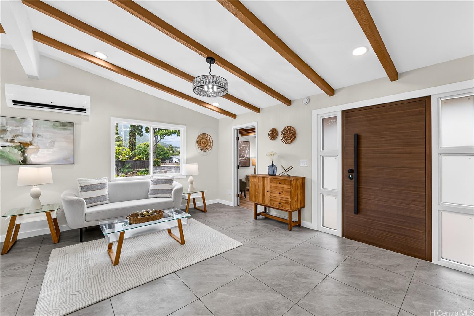
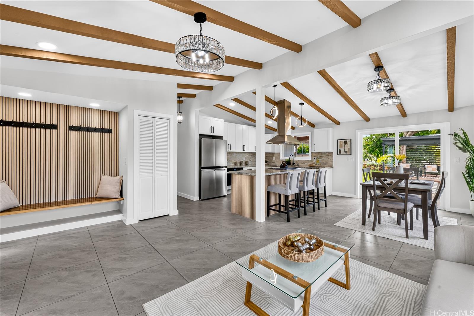
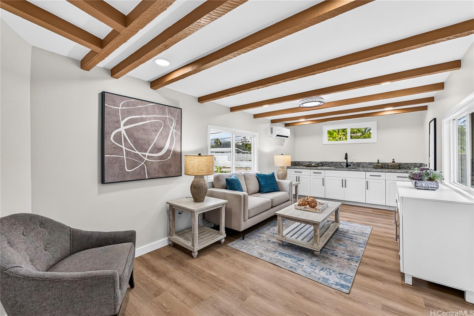
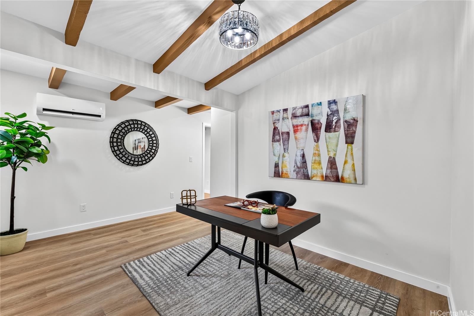
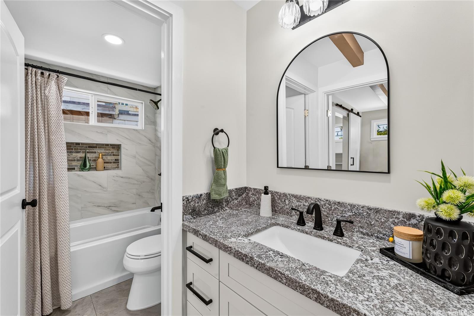
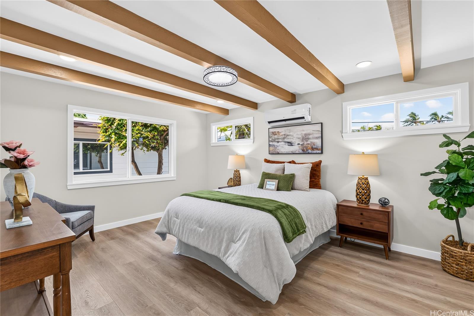
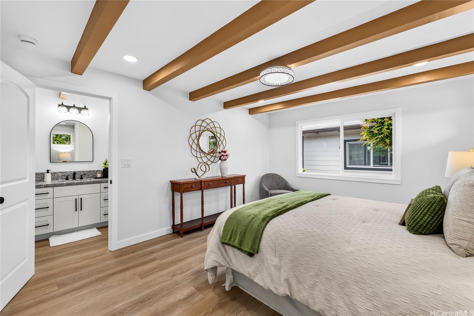
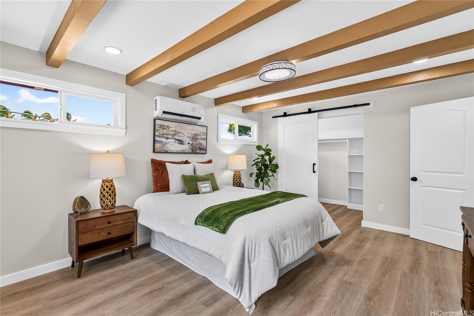
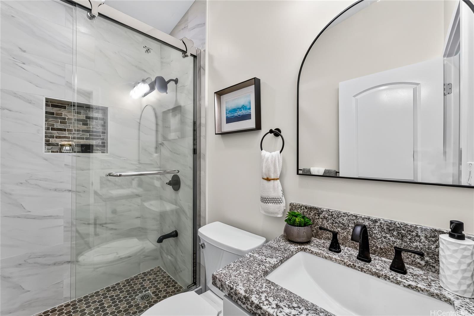
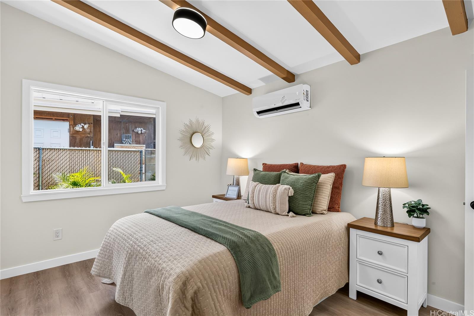
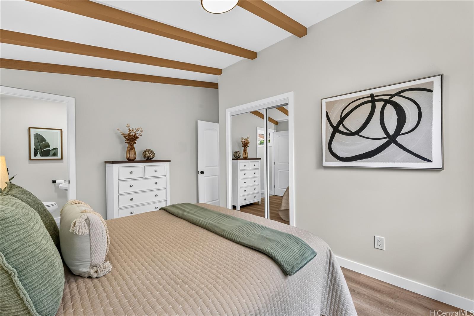
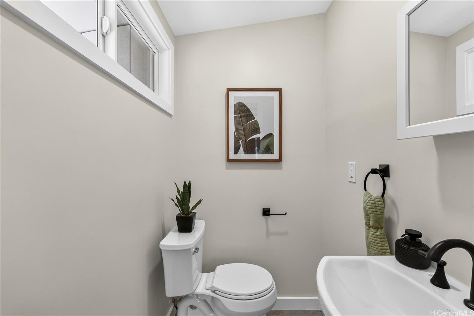
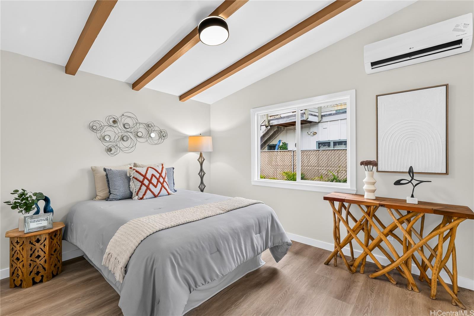
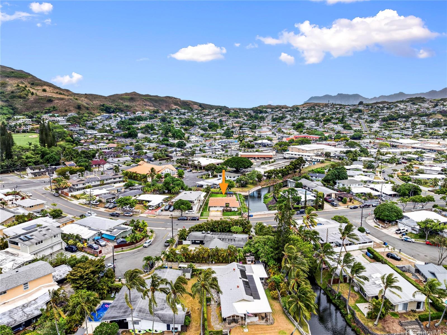
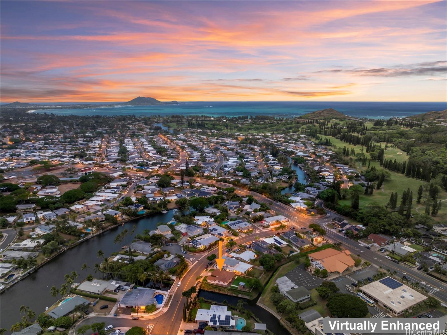
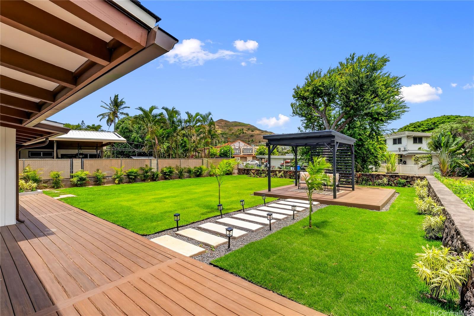
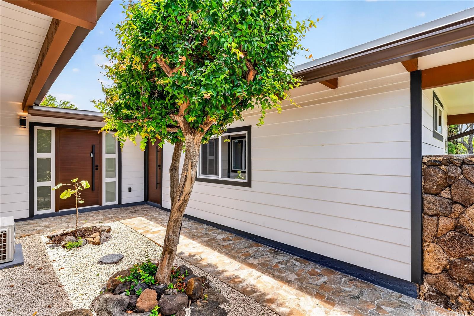
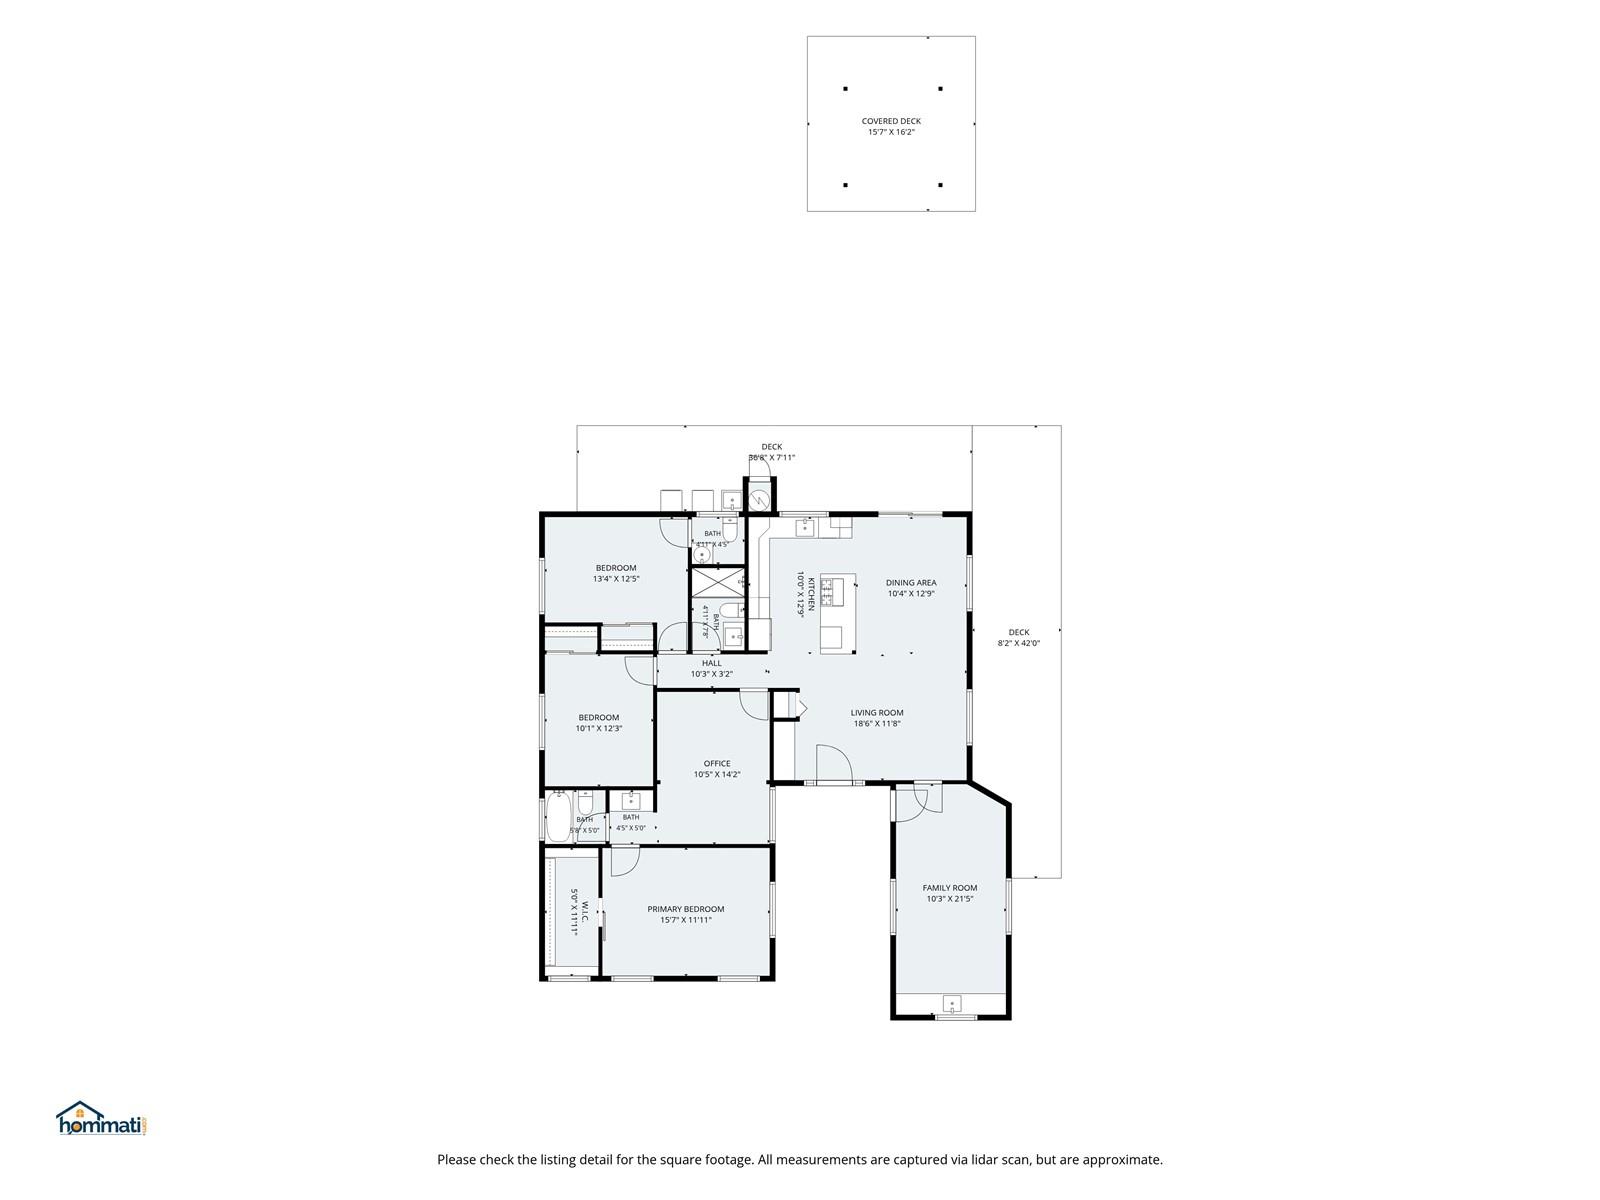
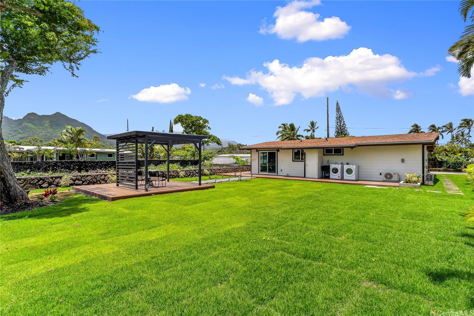
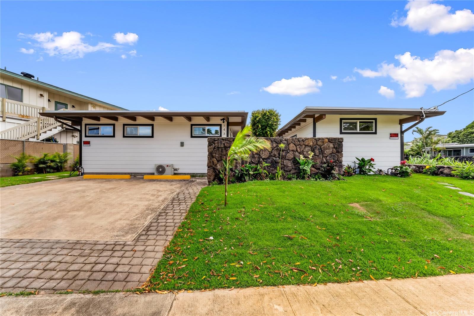
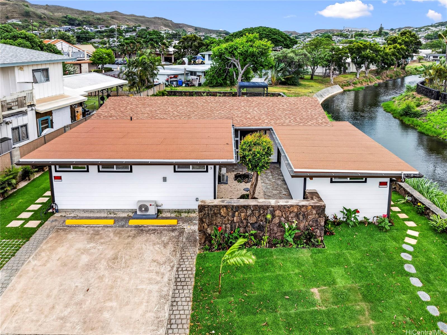
| Description | Price reduction! Great location! Don't miss this incredible opportunity to own a charming newly Completely renovated 3-bedroom, 2.5-bathroom home plus an work space in the main bedroom and a recreation room that can be use for extra living or exercise/TV room with a BBQ decking on a spacious 7677 sq ft level lot located at Enchanted lake kailua. The renovation includes new exterior and interior wall, new windows and doors, new roofing, new flooring, new cabinets and granite counter top, new appliances, new splits AC in every room, new gutter, new electric and plumbing lines and fixtures, new rock wall, new landscape and water sprinkler system etc. Enjoying beautiful mountain and lake views and the extra privacy the waterway that separates the property from its neighbors. This like new home is one of must see! The extra large backyard offers endless possibilities. Enjoying peaceful living just minutes to kailua's beach, shops, and dining. Tax record not updated with the new renovation. |
| Status | Active since 08-03-2026 |
| MLS# | 202614109 |
| Price | $1,849,000 |
| Original Price | $1,928,000 |
| Price Change | $-79,000 (-4.10%) |
| Beds / Baths / Half | 3 / 2 / 1 |
| Parking Spaces | 2 |
| Living Sq Ft | 1,631 |
| Land Sq Ft | 7,677 |
| Land Tenure | FS - Fee Simple |
| Maintenance Fee | $0 |
| Address | 743 Akumu Street Kailua HI 96734 |
| Region | Kailua |
| Neighborhood | Enchanted Lake |
| Days on Market | 76 |
| Year Built | 1961 |
| Year Remodeled | 2026 |
| Condition | Excellent |
| View | Mountain, Other |
| Frontage | Other |
| Pool | None |
| Parking | 2 Car, Boat, Street |
| Zoning | 05 - R-5 Residential District |
| Flood Zone | Zone X |
| Elementary | Enchanted Lake |
| Middle | Kailua |
| High | Kailua |
| Tax Amount | $772 |
| Assessed Land | $1,244,800 |
| Assessed Building | $169,200 |
| Assessed Total | $1,414,000 |
| Assessed Ratio | 131% |
| Inclusions | AC Split, Convection Oven, Dishwasher, Disposal, Dryer, Lawn Sprinkler, Range Hood, Range/Oven, Refrigerator, Smoke Detector, Washer, Water Heater, Wine Refrigerator |
| Amenities | Entry, Landscaped, Patio/Deck, Playground, Wall/Fence |
| Utilities | Cable, Gas, Internet, Overhead Electricity, Public Water, Sewer Fee, Telephone, Water |
| Construction | Above Ground, Double Wall, Wood Frame |
| Lot Features | Clear |
| Flooring | Ceramic Tile, Vinyl |
| Disclosures | Call Listor, Licensed Owner, Listor Owner, Property Disclosure Stmt, Relative of Licensee |
| Furnished | Partial |
| Land Recorded | Regular System |
| Possession | 45 Days or More, At Closing |
| Sale Conditions | None |
| Topography | Level |
| Building Style | Detach Single Family |
| Roofing | Asphalt Shingle |
| Easements | Other |
| Security | Key |
| Parcel # | 1-4-2-050-008-0000 |
| Listing courtesy of | HomeSmart Island Homes |
Property History from MLS
| Date | MLS# | Change | Old Value | New Value | List Price | Sold Price | Assessed Total | Land | Building |
|---|---|---|---|---|---|---|---|---|---|
| 09-09-2026 | 202614109 | Price Decrease | $1,888,000 | $1,849,000 | $1,849,000 | $0 | $1,414,000 | $1,244,800 | $169,200 |
| 08-27-2026 | 202614109 | Price Decrease | $1,928,000 | $1,888,000 | $1,849,000 | $0 | $1,414,000 | $1,244,800 | $169,200 |
| 08-03-2026 | 202614109 | New Listing | CS | A | $1,849,000 | $0 | $1,414,000 | $1,244,800 | $169,200 |
| 10-21-2025 | 202520946 | Sold | C | S | $1,100,000 | $1,205,000 | $1,426,200 | $1,244,800 | $181,400 |
| 10-02-2025 | 202520946 | Active Under Contract | A | C | $1,100,000 | $1,205,000 | $1,426,200 | $1,244,800 | $181,400 |
| 09-27-2025 | 202520946 | New Listing | A | $1,100,000 | $1,205,000 | $1,426,200 | $1,244,800 | $181,400 |
View the public schools for this property · Google Maps · Supermarkets · Schools · Hospitals · Restaurants · Beaches · City Tax Record / Plat Map · View beach access points all over Oahu · Buyer Closing Cost Calculator · Seller Closing Cost Calculator