| Rebate | 20% Buyer's Rebate | $3,500 Flat Fee Selling | 2% Full Service Selling |
|---|---|
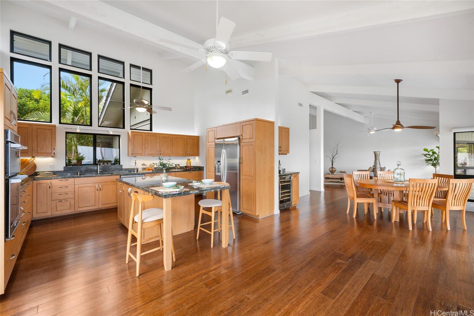
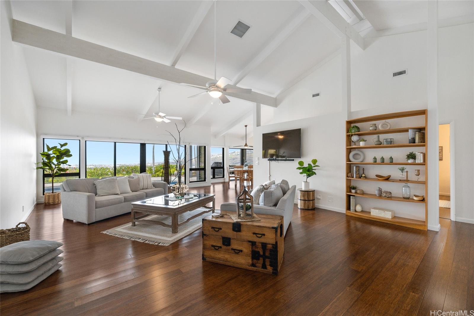
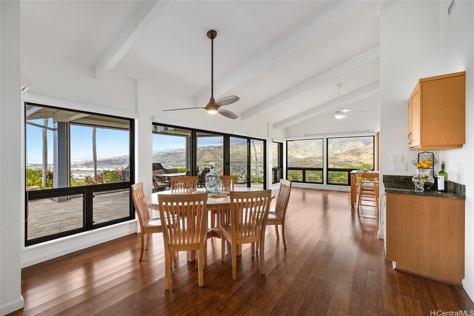
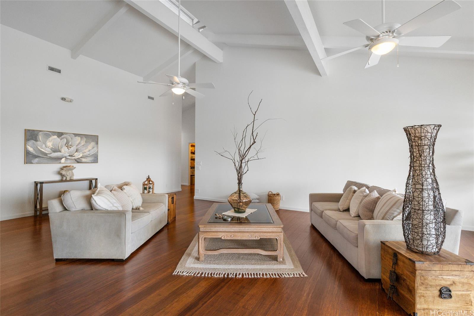
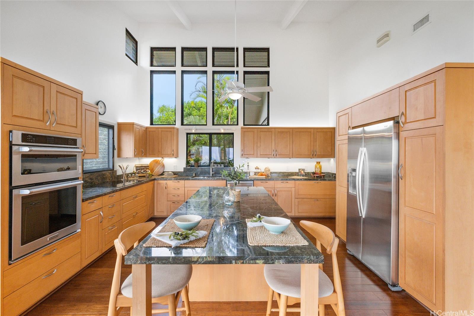
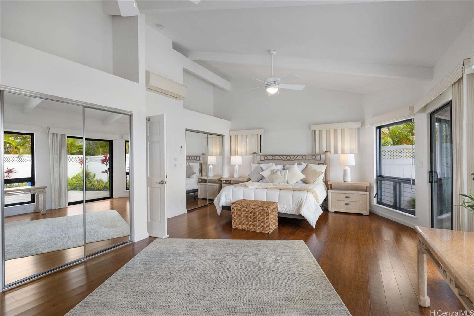
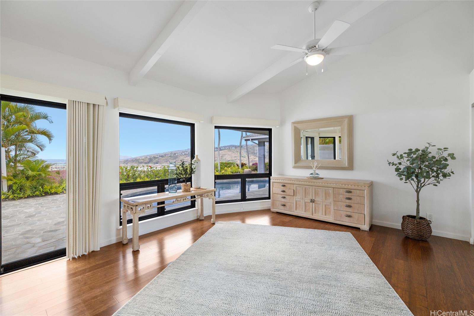
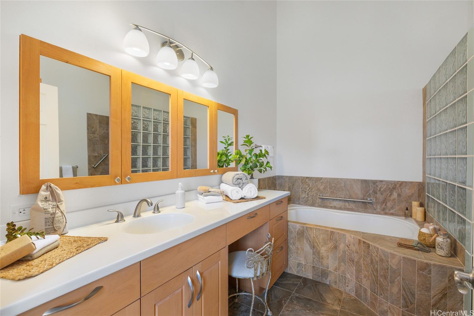
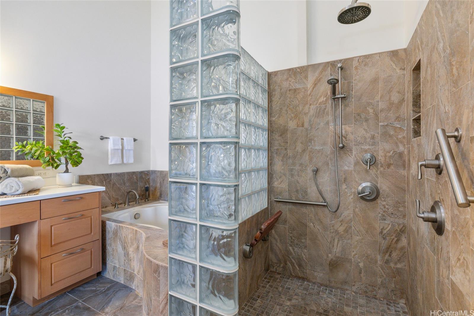
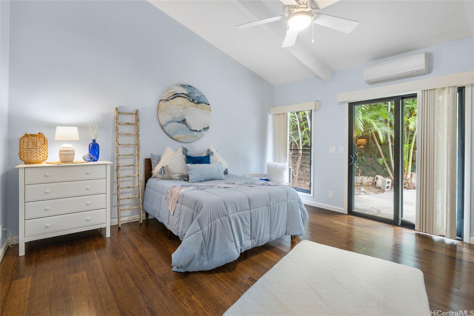
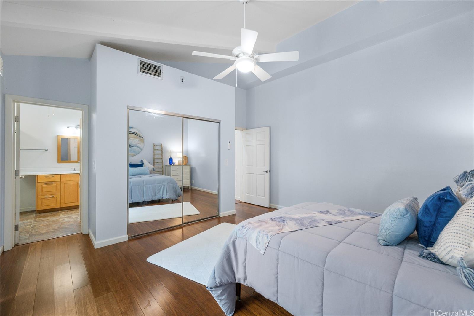
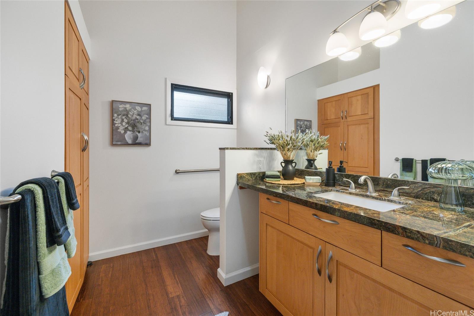
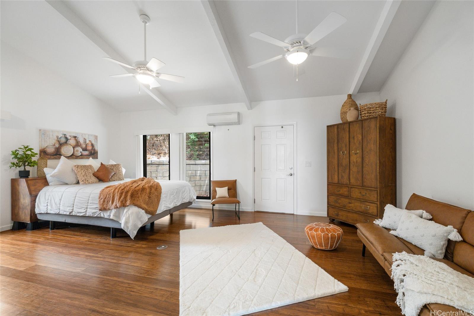
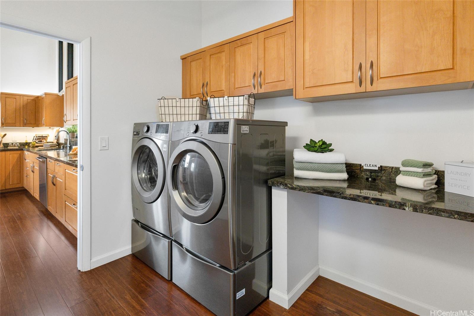
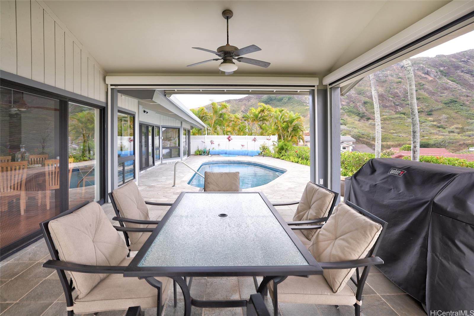
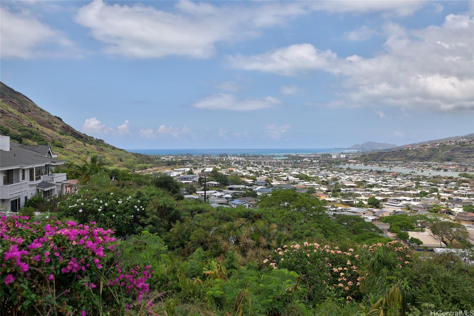
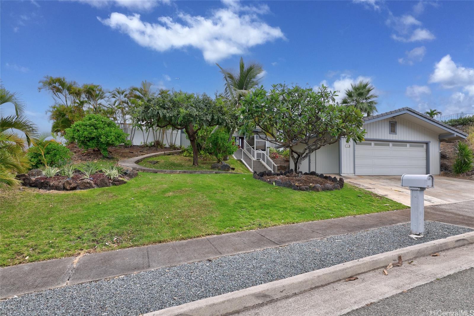
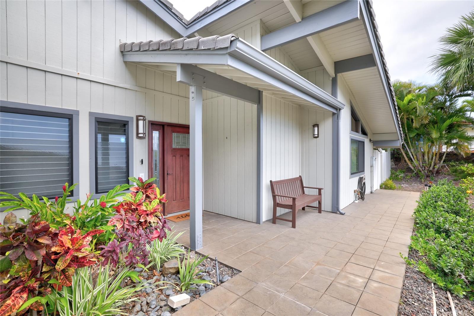
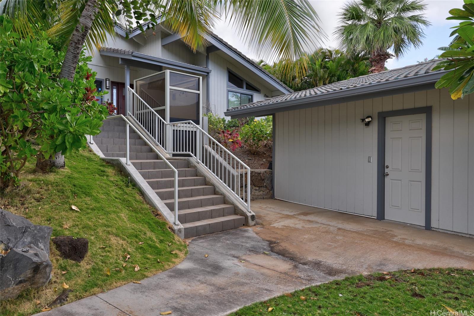
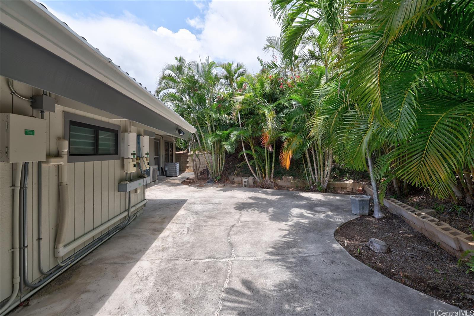
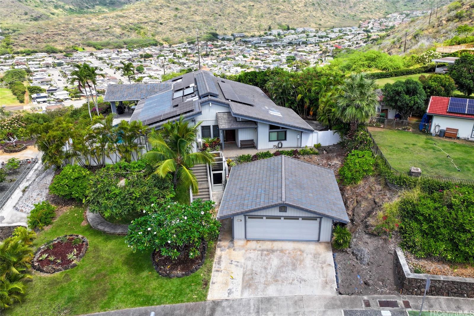
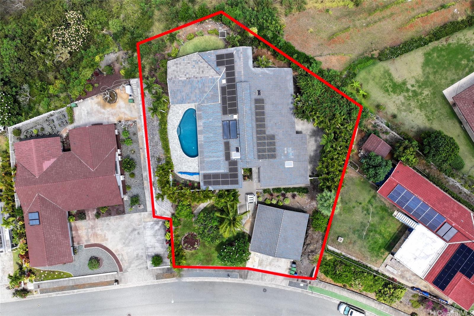
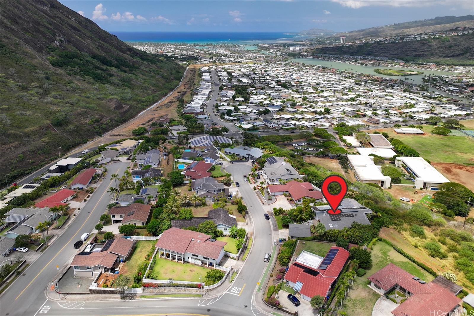
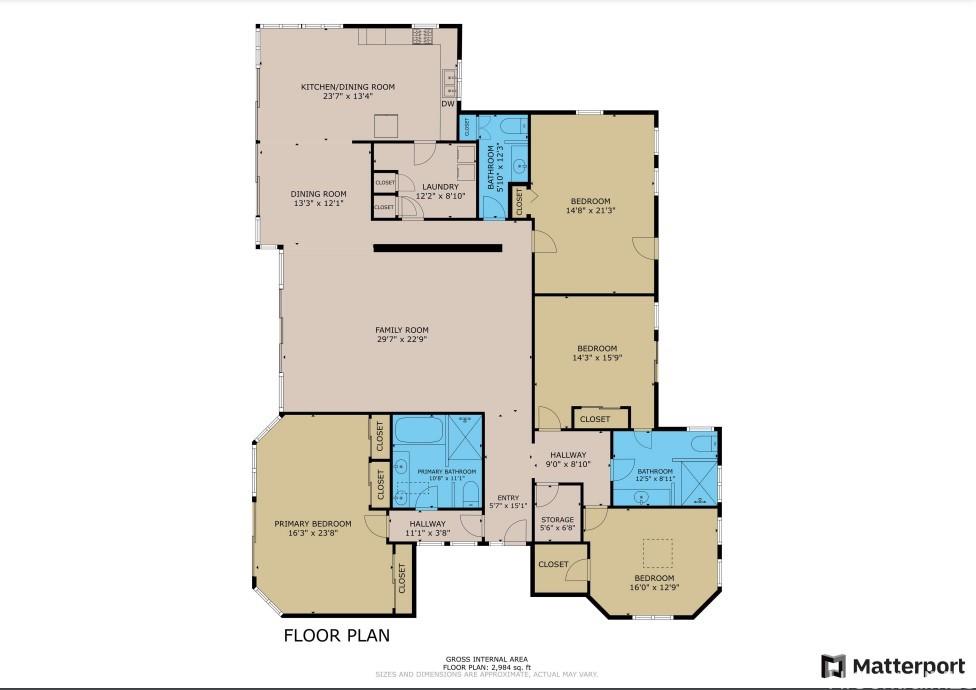
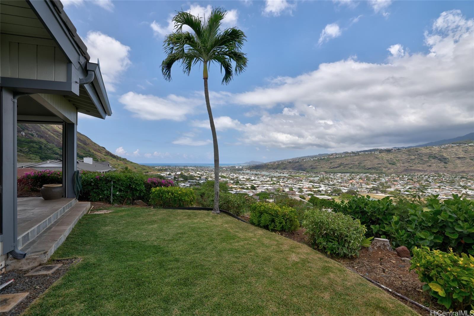
| Description | Timeless elegance meets breathtaking views in this custom-built, single-level home with more than 3,200 SF of living area on an expansive, private perimeter rim lot in a cul-de-sac. Savor the gentle island breeze in this tranquil oasis, an exclusive retreat far from the hustle and bustle of town. Set back from the street, this radiant residence features a spacious, open floor plan with vaulted ceilings, indoor laundry room, ADA-accessible design, and an outdoor elevator lift from the 2-car enclosed garage. Enjoy year-round comfort with central and split A/C, ceiling fans, and an exhaust fan. Experience effortless indoor-outdoor living with a covered lanai featuring automatic screens. Enjoy stunning mountain, ocean, and marina views, along with vibrant, warm sunsets. Expansive windows flood the home with natural light and frame stunning vistas from Hawaii Kai to Diamond Head. Unwind in a private, sunlit tiled pool that sparkles under the sky—ideal for both relaxation and entertaining. With 41-owned photovoltaic panels and solar water, this home blends luxury with sustainability. A rare opportunity to own a serene, light-filled haven that embodies island charm and modern convenience. |
| Status | Sold since 05-01-2025 |
| MLS# | 202511231 |
| Price | $2,750,000 |
| Original Price | $2,950,000 |
| Price Change | $-200,000 (-6.78%) |
| Beds / Baths / Half | 4 / 2 / 1 |
| Parking Spaces | 2 |
| Living Sq Ft | 3,239 |
| Land Sq Ft | 12,866 |
| Land Tenure | FS - Fee Simple |
| Maintenance Fee | $0 |
| Address | 7440 Kamehame Place Honolulu HI 96825 |
| Region | Hawaii Kai |
| Neighborhood | Kamehame Ridge |
| Days on Market | 238 |
| Year Built | 1986 |
| Year Remodeled | 2013 |
| Condition | Excellent |
| View | City, Coastline, Mountain, Ocean, Sunset |
| Pool | In Ground, Tile, Pool on Property |
| Parking | 2 Car, Driveway, Garage, Street |
| Zoning | 03 - R10 - Residential District |
| Flood Zone | Zone D |
| Tax Amount | $612 |
| Assessed Land | $1,560,000 |
| Assessed Building | $882,400 |
| Assessed Total | $2,442,400 |
| Assessed Ratio | 113% |
| Inclusions | AC Central, AC Split, Attic Fan, Auto Garage Door Opener, Blinds, Book Shelves, Cable TV, Ceiling Fan, Dishwasher, Disposal, Dryer, Lawn Sprinkler, Microwave, Photovoltaic - Owned, Range/Oven, Refrigerator, Smoke Detector, Solar Heater, Washer, Water Heater, Wine Refrigerator |
| Amenities | Bedroom on 1st Floor, Full Bath on 1st Floor, Landscaped, Other, Patio/Deck, Wall/Fence |
| Utilities | Cable, Connected, Internet, Overhead Electricity, Public Water, Sewer Fee, Telephone, Underground Electricity, Water |
| Construction | Concrete, Double Wall, Slab, Wood Frame |
| Lot Features | Clear |
| Flooring | Ceramic Tile, Laminate |
| Disclosures | Property Disclosure Stmt |
| Land Recorded | Regular System |
| Possession | At Closing |
| Sale Conditions | None |
| Topography | Level |
| Building Style | Detach Single Family |
| Roofing | Tile |
| Easements | None |
| Parcel # | 1-3-9-101-025-0000 |
| Listing courtesy of | Engel & Volkers Honolulu |
Property History from MLS
| Date | MLS# | Change | Old Value | New Value | List Price | Sold Price | Assessed Total | Land | Building |
|---|---|---|---|---|---|---|---|---|---|
| 01-26-2026 | 202511231 | Sold | C | S | $2,750,000 | $2,525,000 | $2,442,400 | $1,560,000 | $882,400 |
| 12-25-2025 | 202511231 | Active Under Contract | A | C | $2,750,000 | $2,525,000 | $2,442,400 | $1,560,000 | $882,400 |
| 09-30-2025 | 202511231 | Price Decrease | $2,850,000 | $2,750,000 | $2,750,000 | $2,525,000 | $2,442,400 | $1,560,000 | $882,400 |
| 08-16-2025 | 202511231 | Price Decrease | $2,950,000 | $2,850,000 | $2,750,000 | $2,525,000 | $2,442,400 | $1,560,000 | $882,400 |
| 05-01-2025 | 202511231 | New Listing | A | $2,750,000 | $2,525,000 | $2,442,400 | $1,560,000 | $882,400 | |
| 08-31-2018 | 201815606 | Sold | C | S | $1,875,000 | $1,825,000 | $1,494,000 | $960,000 | $534,000 |
| 08-01-2018 | 201815606 | In Escrow Showing | A | C | $1,875,000 | $1,825,000 | $1,494,000 | $960,000 | $534,000 |
| 07-23-2018 | 201815606 | Price Decrease | $1,950,000 | $1,875,000 | $1,875,000 | $1,825,000 | $1,494,000 | $960,000 | $534,000 |
| 07-03-2018 | 201815606 | New Listing | A | $1,875,000 | $1,825,000 | $1,494,000 | $960,000 | $534,000 | |
| 12-04-2012 | 1209049 | Sold | C | S | $1,298,000 | $1,200,000 | $1,198,000 | $624,000 | $574,000 |
| 10-28-2012 | 1209049 | Active Continue to Show | A | C | $1,298,000 | $1,200,000 | $1,198,000 | $624,000 | $574,000 |
| 08-10-2012 | 1209049 | New Listing | A | $1,298,000 | $1,200,000 | $1,198,000 | $624,000 | $574,000 |
View the public schools for this property · Google Maps · Supermarkets · Schools · Hospitals · Restaurants · Beaches · City Tax Record / Plat Map · View beach access points all over Oahu · Buyer Closing Cost Calculator · Seller Closing Cost Calculator