| Rebate | 20% Buyer's Rebate | $3,500 Flat Fee Selling | 2% Full Service Selling |
|---|---|
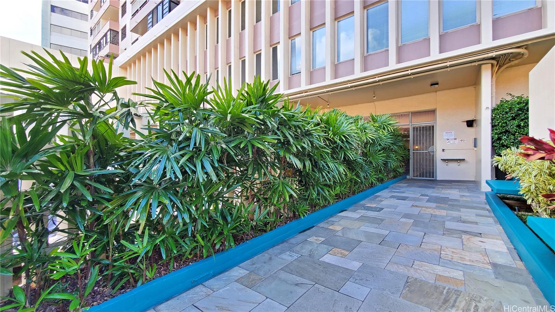
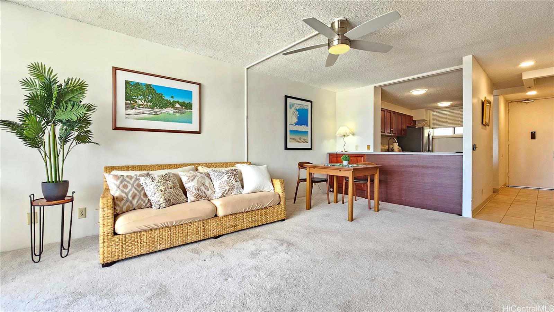
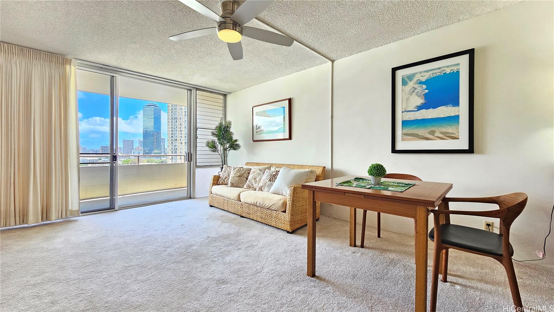
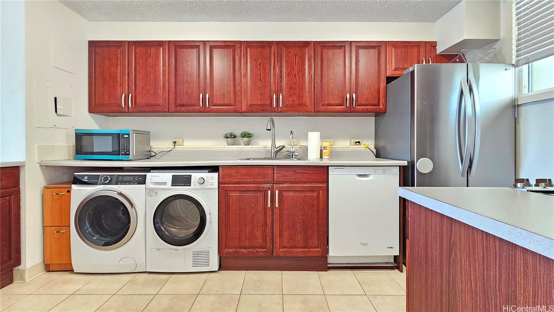
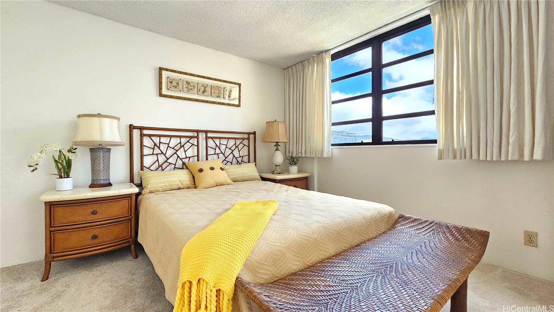
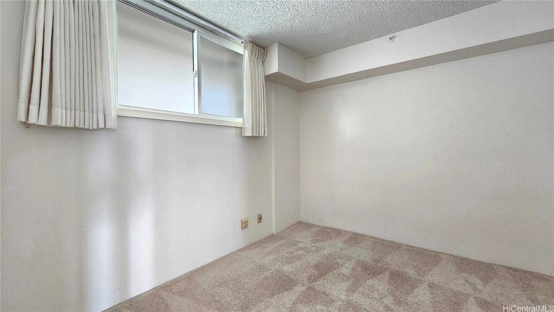
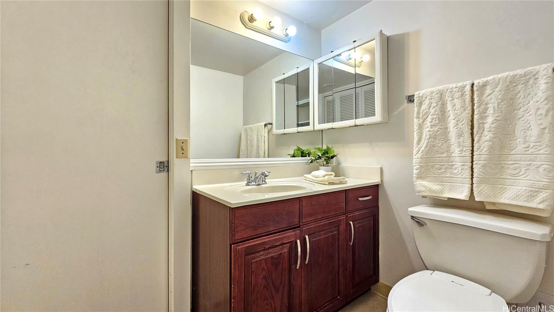
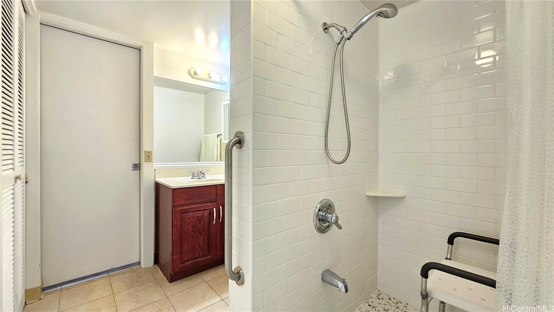
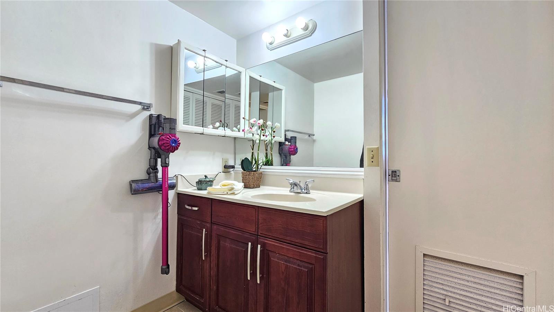
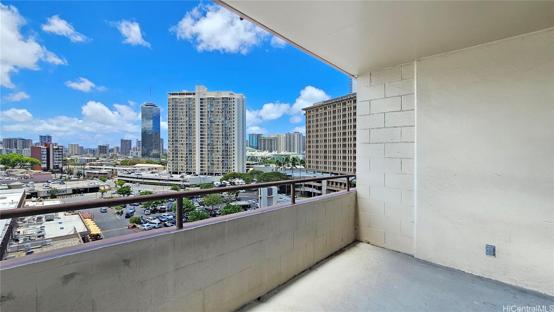
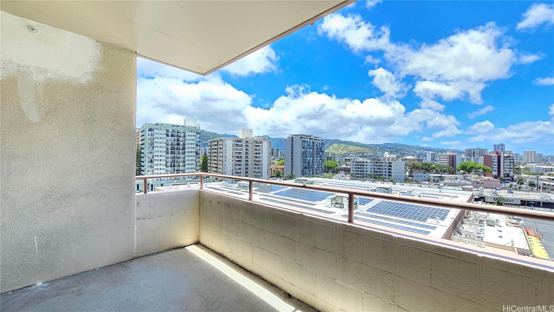
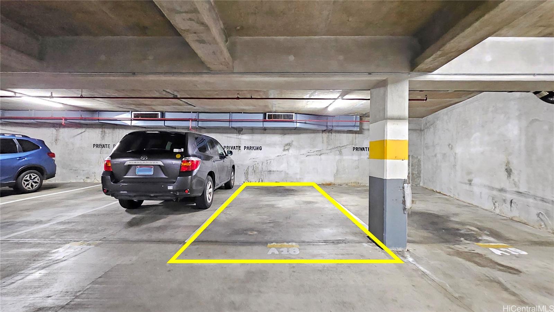
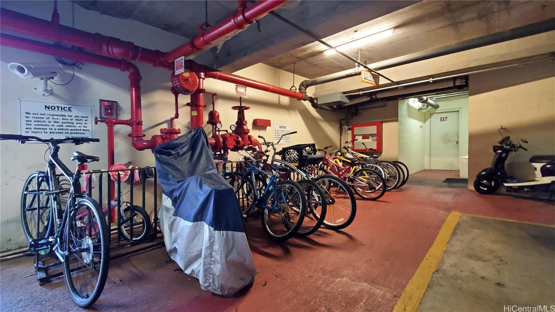
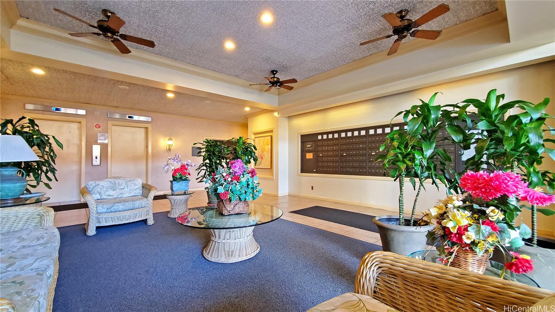
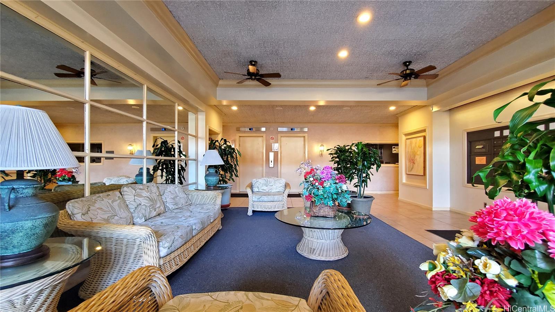
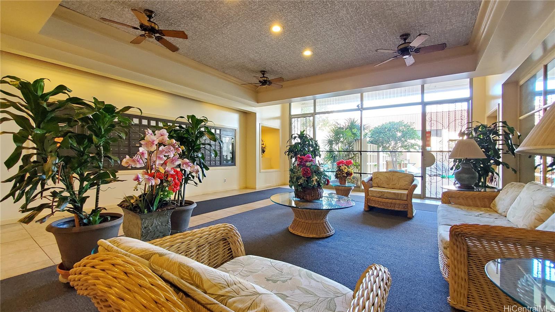
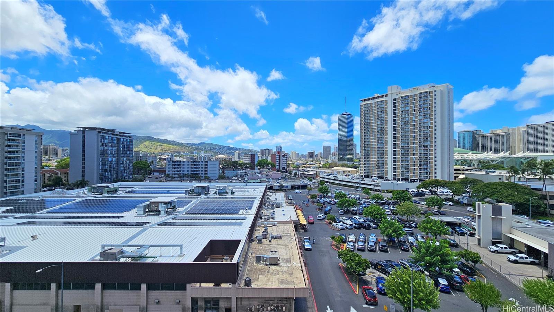
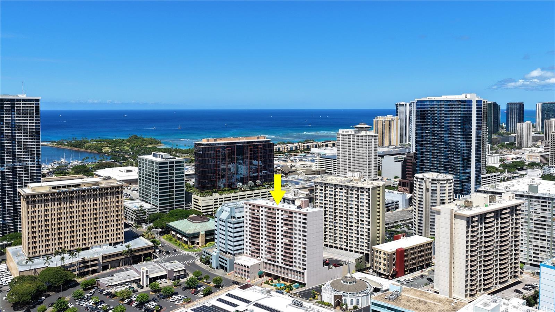
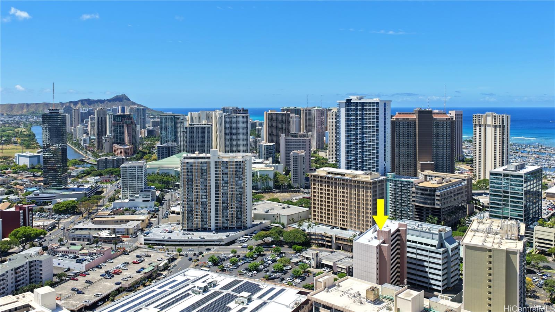
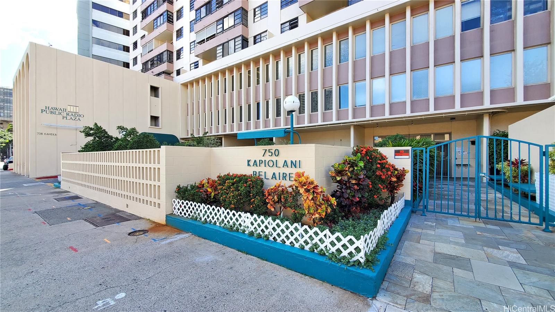
| Description | What a fantastic location! Ideally situated right next to Don Quijote, you'll enjoy unparalleled convenience for everyday grocery shopping and quick dining options. Ala Moana Center, Walmart, Sam's Club, banks, beaches, and countless restaurants are all just minutes away. This well-sized 2-bedroom, 1.5-bathroom unit features an assigned parking stall (A-18), separate storage (A-40) and also offers easy access to public transportation. The front-loading washer and dryer are thoughtfully tucked beneath the kitchen counter, maximizing space and functionality. Enter through the secured gate and be welcomed by a spacious lobby overlooking the association pool. Step out from the living room onto the generous lanai and unwind with your morning coffee or evening refreshment. Pets are welcome (subject to house rules). Whether you're an owner-occupant seeking the ultimate urban lifestyle or an investor looking for an attractive opportunity, this home offers the perfect combination of comfort, convenience, and location. |
| Status | Sold since 07-08-2026 |
| MLS# | 202613154 |
| Price | $415,000 |
| Original Price | $415,000 |
| Price Change | (0.00%) |
| Beds / Baths / Half | 2 / 1 / 1 |
| Parking Spaces | 1 |
| Living Sq Ft | 803 |
| Land Tenure | FS - Fee Simple |
| Maintenance Fee | $1,043 |
| Lanai Sq Ft | 84 |
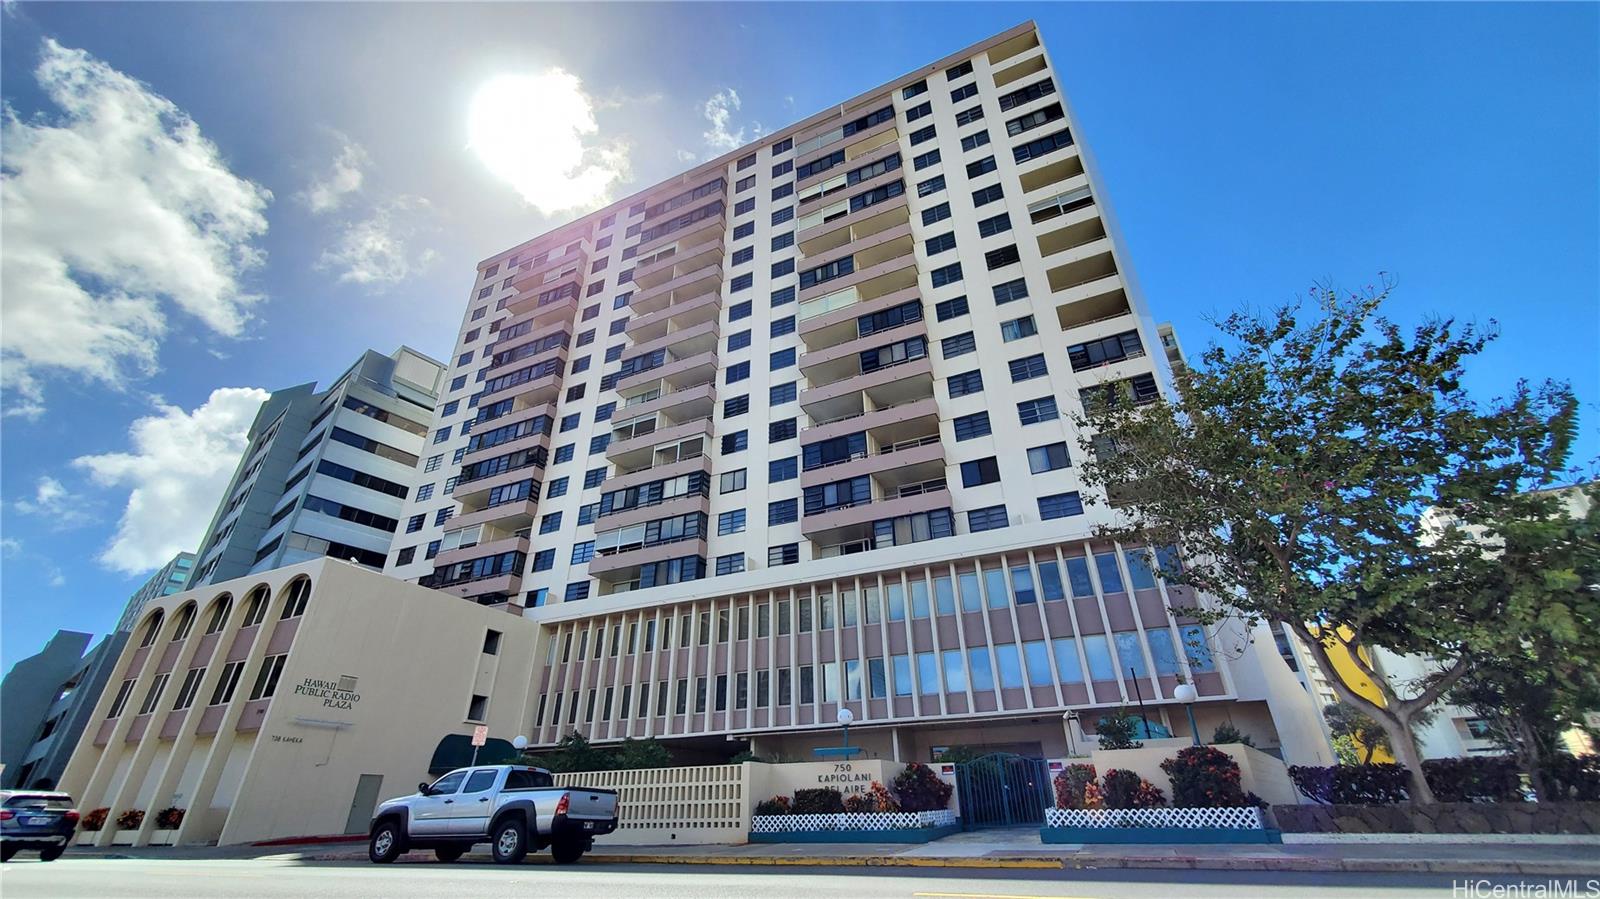
| Building | Kapiolani Belaire |
| Address | 750 Kaheka Street 804 Honolulu HI 96814 |
| Region | Metro |
| Neighborhood | Ala Moana |
| Days on Market | 8 |
| Year Built | 1969 |
| Condition | Average |
| View | City, Sunrise |
| Parking | Assigned, Covered - 1, Garage, Secured Entry |
| Zoning | 18 - AMX-3 High Density Apt Mix |
| Flood Zone | Zone X |
| Tax Amount | $89 |
| Assessed Land | $49,600 |
| Assessed Building | $405,000 |
| Assessed Total | $454,600 |
| Assessed Ratio | 91% |
| Inclusions | Cable TV, Ceiling Fan, Dishwasher, Disposal, Drapes, Dryer, Range Hood, Range/Oven, Refrigerator, Washer |
| Amenities | Condo Association Pool, Pool on Property, Resident Manager, Storage, Trash Chute |
| Construction | Concrete, Masonry/Stucco, Slab |
| Flooring | Ceramic Tile, W/W Carpet |
| Disclosures | Pets Allowed (Verify), Property Disclosure Stmt |
| Furnished | None |
| Land Recorded | Land Court |
| Possession | 45 Days or Less, At Closing, Other |
| Sale Conditions | None |
| Building Style | High-Rise 7+ Stories |
| Security | Gated Community, Key, Keyed Elevator, Video |
| Parcel # | 1-2-3-021-015-0046 |
| Listing courtesy of | Locations LLC |
Property History from MLS
| Date | MLS# | Change | Old Value | New Value | List Price | Sold Price | Assessed Total | Land | Building |
|---|---|---|---|---|---|---|---|---|---|
| 08-31-2026 | 202613154 | Sold | P | S | $415,000 | $415,000 | $454,600 | $49,600 | $405,000 |
| 08-19-2026 | 202613154 | Pending | C | P | $415,000 | $415,000 | $454,600 | $49,600 | $405,000 |
| 07-16-2026 | 202613154 | Active Under Contract | A | C | $415,000 | $415,000 | $454,600 | $49,600 | $405,000 |
| 07-08-2026 | 202613154 | New Listing | A | $415,000 | $415,000 | $454,600 | $49,600 | $405,000 | |
| 02-16-2023 | 202222391 | Sold | C | S | $449,000 | $445,000 | $425,400 | $59,400 | $366,000 |
| 01-28-2023 | 202222391 | Active Under Contract | A | C | $449,000 | $445,000 | $425,400 | $59,400 | $366,000 |
| 11-09-2022 | 202222391 | Back On Market | C | A | $449,000 | $445,000 | $425,400 | $59,400 | $366,000 |
| 11-06-2022 | 202222391 | In Escrow Showing | A | C | $449,000 | $445,000 | $425,400 | $59,400 | $366,000 |
| 10-31-2022 | 202222391 | New Listing | A | $449,000 | $445,000 | $425,400 | $59,400 | $366,000 |
View the public schools for this property · Google Maps · Supermarkets · Schools · Hospitals · Restaurants · Beaches · City Tax Record / Plat Map · View beach access points all over Oahu · Buyer Closing Cost Calculator · Seller Closing Cost Calculator