| Rebate | 20% Buyer's Rebate | $3,500 Flat Fee Selling | 2% Full Service Selling |
|---|---|
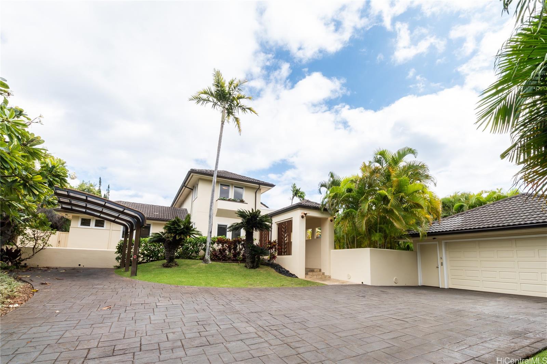
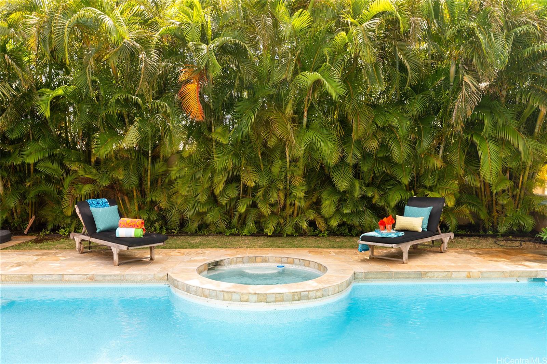
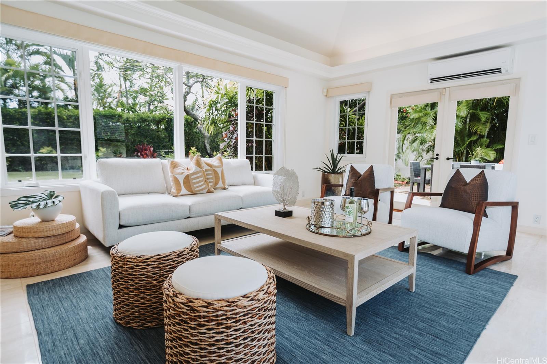
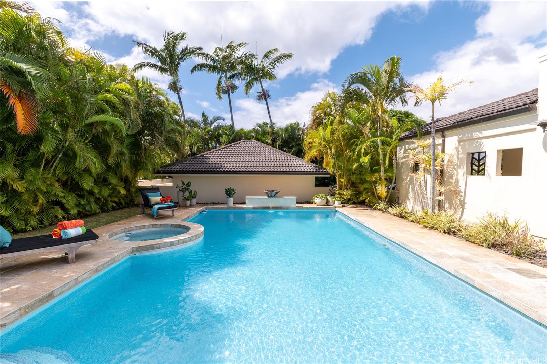
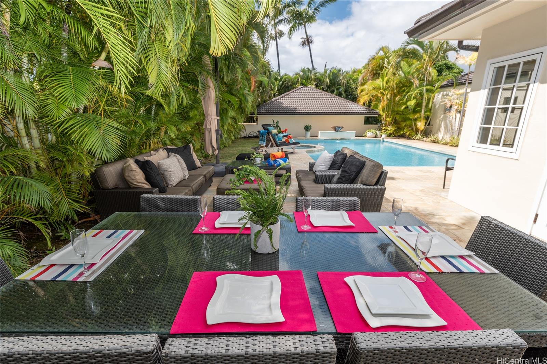
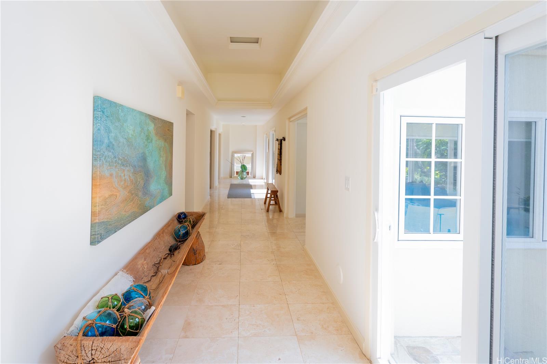
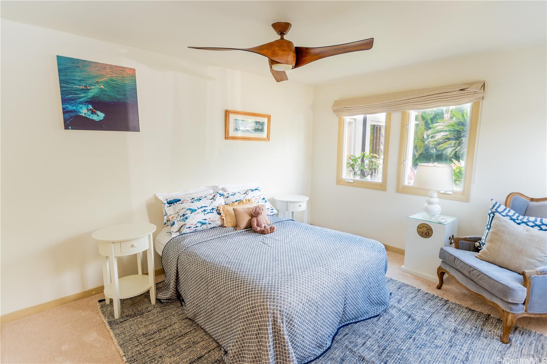
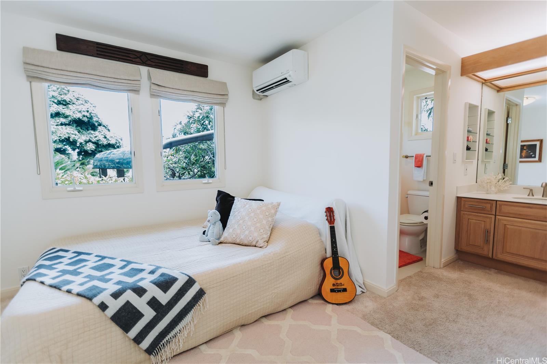
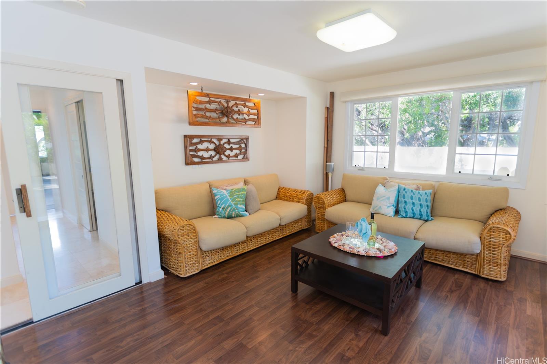
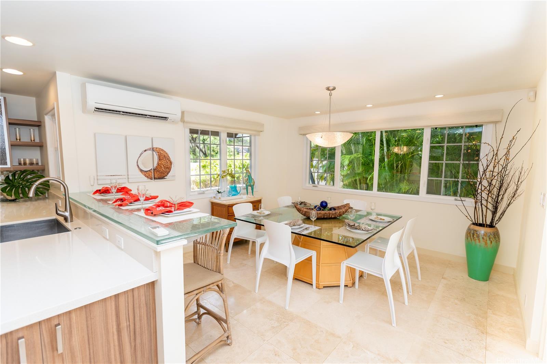
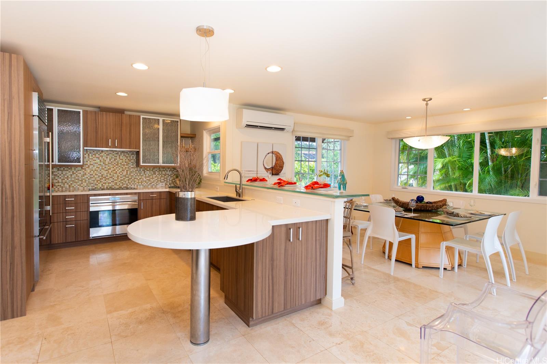
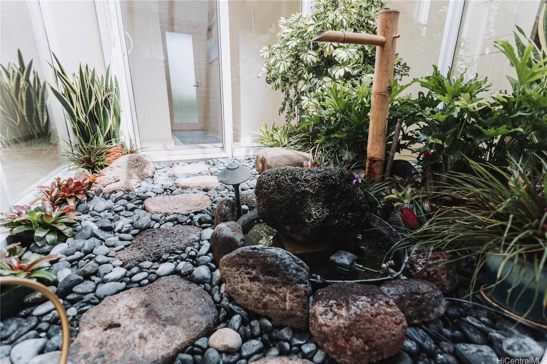
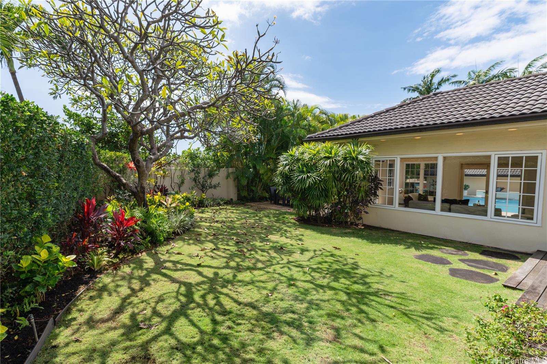
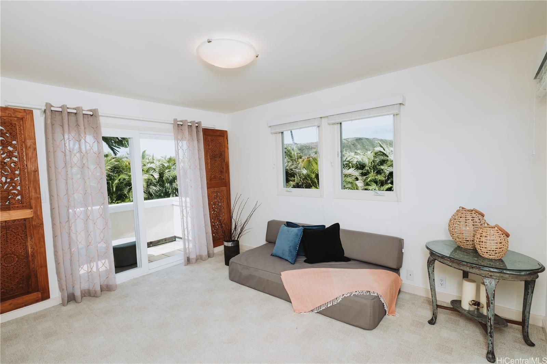
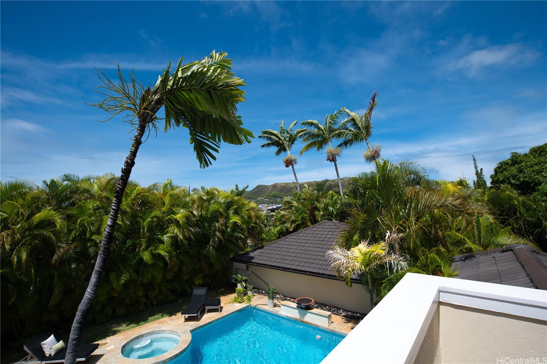
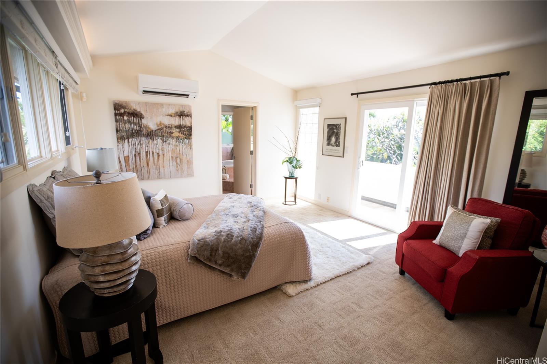
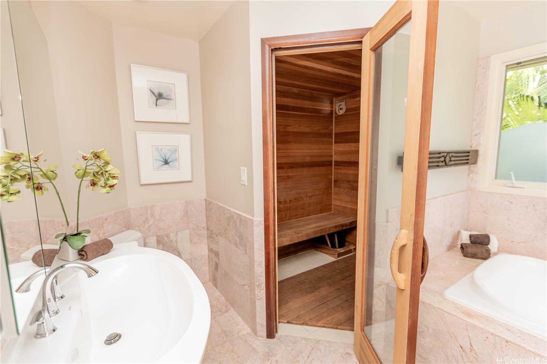
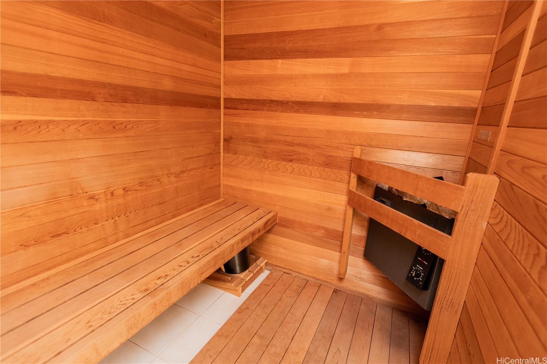
| Description | *NEW*Welcome to 769 Elepaio, where sophistication meets convenience in the heart of Honolulu’s most prestigious neighborhood. This rare turnkey executive home invites effortless island living—designed for those who value time, taste, and tranquility. Step inside a beautifully curated, fully furnished living room, outfitted with brand-new designer pieces that blend contemporary style with tropical charm. Whether you're relocating, expanding your portfolio, or seeking a refined second home, this residence impresses from day one.Mature palms and lush landscaping line the perimeter, offering rare privacy and serenity just moments from the city’s best. Located just 0.6 miles from Kahala Mall and Whole Foods and 0.7 miles from H1, you’re minutes from upscale dining, boutique shopping, and easy access to Honolulu’s vibrant lifestyle—without sacrificing peace or seclusion.This is not just a home—it’s a statement. A place to entertain in style, retreat in comfort, and live with ease. Whether walking to brunch, commuting easily, or hosting sunset cocktails under swaying palms, every detail supports a life well-lived. Turn the key. Step into elevated Kahala living. |
| Status | Sold since 05-16-2025 |
| MLS# | 202512241 |
| Price | $3,799,000 |
| Original Price | $3,799,000 |
| Price Change | (0.00%) |
| Previous Sale | 201417136 · $3,300,000 · 03-19-2015 |
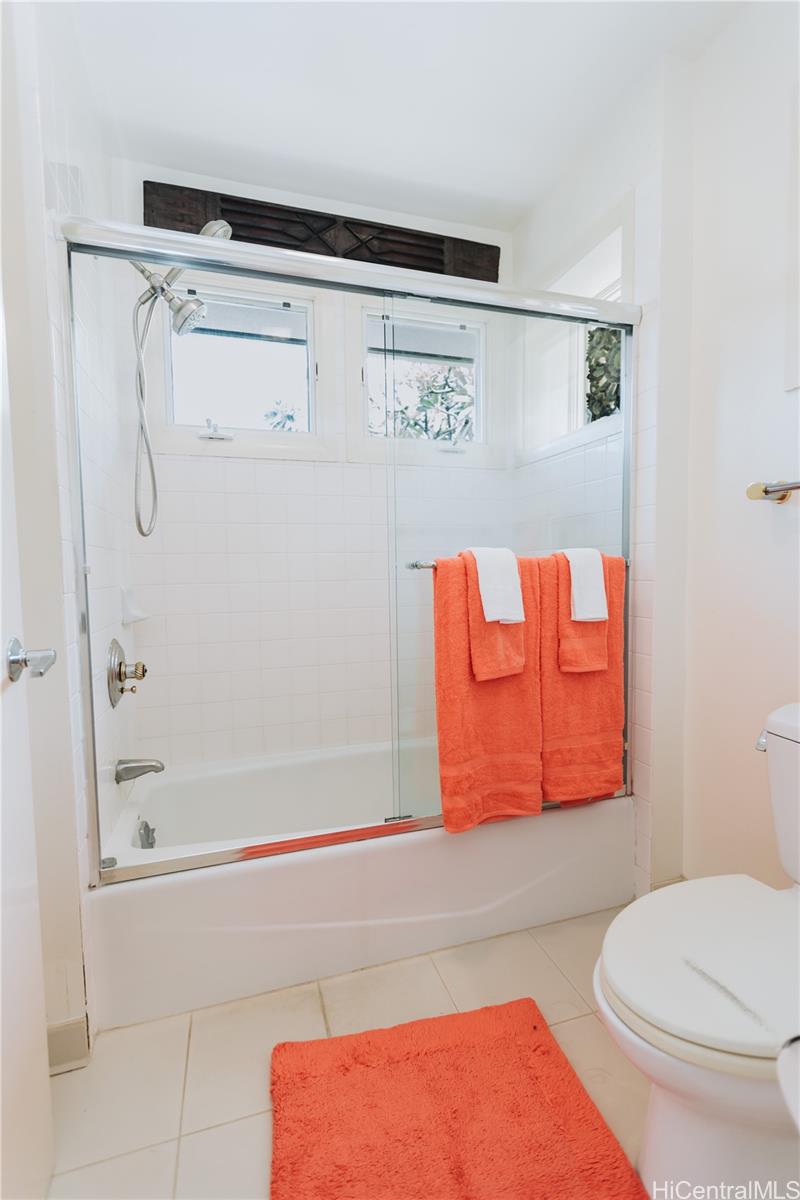
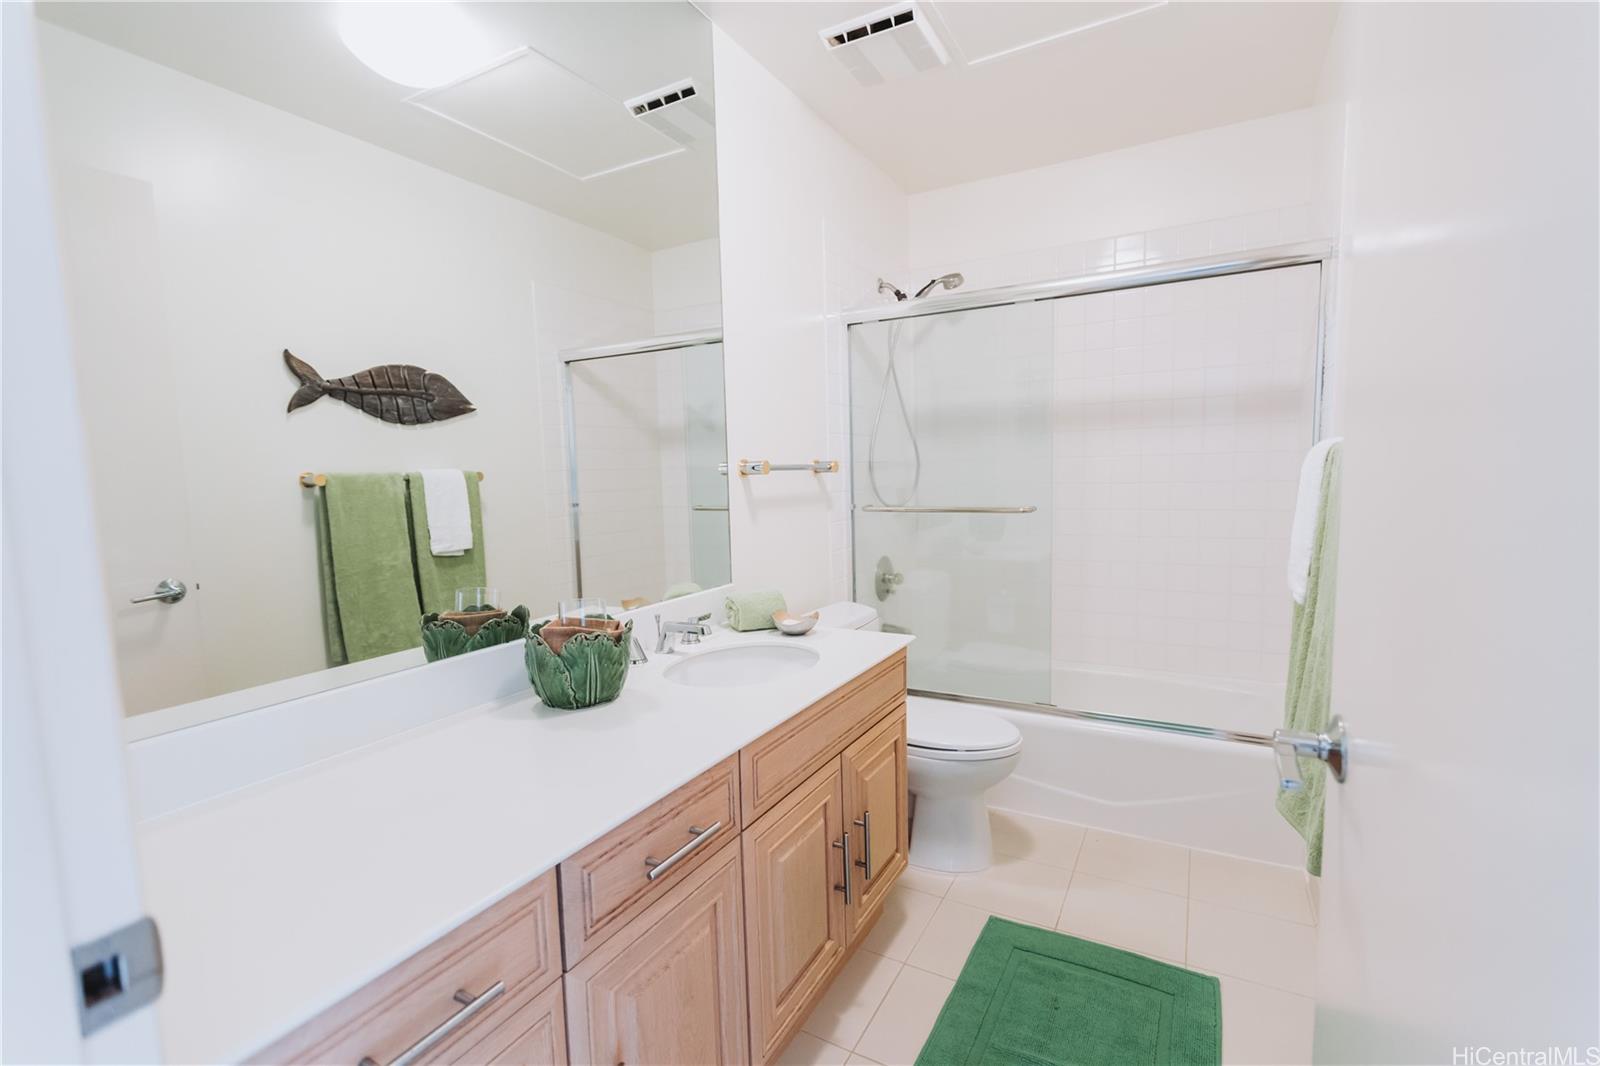
| Beds / Baths / Half | 4 / 4 / 1 |
| Parking Spaces | 3 |
| Living Sq Ft | 3,510 |
| Land Sq Ft | 12,649 |
| Land Tenure | FS - Fee Simple |
| Address | 769 Elepaio Street Honolulu HI 96816 |
| Region | Diamond Head |
| Neighborhood | Kahala Area |
| Days on Market | 29 |
| Year Built | 1990 |
| Year Remodeled | 2025 |
| Condition | Excellent |
| View | City, Mountain, Other |
| Frontage | Other |
| Pool | In Ground, Spa/HotTub |
| Parking | 3 Car+ |
| Zoning | 04 - R-7.5 Residential District |
| Flood Zone | Zone X · See flood zone map · Explain flood zones |
| Monthly Tax | $951 |
| Assessed Land | $2,393,700 |
| Assessed Building | $986,200 |
| Assessed Total | $3,379,900 |
| Assessed Ratio | 112% |
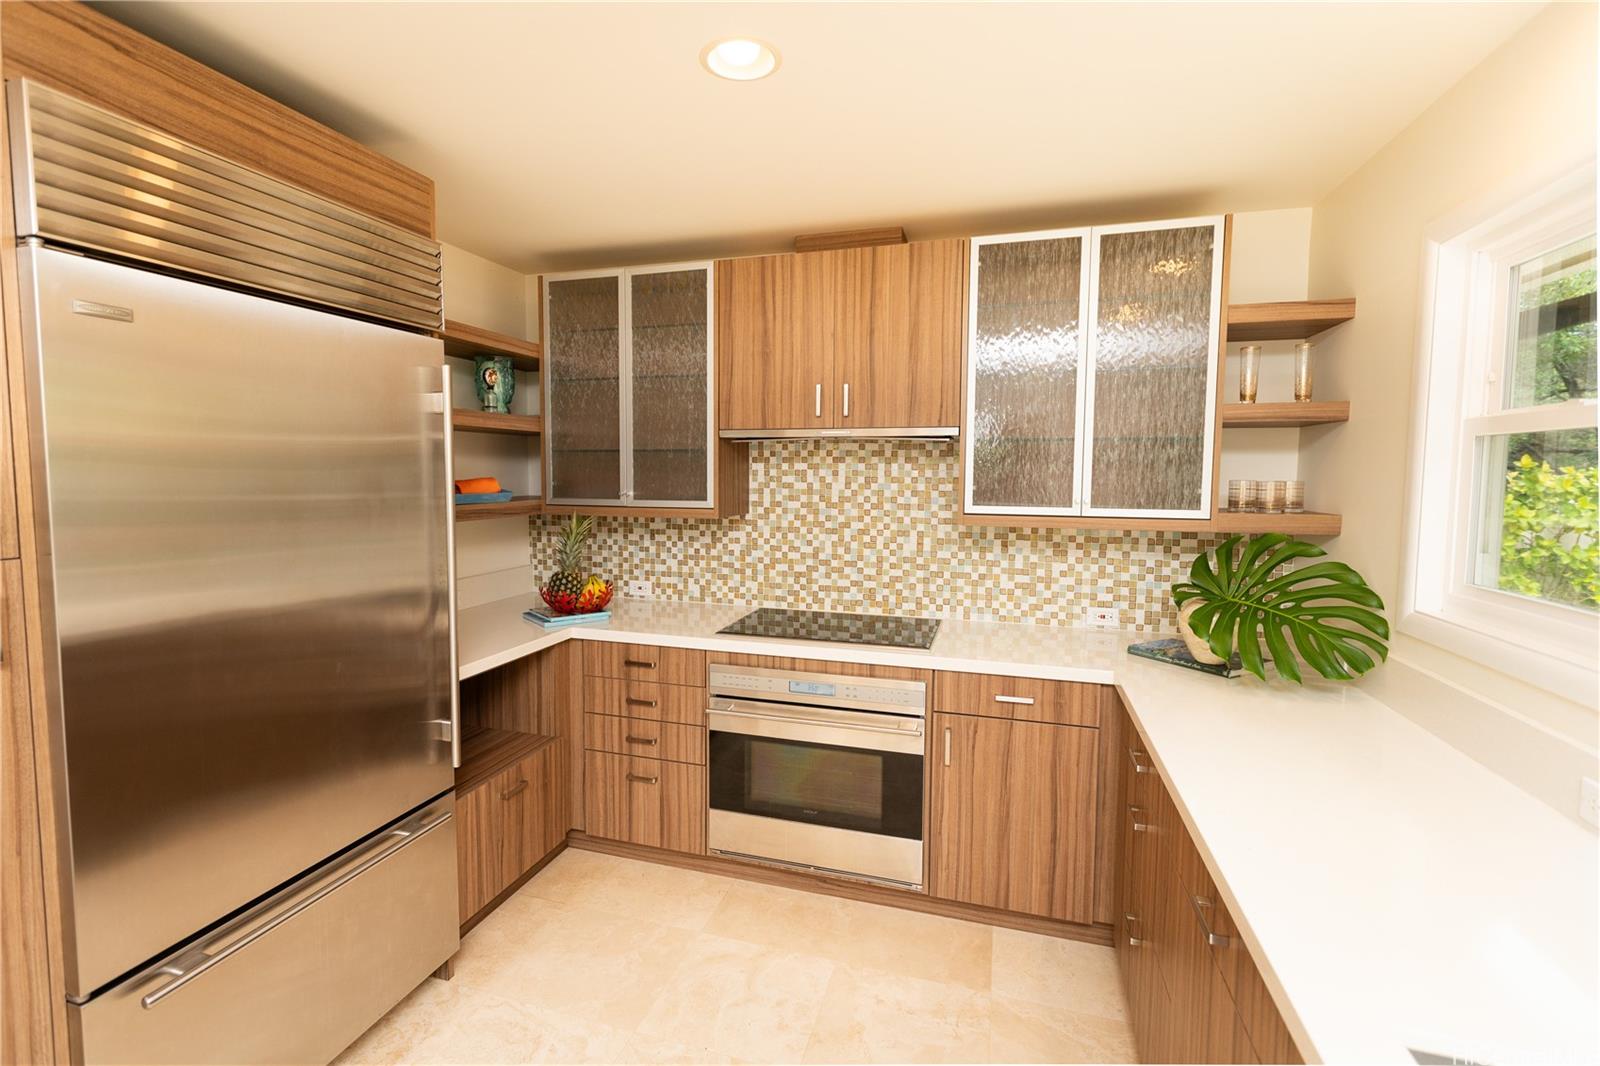
| Inclusions | AC Split, Cable TV, Compactor, Dishwasher, Disposal, Dryer, Microwave, Photovoltaic - Owned, Refrigerator, Security System, Smoke Detector, Water Heater |
| Utilities | Cable, Gas, Overhead Electricity, Sewer Fee, Telephone, Water |
| Construction | Concrete, Wood Frame |
| Lot Features | Clear |
| Flooring | Ceramic Tile |
| Disclosures | None |
| Furnished | None |
| Land Recorded | Dual Systems |
| Possession | At Closing |
| Sale Conditions | None |
| Topography | Up Slope |
| Building Style | Detach Single Family |
| Stories | Two |
| Roofing | Composition, Tile |
| Easements | None |
| Parcel # | 1-3-5-032-029-0000 |
| Listing courtesy of | Berkshire Hathaway HmSvc HI RE |
Property History from MLS · Top
| Date | MLS# | Change | Old Value | New Value | List Price | Sold Price | Assessed Total | Land | Building |
|---|---|---|---|---|---|---|---|---|---|
| 07-07-2025 | 202512241 | Sold | C | S | $3,799,000 | $3,512,500 | $3,379,900 | $2,393,700 | $986,200 |
| 06-14-2025 | 202512241 | Active Under Contract | A | C | $3,799,000 | $3,512,500 | $3,379,900 | $2,393,700 | $986,200 |
| 05-16-2025 | 202512241 | New Listing | A | $3,799,000 | $3,512,500 | $3,379,900 | $2,393,700 | $986,200 | |
| 05-16-2025 | 202502833 | Cancelled | A | W | $3,999,800 | $0 | $3,379,900 | $2,393,700 | $986,200 |
| 03-31-2025 | 202502833 | Price Decrease | $4,215,000 | $3,999,800 | $3,999,800 | $0 | $3,379,900 | $2,393,700 | $986,200 |
| 02-10-2025 | 202502833 | New Listing | A | $3,999,800 | $0 | $3,379,900 | $2,393,700 | $986,200 | |
| 03-19-2015 | 201417136 | Sold | C | S | $3,300,000 | $3,300,000 | $2,590,400 | $1,688,500 | $901,900 |
| 03-02-2015 | 201417136 | Active Continue to Show | A | C | $3,300,000 | $3,300,000 | $2,590,400 | $1,688,500 | $901,900 |
| 01-02-2015 | 201417136 | Price Decrease | $3,400,000 | $3,300,000 | $3,300,000 | $3,300,000 | $2,590,400 | $1,688,500 | $901,900 |
| 08-25-2014 | 201417136 | New Listing | A | $3,300,000 | $3,300,000 | $2,590,400 | $1,688,500 | $901,900 | |
| 08-02-2013 | 201325134 | Sold | P | S | $2,475,000 | $2,225,000 | $1,848,800 | $1,241,500 | $607,300 |
| 07-31-2013 | 201325134 | Pending | C | P | $2,475,000 | $2,225,000 | $1,848,800 | $1,241,500 | $607,300 |
| 06-17-2013 | 201325134 | Active Continue to Show | A | C | $2,475,000 | $2,225,000 | $1,848,800 | $1,241,500 | $607,300 |
| 06-15-2013 | 201325134 | Back On Market | C | A | $2,475,000 | $2,225,000 | $1,848,800 | $1,241,500 | $607,300 |
| 06-06-2013 | 201325134 | Active Continue to Show | A | C | $2,475,000 | $2,225,000 | $1,848,800 | $1,241,500 | $607,300 |
| 05-30-2013 | 201325134 | New Listing | A | $2,475,000 | $2,225,000 | $1,848,800 | $1,241,500 | $607,300 |
Similar properties in this Region · Similar properties in this neighborhood · Similar properties island-wide
Show Buyer's Closing Costs · Show Seller's Closing Costs · Receive automatic email updates for this property
Public Schools · City Tax Record / Plat Map · Tsunami Evacuation Zones · Mortgage Calculator · Neighborhood Boundary Map · Traffic Maps
Google Maps · This property · Supermarkets · Schools · Hospitals · Restaurants · Beaches · Beach access points all over Oahu · Top