| Rebate | 20% Buyer's Rebate | $3,500 Flat Fee Selling | 2% Full Service Selling |
|---|---|
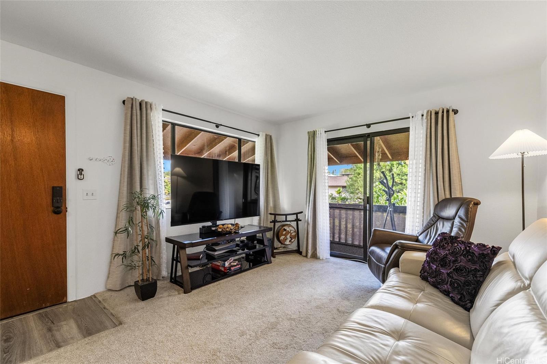
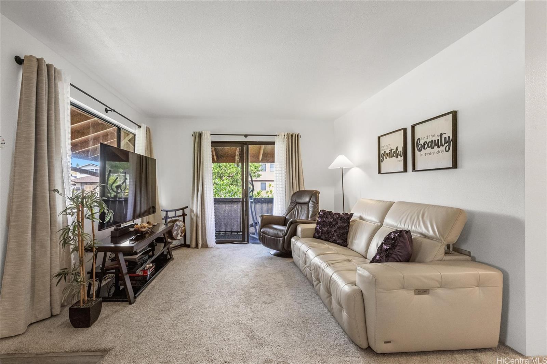
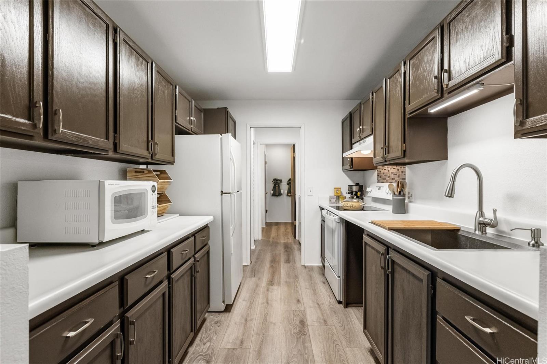
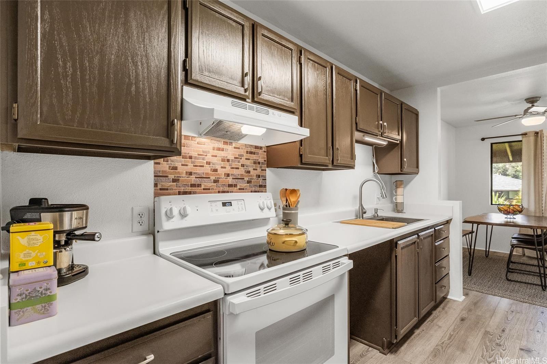
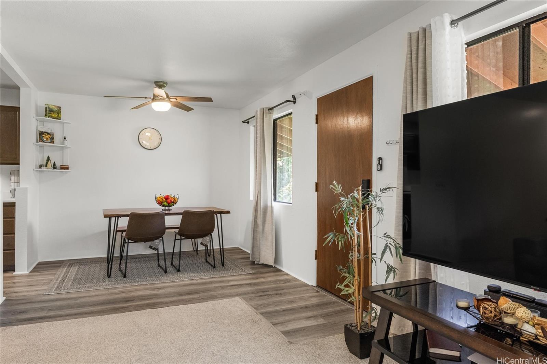
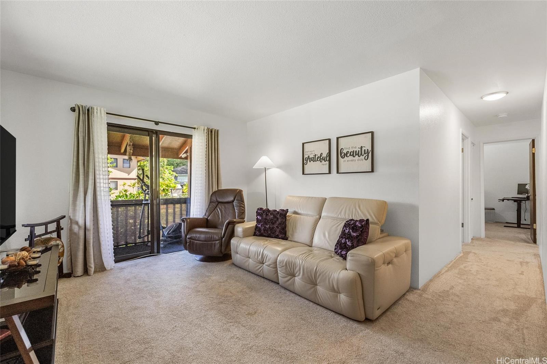
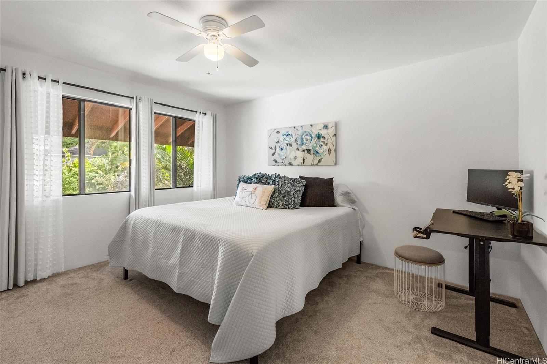
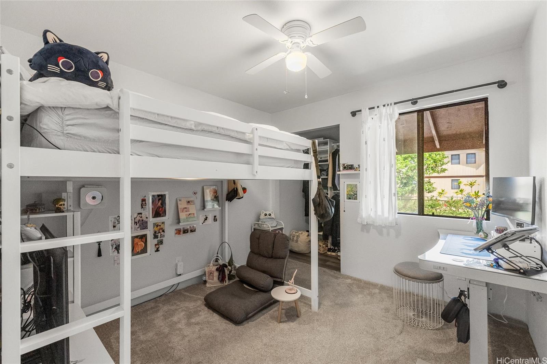
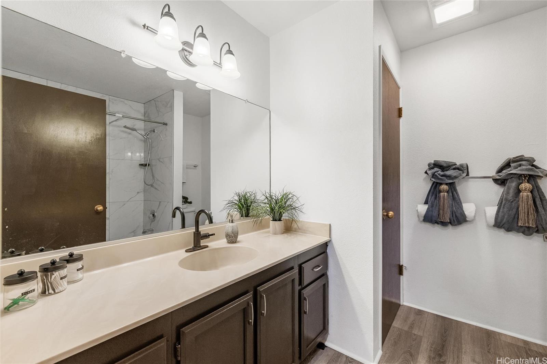
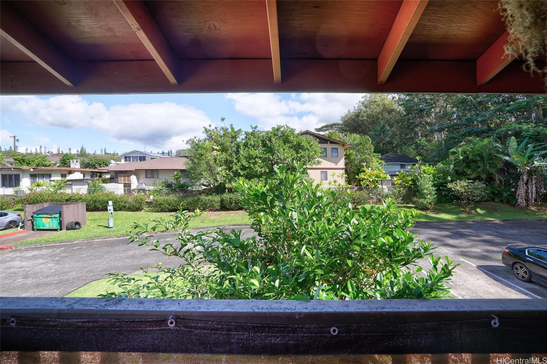
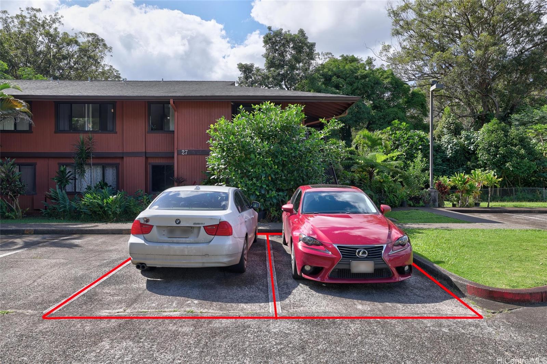
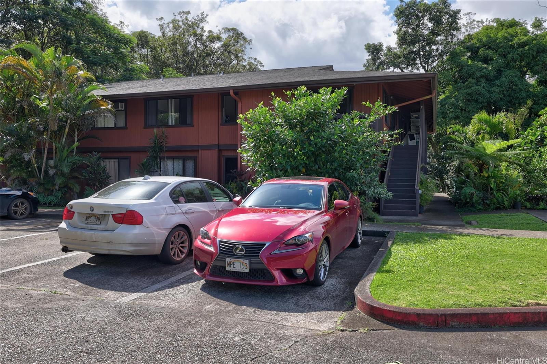
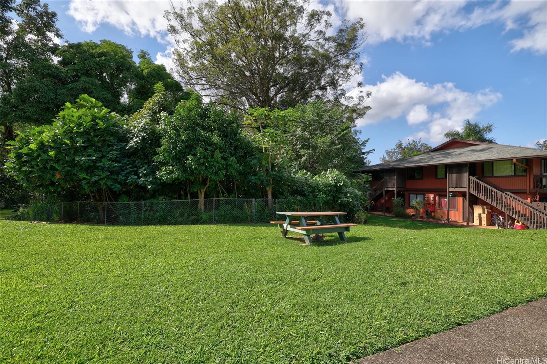
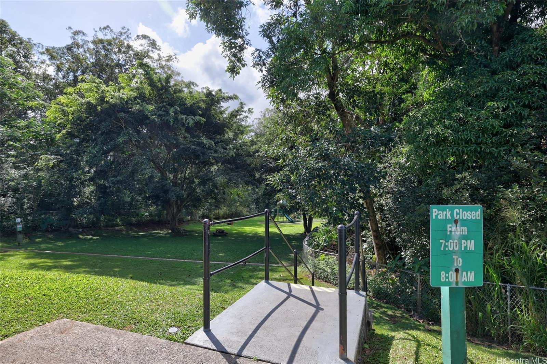
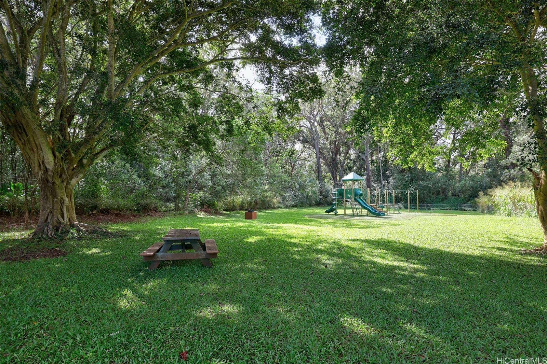
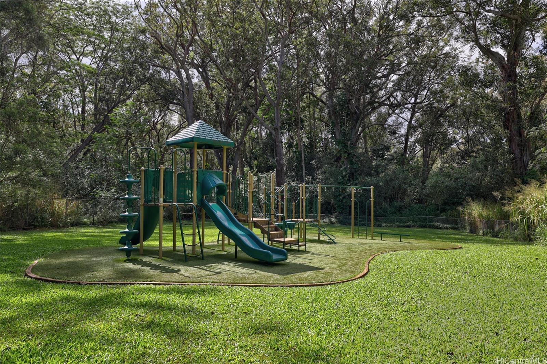
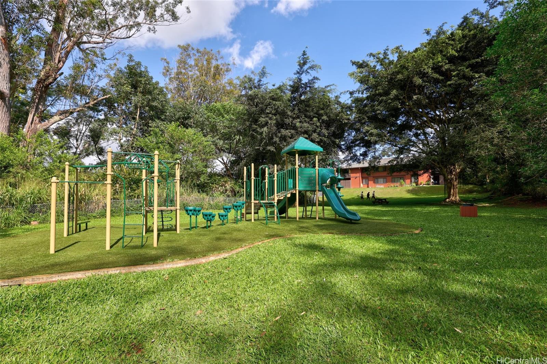
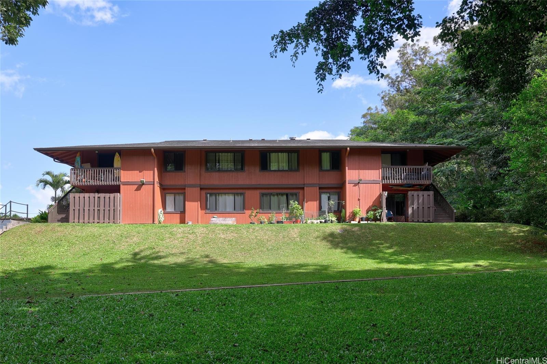
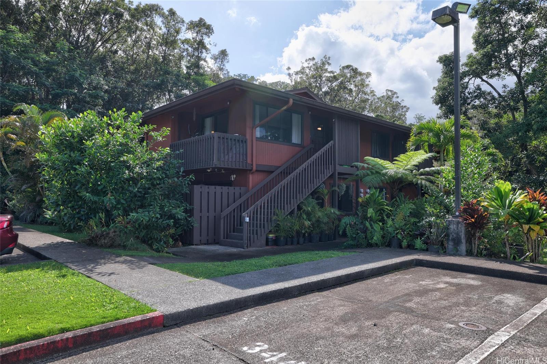
| Description | SELLER MOTIVATED!!! Welcome home to the tranquility of Hidden Valley Estates! This spacious 2-bedroom, 1-bathroom townhouse offers wall-to-wall carpeting and a beautifully renovated shower. You can appreciate this corner unit with 2 open parking stalls steps away from your front door. Enjoy a peaceful picnic and a playground with a vast jungle gym surrounded by forestry. This well-maintained property is a move-in-ready, pet-friendly (verify) community and minutes away from Schools, Shopping, Restaurants, a Library, and more! |
| Status | Sold since 01-06-2025 |
| MLS# | 202501067 |
| Price | $130,000 |
| Original Price | $170,000 |
| Price Change | $-40,000 (-23.53%) |
| Previous Sale | 202201725 · $115,000 · 05-11-2022 |
| Beds / Baths / Half | 2 / 1 / 0 |
| Parking Spaces | 2 |
| Living Sq Ft | 812 |
| Land Tenure | LH - Leasehold · Lease Fee Monthly: $362 · Expiration: 12-31-2040 · Lessor: Sandra J Livingston · Renegotiation: 01-01-2026 |
| Maintenance Fee | $676 — includes Other Common Expenses, Sewer, Water |
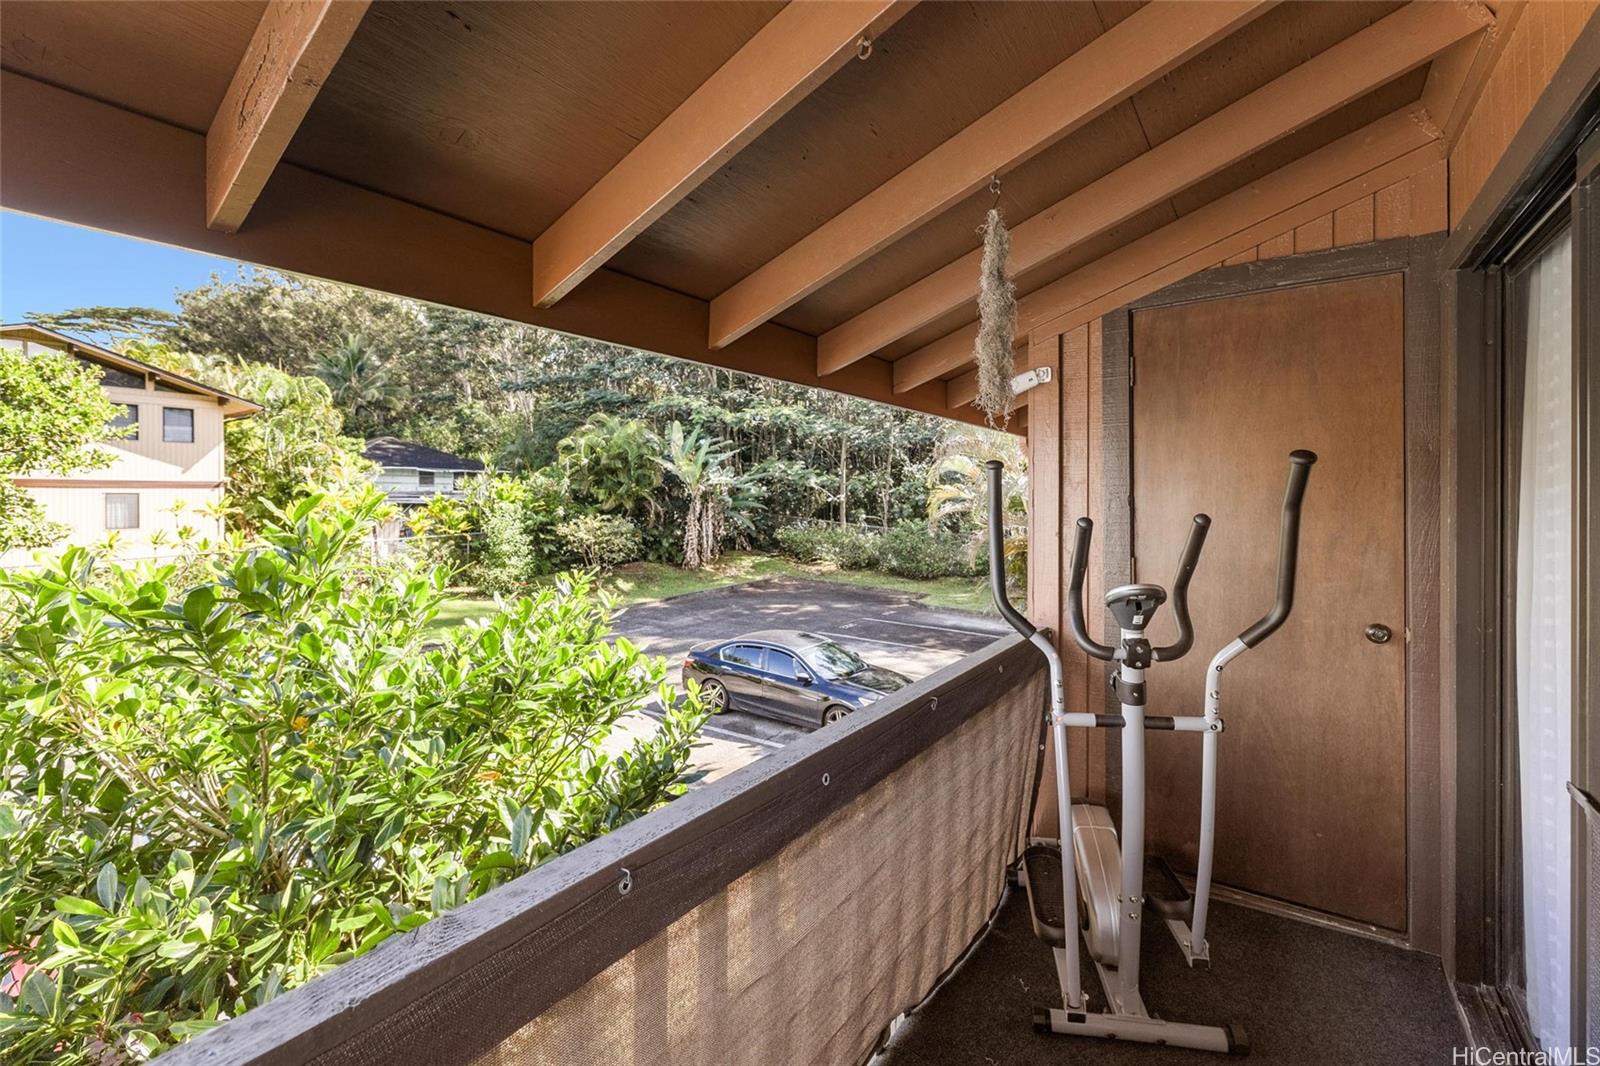
| Lanai Sq Ft | 36 |
| Building | Hidden Valley Ests |
| Address | 77 Karsten Drive 27F Wahiawa HI 96786 |
| Region | Central |
| Neighborhood | Wahiawa Heights |
| Days on Market | 65 |
| Year Built | 1987 |
| Condition | Excellent |
| View | Other |
| Frontage | Other |
| Parking | Assigned, Guest, Open - 2, Street |
| Zoning | 04 - R-7.5 Residential District |
| Flood Zone | Zone D · See flood zone map · Explain flood zones |
| Monthly Tax | $115 |
| Assessed Land | $281,000 |
| Assessed Building | $113,400 |
| Assessed Total | $394,400 |
| Assessed Ratio | 33% |
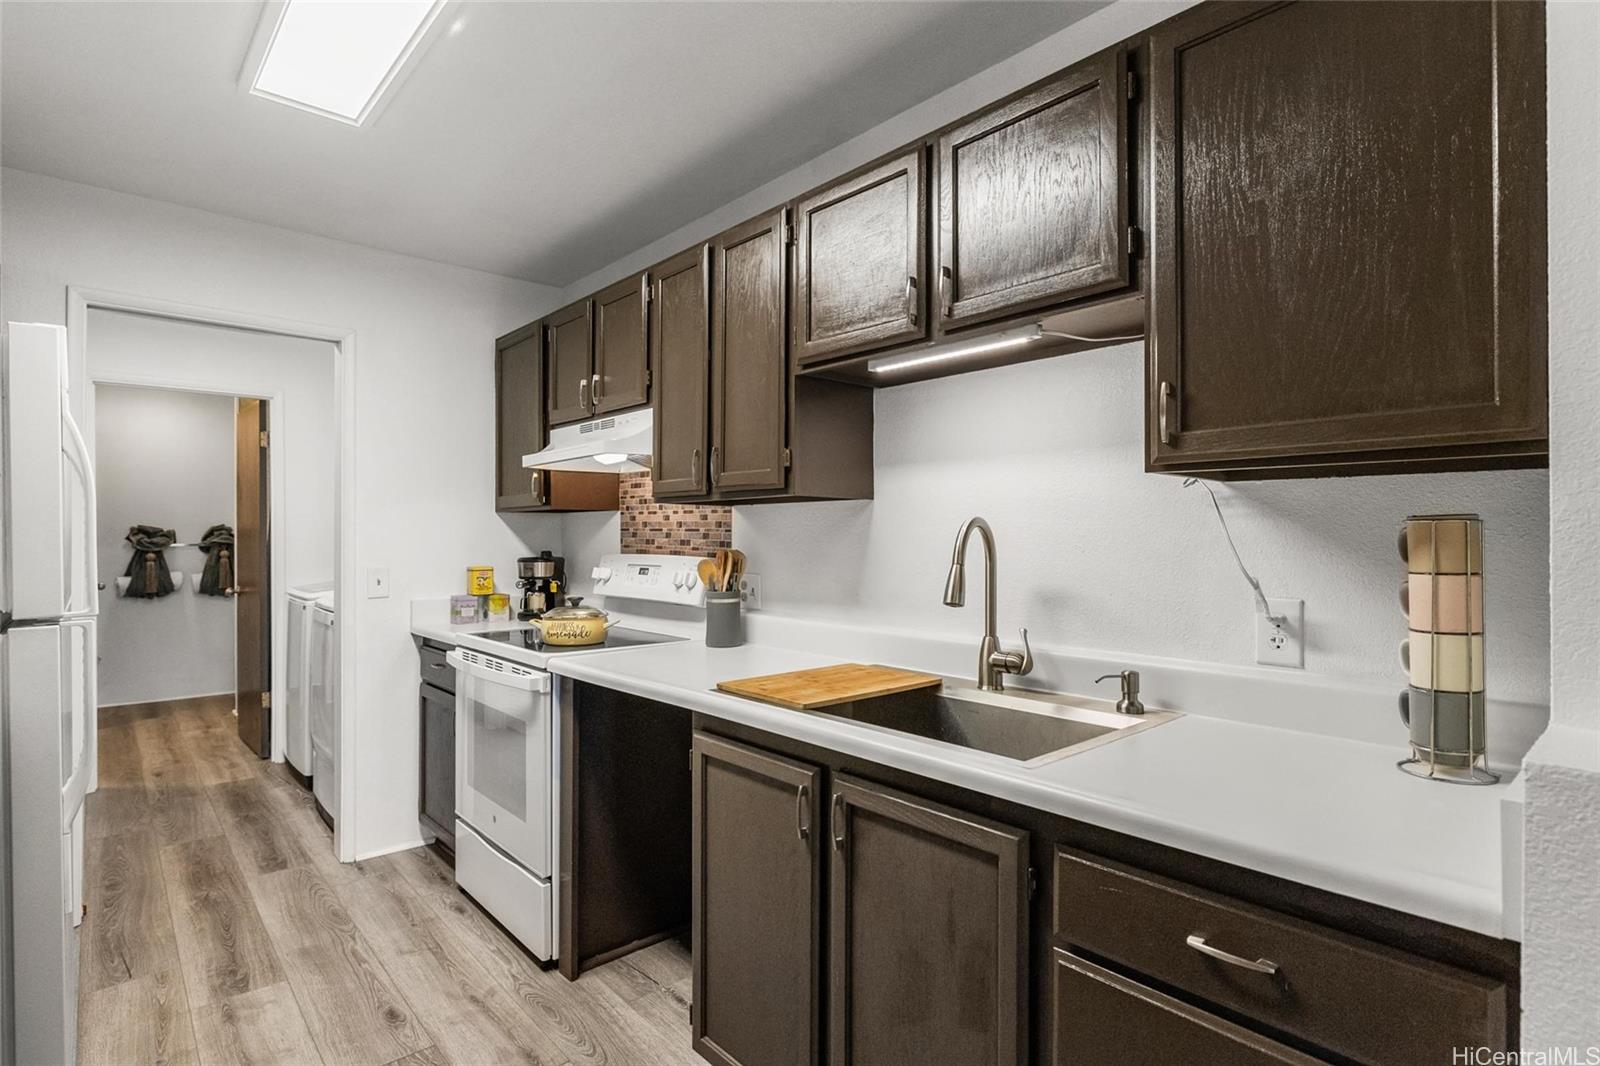
| Inclusions | Ceiling Fan, Disposal, Drapes, Dryer, Microwave, Range Hood, Range/Oven, Refrigerator, Smoke Detector, Washer, Water Heater |
| Amenities | Patio/Deck, Resident Manager |
| Construction | Wood Frame |
| Flooring | Vinyl, W/W Carpet |
| Disclosures | Pets Allowed (Verify), Property Disclosure Stmt |
| Furnished | Partial |
| Land Recorded | Dual Systems |
| Possession | 45 Days or Less |
| Sale Conditions | None |
| Building Style | Townhouse |
| Floor Number | 2 |
| Parcel # | 1-7-5-027-010-0158 |
| Listing courtesy of | eXp Realty |
Property History from MLS · Top
| Date | MLS# | Change | Old Value | New Value | List Price | Sold Price | Assessed Total | Land | Building |
|---|---|---|---|---|---|---|---|---|---|
| 04-01-2025 | 202501067 | Sold | C | S | $130,000 | $120,000 | $394,400 | $281,000 | $113,400 |
| 03-12-2025 | 202501067 | Active Under Contract | A | C | $130,000 | $120,000 | $394,400 | $281,000 | $113,400 |
| 03-10-2025 | 202501067 | Price Decrease | $160,000 | $130,000 | $130,000 | $120,000 | $394,400 | $281,000 | $113,400 |
| 01-25-2025 | 202501067 | Price Decrease | $170,000 | $160,000 | $130,000 | $120,000 | $394,400 | $281,000 | $113,400 |
| 01-06-2025 | 202501067 | New Listing | A | $130,000 | $120,000 | $394,400 | $281,000 | $113,400 | |
| 05-11-2022 | 202201725 | Sold | P | S | $120,000 | $115,000 | $292,200 | $216,100 | $76,100 |
| 05-01-2022 | 202201725 | In Escrow Not Showing | C | P | $120,000 | $115,000 | $292,200 | $216,100 | $76,100 |
| 04-14-2022 | 202201725 | In Escrow Showing | A | C | $120,000 | $115,000 | $292,200 | $216,100 | $76,100 |
| 02-11-2022 | 202201725 | Back On Market | C | A | $120,000 | $115,000 | $292,200 | $216,100 | $76,100 |
| 02-08-2022 | 202201725 | In Escrow Showing | A | C | $120,000 | $115,000 | $292,200 | $216,100 | $76,100 |
| 01-27-2022 | 202201725 | New Listing | A | $120,000 | $115,000 | $292,200 | $216,100 | $76,100 |
Similar properties in this Region · Similar properties in this neighborhood · Similar properties in this building · Similar properties island-wide
Show Buyer's Closing Costs · Show Seller's Closing Costs · Receive automatic email updates for this property
Public Schools · City Tax Record / Plat Map · Tsunami Evacuation Zones · Mortgage Calculator · Neighborhood Boundary Map · Traffic Maps
Google Maps · This property · Supermarkets · Schools · Hospitals · Restaurants · Beaches · Beach access points all over Oahu · Top