| Rebate | 20% Buyer's Rebate | $3,500 Flat Fee Selling | 2% Full Service Selling |
|---|---|
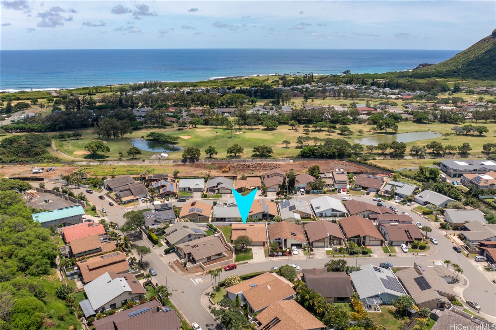
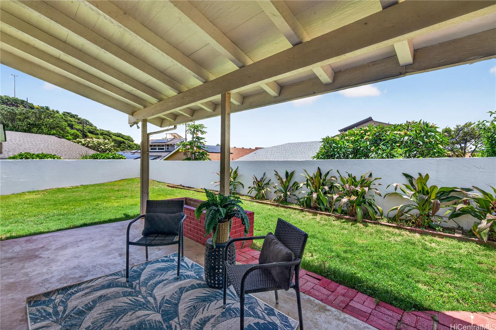
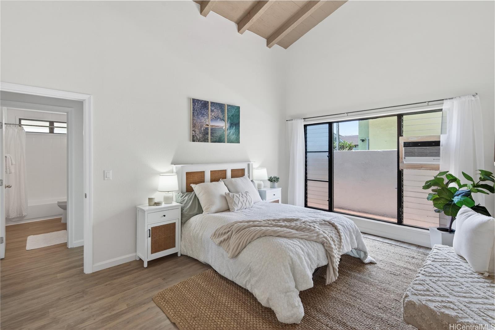
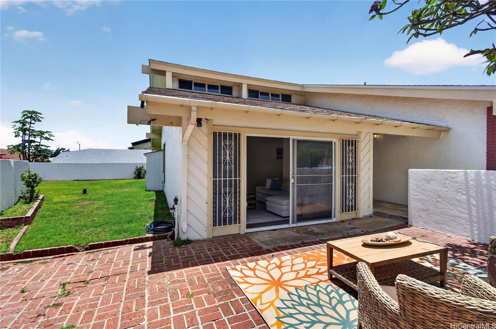
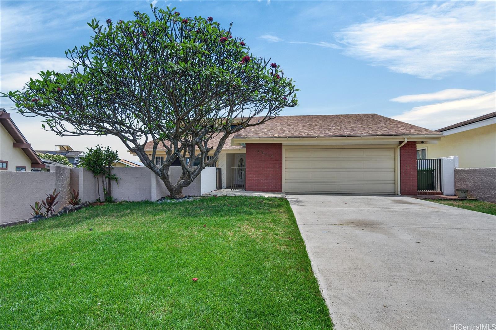
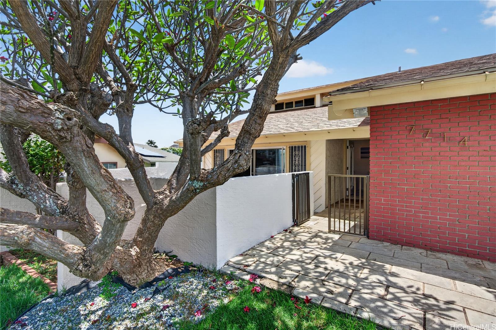
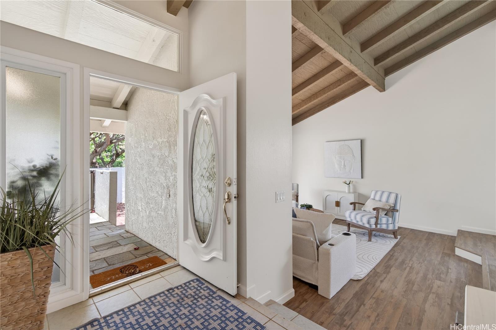
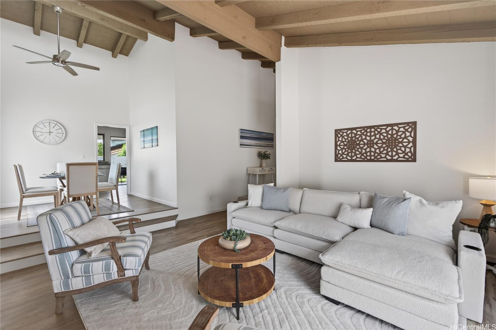
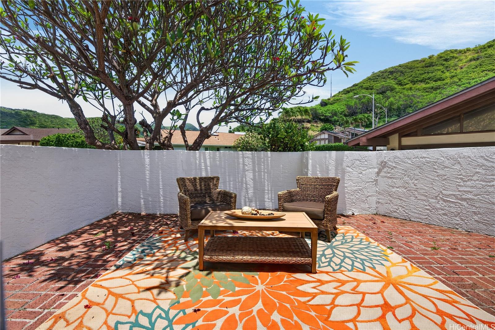
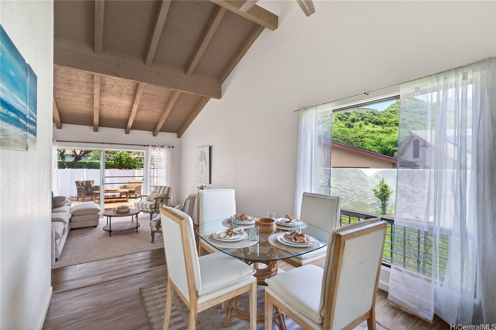
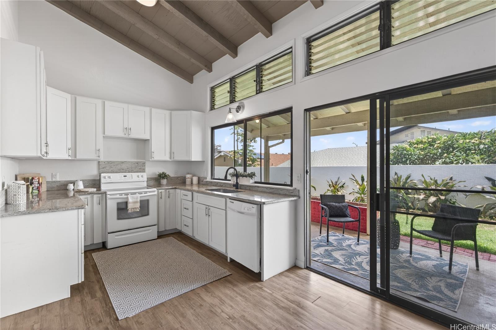
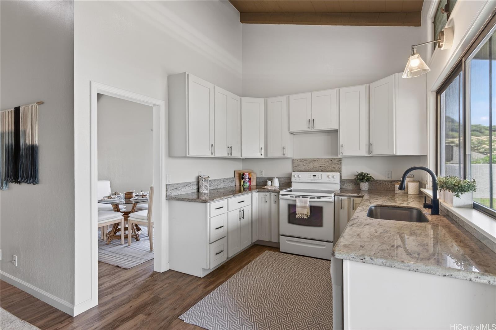
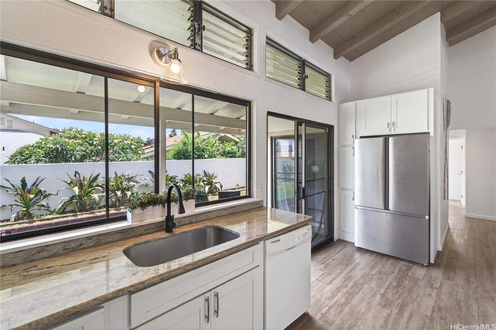
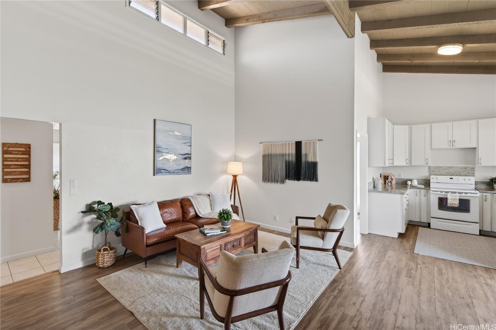
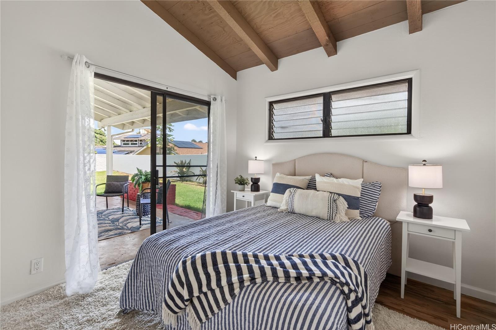
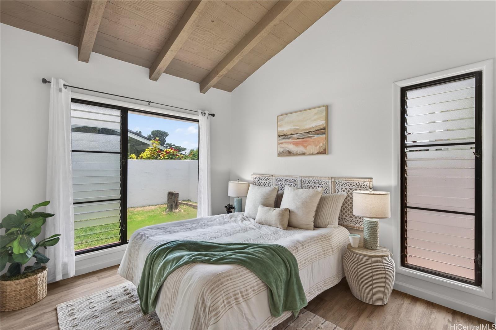
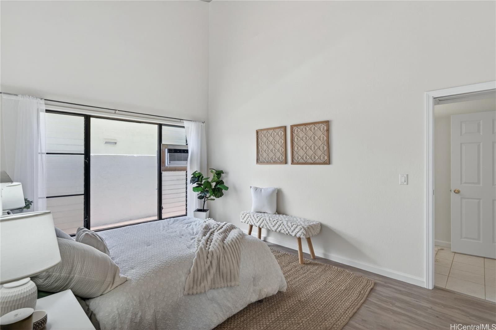
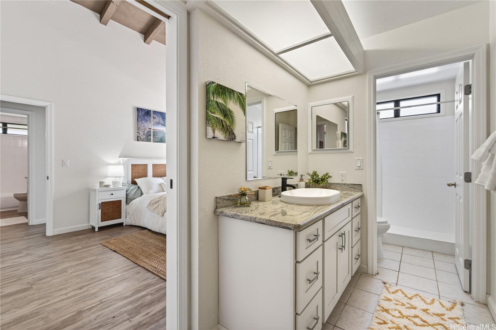
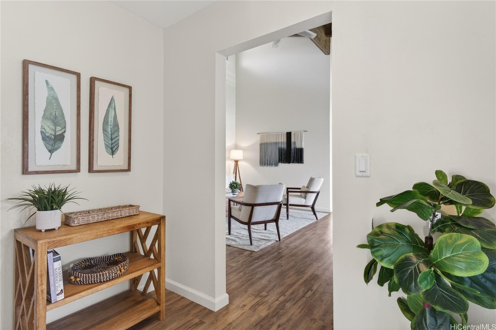
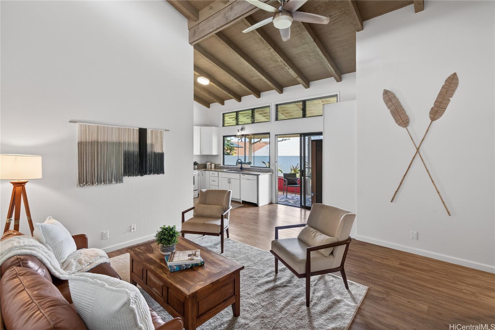
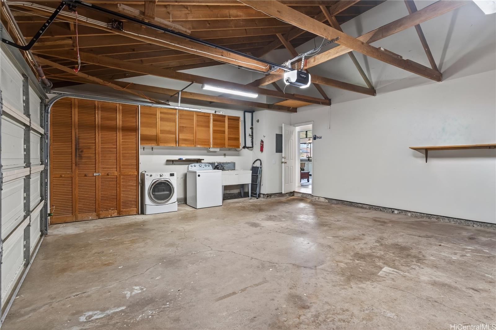
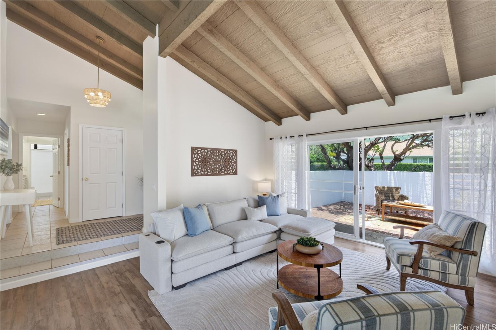
| Description | Trade traffic and crowds for sunshine, ocean air, and the East O'ahu lifestyle. Ideally located at the beginning of coveted Kalama Valley in Hawaii Kai, this beautifully maintained 3-bedroom, 2-bath single-family home places you minutes from Sandy Beach surf breaks, Hanauma Bay snorkeling, Makapu'u sunrises, Koko Crater hikes, and the scenic Kaiwi Coast. For buyers seeking the perfect blend of convenience and outdoor living, this is one of East Honolulu’s best-positioned neighborhoods. Inside, soaring vaulted ceilings and abundant natural light create an open, airy feel, while the seamless indoor-outdoor layout captures the essence of island living. Enjoy a covered patio off the kitchen, private front courtyard, fenced backyard, and room to create your own tropical retreat. The oversized 2-car garage offers space for cars, boards, bikes, kayaks, and all your island gear. Minutes to Hawaii Kai Golf Course, Costco, Safeway, City Mill, Kalama Valley Shopping Center, popular dining, and highly regarded blue ribbon International Baccalaureate schools. Rarely does a home combine lifestyle, location, weather, and value like this. Sold As Is. |
| Status | Sold since 05-11-2026 |
| MLS# | 202605820 |
| Price | $1,250,000 |
| Original Price | $1,250,000 |
| Price Change | (0.00%) |
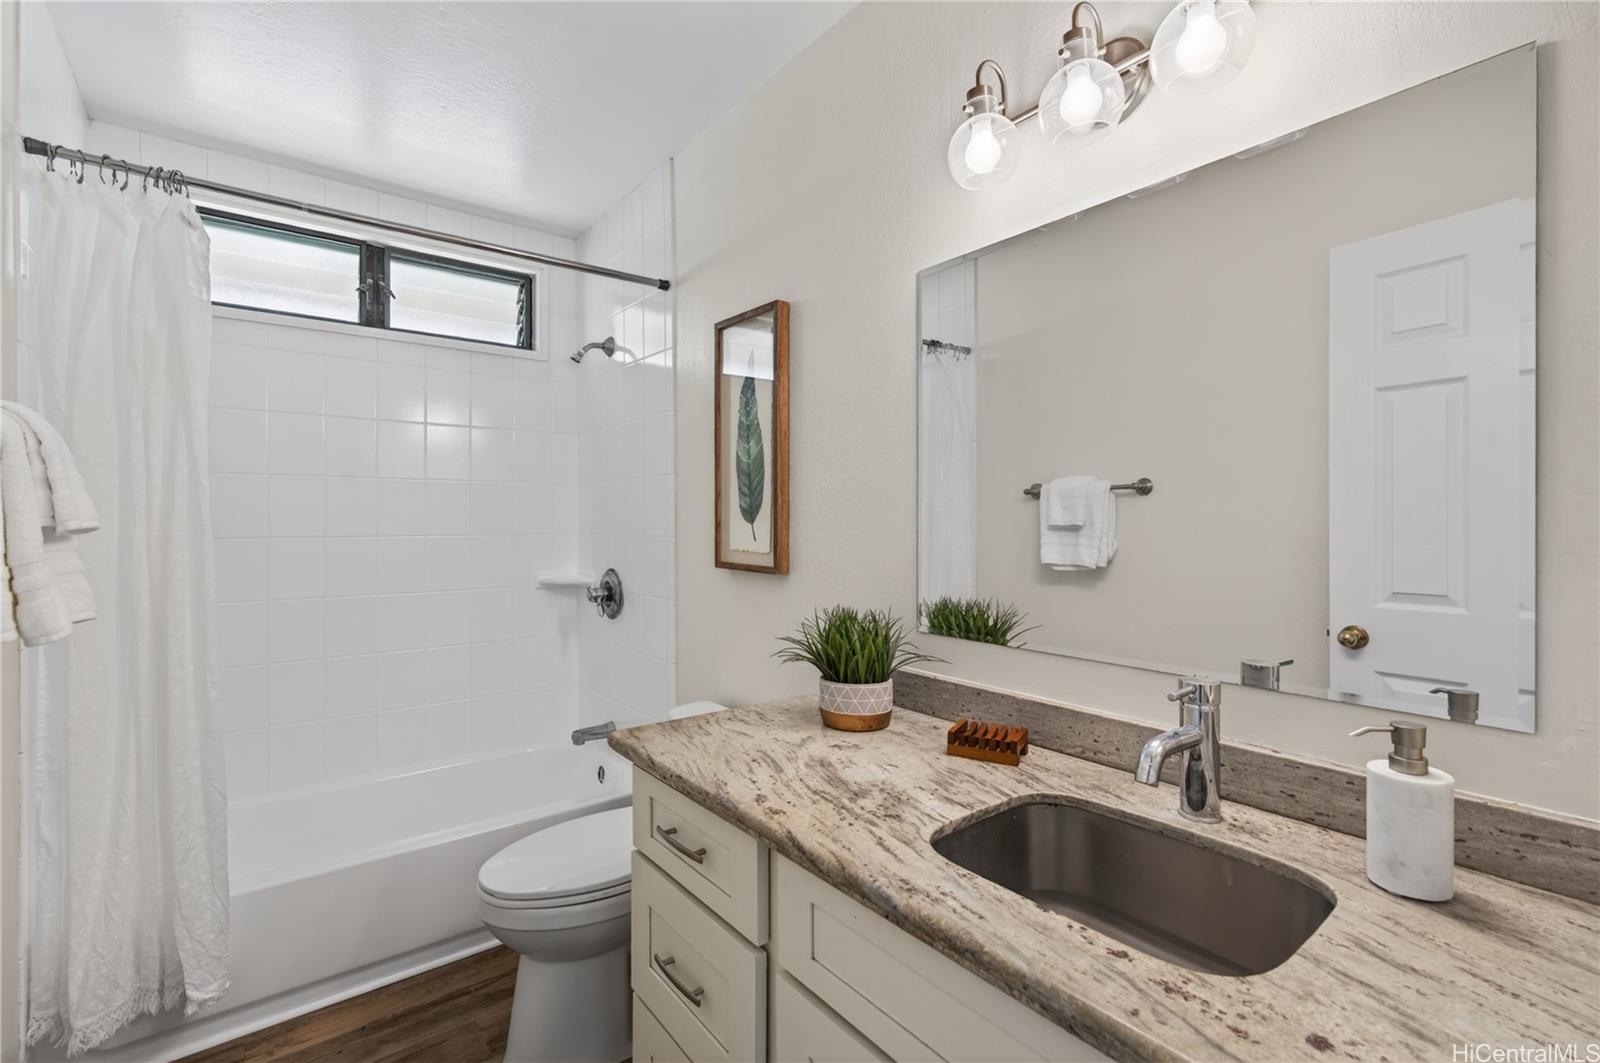
| Beds / Baths / Half | 3 / 2 / 0 |
| Parking Spaces | 2 |
| Living Sq Ft | 1,490 |
| Land Sq Ft | 6,441 |
| Land Tenure | FS - Fee Simple |
| Maintenance Fee | $0 |
| Address | 7714 Waikapu Loop Honolulu HI 96825 |
| Region | Hawaii Kai |
| Neighborhood | Kalama Valley |
| Days on Market | 11 |
| Year Built | 1974 |
| Condition | Above Average,Average |
| View | Mountain |
| Pool | None |
| Parking | 3 Car+, Driveway, Garage, Street |
| Zoning | 05 - R-5 Residential District |
| Flood Zone | Zone D |
| Tax Amount | $280 |
| Assessed Land | $991,700 |
| Assessed Building | $225,000 |
| Assessed Total | $1,216,700 |
| Assessed Ratio | 103% |
| Inclusions | Auto Garage Door Opener, Ceiling Fan, Dishwasher, Dryer, Range/Oven, Refrigerator, Washer, Water Heater |
| Amenities | Bedroom on 1st Floor, Entry, Full Bath on 1st Floor, Landscaped, Patio/Deck, Storage, Wall/Fence |
| Utilities | Cable, Internet, Public Water, Sewer Fee, Telephone, Underground Electricity |
| Construction | Double Wall, Slab, Wood Frame |
| Lot Features | Clear |
| Flooring | Ceramic Tile, Laminate |
| Disclosures | Property Disclosure Stmt |
| Land Recorded | Regular System |
| Possession | 45 Days or Less |
| Sale Conditions | None |
| Topography | Level |
| Building Style | Detach Single Family |
| Roofing | Asphalt Shingle |
| Easements | None |
| Security | Key |
| Parcel # | 1-3-9-082-031-0000 |
| Listing courtesy of | eXp Realty |
Property History from MLS
| Date | MLS# | Change | Old Value | New Value | List Price | Sold Price | Assessed Total | Land | Building |
|---|---|---|---|---|---|---|---|---|---|
| 06-22-2026 | 202605820 | Sold | C | S | $1,250,000 | $1,320,000 | $1,216,700 | $991,700 | $225,000 |
| 05-22-2026 | 202605820 | Active Under Contract | A | C | $1,250,000 | $1,320,000 | $1,216,700 | $991,700 | $225,000 |
| 05-11-2026 | 202605820 | New Listing | A | $1,250,000 | $1,320,000 | $1,216,700 | $991,700 | $225,000 | |
| 05-27-1998 | 9804761 | Price Decrease | $360,000 | $350,000 | $360,000 | $350,000 | $338,200 | $225,100 | $113,100 |
| 05-27-1998 | 9804761 | Sold | A | S | $360,000 | $350,000 | $338,200 | $225,100 | $113,100 |
| 05-20-1998 | 9804761 | New Listing | A | $360,000 | $350,000 | $338,200 | $225,100 | $113,100 |
View the public schools for this property · Google Maps · Supermarkets · Schools · Hospitals · Restaurants · Beaches · City Tax Record / Plat Map · View beach access points all over Oahu · Buyer Closing Cost Calculator · Seller Closing Cost Calculator