| Rebate | 20% Buyer's Rebate | $3,500 Flat Fee Selling | 2% Full Service Selling |
|---|---|
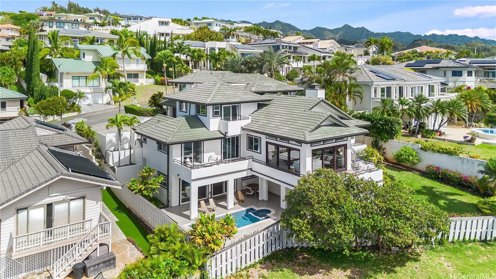
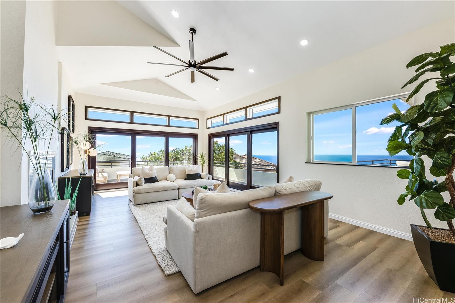
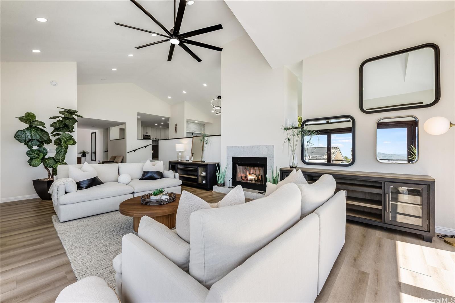
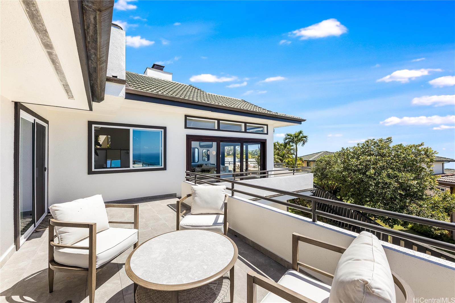
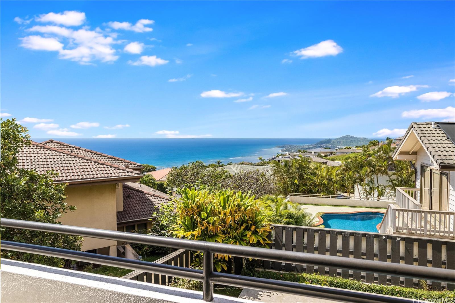
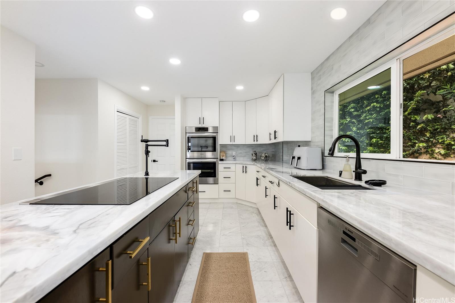
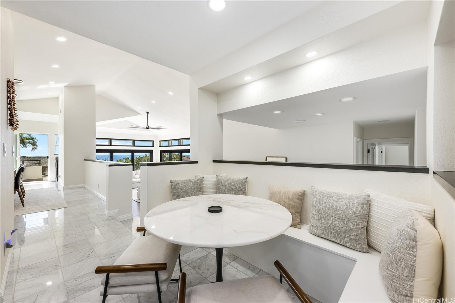
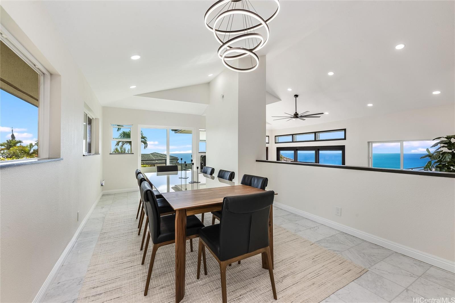
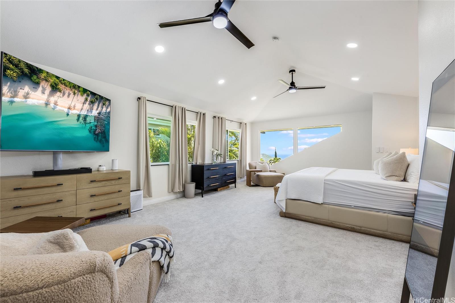
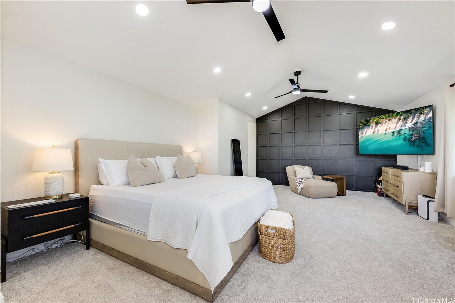
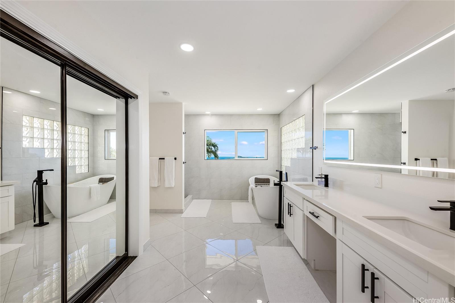
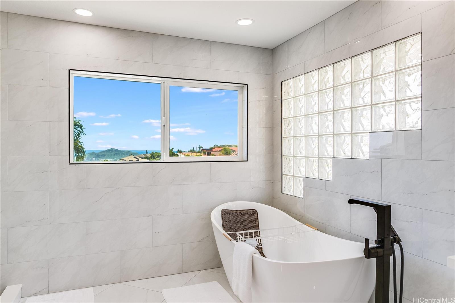
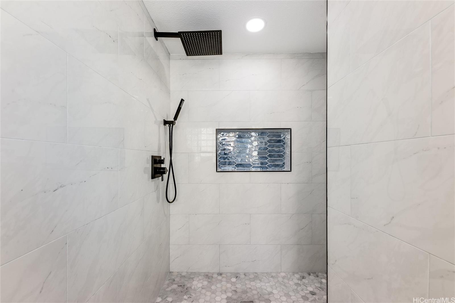
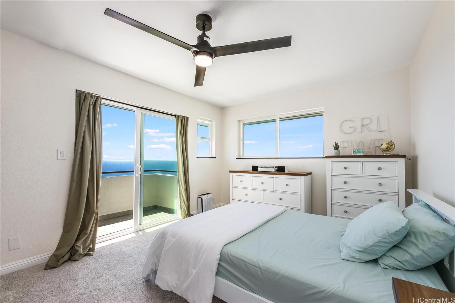
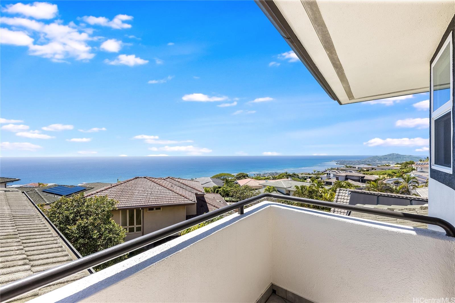
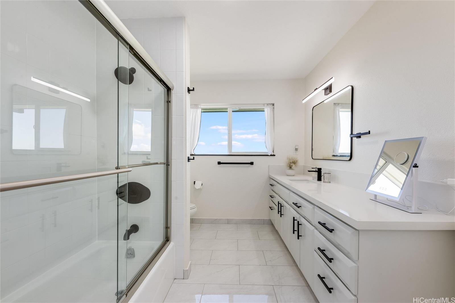
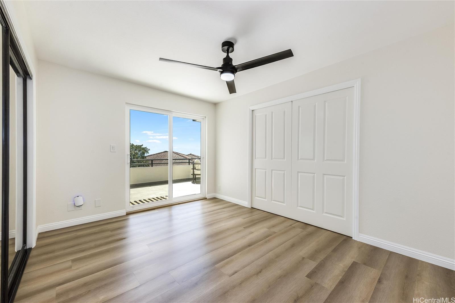
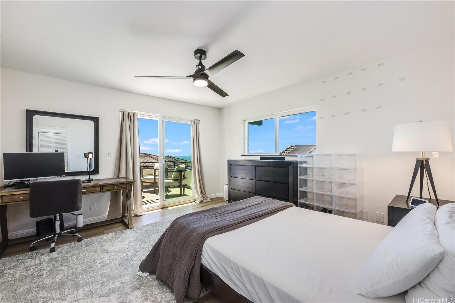
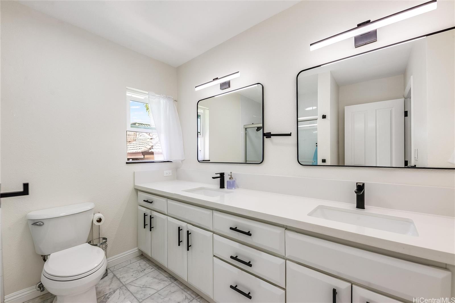
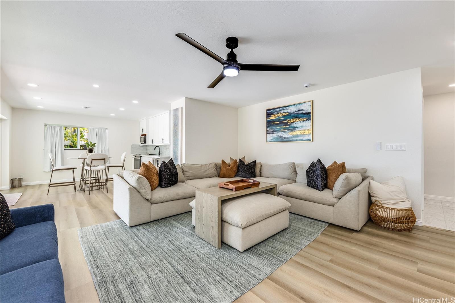
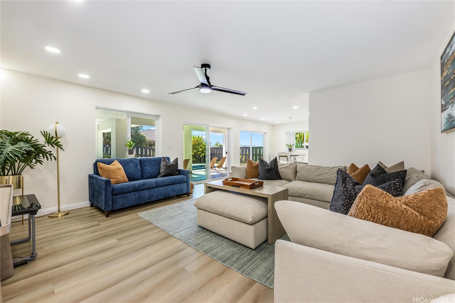
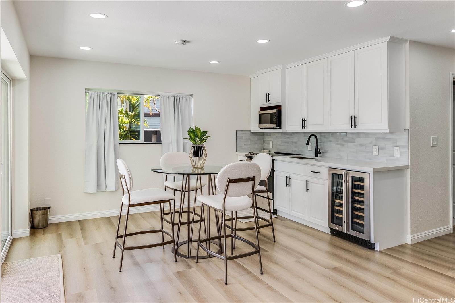
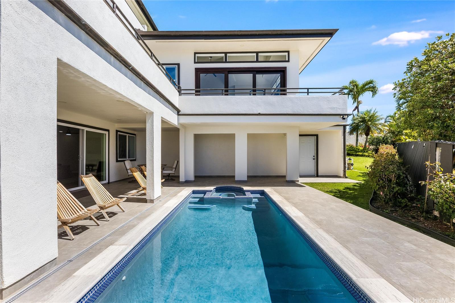
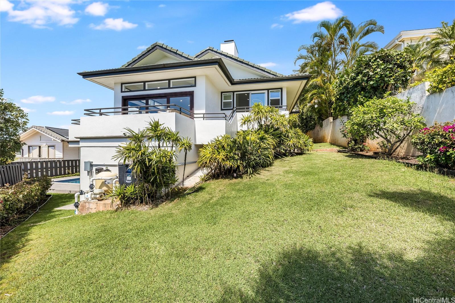
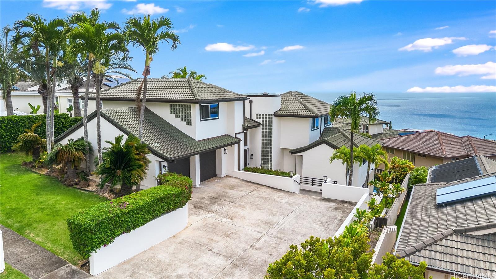
| Description | Modern, fully remodeled home in the premier gated community of Hawaii Loa Ridge. This 4-bedroom, 4-bathroom luxury residence features just under 4000sf of interior space including a 2nd ground level entertainment suite with wet bar that opens out to a heated pool, deck, and hot tub. With large lanai spaces featuring ocean and Diamond Head views, this home is perfect for entertaining in different areas of the home. An extra large primary ensuite is privately located in its own corner looking over Koko Head and the ocean, and a lovely spacious bathroom complete with shower, soaking tub, and walk-in closet. Each bedroom features ocean views! Prepaid roof upgrade to be completed soon includes NXT acrylic coating over tiles for protection, longevity, and increased cooling. |
| Status | Active since 09-03-2026 |
| MLS# | 202616685 |
| Price | $3,950,000 |
| Original Price | $3,950,000 |
| Price Change | (0.00%) |
| Beds / Baths / Half | 4 / 4 / 0 |
| Parking Spaces | 4 |
| Living Sq Ft | 3,932 |
| Land Sq Ft | 8,716 |
| Land Tenure | FS - Fee Simple |
| Maintenance Fee | $0 |
| Address | 779 Moaniala Street Honolulu HI 96821 |
| Region | Diamond Head |
| Neighborhood | Hawaii Loa Ridge |
| Days on Market | 45 |
| Year Built | 1989 |
| Year Remodeled | 2023 |
| Condition | Excellent |
| View | Coastline, Diamond Head, Garden, Mountain, Ocean, Sunrise, Sunset |
| Frontage | Other |
| Pool | Heated, In Ground, Spa/HotTub |
| Parking | 3 Car+, Driveway, Garage |
| Zoning | 04 - R-7.5 Residential District |
| Flood Zone | Zone D |
| Tax Amount | $1,004 |
| Assessed Land | $1,679,200 |
| Assessed Building | $1,881,600 |
| Assessed Total | $3,560,800 |
| Assessed Ratio | 111% |
| Inclusions | AC Split, Auto Garage Door Opener, Ceiling Fan, Dishwasher, Dryer, Fireplace, Lawn Sprinkler, Other, Range/Oven, Refrigerator, Smoke Detector, Washer, Water Heater, Wine Refrigerator |
| Amenities | Bedroom on 1st Floor, Entry, Full Bath on 1st Floor, Landscaped, Patio/Deck, Storage, Wall/Fence |
| Utilities | Connected, Public Water, Underground Electricity |
| Construction | Double Wall, Masonry/Stucco, Other, Slab, Wood Frame |
| Lot Features | Clear |
| Flooring | Ceramic Tile, Marble/Granite, Vinyl, W/W Carpet |
| Disclosures | Property Disclosure Stmt |
| Land Recorded | Regular System |
| Possession | 45 Days or Less, At Closing |
| Sale Conditions | None |
| Topography | Gentle Slope |
| Building Style | Detach Single Family |
| Roofing | Tile |
| Easements | Other, View |
| Security | Gated Community, Video |
| Parcel # | 1-3-7-018-123-0000 |
| Listing courtesy of | Compass |
Property History from MLS
| Date | MLS# | Change | Old Value | New Value | List Price | Sold Price | Assessed Total | Land | Building |
|---|---|---|---|---|---|---|---|---|---|
| 09-03-2026 | 202616685 | New Listing | CS | A | $3,950,000 | $0 | $3,560,800 | $1,679,200 | $1,881,600 |
| 11-13-2025 | 202506387 | Cancelled | A | W | $3,988,000 | $0 | $3,739,200 | $1,590,800 | $2,148,400 |
| 03-10-2025 | 202506387 | New Listing | A | $3,988,000 | $0 | $3,739,200 | $1,590,800 | $2,148,400 | |
| 12-20-2023 | 202319780 | Sold | C | S | $3,950,000 | $3,770,000 | $2,228,900 | $1,414,000 | $814,900 |
| 10-01-2023 | 202319780 | Active Under Contract | A | C | $3,950,000 | $3,770,000 | $2,228,900 | $1,414,000 | $814,900 |
| 08-22-2023 | 202319780 | New Listing | CS | A | $3,950,000 | $3,770,000 | $2,228,900 | $1,414,000 | $814,900 |
| 08-22-2023 | 202319780 | Coming Soon | I | CS | $3,950,000 | $3,770,000 | $2,228,900 | $1,414,000 | $814,900 |
| 03-07-2003 | 2211750 | Price Decrease | $1,195,000 | $1,100,000 | $1,195,000 | $1,100,000 | $830,000 | $355,400 | $474,600 |
| 03-07-2003 | 2211750 | Sold | C | S | $1,195,000 | $1,100,000 | $830,000 | $355,400 | $474,600 |
| 10-28-2002 | 2211750 | New Listing | A | $1,195,000 | $1,100,000 | $830,000 | $355,400 | $474,600 | |
| 08-19-1999 | 9903766 | Sold | C | S | $910,000 | $910,000 | $861,700 | $370,800 | $490,900 |
| 07-01-1999 | 9903766 | New Listing | A | $910,000 | $910,000 | $861,700 | $370,800 | $490,900 |
View the public schools for this property · Google Maps · Supermarkets · Schools · Hospitals · Restaurants · Beaches · City Tax Record / Plat Map · View beach access points all over Oahu · Buyer Closing Cost Calculator · Seller Closing Cost Calculator