| Rebate | 20% Buyer's Rebate | $3,500 Flat Fee Selling | 2% Full Service Selling |
|---|---|
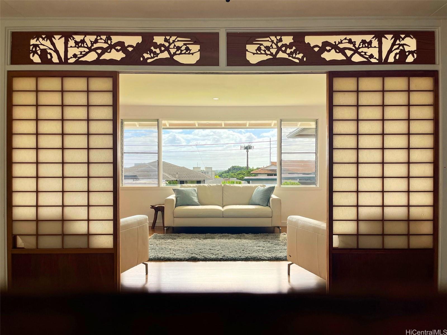
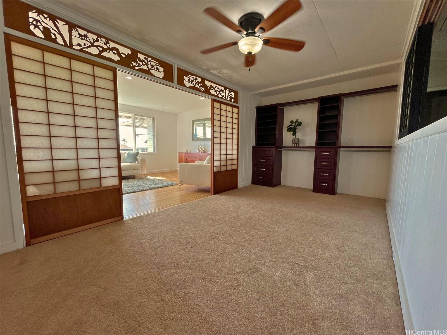
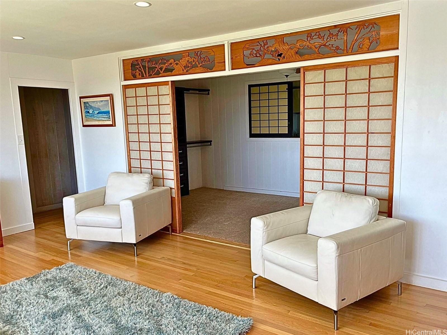
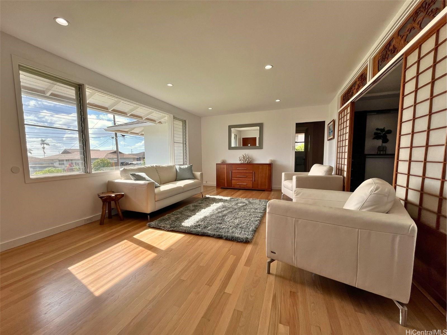
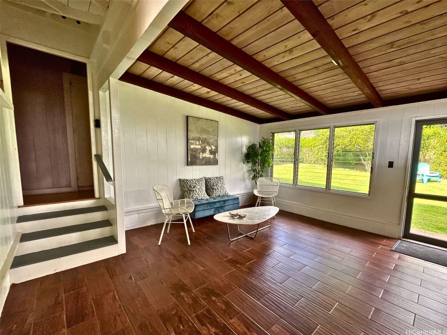
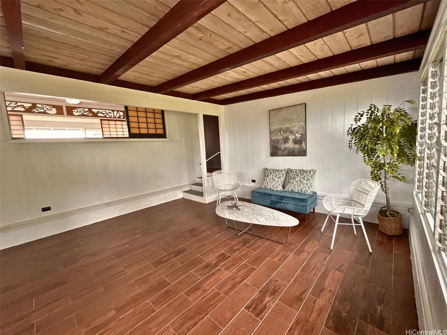
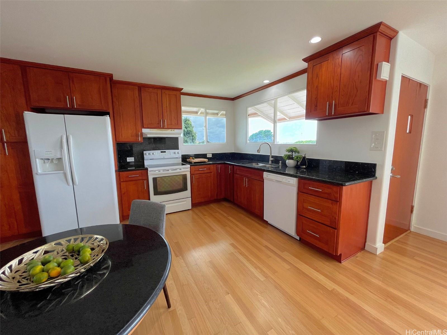
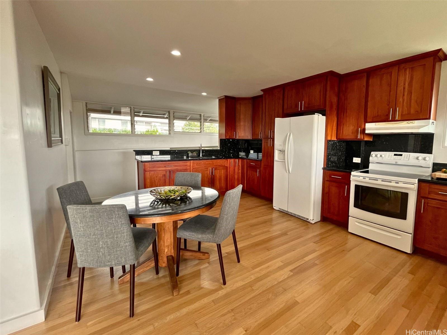
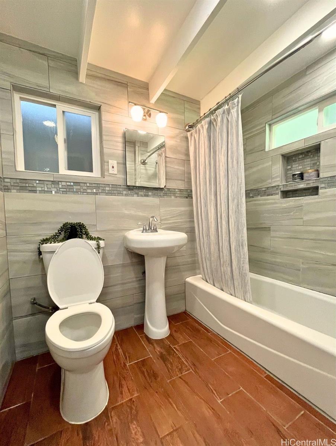
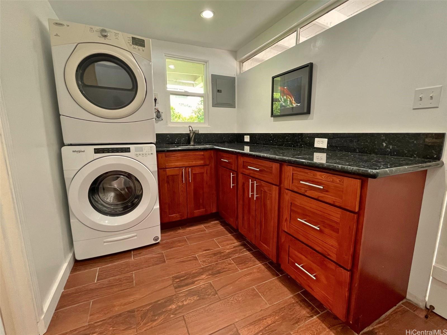
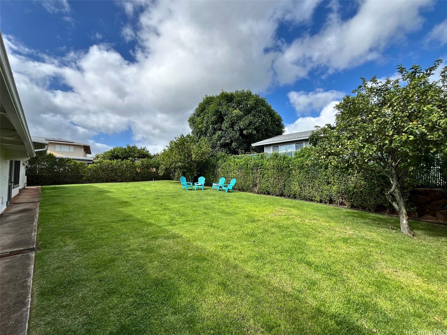
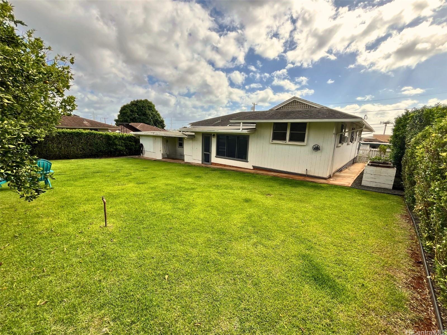
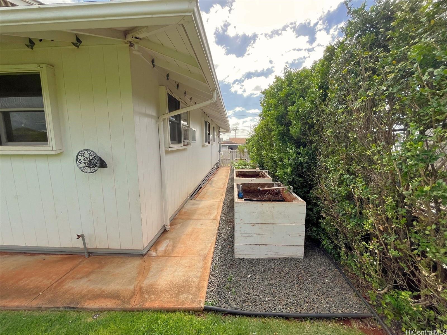
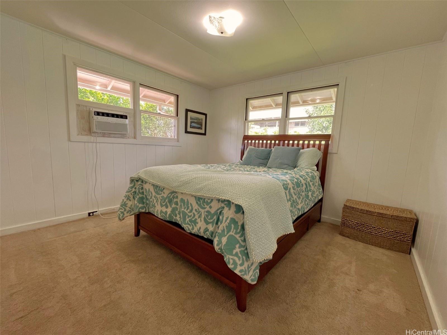
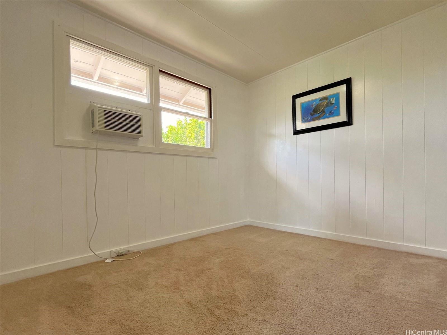
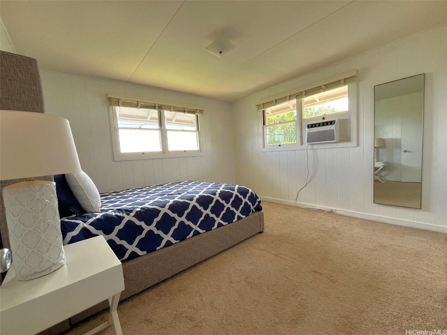
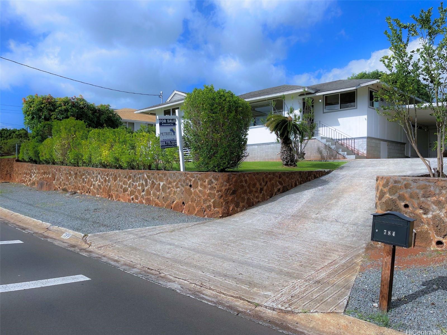
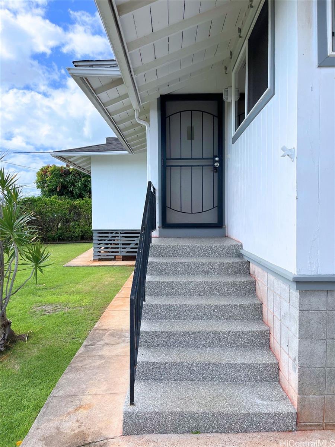
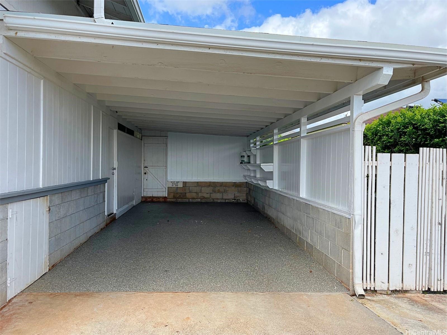
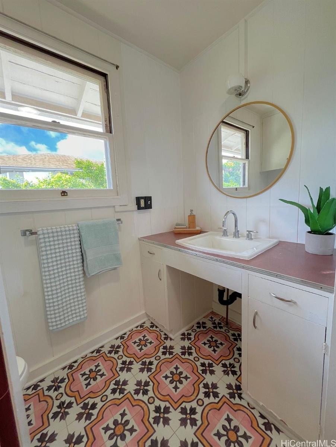
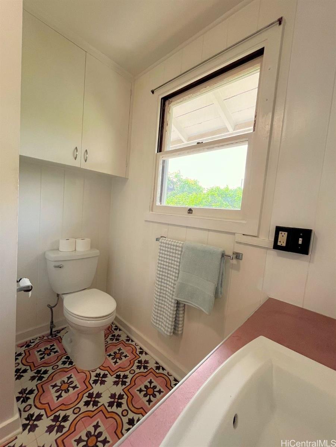
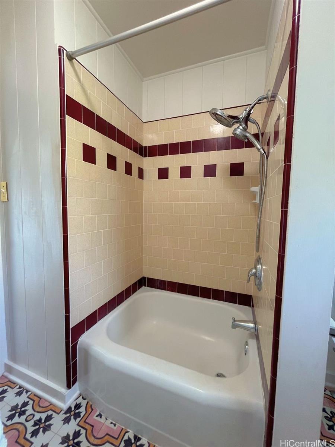
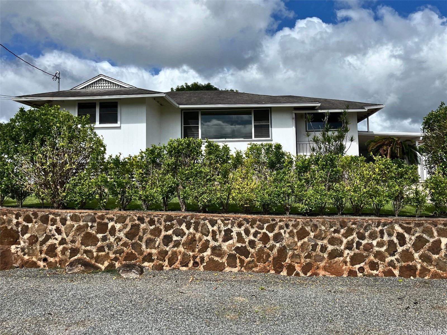
| Description | Located in a peaceful, quiet neighborhood just off the H1 Highway, 784 Puu Kula Drive offers the perfect balance of convenience and tranquility. With easy on-and-off access to the freeway, this home is ideally positioned to enjoy both the serenity of a quiet street with no through traffic, and the stunning views of Pearl Harbor and gorgeous sunsets. This well-maintained home features 4 bedrooms, 2 bathrooms, and a variety of layout options. 4th bedroom opens to the living rooms on either side and makes a great office. The 2nd bathroom opens to the laundry room with granite countertops. Functions great as a wet bar or serving space for guests. The generous lot size offers potential for an 800 sqft ADU, with the owner having considered designs for both a backyard unit and an extension above the carport. Outdoors, the large backyard is fully fenced for privacy and is perfect for kids, pets, or hosting gatherings. Enjoy mature Mango, Tangerine, Lemon, and Lime trees, as well as lush hedges that add to the peaceful, private atmosphere. This home provides an excellent opportunity to enjoy comfort, convenience, and outdoor living in a prime Pearl City location. |
| Status | Sold since 11-14-2024 |
| MLS# | 202426515 |
| Price | $1,125,000 |
| Original Price | $1,125,000 |
| Price Change | (0.00%) |
| Beds / Baths / Half | 4 / 2 / 0 |
| Parking Spaces | 3 |
| Living Sq Ft | 1,600 |
| Land Sq Ft | 7,970 |
| Land Tenure | FS - Fee Simple |
| Maintenance Fee | $0 |
| Address | 784 Puu Kula Drive Pearl City HI 96782 |
| Region | Pearl City |
| Neighborhood | Pearl City-Upper |
| Days on Market | 9 |
| Year Built | 1959 |
| Year Remodeled | 2017 |
| Condition | Above Average |
| View | City, Coastline, Diamond Head, Marina/Canal, Mountain, Ocean, Sunset |
| Pool | None |
| Parking | 3 Car+, Carport, Driveway, Street |
| Zoning | 05 - R-5 Residential District |
| Flood Zone | Zone D |
| Tax Amount | $373 |
| Assessed Land | $861,400 |
| Assessed Building | $180,100 |
| Assessed Total | $1,041,500 |
| Assessed Ratio | 108% |
| Inclusions | AC Window Unit, Blinds, Book Shelves, Cable TV, Ceiling Fan, Dishwasher, Disposal, Drapes, Dryer, Lawn Sprinkler, Range Hood, Range/Oven, Refrigerator, Smoke Detector, Washer, Water Heater |
| Amenities | Full Bath on 1st Floor, Landscaped, Storage, Wall/Fence |
| Utilities | Cable, Connected, Internet, Overhead Electricity, Public Water, Telephone, Water |
| Construction | Above Ground, Single Wall, Slab |
| Lot Features | Clear |
| Flooring | Ceramic Tile, Laminate, W/W Carpet |
| Disclosures | None |
| Furnished | Negotiable |
| Land Recorded | Regular System |
| Possession | At Closing, Early Occupancy, Negotiable |
| Sale Conditions | None |
| Topography | Gentle Slope, Level, Terraced, Up Slope |
| Building Style | Detach Single Family |
| Roofing | Asphalt Shingle |
| Easements | None |
| Security | Key |
| Parcel # | 1-9-7-030-090-0000 |
| Listing courtesy of | Petritz Realty |
Property History from MLS
| Date | MLS# | Change | Old Value | New Value | List Price | Sold Price | Assessed Total | Land | Building |
|---|---|---|---|---|---|---|---|---|---|
| 01-25-2025 | 202426515 | Sold | P | S | $1,125,000 | $1,125,000 | $1,041,500 | $861,400 | $180,100 |
| 12-16-2024 | 202426515 | Pending | C | P | $1,125,000 | $1,125,000 | $1,041,500 | $861,400 | $180,100 |
| 11-23-2024 | 202426515 | Active Under Contract | A | C | $1,125,000 | $1,125,000 | $1,041,500 | $861,400 | $180,100 |
| 11-15-2024 | 202426515 | New Listing | CS | A | $1,125,000 | $1,125,000 | $1,041,500 | $861,400 | $180,100 |
| 08-18-2015 | 201510289 | Sold | C | S | $688,000 | $700,000 | $686,500 | $488,100 | $198,400 |
| 07-02-2015 | 201510289 | Active Continue to Show | A | C | $688,000 | $700,000 | $686,500 | $488,100 | $198,400 |
| 06-22-2015 | 201510289 | New Listing | A | $688,000 | $700,000 | $686,500 | $488,100 | $198,400 |
View the public schools for this property · Google Maps · Supermarkets · Schools · Hospitals · Restaurants · Beaches · City Tax Record / Plat Map · View beach access points all over Oahu · Buyer Closing Cost Calculator · Seller Closing Cost Calculator