| Rebate | 20% Buyer's Rebate | $3,500 Flat Fee Selling | 2% Full Service Selling |
|---|---|
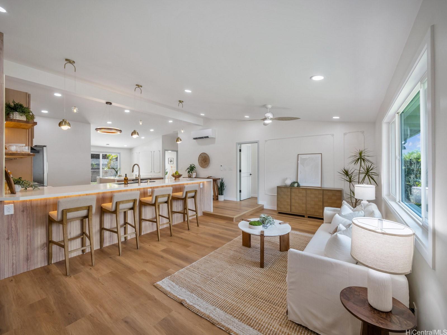
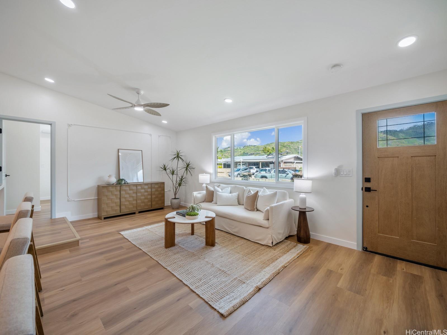
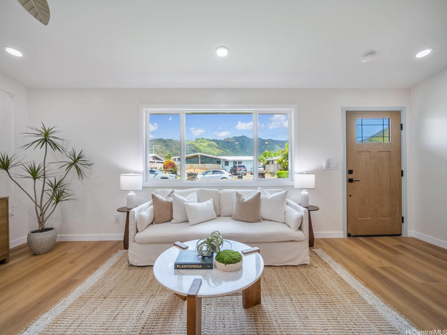
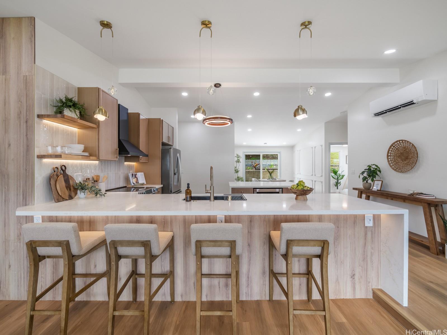
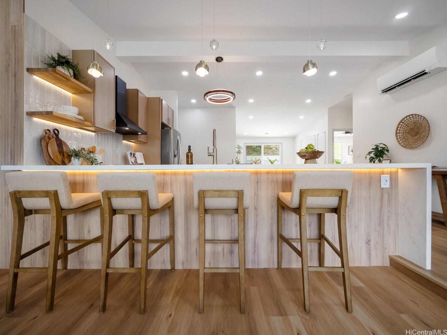
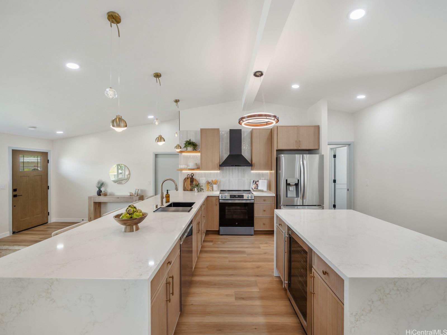
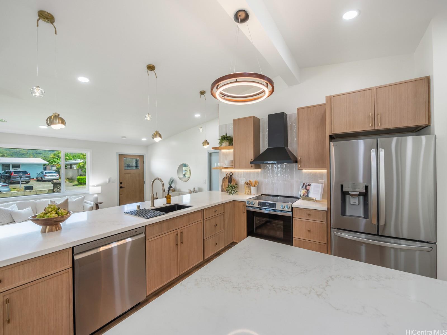
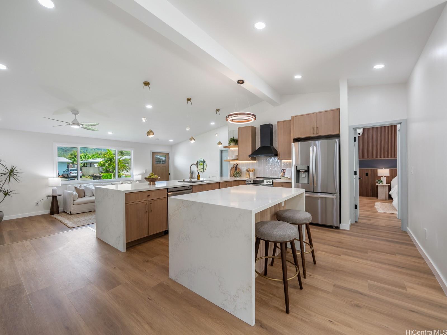
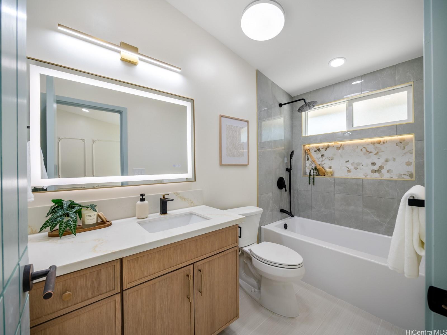
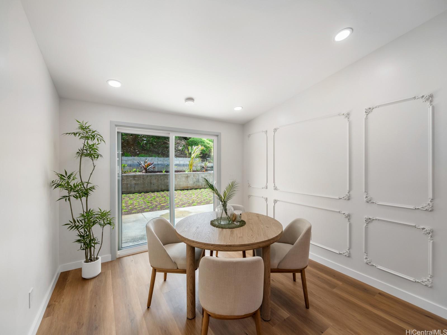
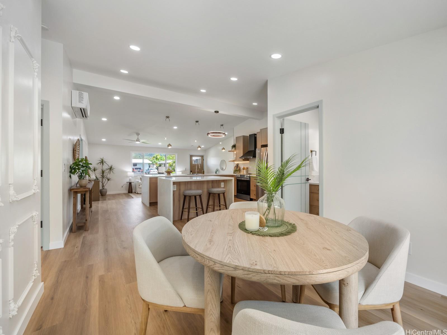
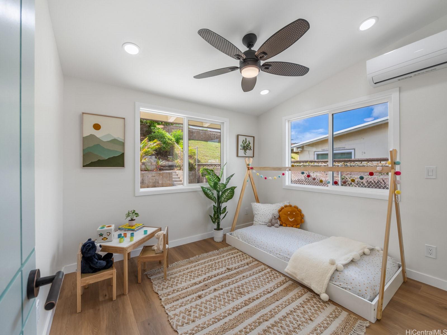
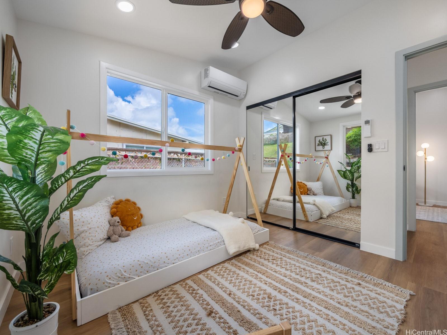
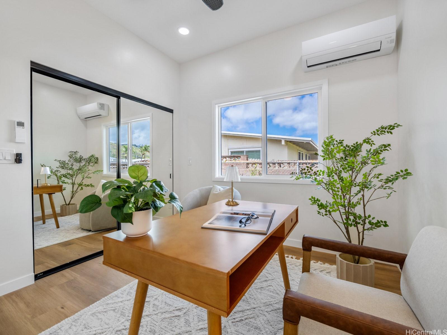
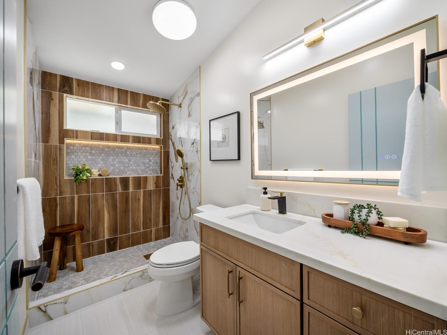
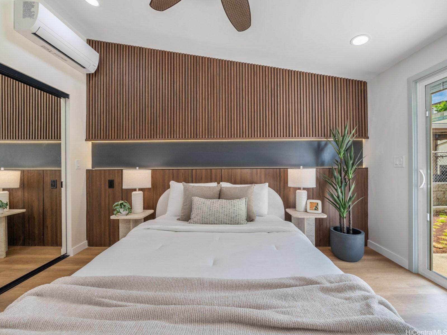
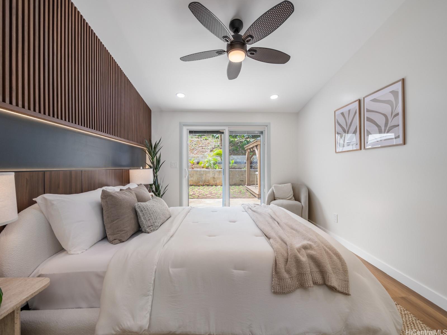
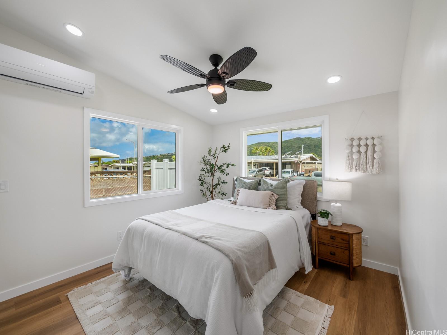
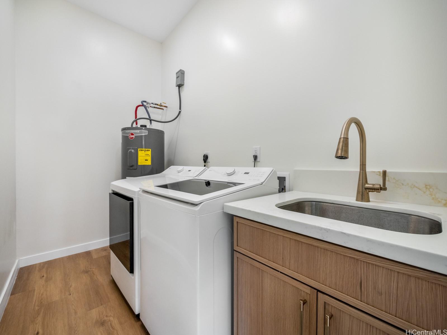
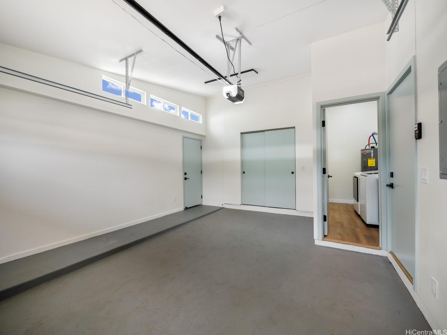
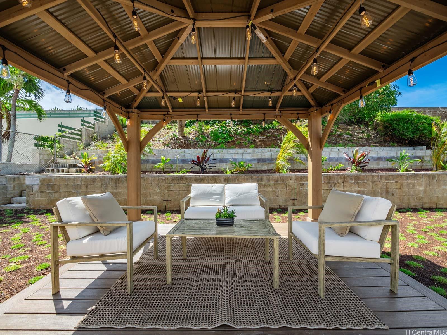
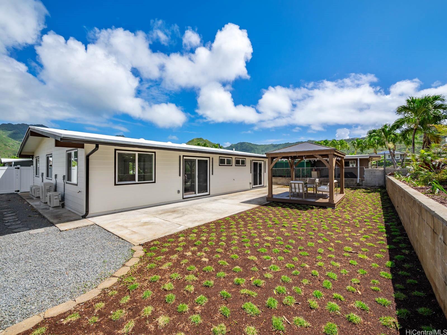
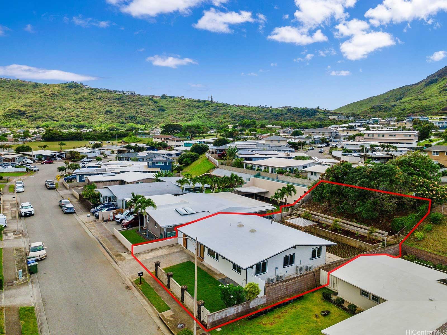
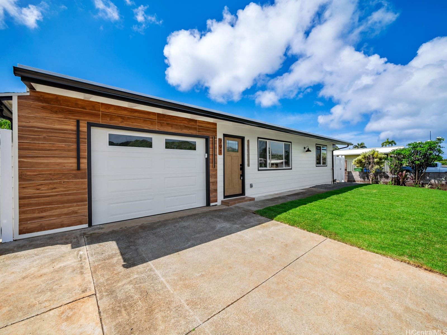
| Description | Welcome home to this light filled and brand new renovated single level home in Koko Head Terrace. This four bedroom, two bath residence features a wonderful floor plan with easy inside/outside living options. The spacious kitchen offers enough space for entertaining and cooking gourmet meals. The formal dining area offers easy access to a mostly level and landscaped backyard. The fully fenced yard features a covered seating area perfect for relaxation. The best part is that the yard offers maximum privacy and lots of options for gardening. The primary bedroom also offers access to the backyard and also features a beautifully tiled primary bathroom. Three additional bedrooms offer many living options. There is also a separate laundry area with easy access to the kitchen and garage. Marina front dining, shopping, hiking trails and beaches are also just minutes away. |
| Status | Sold since 05-15-2026 |
| MLS# | 202609458 |
| Price | $1,560,000 |
| Original Price | $1,560,000 |
| Price Change | (0.00%) |
| Beds / Baths / Half | 4 / 2 / 0 |
| Parking Spaces | 3 |
| Living Sq Ft | 1,355 |
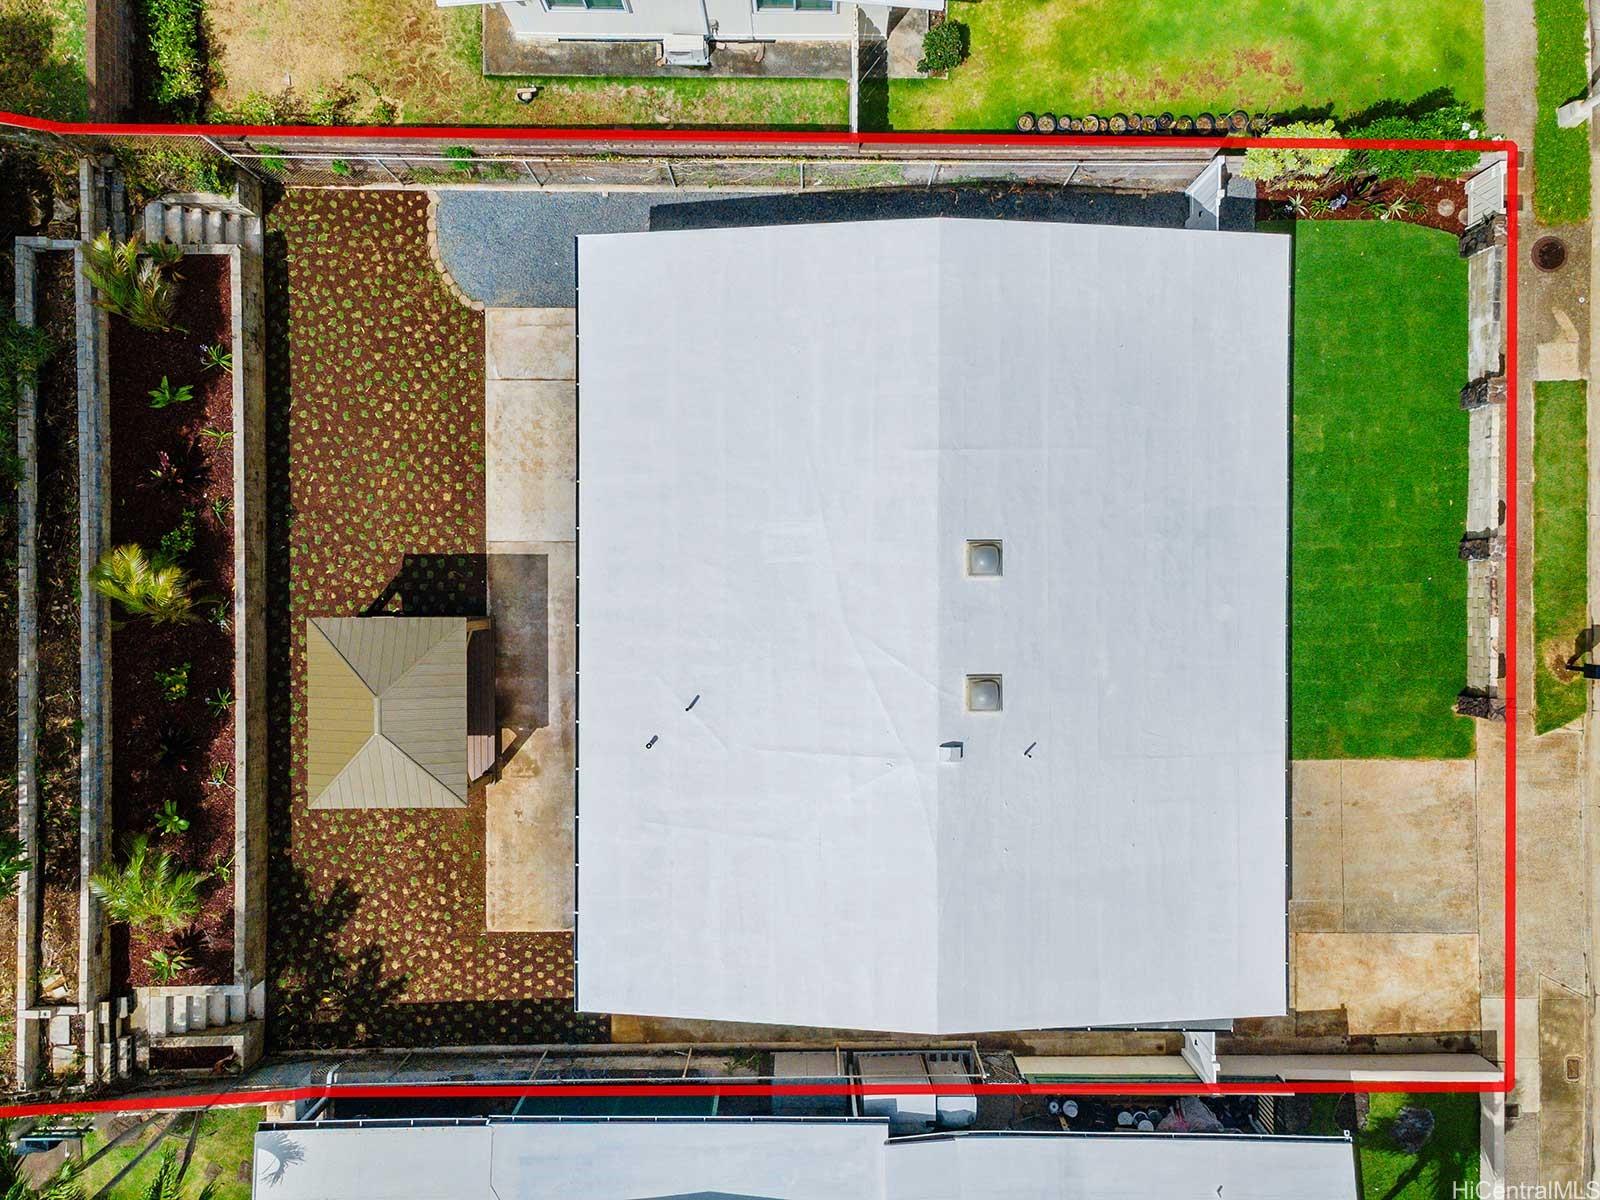
| Land Sq Ft | 6,960 |
| Land Tenure | FS - Fee Simple |
| Maintenance Fee | $0 |
| Address | 791 Aipo Street Honolulu HI 96825 |
| Region | Hawaii Kai |
| Neighborhood | Koko Head Terrace |
| Days on Market | 11 |
| Year Built | 1969 |
| Year Remodeled | 2026 |
| Condition | Excellent |
| View | Garden, Mountain |
| Pool | None |
| Parking | 2 Car, Driveway, Garage, Street |
| Zoning | 05 - R-5 Residential District |
| Flood Zone | Zone D |
| Elementary | Kamiloiki |
| Middle | Niu Valley |
| High | Kaiser |
| Tax Amount | $236 |
| Assessed Land | $929,700 |
| Assessed Building | $125,100 |
| Assessed Total | $1,054,800 |
| Assessed Ratio | 148% |
| Inclusions | AC Split, Auto Garage Door Opener, Ceiling Fan, Dishwasher, Disposal, Dryer, Lawn Sprinkler, Range Hood, Range/Oven, Refrigerator, Smoke Detector, Washer, Water Heater, Wine Refrigerator |
| Amenities | Bedroom on 1st Floor, Full Bath on 1st Floor, Landscaped, Patio/Deck, Wall/Fence |
| Utilities | Cable, Connected, Overhead Electricity, Public Water, Water |
| Construction | Above Ground, Double Wall, Slab, Wood Frame |
| Lot Features | Clear |
| Flooring | Vinyl |
| Disclosures | Property Disclosure Stmt |
| Furnished | Negotiable |
| Land Recorded | Regular System |
| Possession | At Closing |
| Sale Conditions | None |
| Topography | Level, Terraced |
| Building Style | Detach Single Family |
| Roofing | Composition |
| Easements | None |
| Security | Key |
| Parcel # | 1-3-9-055-093-0000 |
| Listing courtesy of | DM Luxury Homes LLC |
Property History from MLS
| Date | MLS# | Change | Old Value | New Value | List Price | Sold Price | Assessed Total | Land | Building |
|---|---|---|---|---|---|---|---|---|---|
| 06-25-2026 | 202609458 | Sold | P | S | $1,560,000 | $1,563,000 | $1,054,800 | $929,700 | $125,100 |
| 06-15-2026 | 202609458 | Pending | C | P | $1,560,000 | $1,563,000 | $1,054,800 | $929,700 | $125,100 |
| 05-26-2026 | 202609458 | Active Under Contract | A | C | $1,560,000 | $1,563,000 | $1,054,800 | $929,700 | $125,100 |
| 05-15-2026 | 202609458 | New Listing | A | $1,560,000 | $1,563,000 | $1,054,800 | $929,700 | $125,100 | |
| 01-20-2026 | 202524739 | Sold | P | S | $1,090,000 | $1,070,000 | $970,400 | $929,700 | $40,700 |
| 01-08-2026 | 202524739 | Pending | C | P | $1,090,000 | $1,070,000 | $970,400 | $929,700 | $40,700 |
| 01-01-2026 | 202524739 | Active Under Contract | A | C | $1,090,000 | $1,070,000 | $970,400 | $929,700 | $40,700 |
| 12-31-2025 | 202524739 | New Listing | CS | A | $1,090,000 | $1,070,000 | $970,400 | $929,700 | $40,700 |
View the public schools for this property · Google Maps · Supermarkets · Schools · Hospitals · Restaurants · Beaches · City Tax Record / Plat Map · View beach access points all over Oahu · Buyer Closing Cost Calculator · Seller Closing Cost Calculator