| Rebate | 20% Buyer's Rebate | $3,500 Flat Fee Selling | 2% Full Service Selling |
|---|---|
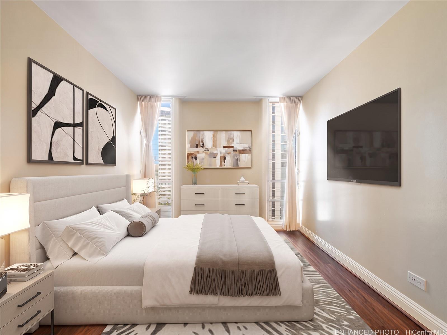
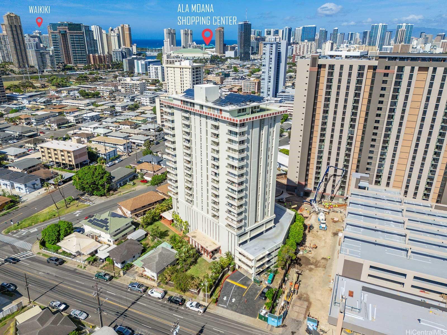
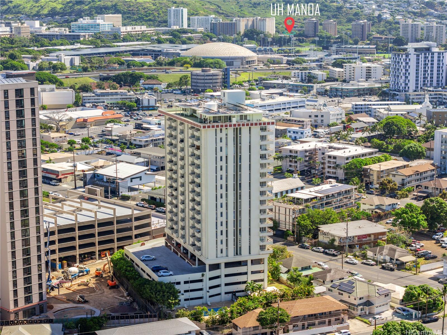
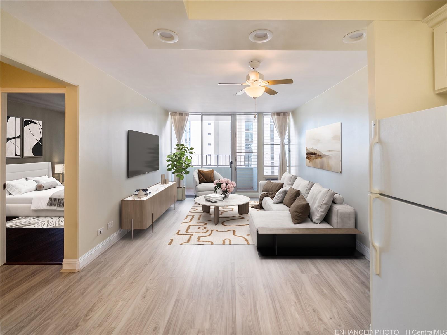
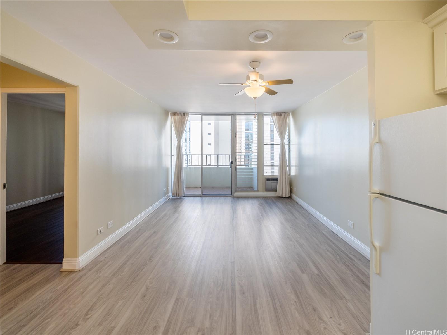
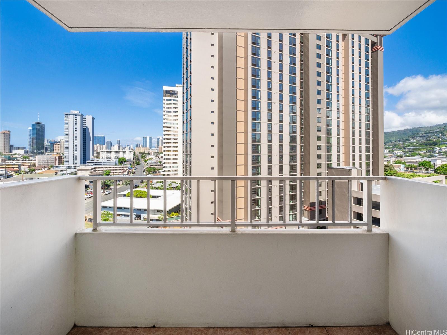
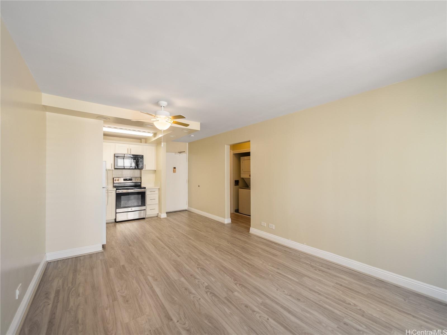
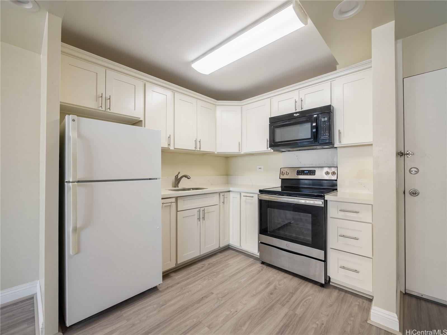
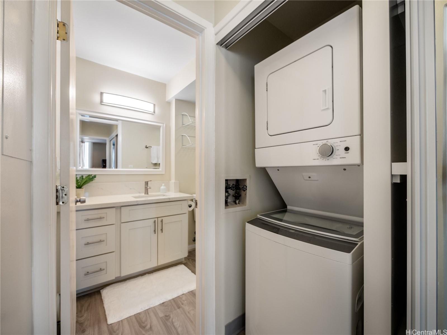
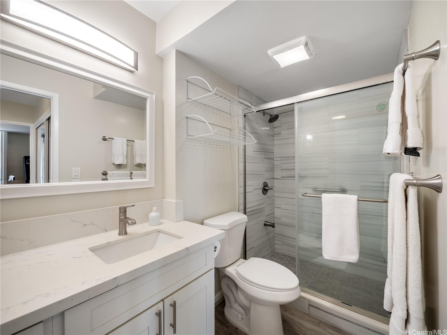
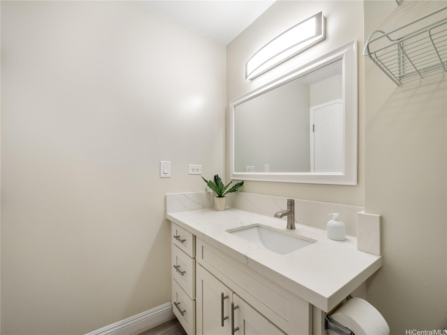
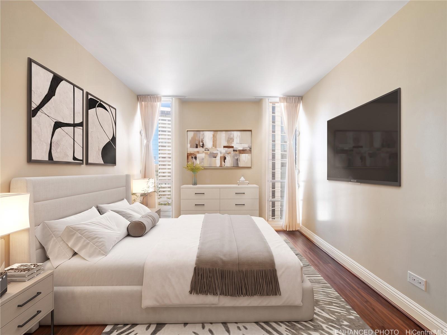
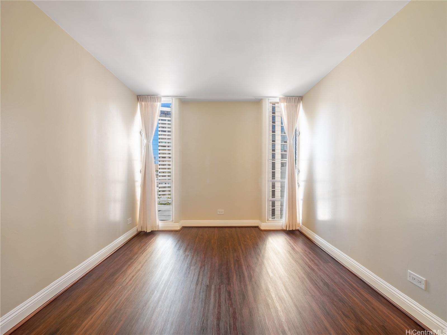
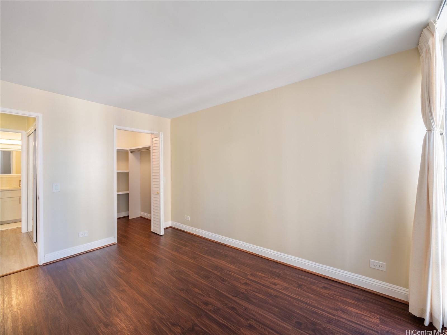
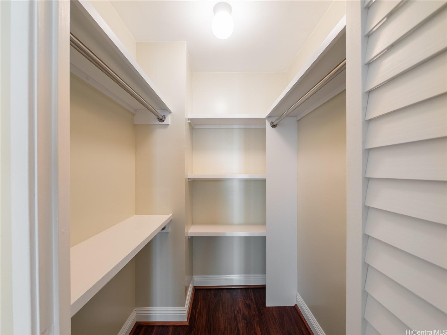
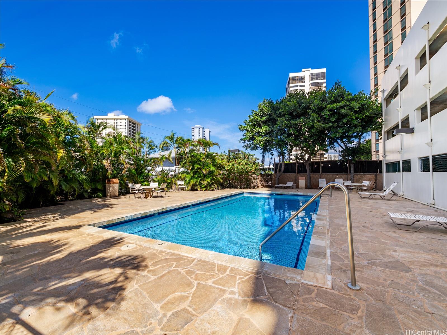
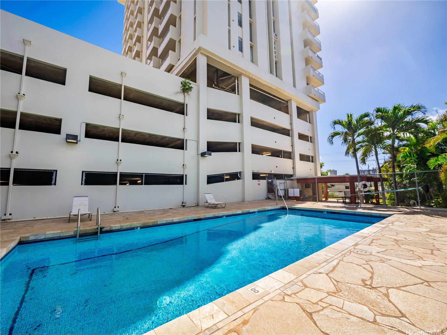
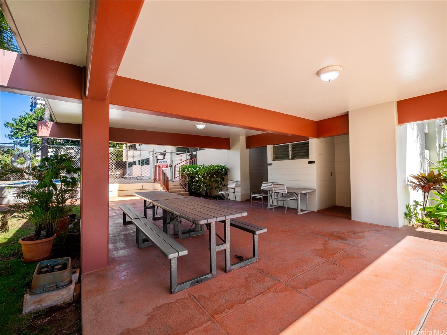
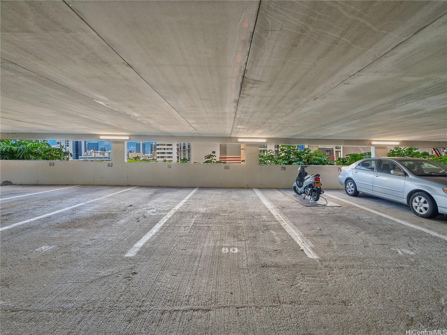
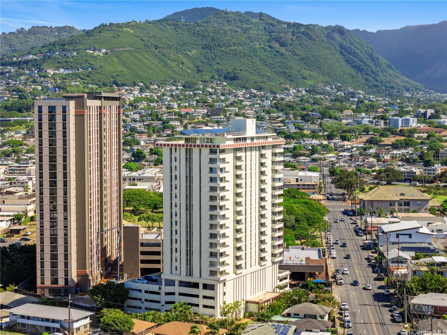
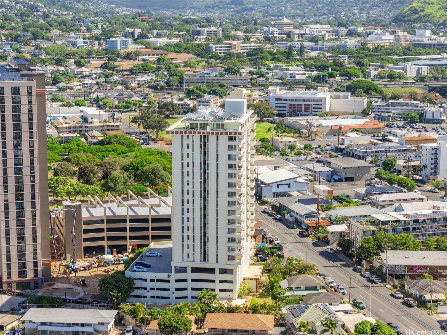
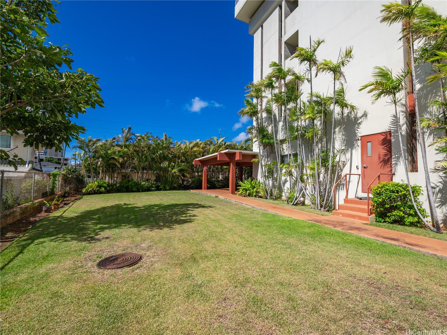
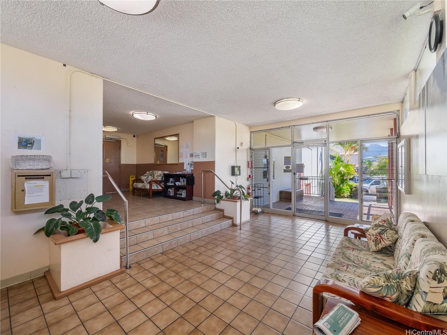
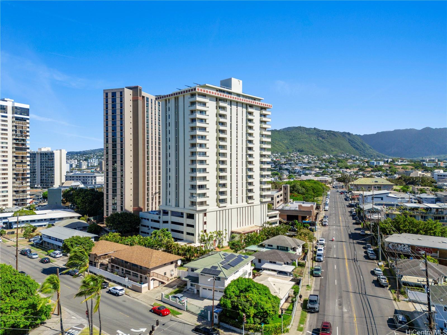
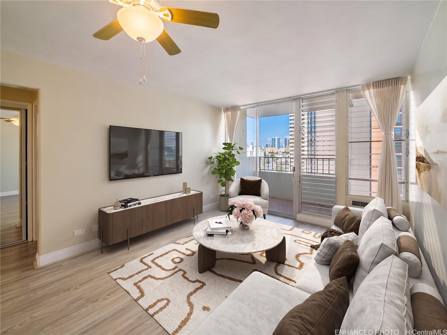
| Description | Turnkey Mo‘ili‘ili living awaits! Beautifully renovated 1BD/1BA condo offers 552 sq ft of thoughtfully designed living space plus a spacious 56 sq ft covered lanai. Enjoy an open floor plan, luxury vinyl flooring, updated kitchen with new cabinets and countertops, refreshed bathroom with a newly designed shower, and updated appliances including an in unit stackable washer/dryer. The large walk in closet features a custom storage system for added organization, while covered parking adds everyday convenience. The unit also features a window A/C unit, with electricity included in the monthly maintenance fee. Located in the heart of Mo‘ili‘ili with easy access to the freeway, UH Manoa, Waikiki, Ala Moana, schools, dining, and more. Scenic Tower offers well maintained grounds, a pool, covered recreation area, site manager, gated parking garage, and secured lobby. Maintenance fees also include basic cable, sewer, and hot water. Enjoy the convenience of town living in a beautifully updated, move in ready home! |
| Status | Active since 10-08-2026 |
| MLS# | 202618771 |
| Price | $365,000 |
| Original Price | $365,000 |
| Price Change | (0.00%) |
| Beds / Baths / Half | 1 / 1 / 0 |
| Parking Spaces | 1 |
| Living Sq Ft | 552 |
| Land Tenure | FS - Fee Simple |
| Maintenance Fee | $753 |
| Building | Scenic Towers |
| Address | 796 Isenberg Street 8C Honolulu HI 96826 |
| Region | Metro |
| Neighborhood | Moiliili |
| Days on Market | 10 |
| Year Built | 1974 |
| Year Remodeled | 2023 |
| Condition | Excellent |
| View | City |
| Parking | Assigned, Covered - 1, Street |
| Zoning | 12 - A-2 Medium Density Apartme |
| Flood Zone | Zone X |
| Tax Amount | $71 |
| Assessed Land | $49,300 |
| Assessed Building | $314,700 |
| Assessed Total | $364,000 |
| Assessed Ratio | 100% |
| Inclusions | AC Window Unit, Auto Garage Door Opener, Cable TV, Ceiling Fan, Disposal, Drapes, Dryer, Microwave Hood, Range/Oven, Refrigerator, Smoke Detector, Washer |
| Amenities | Condo Association Pool, Patio/Deck, Private Yard, Recreation Area, Trash Chute, Wall/Fence |
| Construction | Concrete, Masonry/Stucco, Slab |
| Flooring | Vinyl |
| Disclosures | Pets Allowed (Verify), Property Disclosure Stmt |
| Furnished | None |
| Land Recorded | Dual Systems |
| Possession | At Closing |
| Sale Conditions | None |
| Building Style | High-Rise 7+ Stories |
| Security | Card, Key |
| Parcel # | 1-2-7-006-007-0029 |
| Listing courtesy of | Coldwell Banker Realty |
Property History from MLS
| Date | MLS# | Change | Old Value | New Value | List Price | Sold Price | Assessed Total | Land | Building |
|---|---|---|---|---|---|---|---|---|---|
| 10-08-2026 | 202618771 | Price Increase | $360,000 | $365,000 | $365,000 | $0 | $364,000 | $49,300 | $314,700 |
| 10-08-2026 | 202618771 | New Listing | A | $365,000 | $0 | $364,000 | $49,300 | $314,700 | |
| 09-21-2009 | 2909591 | Sold | C | S | $279,000 | $265,000 | $312,600 | $67,500 | $245,100 |
| 07-27-2009 | 2909591 | Active Continue to Show | A | C | $279,000 | $265,000 | $312,600 | $67,500 | $245,100 |
| 07-15-2009 | 2909591 | New Listing | A | $279,000 | $265,000 | $312,600 | $67,500 | $245,100 |
View the public schools for this property · Google Maps · Supermarkets · Schools · Hospitals · Restaurants · Beaches · City Tax Record / Plat Map · View beach access points all over Oahu · Buyer Closing Cost Calculator · Seller Closing Cost Calculator