| Rebate | 20% Buyer's Rebate | $3,500 Flat Fee Selling | 2% Full Service Selling |
|---|---|
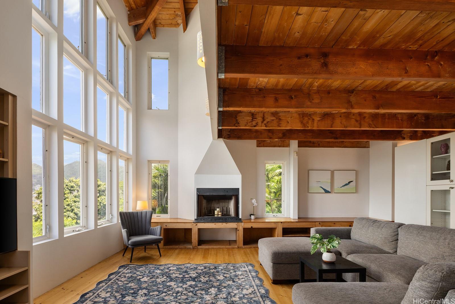
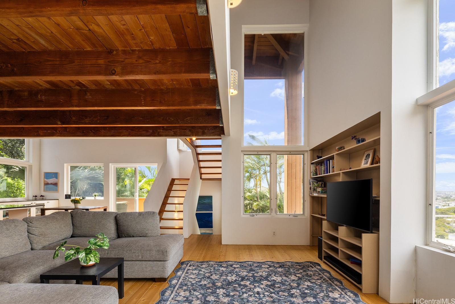
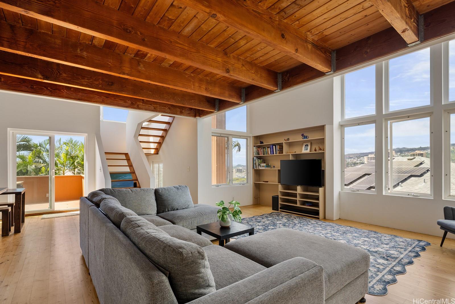
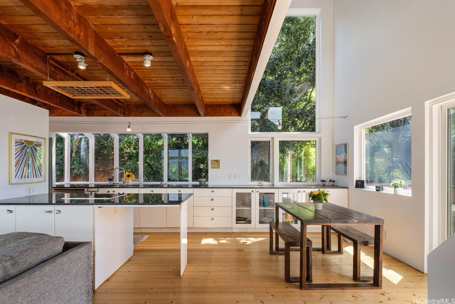
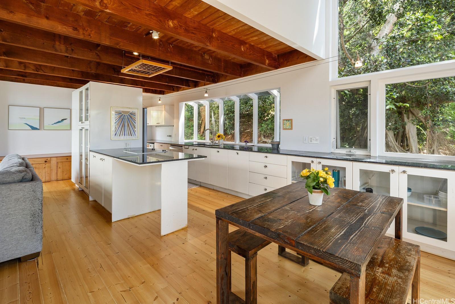
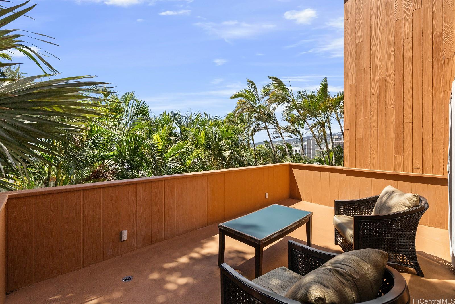
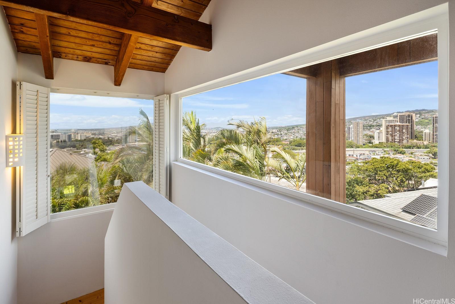
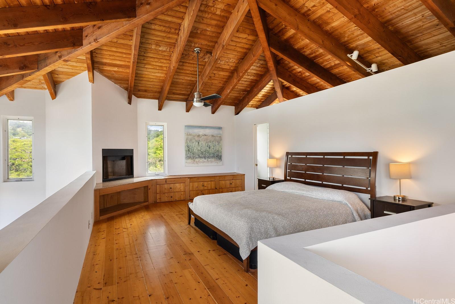
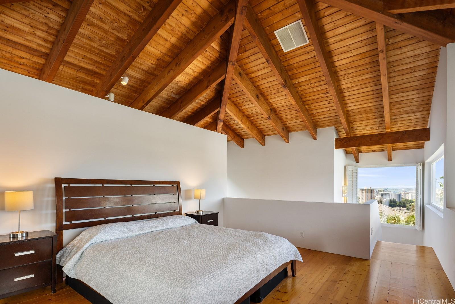
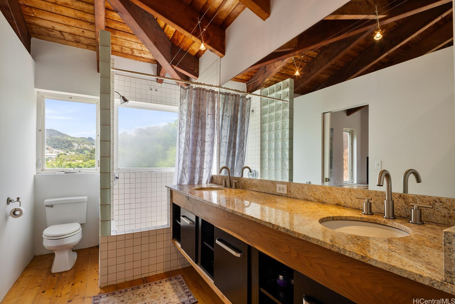
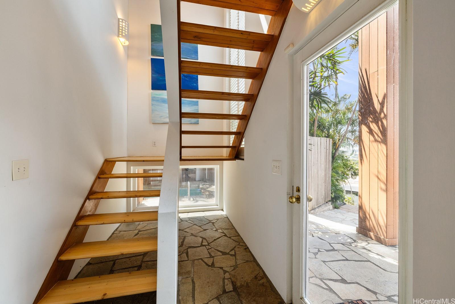
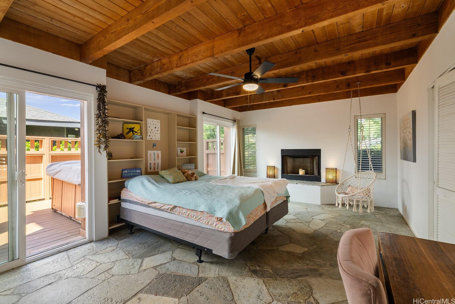
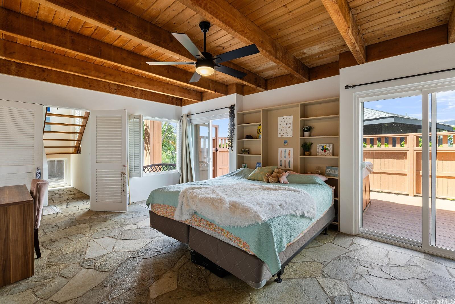
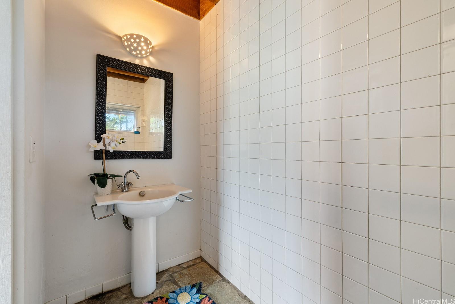
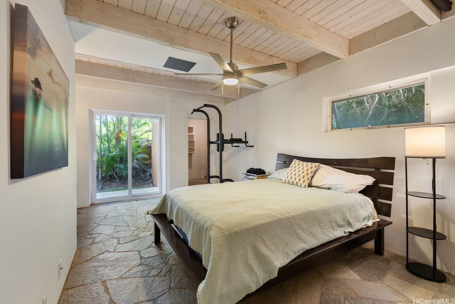
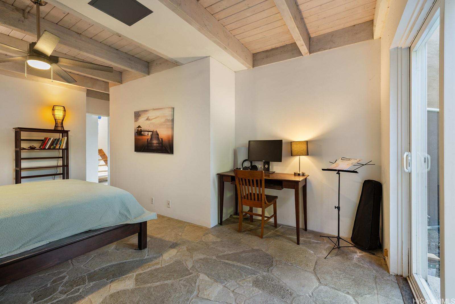
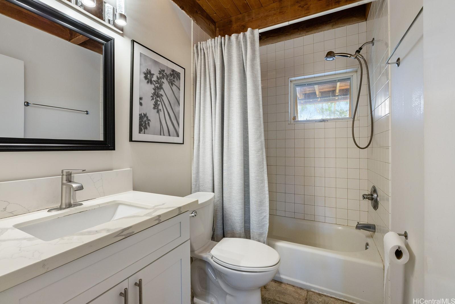
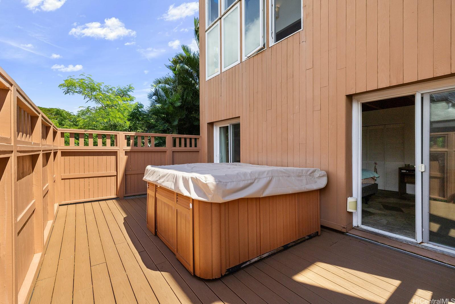
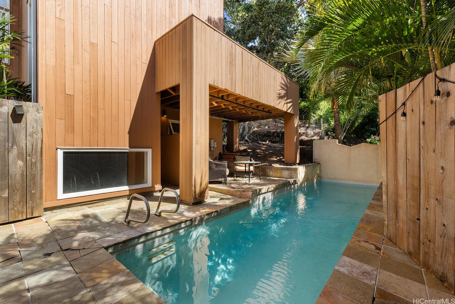
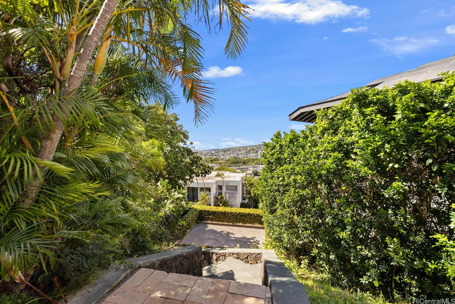
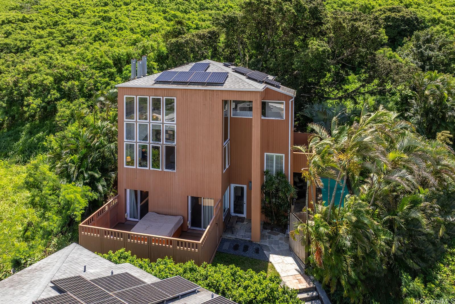
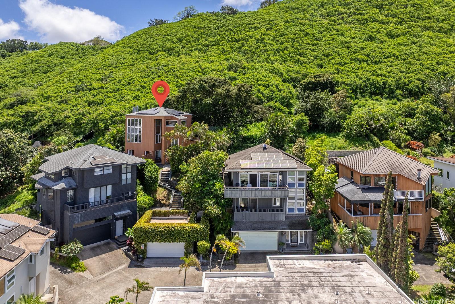
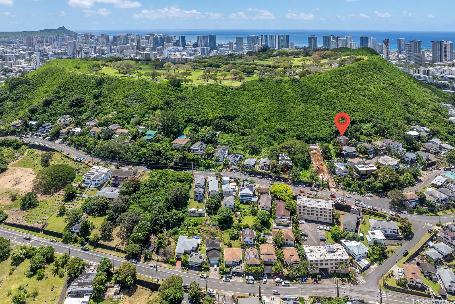
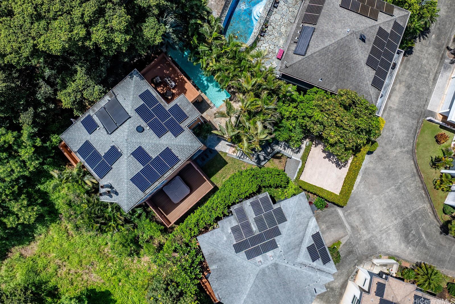
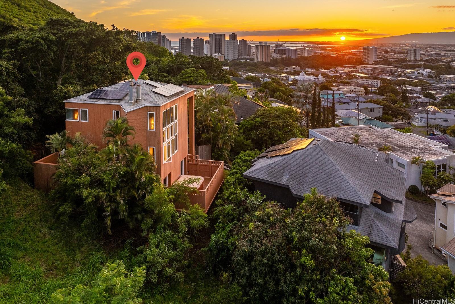
| Description | Sophistication meets island living in this recently custom-built executive home. Perched above the other properties in this rarely available, private hidden neighborhood on the slopes of Punchbowl, this tri-level masterpiece features 3 bedrooms and 3 bathrooms across 2,022 square feet of refined interior space. Experience refined warmth and luxury with high ceilings and elegant stone and hardwood floors that flow seamlessly throughout. The expansive primary bedroom with ensuite full bathroom features exquisite city, treetop, and water views. The spacious walk-in closet offers ample storage and a functional layout. Enjoy the convenience of top tier appliances in the open and inviting kitchen. Step outside to your private landscaped oasis, complete with a beautifully refreshing pool and relaxing hot tub, perfect for unwinding. The expansive lanai options provide an ideal setting for entertaining or enjoying spectacular island views. With a refined floor plan, 3 fireplaces, 16 owned solar panels and Tesla Powerwall 2, and a secure 2 car garage, comfort and convenience are at your fingertips. This exceptional home must be experienced in person! |
| Status | Sold since 04-27-2026 |
| MLS# | 202600321 |
| Price | $1,500,000 |
| Original Price | $1,500,000 |
| Price Change | (0.00%) |
| Beds / Baths / Half | 3 / 3 / 0 |
| Parking Spaces | 2 |
| Living Sq Ft | 2,022 |
| Land Sq Ft | 4,493 |
| Land Tenure | FS - Fee Simple |
| Maintenance Fee | $0 |
| Address | 8 Prospect Street Honolulu HI 96813 |
| Region | Metro |
| Neighborhood | Punchbowl Area |
| Days on Market | 55 |
| Year Built | 1992 |
| Year Remodeled | 2010 |
| Condition | Above Average,Average |
| View | Coastline, Garden, Mountain, Ocean |
| Frontage | Preservation |
| Pool | In Ground |
| Parking | 2 Car, Garage |
| Zoning | 05 - R-5 Residential District |
| Flood Zone | Zone X |
| Tax Amount | $419 |
| Assessed Land | $864,600 |
| Assessed Building | $693,200 |
| Assessed Total | $1,557,800 |
| Assessed Ratio | 96% |
| Inclusions | AC Window Unit, Auto Garage Door Opener, Book Shelves, Ceiling Fan, Dishwasher, Disposal, Dryer, Fireplace, Photovoltaic - Owned, Range/Oven, Refrigerator, Solar Heater, Washer |
| Amenities | Bedroom on 1st Floor, Full Bath on 1st Floor, Landscaped, Patio/Deck, Wall/Fence |
| Utilities | Cable, Connected, Internet, Public Water, Telephone, Underground Electricity |
| Construction | Double Wall, Wood Frame |
| Lot Features | Rim Lot, Wooded |
| Flooring | Ceramic Tile, Hardwood, Other |
| Disclosures | Photovoltaic, Property Disclosure Stmt |
| Land Recorded | Regular System |
| Possession | At Closing, Negotiable |
| Sale Conditions | None |
| Topography | Hilly, Terraced |
| Building Style | Cluster Development, Detach Single Family |
| Roofing | Asphalt Shingle |
| Easements | Electric, Sewer, Water |
| Security | Key |
| Parcel # | 1-2-2-006-047-0000 |
| Listing courtesy of | Compass |
Property History from MLS
| Date | MLS# | Change | Old Value | New Value | List Price | Sold Price | Assessed Total | Land | Building |
|---|---|---|---|---|---|---|---|---|---|
| 08-07-2026 | 202600321 | Sold | P | S | $1,500,000 | $1,500,000 | $1,557,800 | $864,600 | $693,200 |
| 07-16-2026 | 202600321 | Pending | C | P | $1,500,000 | $1,500,000 | $1,557,800 | $864,600 | $693,200 |
| 06-21-2026 | 202600321 | Active Under Contract | A | C | $1,500,000 | $1,500,000 | $1,557,800 | $864,600 | $693,200 |
| 04-27-2026 | 202600321 | New Listing | CS | A | $1,500,000 | $1,500,000 | $1,557,800 | $864,600 | $693,200 |
| 03-23-2018 | 201720512 | Sold | C | S | $1,295,000 | $1,150,000 | $894,500 | $512,600 | $381,900 |
| 02-06-2018 | 201720512 | In Escrow Showing | A | C | $1,295,000 | $1,150,000 | $894,500 | $512,600 | $381,900 |
| 09-27-2017 | 201720512 | New Listing | A | $1,295,000 | $1,150,000 | $894,500 | $512,600 | $381,900 | |
| 01-21-2003 | 2200158 | Price Decrease | $699,000 | $680,000 | $699,000 | $680,000 | $533,200 | $230,500 | $302,700 |
| 01-21-2003 | 2200158 | Sold | X | S | $699,000 | $680,000 | $533,200 | $230,500 | $302,700 |
| 05-20-2002 | 2200158 | Price Decrease | $719,000 | $699,000 | $699,000 | $680,000 | $533,200 | $230,500 | $302,700 |
| 01-07-2002 | 2200158 | New Listing | A | $699,000 | $680,000 | $533,200 | $230,500 | $302,700 |
View the public schools for this property · Google Maps · Supermarkets · Schools · Hospitals · Restaurants · Beaches · City Tax Record / Plat Map · View beach access points all over Oahu · Buyer Closing Cost Calculator · Seller Closing Cost Calculator