| Rebate | 20% Buyer's Rebate | $3,500 Flat Fee Selling | 2% Full Service Selling |
|---|---|
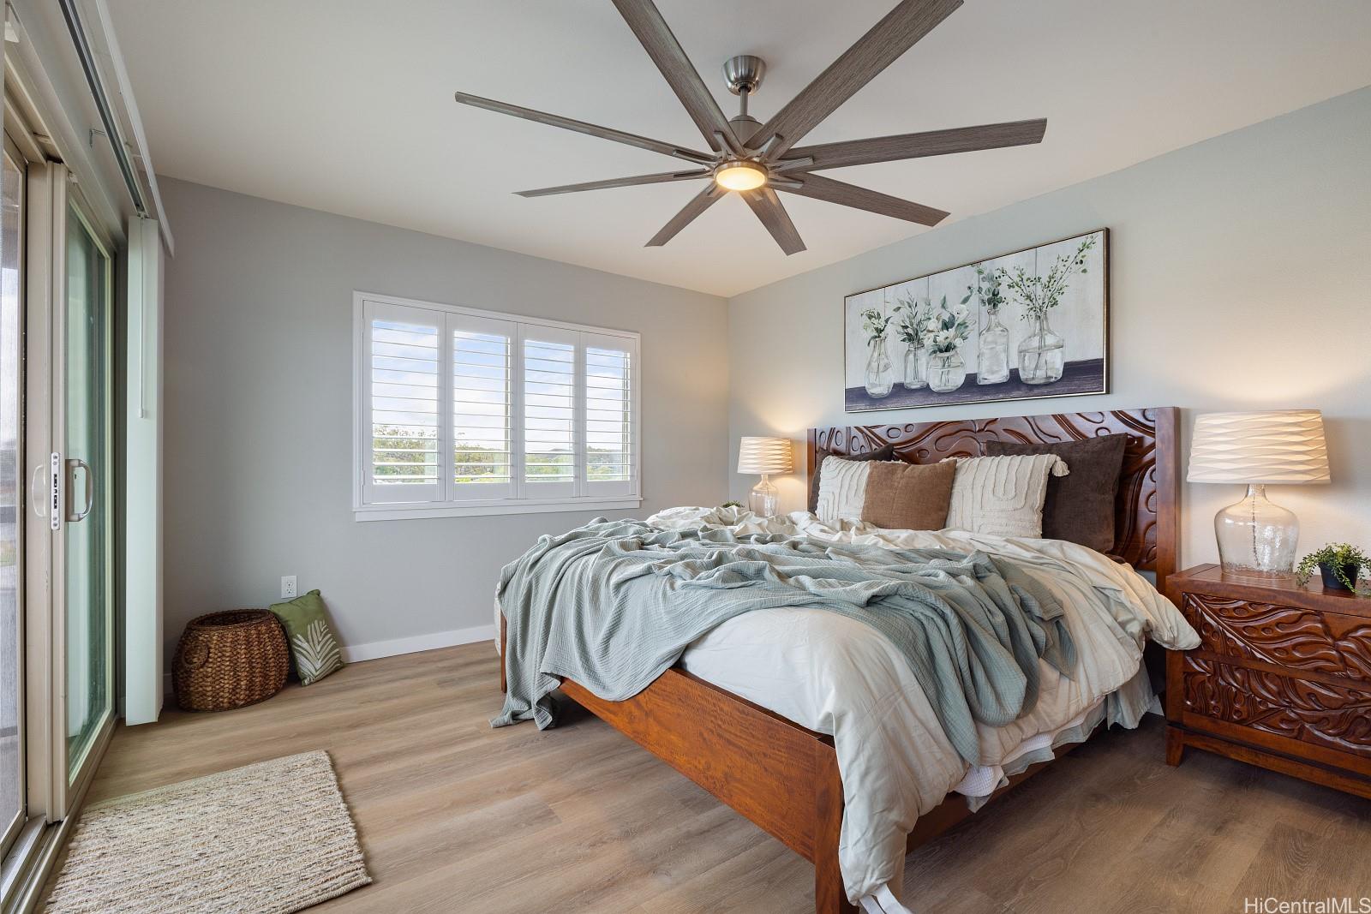
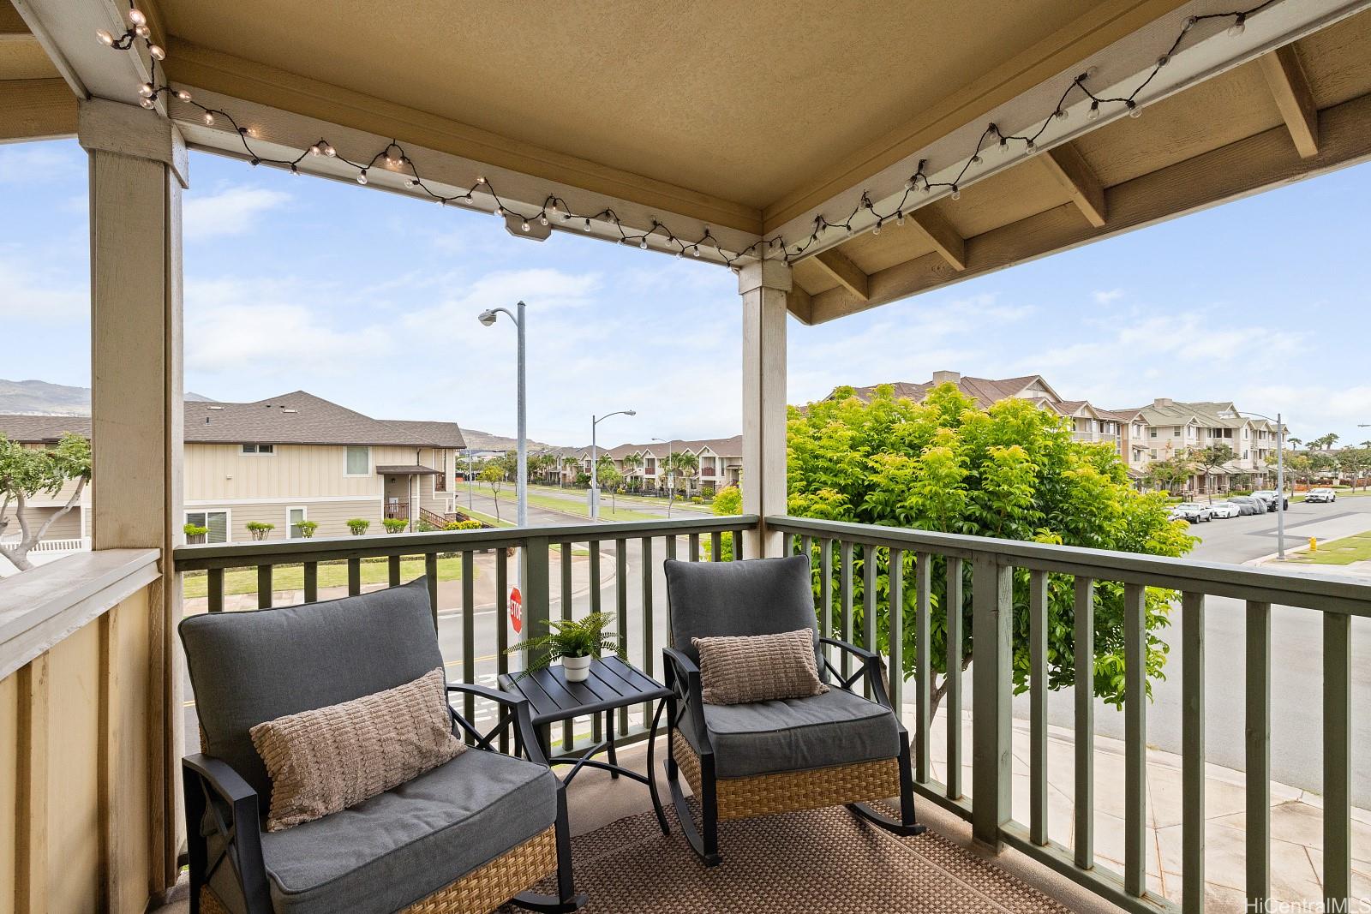
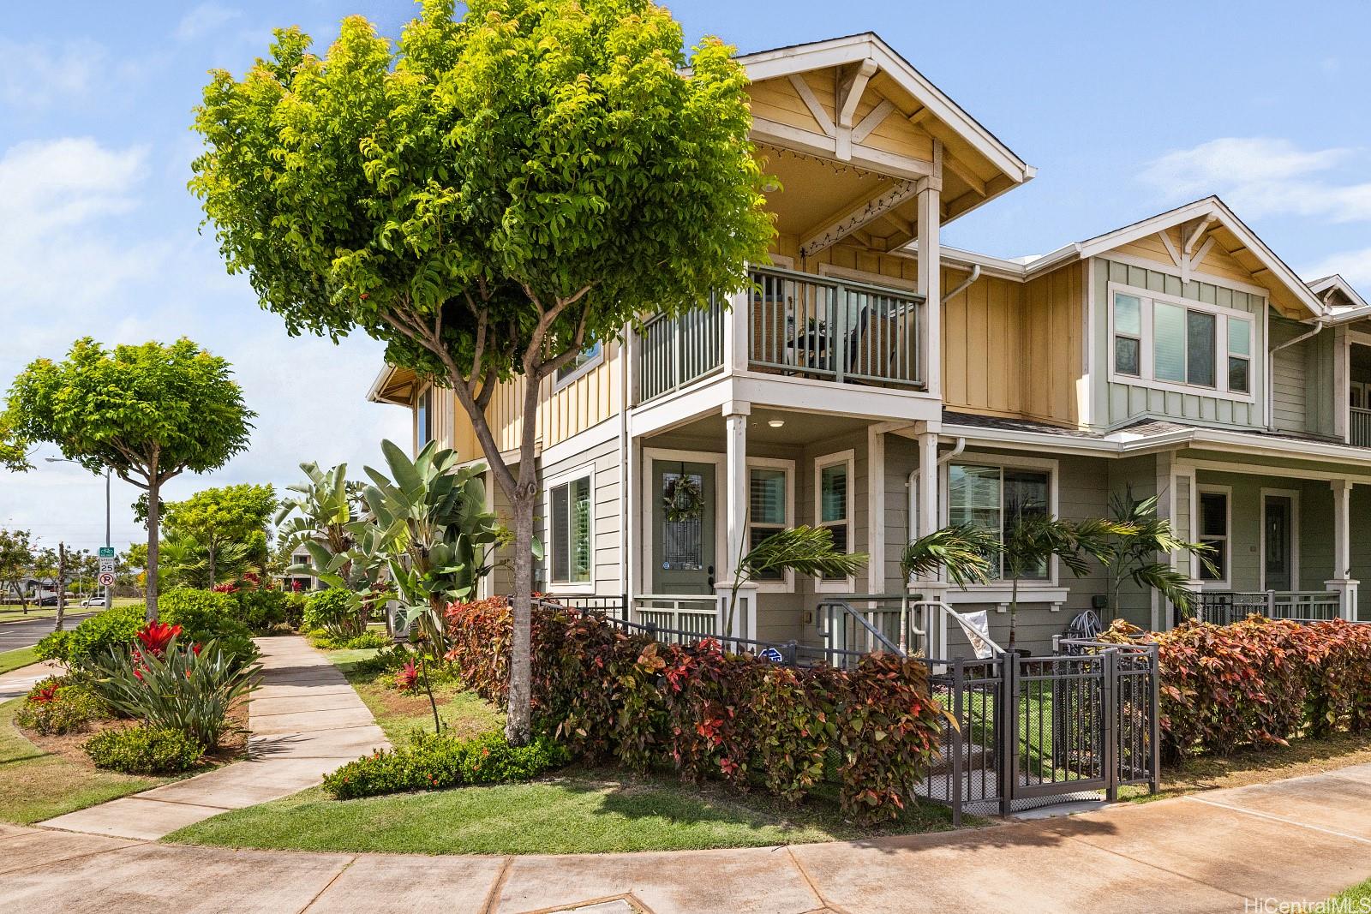
| Description | HOLD UP, was this formerly a model home? This gorgeous 3 bedroom/2.5 bath corner unit will have you wondering. Room galore as you stroll through your 1,432 SqFt interior. This end unit has more windows, which allow the embrace of an abundance of natural lighting and great cross breezes. When you're ready for privacy, close your custom window shutters throughout. Open floor plan includes a huge kitchen and spacious living room. Generous storage and counters allow plenty of space to prepare meals for an army and have an entourage helping you. Brand new luxury vinyl plank flooring, ceiling fans, and recessed lighting throughout. 2 private patios, 1 off your primary suite. 1 car garage offers multiple potential uses. Community pool, children's park, dog park, and basket ball courts within a 1 block radius. Elementary, middle, and high school just 2 blocks away. Also major shopping, dining, and freeway within 2 stop lights. Play at the lagoon beaches or popular surf spot also within minutes. Recently updated, ultra clean, and thus truly move-in ready. NO OPEN HOUSES so schedule a private showing ASAP before someone else gets their hands on it. Come experience your Real Estate CLARITY. |
| Status | Sold since 05-09-2025 |
| MLS# | 202511758 |
| Price | $785,500 |
| Original Price | $785,500 |
| Price Change | (0.00%) |
| Beds / Baths / Half | 3 / 2 / 1 |
| Parking Spaces | 2 |
| Living Sq Ft | 1,432 |
| Land Tenure | FS - Fee Simple |
| Maintenance Fee | $570 |
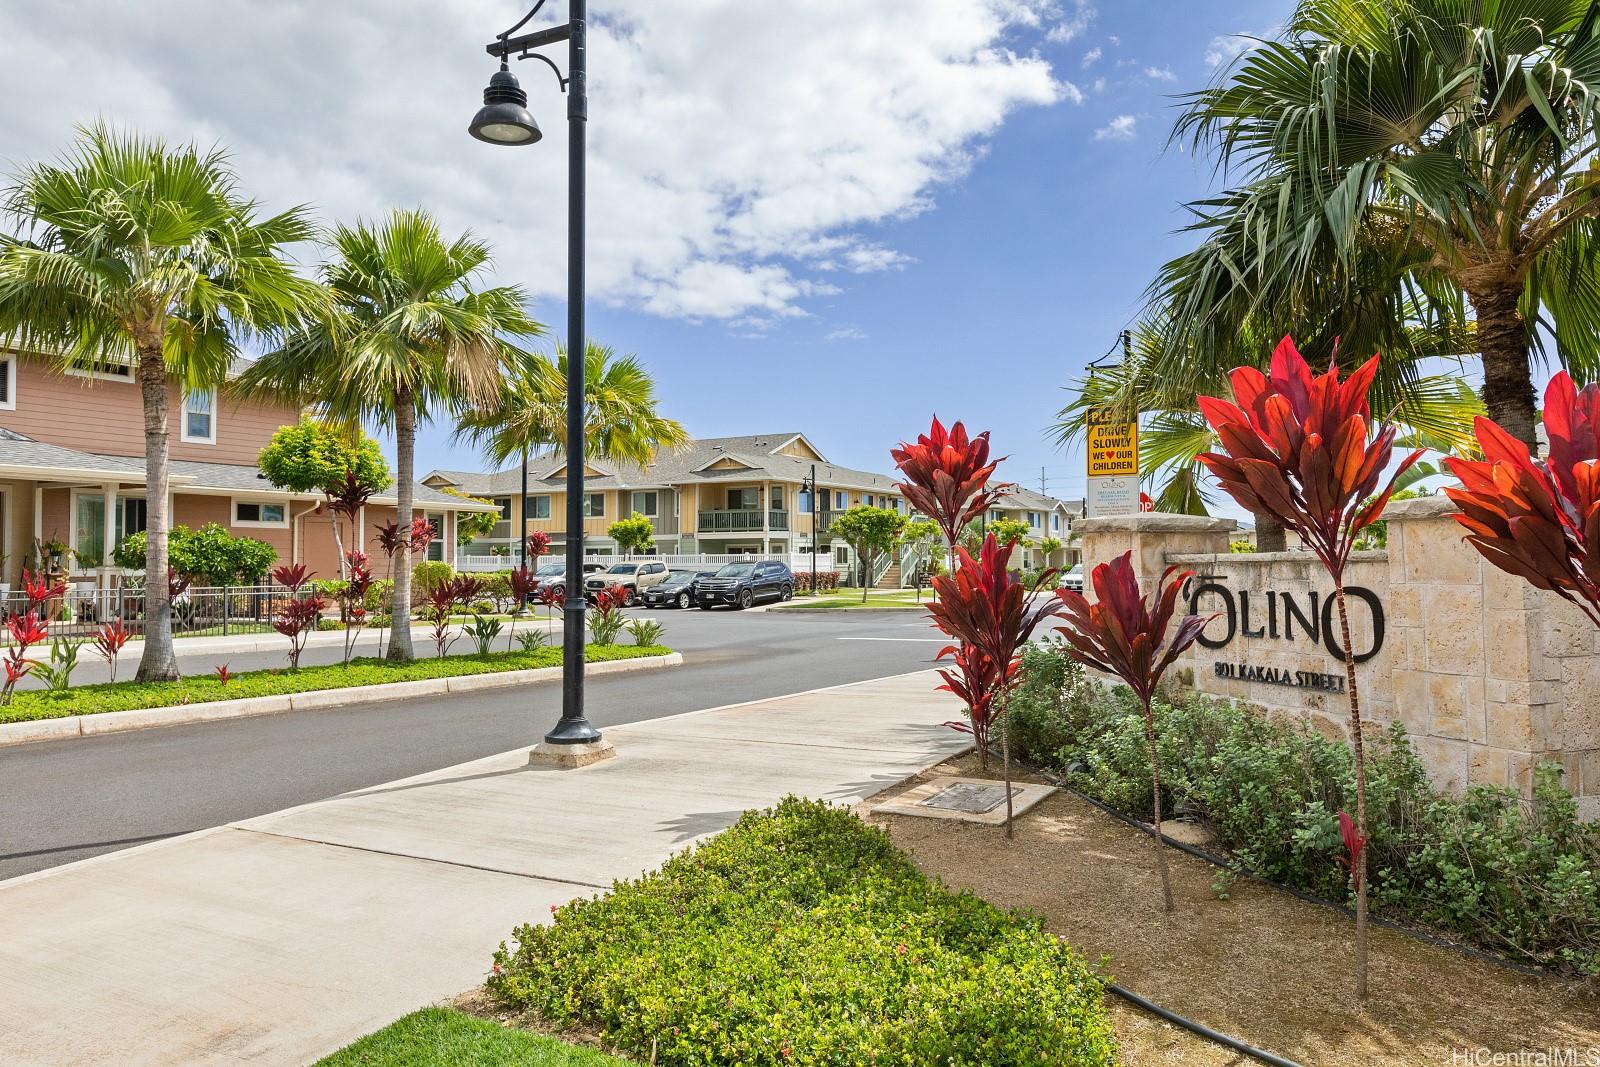
| Building | Olino At Mehana |
| Address | 801 Kakala Street 1806 Kapolei HI 96707 |
| Region | Ewa Plain |
| Neighborhood | Kapolei-Mehana-Olino |
| Days on Market | 86 |
| Year Built | 2015 |
| Year Remodeled | 2024 |
| Condition | Excellent |
| View | None |
| Frontage | Other |
| Parking | Garage, Guest, Open - 1 |
| Zoning | 11 - A-1 Low Density Apartment |
| Flood Zone | Zone D |
| Tax Amount | $230 |
| Assessed Land | $381,400 |
| Assessed Building | $393,300 |
| Assessed Total | $774,700 |
| Assessed Ratio | 101% |
| Inclusions | AC Split, Auto Garage Door Opener, Blinds, Cable TV, Ceiling Fan, Dishwasher, Disposal, Dryer, Microwave Hood, Range/Oven, Refrigerator, Security System, Smoke Detector, Washer, Water Heater |
| Amenities | Club House, Community Association Pool, Dog Park, Fire Sprinkler, Playground, Recreation Area, Recreation Room, Tennis Court, Walking/Jogging Path |
| Construction | Double Wall, Slab, Steel Frame, Wood Frame |
| Flooring | Laminate |
| Disclosures | Property Disclosure Stmt |
| Furnished | None |
| Land Recorded | Land Court |
| Possession | At Closing |
| Sale Conditions | None |
| Building Style | Townhouse |
| Parcel # | 1-9-1-160-051-0164 |
| Listing courtesy of | CLARITY Real Estate |
Property History from MLS
| Date | MLS# | Change | Old Value | New Value | List Price | Sold Price | Assessed Total | Land | Building |
|---|---|---|---|---|---|---|---|---|---|
| 09-17-2025 | 202511758 | Sold | C | S | $785,500 | $785,500 | $774,700 | $381,400 | $393,300 |
| 08-03-2025 | 202511758 | Active Under Contract | A | C | $785,500 | $785,500 | $774,700 | $381,400 | $393,300 |
| 05-09-2025 | 202511758 | New Listing | A | $785,500 | $785,500 | $774,700 | $381,400 | $393,300 | |
| 07-17-2024 | 202412631 | Sold | C | S | $765,000 | $765,000 | $774,900 | $366,700 | $408,200 |
| 06-12-2024 | 202412631 | Active Under Contract | A | C | $765,000 | $765,000 | $774,900 | $366,700 | $408,200 |
| 06-10-2024 | 202412631 | New Listing | A | $765,000 | $765,000 | $774,900 | $366,700 | $408,200 |
View the public schools for this property · Google Maps · Supermarkets · Schools · Hospitals · Restaurants · Beaches · City Tax Record / Plat Map · View beach access points all over Oahu · Buyer Closing Cost Calculator · Seller Closing Cost Calculator