| Rebate | 20% Buyer's Rebate | $3,500 Flat Fee Selling | 2% Full Service Selling |
|---|---|
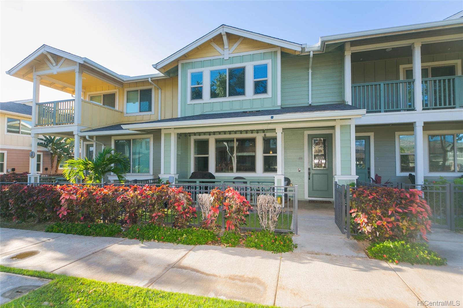
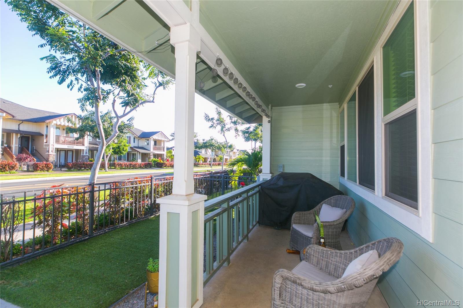
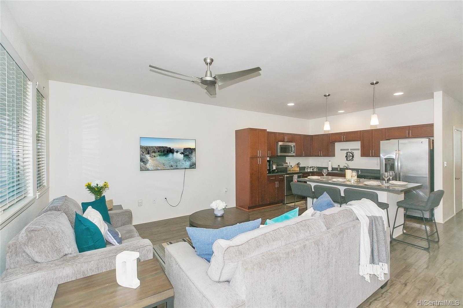
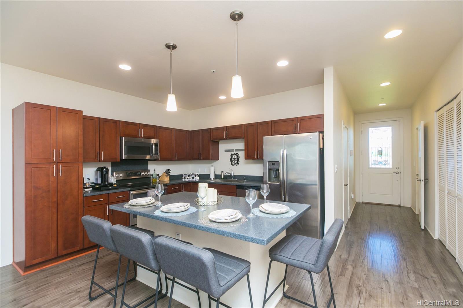
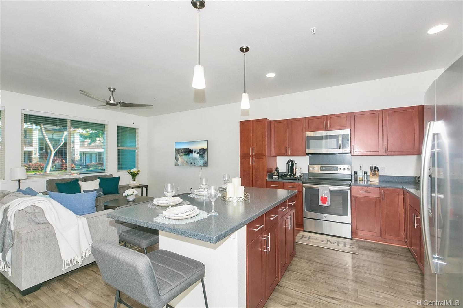
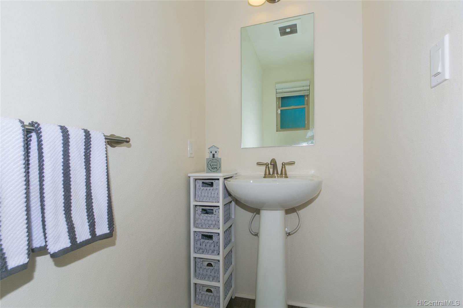
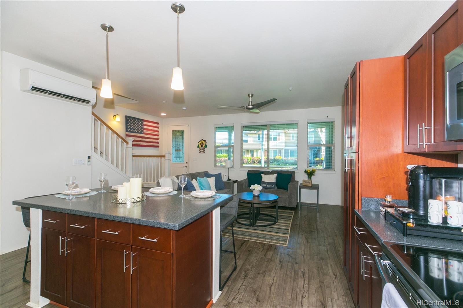
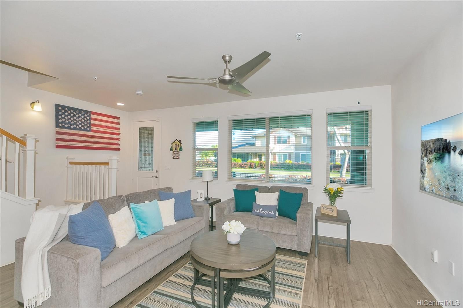
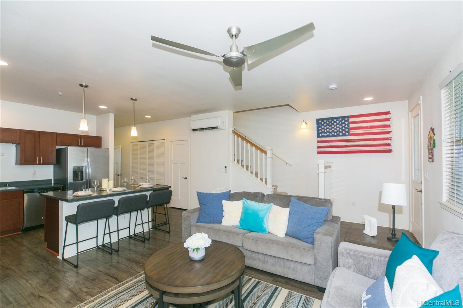
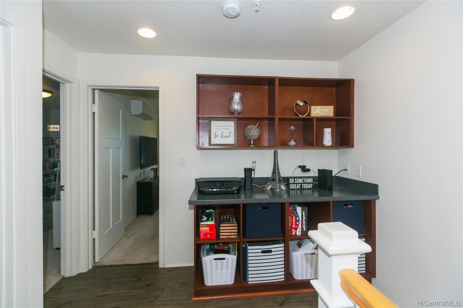
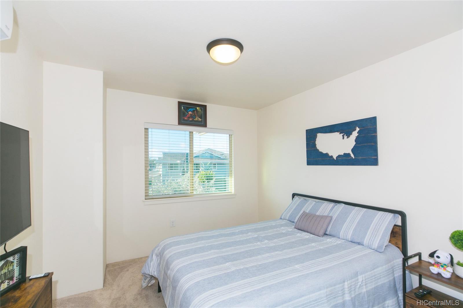
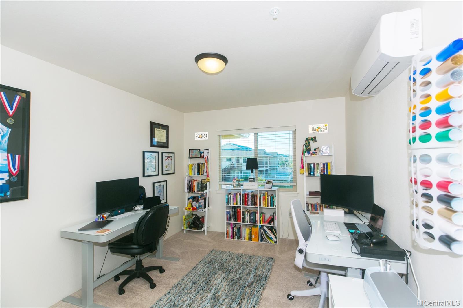
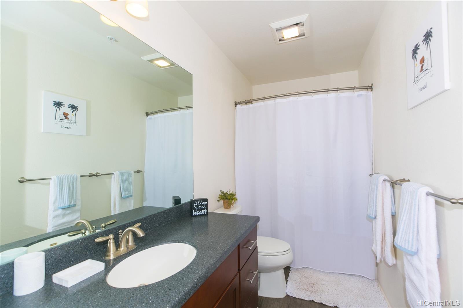
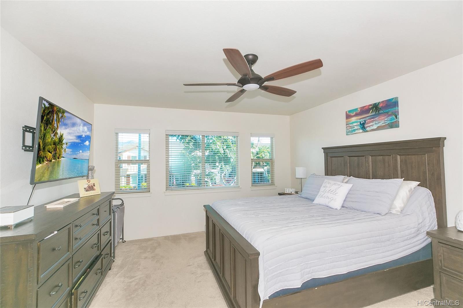
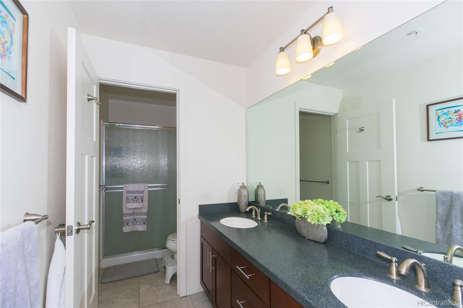
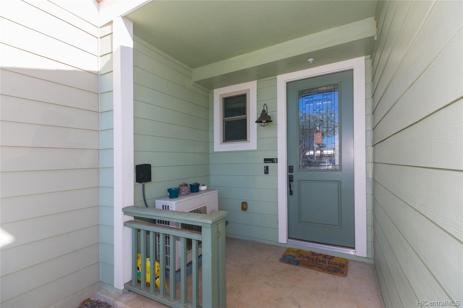
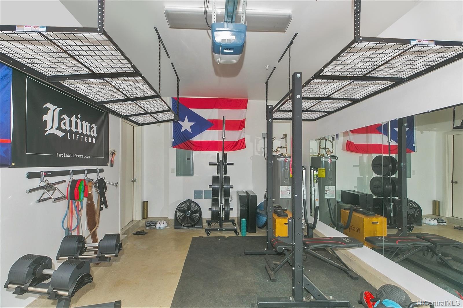
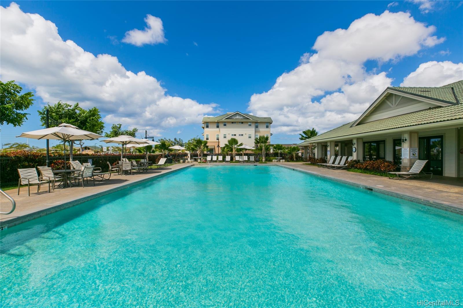
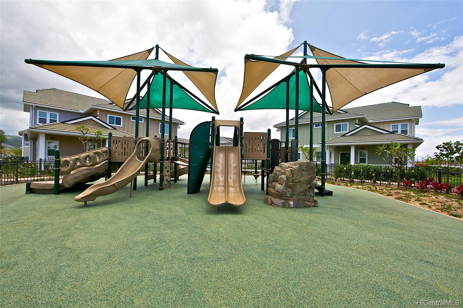
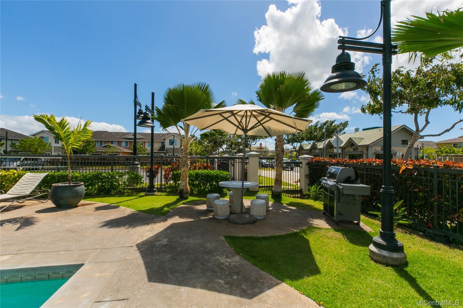
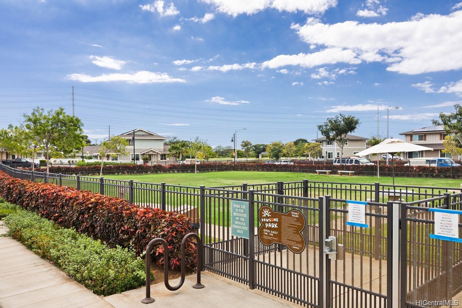
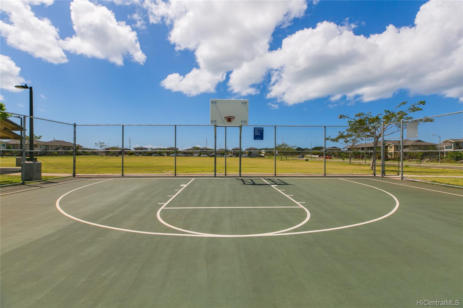
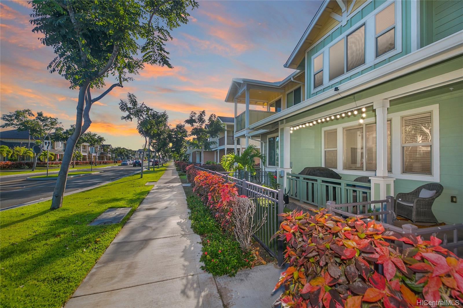
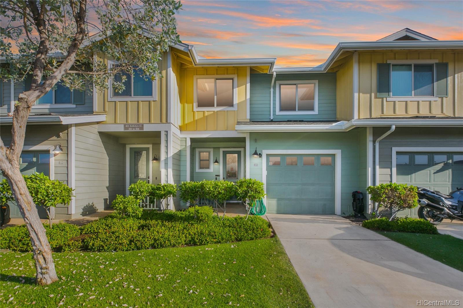
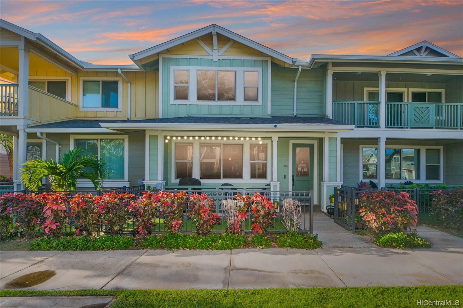
| Description | Come live, work & play in the beautiful community of Mehana. You will love the functional flow of this spacious townhome in the Olino subdivision which offers high ceilings with vinyl flooring, recessed lighting, a spacious open concept kitchen with all stainless steel appliances, a half bathroom for guests, storage & laundry area all on the first level. Make your way upstairs where you'll find a convenient drop zone perfect to use as a tech hub or craft center. 3 bedrooms and 2 full bathrooms complete the upper level. All bedrooms have split AC units, mirrored closet doors in the 2 bedrooms and a walk in closet in the master bedroom. The enclosed one car garage, currently set up as a home gym, has been finished with the addition of overhead racks for extra storage. Neighborhood amenities include the Mehana Activities Center which offers a pool, lounge chairs, barbecue grills and a multi purpose room for meetings and events. Be a part of the master planned community of Mehana which include dog parks, playgrounds, sports courts, retail shops, medical offices and other professional businesses all within close proximity of this home. First Open House this Sunday 3/20/21 from 1-4pm. |
| Status | Sold since 03-16-2022 |
| MLS# | 202204815 |
| Price | $775,000 |
| Original Price | $775,000 |
| Price Change | (0.00%) |
| Beds / Baths / Half | 3 / 2 / 1 |
| Parking Spaces | 2 |
| Living Sq Ft | 1,382 |
| Land Tenure | FS - Fee Simple |
| Maintenance Fee | $461 — includes Other Common Expenses |
| Lanai Sq Ft | 119 |
| Building | Olino At Mehana |
| Address | 801 Kakala Street 305 Kapolei HI 96707 |
| Region | Ewa Plain |
| Neighborhood | Kapolei-Mehana-Olino |
| Days on Market | 8 |
| Year Built | 2015 |
| Condition | Above Average |
| View | Mountain |
| Parking | Covered - 1, Garage, Guest, Open - 1, Street |
| Zoning | 11 - A-1 Low Density Apartment |
| Flood Zone | Zone D · See flood zone map · Explain flood zones |
| Monthly Tax | $152 |
| Assessed Land | $126,900 |
| Assessed Building | $605,600 |
| Assessed Total | $732,500 |
| Assessed Ratio | 106% |
| Inclusions | AC Split, Auto Garage Door Opener, Blinds, Ceiling Fan, Dishwasher, Disposal, Microwave Hood, Range/Oven, Refrigerator, Water Heater |
| Amenities | BBQ, Community Association Pool, Dog Park, Meeting Room, Patio/Deck, Playground, Private Yard, Recreation Area, Resident Manager, Walking/Jogging Path |
| Construction | Concrete, Double Wall |
| Flooring | Vinyl, W/W Carpet |
| Disclosures | Pets Allowed (Verify), Property Disclosure Stmt |
| Furnished | Partial |
| Land Recorded | Land Court |
| Possession | At Closing |
| Sale Conditions | None |
| Building Style | Townhouse |
| Stories | Two |
| Floor Number | 1 |
| Security | Key |
| Parcel # | 1-9-1-160-051-0057 |
| Listing courtesy of | Wise Realty |
Property History from MLS · Top
| Date | MLS# | Change | Old Value | New Value | List Price | Sold Price | Assessed Total | Land | Building |
|---|---|---|---|---|---|---|---|---|---|
| 01-23-2026 | 202527910 | Sold | C | S | $740,000 | $740,000 | $757,600 | $368,100 | $389,500 |
| 12-16-2025 | 202527910 | Active Under Contract | A | C | $740,000 | $740,000 | $757,600 | $368,100 | $389,500 |
| 12-12-2025 | 202527910 | New Listing | A | $740,000 | $740,000 | $757,600 | $368,100 | $389,500 | |
| 04-26-2022 | 202204815 | Sold | C | S | $775,000 | $780,000 | $732,500 | $126,900 | $605,600 |
| 03-24-2022 | 202204815 | In Escrow Showing | A | C | $775,000 | $780,000 | $732,500 | $126,900 | $605,600 |
| 03-16-2022 | 202204815 | New Listing | A | $775,000 | $780,000 | $732,500 | $126,900 | $605,600 | |
| 04-15-2021 | 202104103 | Sold | P | S | $670,000 | $680,000 | $610,700 | $138,400 | $472,300 |
| 03-09-2021 | 202104103 | In Escrow Not Showing | A | P | $670,000 | $680,000 | $610,700 | $138,400 | $472,300 |
| 03-01-2021 | 202104103 | New Listing | CS | A | $670,000 | $680,000 | $610,700 | $138,400 | $472,300 |
| 02-27-2021 | 202104103 | Coming Soon | I | CS | $670,000 | $680,000 | $610,700 | $138,400 | $472,300 |
Similar properties in this Region · Similar properties in this neighborhood · Similar properties in this building · Similar properties island-wide
Show Buyer's Closing Costs · Show Seller's Closing Costs · Receive automatic email updates for this property
Public Schools · City Tax Record / Plat Map · Tsunami Evacuation Zones · Mortgage Calculator · Neighborhood Boundary Map · Traffic Maps
Google Maps · This property · Supermarkets · Schools · Hospitals · Restaurants · Beaches · Beach access points all over Oahu · Top