| Rebate | 20% Buyer's Rebate | $3,500 Flat Fee Selling | 2% Full Service Selling |
|---|---|
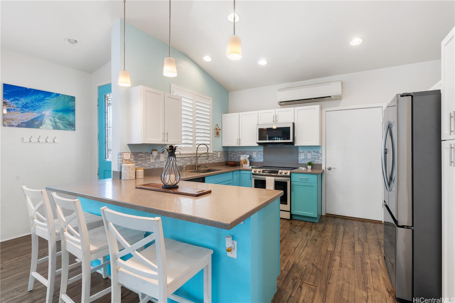
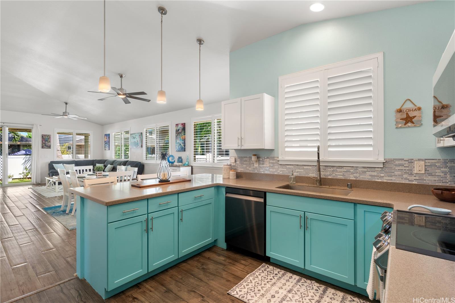
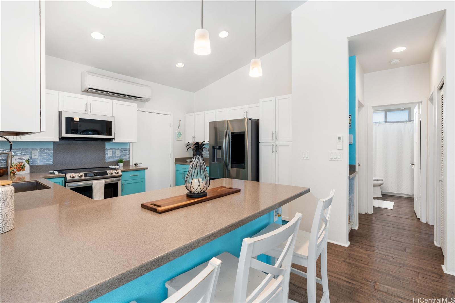
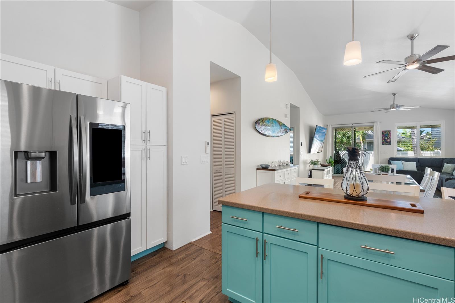
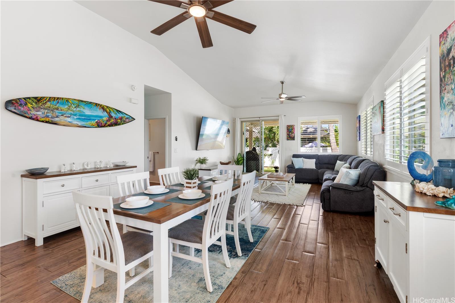
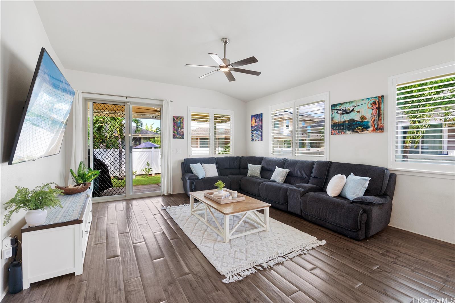
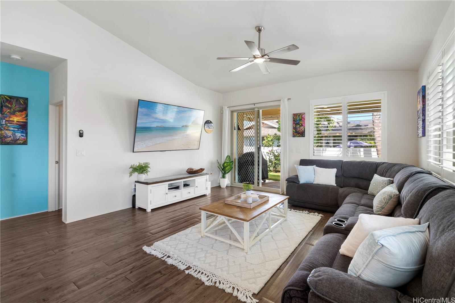
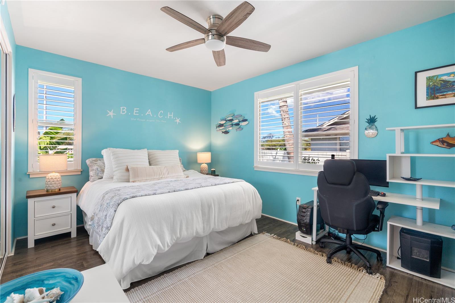
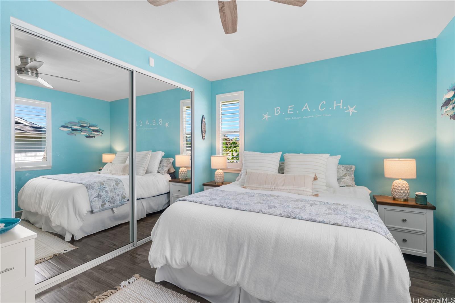
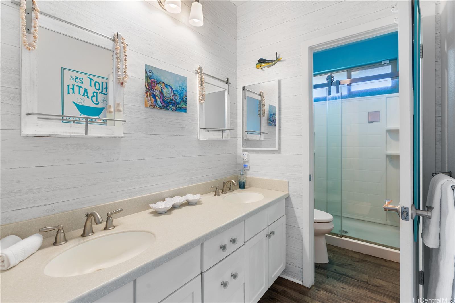
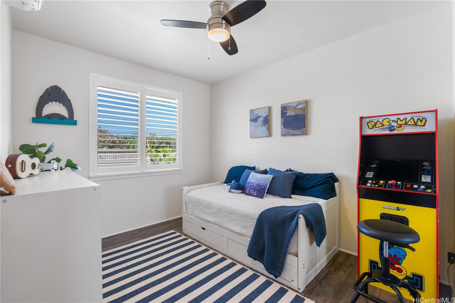
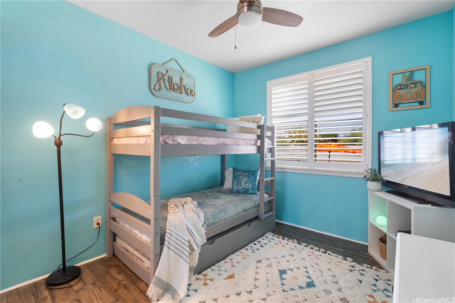
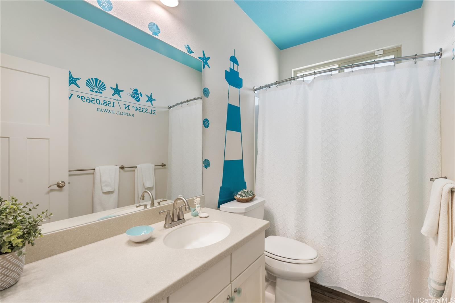
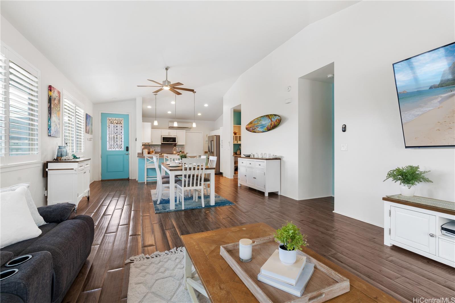
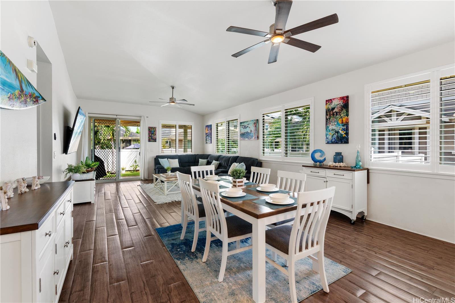
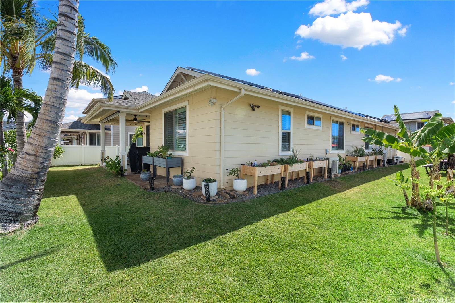
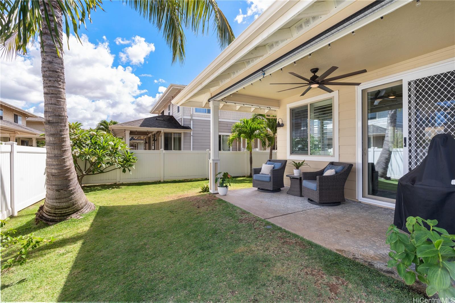
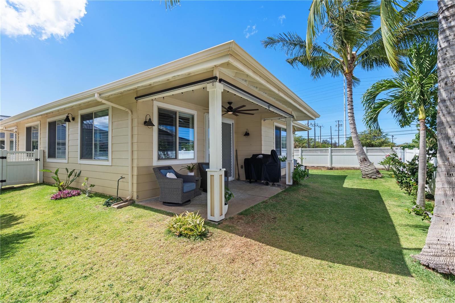
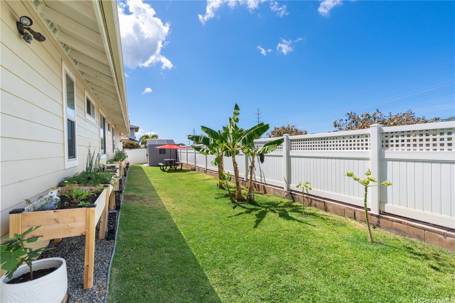
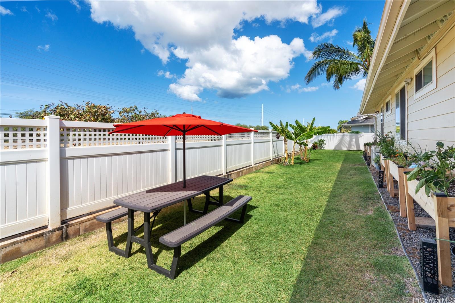
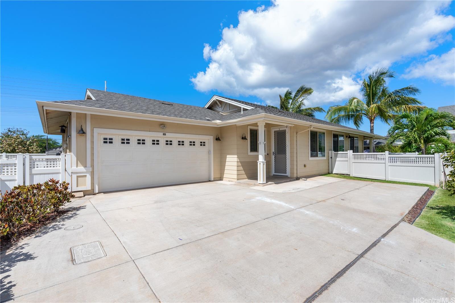
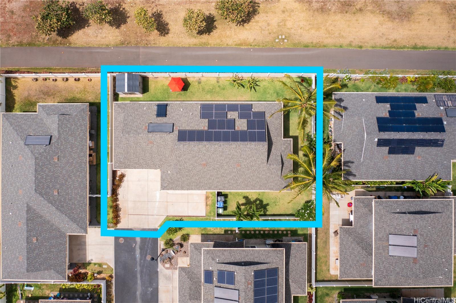
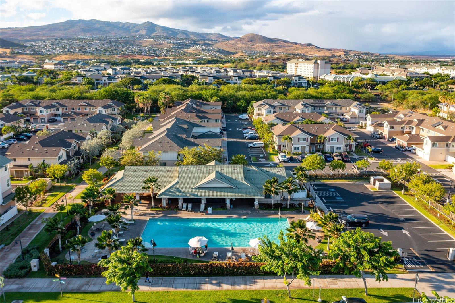
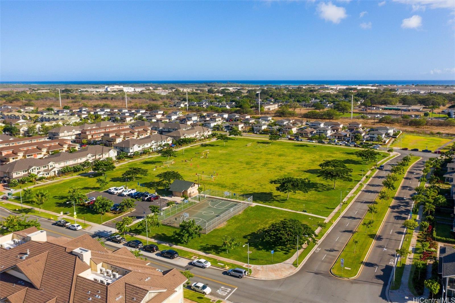
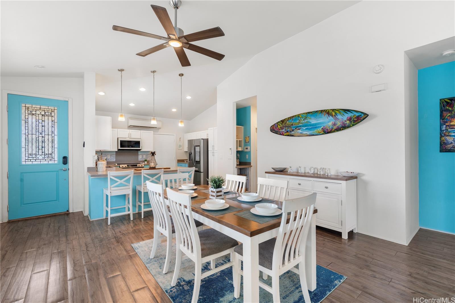
| Description | Welcome to your well maintained single level home in Olino! With three bedrooms, two baths and large wrap-around yard the home blends indoor and outdoor living for your idyllic Hawaiian life! As you enter you'll be greeted by a bright, spacious, open concept living area framed by plantation windows. Vinyl plank flooring flows throughout the large space into the bedrooms. The kitchen features stone countertops, newer stainless steel appliances, and bar seating open to your dining/living area! With 23 owned photovoltaic panels hooked up to 2 Tesla batteries and a solar water heater, you can feel good about your energy footprint and ditch the stress about electric bills! Dual rafters in the garage and a 10x10 storage shed in back provide plenty of room for your overflow goods. Split AC's and ceiling fans in every room will keep you cool even during the summer months. Equipped with a water softening system and an EV charging station this home has it all! The spacious yard features an apple banana patch, coconut, and papaya! As part of the community, you have access to amazing amenities including a community center with pool, gym, dog park, playgrounds, parks and playing fields. |
| Status | Sold since 06-04-2025 |
| MLS# | 202513233 |
| Price | $945,000 |
| Original Price | $945,000 |
| Price Change | (0.00%) |
| Beds / Baths / Half | 3 / 2 / 0 |
| Parking Spaces | 2 |
| Living Sq Ft | 1,368 |
| Land Sq Ft | 4,268 |
| Land Tenure | FS - Fee Simple |
| Maintenance Fee | $256 |
| Building | Olino At Mehana |
| Address | 801 Kakala Street 50 Kapolei HI 96707 |
| Region | Ewa Plain |
| Neighborhood | Kapolei-Mehana-Olino |
| Days on Market | 5 |
| Year Built | 2015 |
| Condition | Excellent |
| View | Garden |
| Pool | Community Association Pool |
| Parking | 3 Car+, Driveway, Garage |
| Zoning | 11 - A-1 Low Density Apartment |
| Flood Zone | Zone D |
| Tax Amount | $235 |
| Assessed Land | $615,100 |
| Assessed Building | $376,200 |
| Assessed Total | $991,300 |
| Assessed Ratio | 95% |
| Inclusions | AC Split, Auto Garage Door Opener, Blinds, Ceiling Fan, Dishwasher, Disposal, Lawn Sprinkler, Microwave Hood, Photovoltaic - Owned, Range/Oven, Refrigerator, Security System, Smoke Detector, Solar Heater |
| Amenities | Bedroom on 1st Floor, Full Bath on 1st Floor, Storage, Wall/Fence |
| Utilities | Cable, Connected, Internet, Public Water, Sewer Fee, Telephone, Underground Electricity |
| Construction | Double Wall, Slab, Wood Frame |
| Lot Features | Clear |
| Flooring | Vinyl |
| Disclosures | Property Disclosure Stmt |
| Land Recorded | Land Court |
| Possession | 45 Days or Less |
| Sale Conditions | None |
| Topography | Level |
| Building Style | CPR, Detach Single Family |
| Roofing | Other |
| Easements | Other |
| Parcel # | 1-9-1-160-051-0031 |
| Listing courtesy of | eXp Realty |
Property History from MLS
| Date | MLS# | Change | Old Value | New Value | List Price | Sold Price | Assessed Total | Land | Building |
|---|---|---|---|---|---|---|---|---|---|
| 07-09-2025 | 202513233 | Sold | C | S | $945,000 | $945,000 | $991,300 | $615,100 | $376,200 |
| 06-09-2025 | 202513233 | Active Under Contract | A | C | $945,000 | $945,000 | $991,300 | $615,100 | $376,200 |
| 06-04-2025 | 202513233 | New Listing | A | $945,000 | $945,000 | $991,300 | $615,100 | $376,200 | |
| 03-03-2023 | 202226287 | Sold | P | S | $925,000 | $925,000 | $807,900 | $546,400 | $261,500 |
| 01-20-2023 | 202226287 | Pending | C | P | $925,000 | $925,000 | $807,900 | $546,400 | $261,500 |
| 01-16-2023 | 202226287 | Active Under Contract | A | C | $925,000 | $925,000 | $807,900 | $546,400 | $261,500 |
| 01-09-2023 | 202226287 | New Listing | A | $925,000 | $925,000 | $807,900 | $546,400 | $261,500 | |
| 03-15-2019 | 201829514 | Sold | C | S | $724,000 | $720,000 | $660,500 | $364,800 | $295,700 |
| 01-17-2019 | 201829514 | In Escrow Showing | A | C | $724,000 | $720,000 | $660,500 | $364,800 | $295,700 |
| 01-06-2019 | 201829514 | Price Decrease | $735,000 | $724,000 | $724,000 | $720,000 | $660,500 | $364,800 | $295,700 |
| 11-27-2018 | 201829514 | Price Decrease | $750,000 | $735,000 | $724,000 | $720,000 | $660,500 | $364,800 | $295,700 |
| 11-21-2018 | 201829514 | New Listing | A | $724,000 | $720,000 | $660,500 | $364,800 | $295,700 | |
| 11-21-2018 | 201829514 | $750,000 | $724,000 | $720,000 | $660,500 | $364,800 | $295,700 |
View the public schools for this property · Google Maps · Supermarkets · Schools · Hospitals · Restaurants · Beaches · City Tax Record / Plat Map · View beach access points all over Oahu · Buyer Closing Cost Calculator · Seller Closing Cost Calculator