| Rebate | 20% Buyer's Rebate | $3,500 Flat Fee Selling | 2% Full Service Selling |
|---|---|
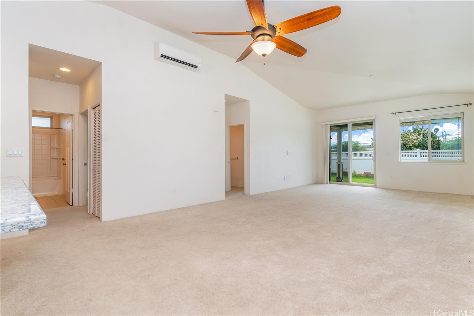
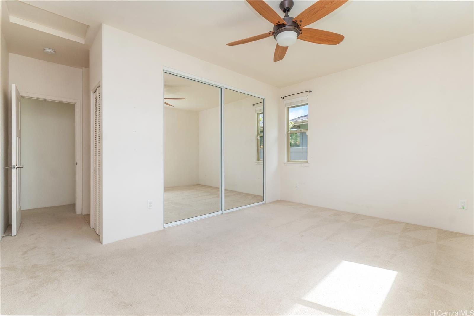
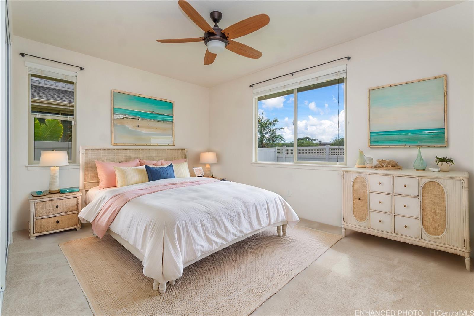
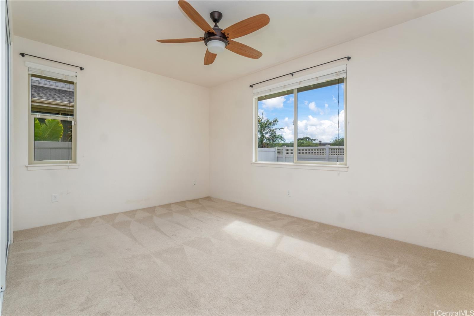
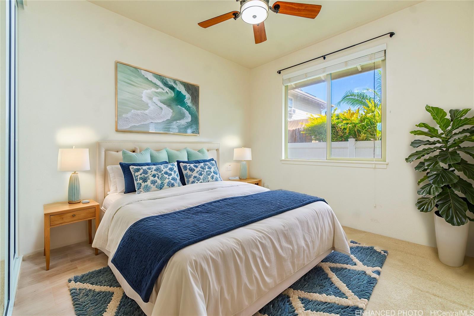
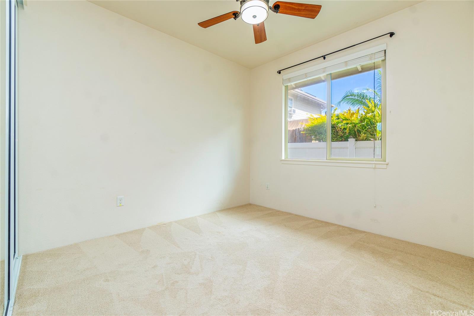
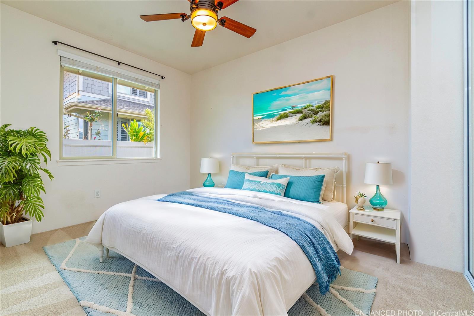
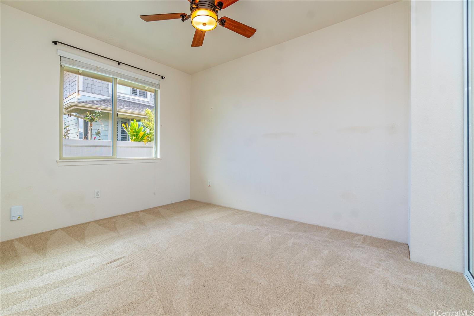
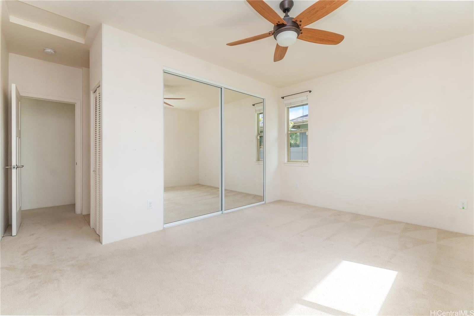
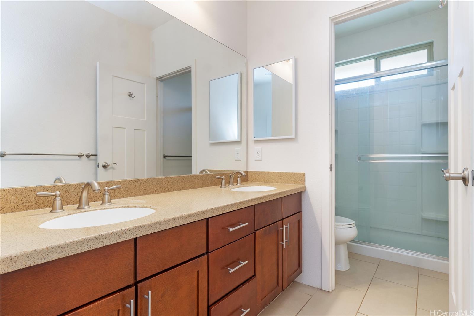
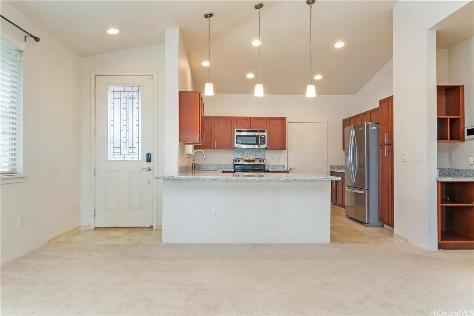
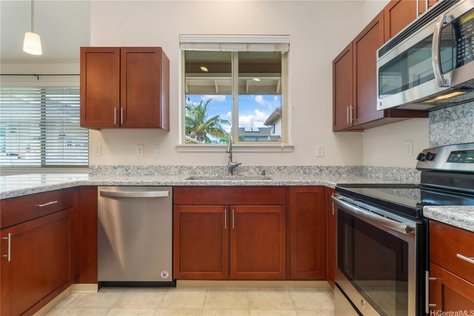
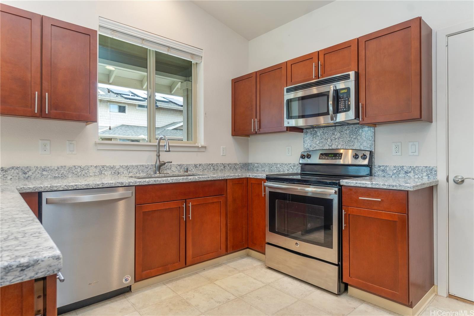
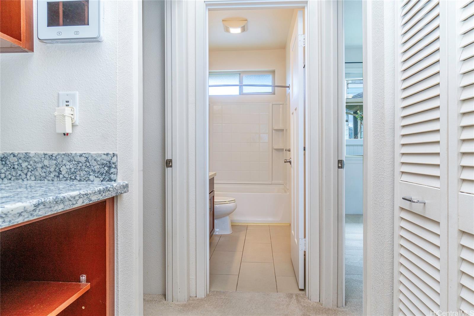
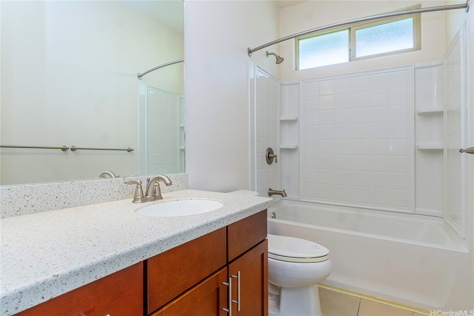
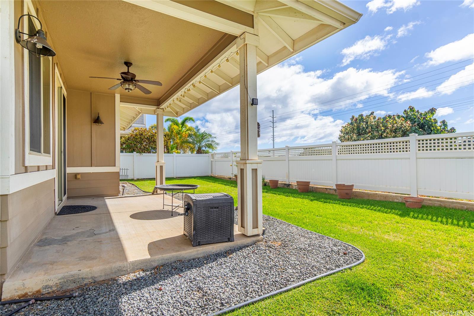
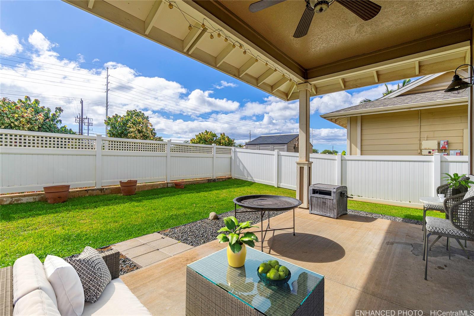
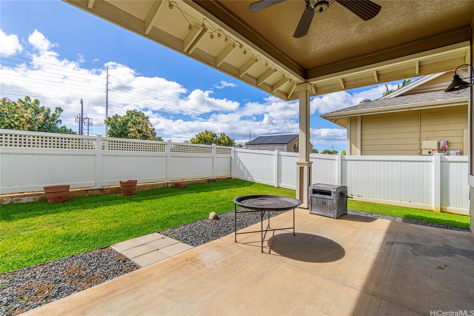
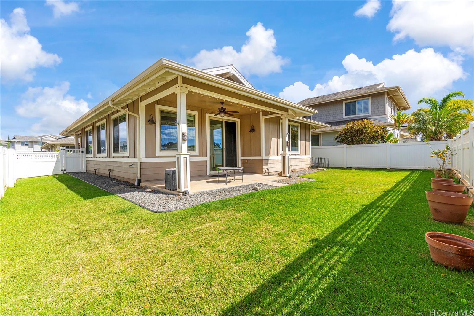
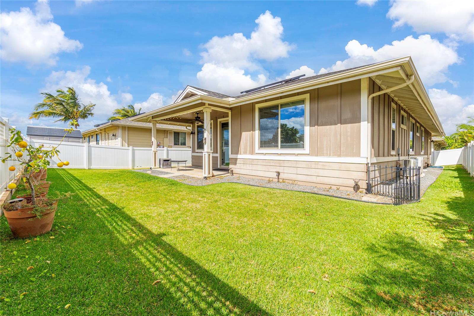
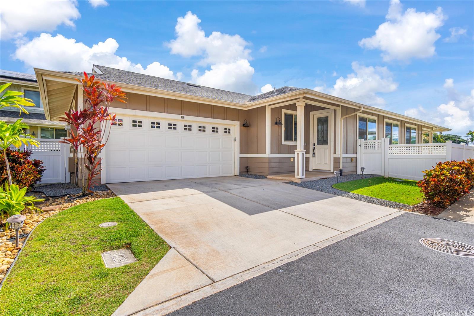
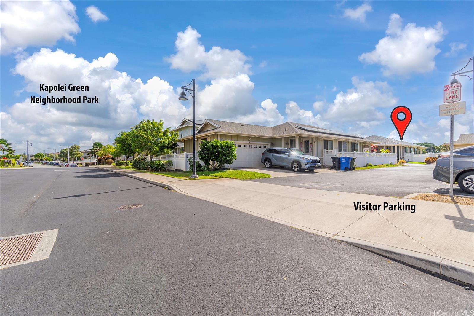
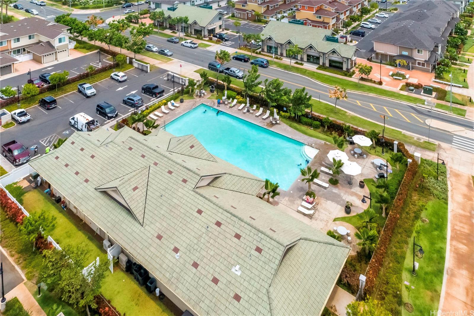
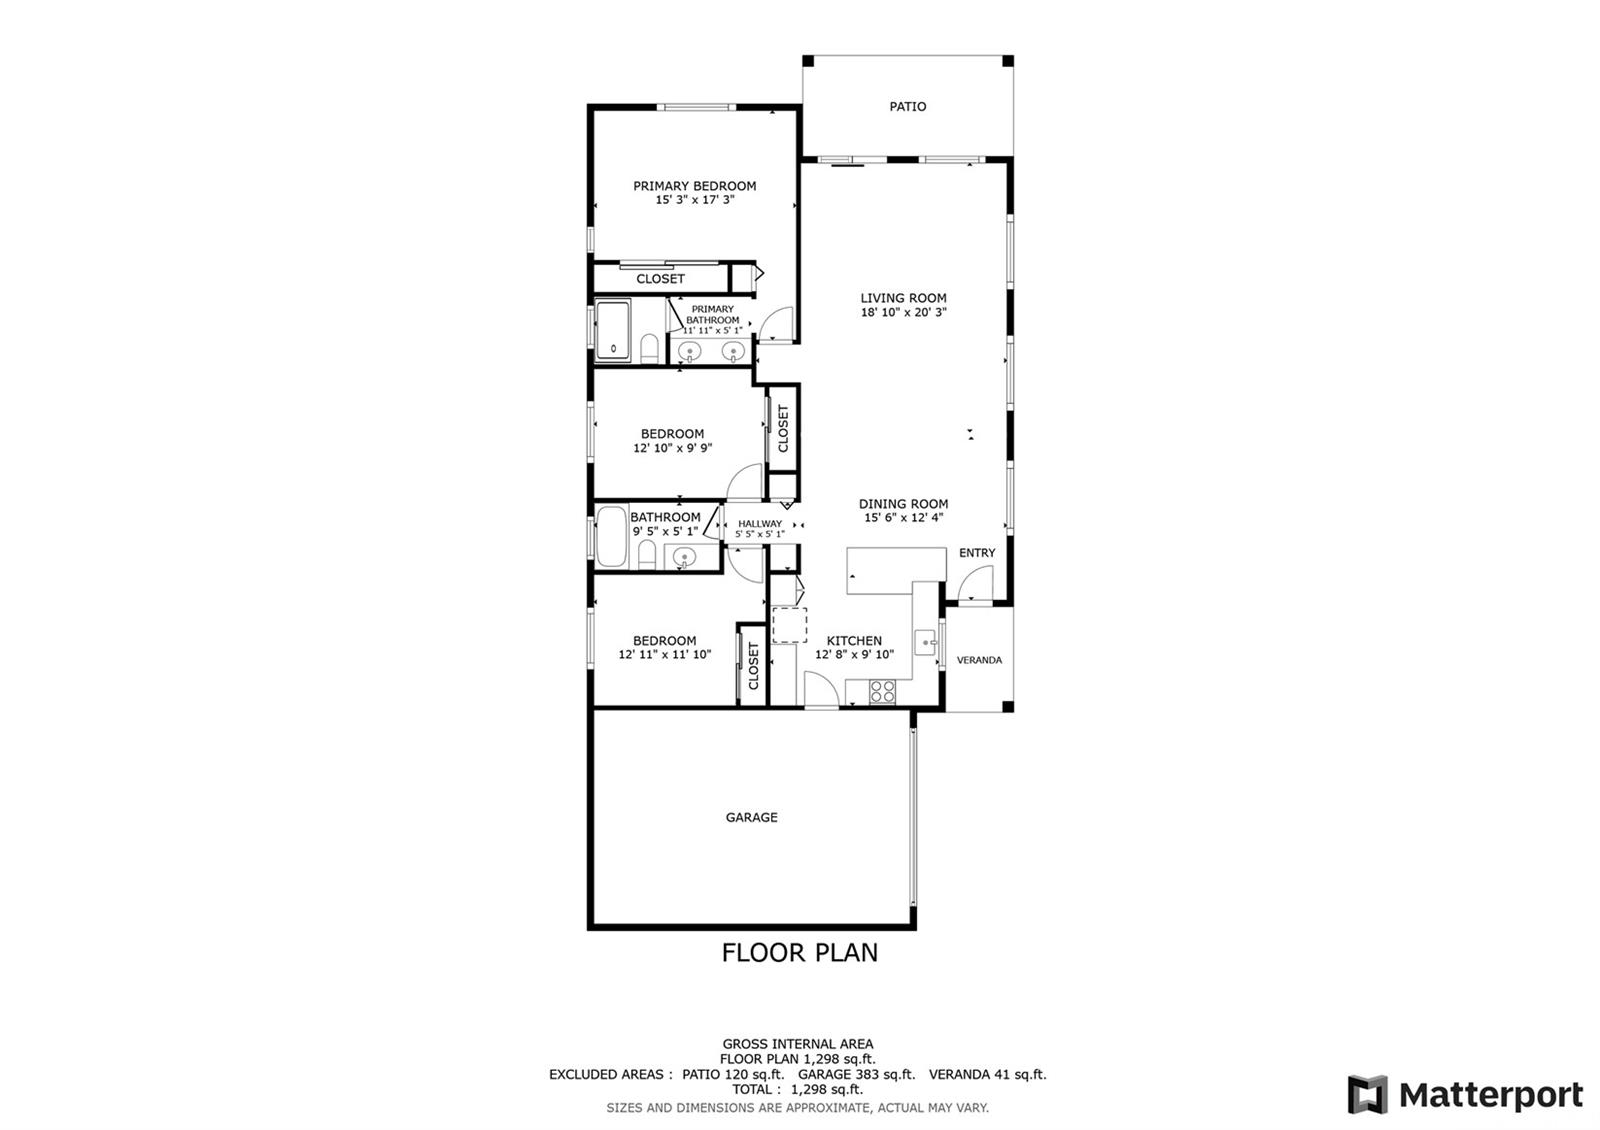
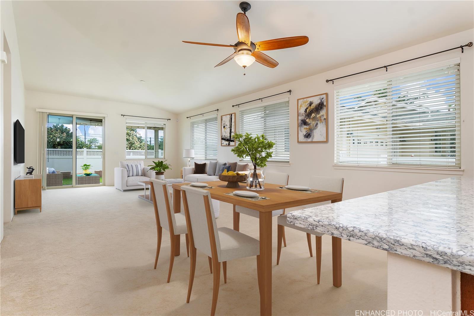
| Description | Welcome home to Olino at Mehana in Kapolei! This beautifully upgraded and well maintained single level 3 bedroom, 2 bath home features an open floorplan that flows seamlessly throughout. Large living room area leads to the patio & manicured backyard perfect for a relaxing BBQ & indoor-outdoor living. The heart of the home is the gourmet kitchen with elegant Quartz countertops, new & like-new stainless steel appliances, large chef's sink, central island, and a cozy coffee corner making meal preparation a delight. Retreat to the generously sized primary bedroom, which features a large closet & dual vanities in the ensuite bathroom, ensuring a relaxing morning routine. The additional bedrooms are bright & airy for comfort. Split A/C units throughout to keep you cool during the hot summer. Excellent location as a corner home on a dead-end street. Olino is a pet-friendly community with access to the Mehana Community amenities including a swimming pool, BBQ area, Clubhouse, jogging/walking path, & multiple parks. Conveniently located near freeway on & off-ramps, beaches & all the shopping, dining, & entertainment that Kapolei & Ko Olina has to offer! One or more photos have been enhanced |
| Status | Sold since 01-08-2025 |
| MLS# | 202501187 |
| Price | $900,000 |
| Original Price | $915,000 |
| Price Change | $-15,000 (-1.64%) |
| Beds / Baths / Half | 3 / 2 / 0 |
| Parking Spaces | 4 |
| Living Sq Ft | 1,368 |
| Land Sq Ft | 4,268 |
| Land Tenure | FS - Fee Simple |
| Maintenance Fee | $266 |
| Building | Olino At Mehana |
| Address | 801 Kakala Street 51 Kapolei HI 96707 |
| Region | Ewa Plain |
| Neighborhood | Kapolei-Mehana-Olino |
| Days on Market | 48 |
| Year Built | 2015 |
| Condition | Above Average |
| View | Garden |
| Frontage | Other |
| Pool | Community Association Pool |
| Parking | 2 Car, Driveway, Garage |
| Zoning | 11 - A-1 Low Density Apartment |
| Flood Zone | Zone D |
| Tax Amount | $270 |
| Assessed Land | $646,100 |
| Assessed Building | $278,800 |
| Assessed Total | $924,900 |
| Assessed Ratio | 97% |
| Inclusions | AC Split, Blinds, Ceiling Fan, Dishwasher, Drapes, Microwave Hood, Range/Oven, Refrigerator, Smoke Detector, Solar Heater, Washer |
| Utilities | Cable, Connected, Internet, Public Water, Underground Electricity, Water |
| Construction | Double Wall, Slab, Steel Frame, Wood Frame |
| Lot Features | Other |
| Flooring | Ceramic Tile, W/W Carpet |
| Disclosures | Pets Allowed (Verify), Property Disclosure Stmt |
| Land Recorded | Land Court |
| Possession | 45 Days or Less, At Closing, Negotiable |
| Sale Conditions | None |
| Topography | Level |
| Building Style | CPR, Detach Single Family |
| Roofing | Composition |
| Easements | Other |
| Security | Key |
| Parcel # | 1-9-1-160-051-0032 |
| Listing courtesy of | Redfin Corporation |
Property History from MLS
| Date | MLS# | Change | Old Value | New Value | List Price | Sold Price | Assessed Total | Land | Building |
|---|---|---|---|---|---|---|---|---|---|
| 03-27-2025 | 202501187 | Sold | P | S | $900,000 | $885,000 | $924,900 | $646,100 | $278,800 |
| 03-11-2025 | 202501187 | Pending | C | P | $900,000 | $885,000 | $924,900 | $646,100 | $278,800 |
| 02-25-2025 | 202501187 | Active Under Contract | A | C | $900,000 | $885,000 | $924,900 | $646,100 | $278,800 |
| 02-03-2025 | 202501187 | Price Decrease | $915,000 | $900,000 | $900,000 | $885,000 | $924,900 | $646,100 | $278,800 |
| 01-08-2025 | 202501187 | New Listing | A | $900,000 | $885,000 | $924,900 | $646,100 | $278,800 | |
| 01-25-2018 | 201724462 | Sold | P | S | $645,000 | $660,000 | $635,500 | $307,600 | $327,900 |
| 12-04-2017 | 201724462 | In Escrow Not Showing | C | P | $645,000 | $660,000 | $635,500 | $307,600 | $327,900 |
| 11-30-2017 | 201724462 | In Escrow Showing | A | C | $645,000 | $660,000 | $635,500 | $307,600 | $327,900 |
| 11-21-2017 | 201724462 | New Listing | A | $645,000 | $660,000 | $635,500 | $307,600 | $327,900 |
View the public schools for this property · Google Maps · Supermarkets · Schools · Hospitals · Restaurants · Beaches · City Tax Record / Plat Map · View beach access points all over Oahu · Buyer Closing Cost Calculator · Seller Closing Cost Calculator