| Rebate | 20% Buyer's Rebate | $3,500 Flat Fee Selling | 2% Full Service Selling |
|---|---|
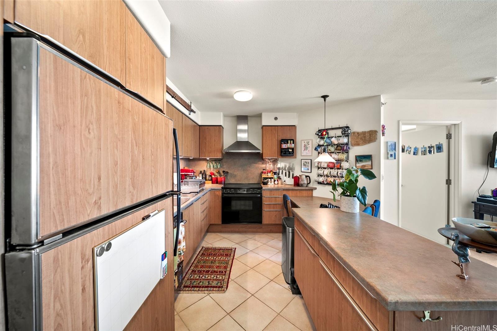
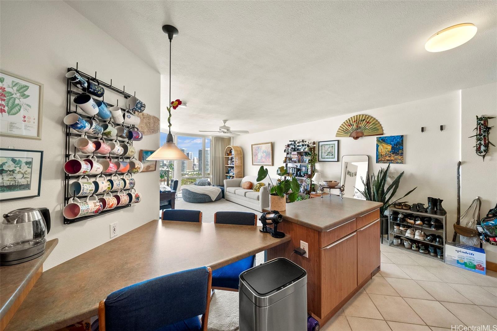
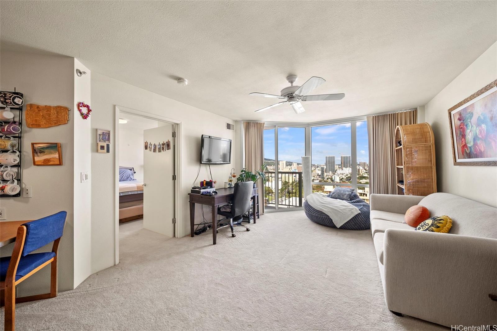
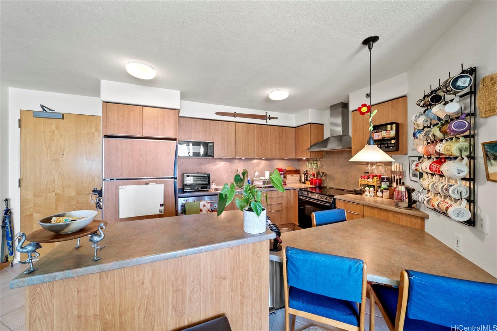
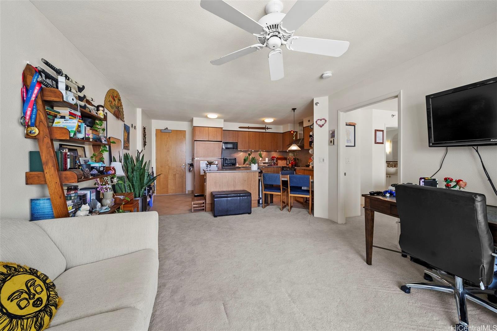
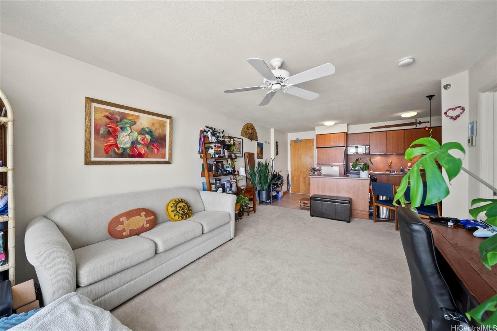
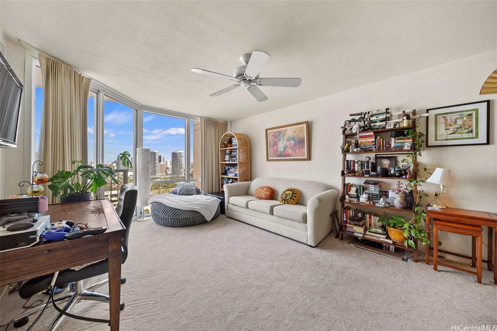
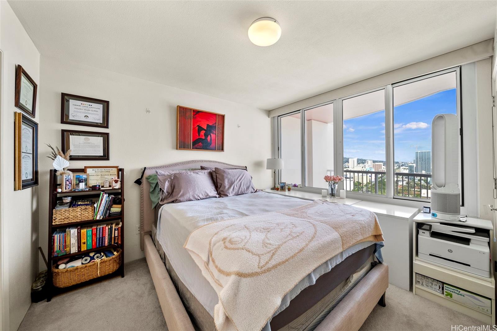
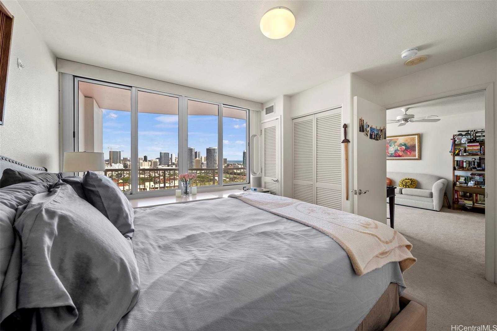
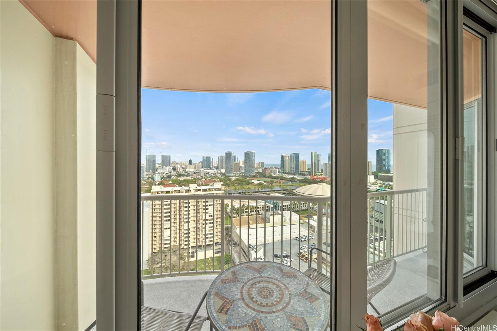
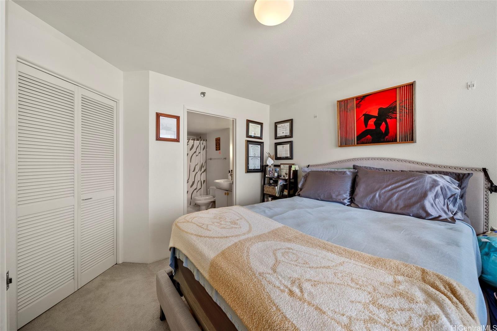
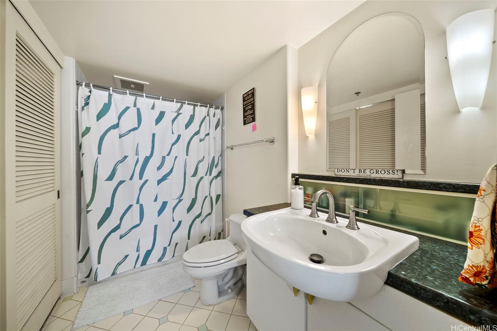
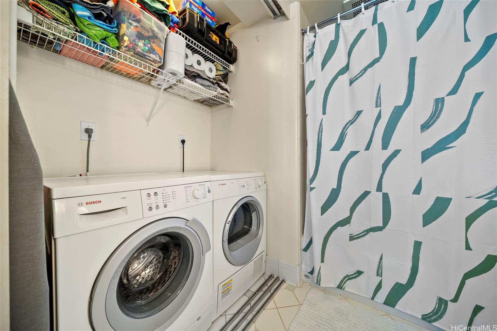
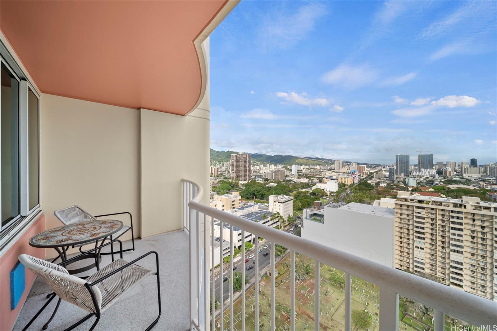
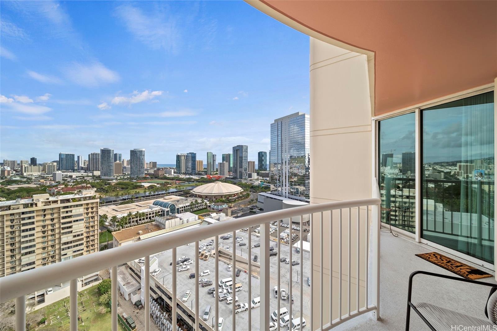
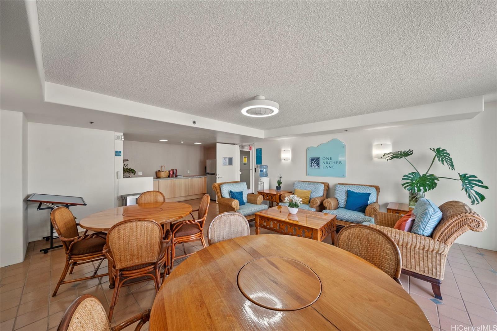
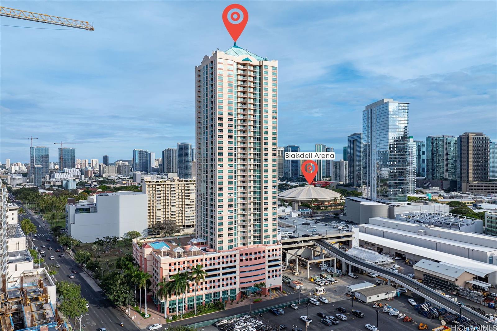
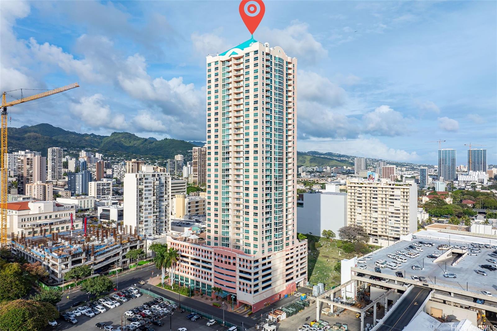
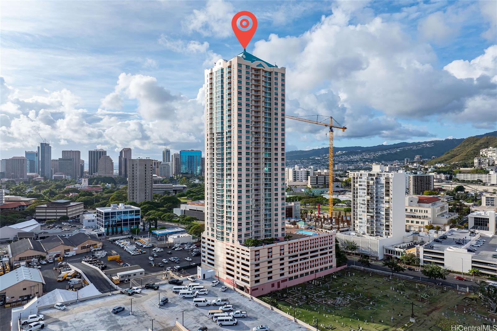
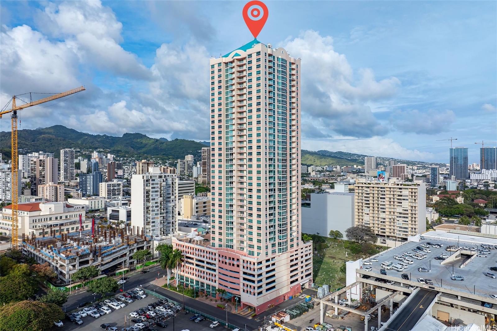
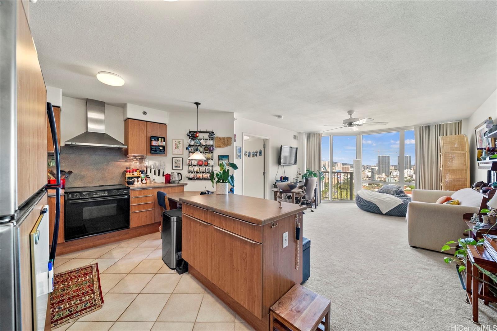
| Description | 100% HURRICANE INSURANCE! **VA ASSUMABLE LOAN and 2 COVERED PARKING** AND washer and dryer in unit in this beautifully maintained, move-in ready home! Enjoy breathtaking ocean, mountain, and city views from every room in this high-floor unit, on the desirable Diamond Head side of the building. The popcorn ceilings have been professionally removed, and there are only 2 previous owners of this unit - both of which have meticulously cared for this home. This property is located near Straub Hospital, Ala Moana Shopping Center and Ala Moana Beach Park, various shopping and dining options, Downtown Business District, Thomas Square, and Blaisdell Concert Hall. One Archer Lane offers the best of Honolulu city life while also providing its own private sanctuary type of feeling. This secure, pet-friendly building features excellent amenities, ample guest parking, and fire sprinklers for added peace of mind—all with a reasonable maintenance fee. Don't miss out on this one of a kind unit with 2 parking and ocean views in town at this price - with this maintenance fee! Virtual tour included on this listing - or text Caitlin for video. |
| Status | Sold since 04-23-2025 |
| MLS# | 202506153 |
| Price | $599,000 |
| Original Price | $615,000 |
| Price Change | $-16,000 (-2.60%) |
| Beds / Baths / Half | 1 / 1 / 0 |
| Parking Spaces | 2 |
| Living Sq Ft | 585 |
| Land Tenure | FS - Fee Simple |
| Maintenance Fee | $693 |
| Building | One Archer Lane |
| Address | 801 S King Street 2601 Honolulu HI 96813 |
| Region | Metro |
| Neighborhood | Kakaako |
| Days on Market | 117 |
| Year Built | 1998 |
| Condition | Excellent,Above Average |
| View | City, Mountain, Ocean, Sunrise |
| Frontage | Other |
| Parking | Assigned, Covered - 2, Garage, Guest, Secured Entry, Tandem |
| Zoning | Kak – Kakaako Community Development Project |
| Flood Zone | Zone X |
| Tax Amount | $133 |
| Assessed Land | $20,800 |
| Assessed Building | $554,200 |
| Assessed Total | $575,000 |
| Assessed Ratio | 104% |
| Inclusions | AC Central, Auto Garage Door Opener, Cable TV, Ceiling Fan, Chandelier, Dishwasher, Disposal, Drapes, Dryer, Microwave Hood, Range Hood, Range/Oven, Refrigerator, Smoke Detector, Washer |
| Amenities | BBQ, Car Wash, Club House, Community Association Pool, Fire Sprinkler, Patio/Deck, Resident Manager, Security Guard, Storage, Trash Chute, Whirlpool |
| Construction | Concrete, Slab |
| Flooring | Ceramic Tile, W/W Carpet |
| Disclosures | Pets Allowed (Verify), Property Disclosure Stmt |
| Furnished | Negotiable |
| Land Recorded | Dual Systems |
| Possession | At Closing |
| Sale Conditions | None |
| Building Style | High-Rise 7+ Stories |
| Security | Keyed Elevator |
| Parcel # | 1-2-1-044-041-0161 |
| Listing courtesy of | eXp Realty |
Property History from MLS
| Date | MLS# | Change | Old Value | New Value | List Price | Sold Price | Assessed Total | Land | Building |
|---|---|---|---|---|---|---|---|---|---|
| 09-23-2025 | 202506153 | Sold | C | S | $599,000 | $580,000 | $575,000 | $20,800 | $554,200 |
| 08-18-2025 | 202506153 | Active Under Contract | A | C | $599,000 | $580,000 | $575,000 | $20,800 | $554,200 |
| 07-27-2025 | 202506153 | Price Decrease | $615,000 | $599,000 | $599,000 | $580,000 | $575,000 | $20,800 | $554,200 |
| 04-23-2025 | 202506153 | New Listing | CS | A | $599,000 | $580,000 | $575,000 | $20,800 | $554,200 |
| 04-28-2022 | 202203640 | Sold | C | S | $610,000 | $610,000 | $519,800 | $18,700 | $501,100 |
| 03-28-2022 | 202203640 | In Escrow Showing | A | C | $610,000 | $610,000 | $519,800 | $18,700 | $501,100 |
| 03-13-2022 | 202203640 | Back On Market | C | A | $610,000 | $610,000 | $519,800 | $18,700 | $501,100 |
| 03-09-2022 | 202203640 | In Escrow Showing | A | C | $610,000 | $610,000 | $519,800 | $18,700 | $501,100 |
| 03-03-2022 | 202203640 | New Listing | A | $610,000 | $610,000 | $519,800 | $18,700 | $501,100 | |
| 10-20-2021 | 202123460 | Withdrawn | A | W | $618,000 | $0 | $515,500 | $18,700 | $496,800 |
| 09-08-2021 | 202123460 | New Listing | A | $618,000 | $0 | $515,500 | $18,700 | $496,800 |
View the public schools for this property · Google Maps · Supermarkets · Schools · Hospitals · Restaurants · Beaches · City Tax Record / Plat Map · View beach access points all over Oahu · Buyer Closing Cost Calculator · Seller Closing Cost Calculator