| Rebate | 20% Buyer's Rebate | $3,500 Flat Fee Selling | 2% Full Service Selling |
|---|---|
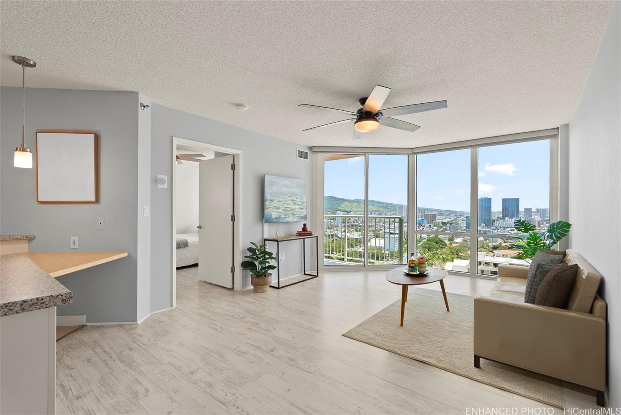
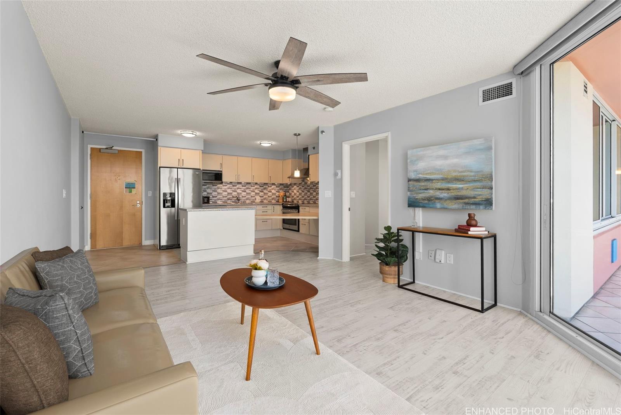
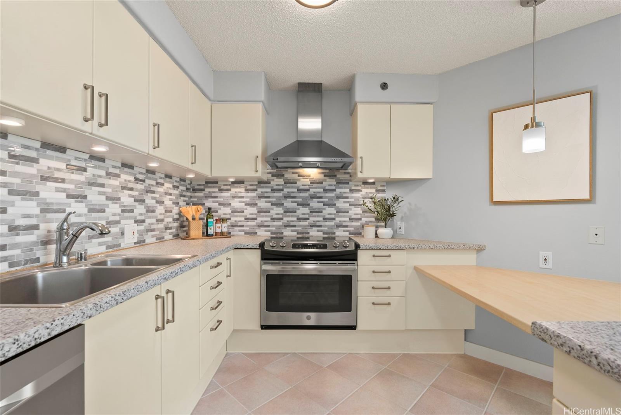
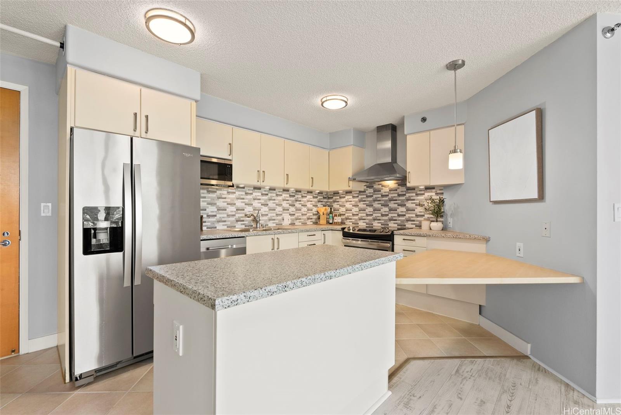
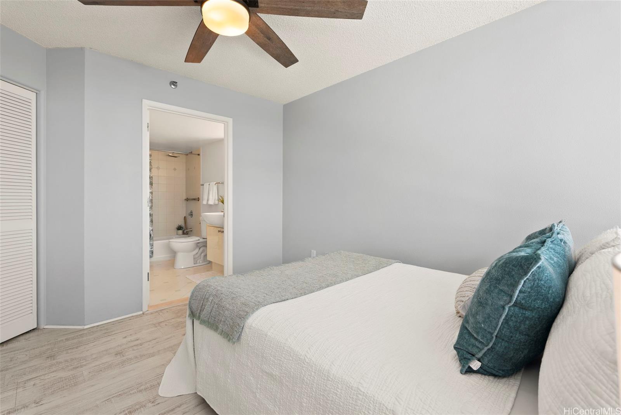
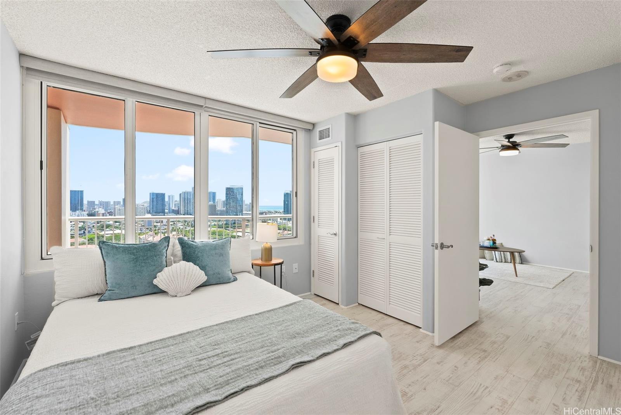
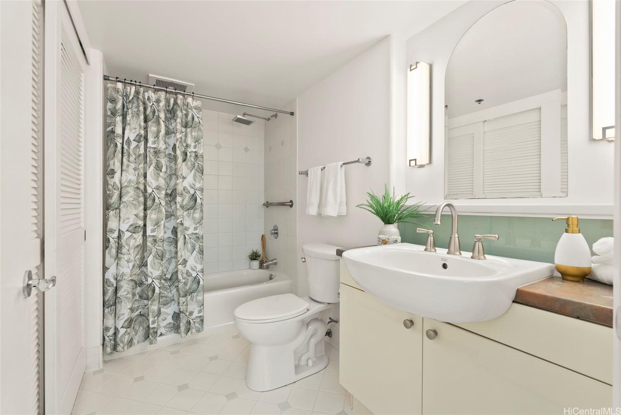
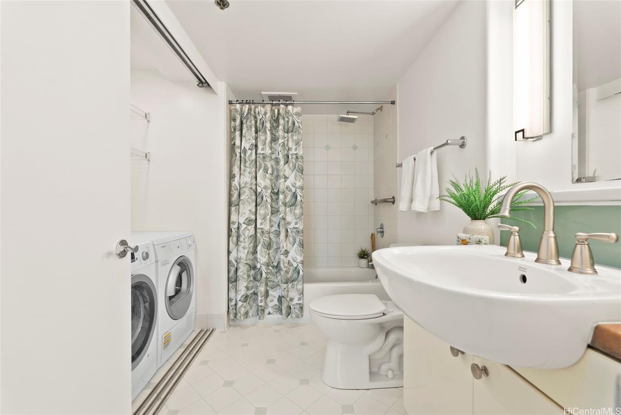
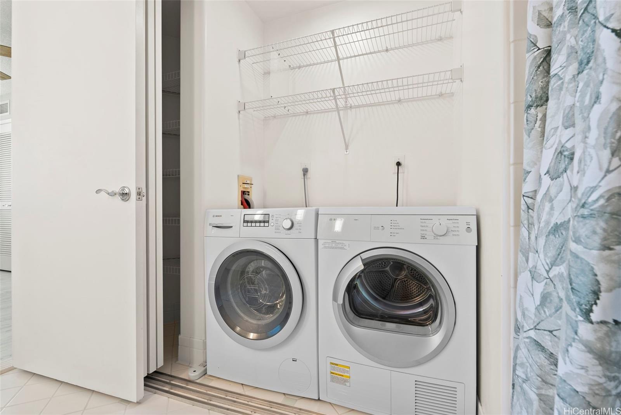
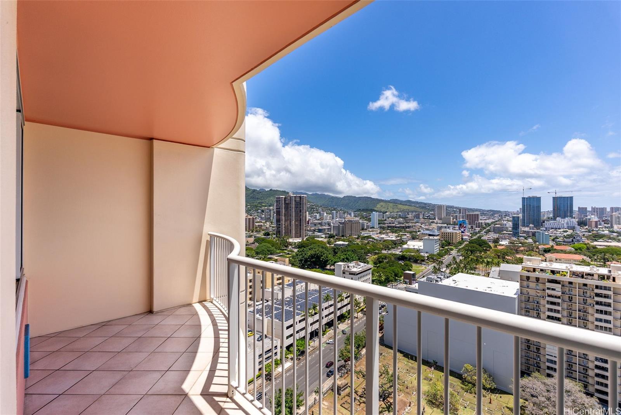
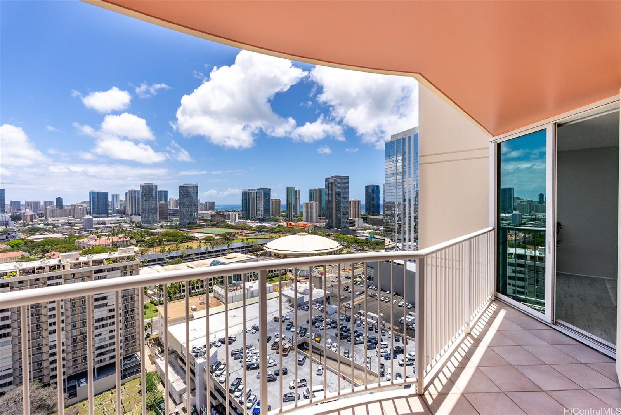
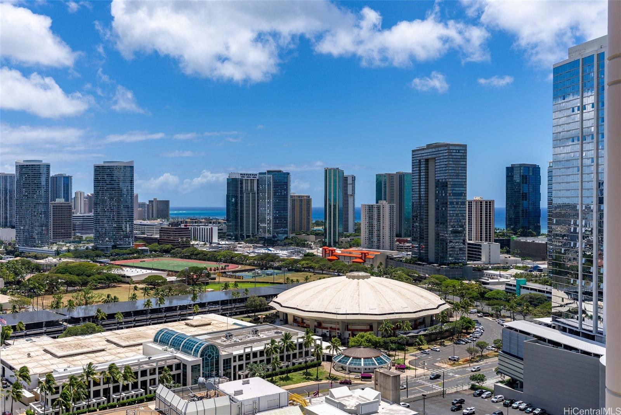
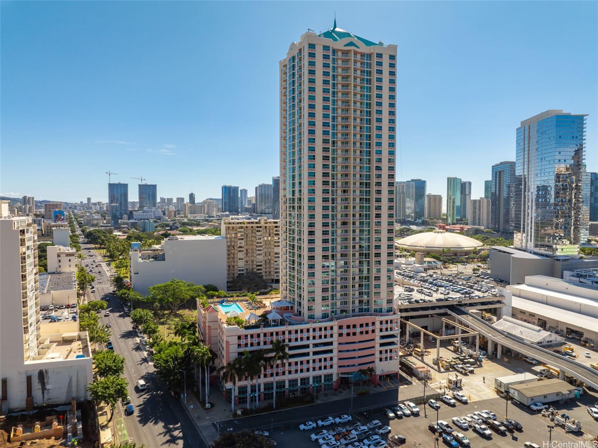
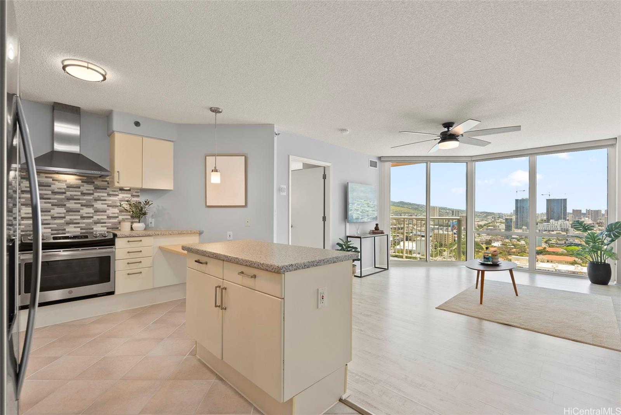
| Description | Experience urban island living at its finest in this immaculate 1-bedroom, 1-bathroom condo. The ’01 stack allows you to enjoy breathtaking ocean, mountain and city views from floor-to-ceiling windows that bathe the space in natural light. The modern open-concept layout features a fully equipped kitchen, central AC, and an in-unit washer/dryer. Monthly maintenance fees include cable tv, high speed internet, hot water, water and sewer fees - all for UNDER $700/mo! One Archer Lane is a well-managed, pet-friendly, secure building offering a blend of comfort and luxury in a prime location. Situated at the crossroads of Kakaako and Downtown, you're just minutes from shopping, nightlife, world-renowned beaches, local eateries, entertainment, and schools. Don't miss your chance to live in this sought-after community and discover what it means to live the ultimate urban island lifestyle at One Archer Lane! There are 2 digitally enhanced photos. |
| Status | Sold since 04-21-2025 |
| MLS# | 202509793 |
| Price | $549,000 |
| Original Price | $549,000 |
| Price Change | (0.00%) |
| Beds / Baths / Half | 1 / 1 / 0 |
| Parking Spaces | 1 |
| Living Sq Ft | 585 |
| Land Tenure | FS - Fee Simple |
| Maintenance Fee | $693 |
| Lanai Sq Ft | 86 |
| Building | One Archer Lane |
| Address | 801 S King Street 2701 Honolulu HI 96813 |
| Region | Metro |
| Neighborhood | Kakaako |
| Days on Market | 4 |
| Year Built | 1998 |
| Condition | Excellent |
| View | City, Mountain, Ocean |
| Frontage | Other |
| Parking | Assigned, Covered - 1 |
| Zoning | Kak – Kakaako Community Development Project |
| Flood Zone | Zone X |
| Tax Amount | $125 |
| Assessed Land | $20,800 |
| Assessed Building | $526,400 |
| Assessed Total | $547,200 |
| Assessed Ratio | 100% |
| Inclusions | AC Central, Blinds, Ceiling Fan, Dishwasher, Disposal, Dryer, Microwave, Range Hood, Range/Oven, Refrigerator, Washer |
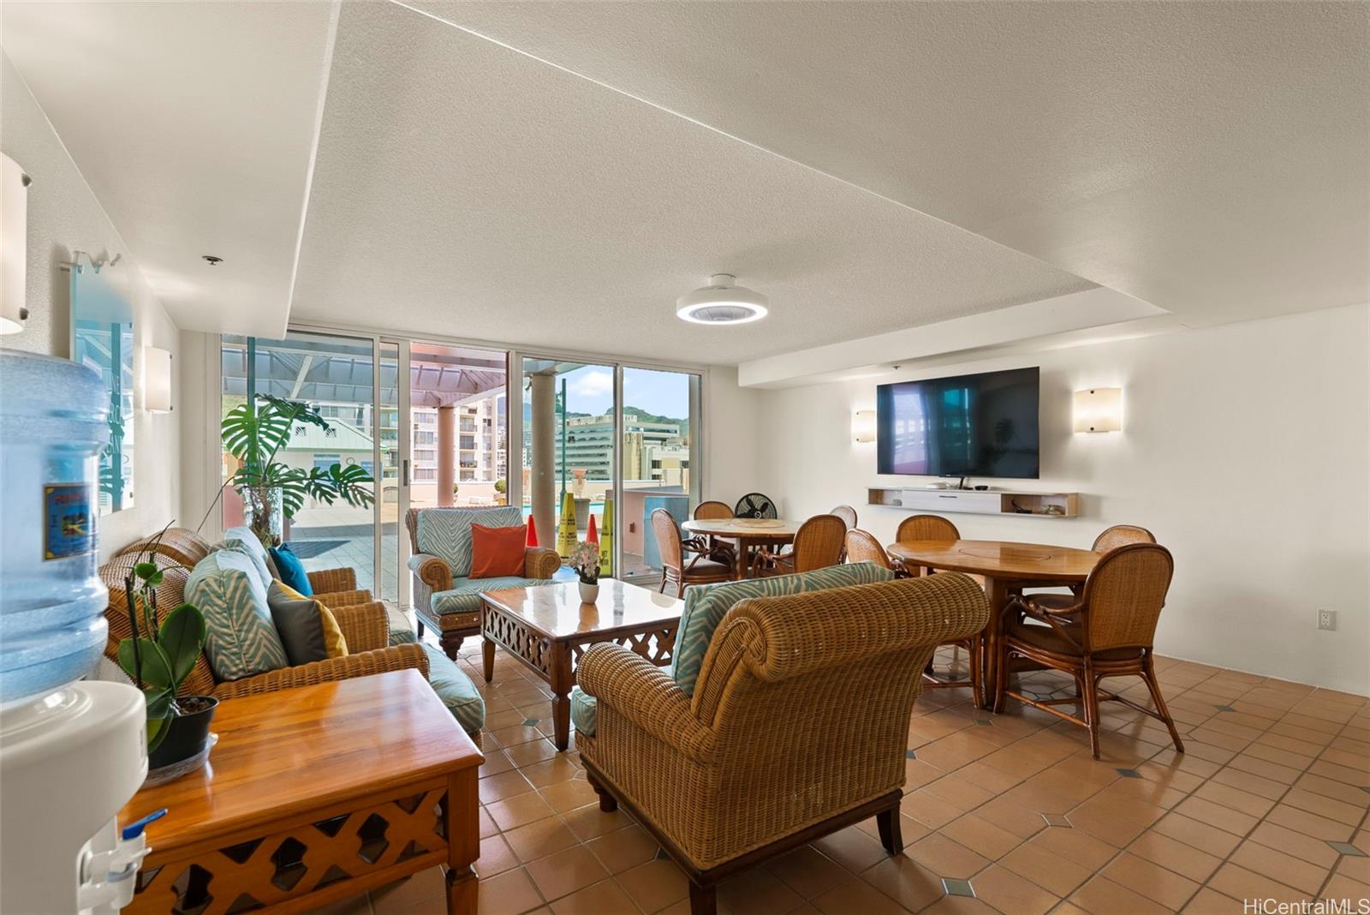
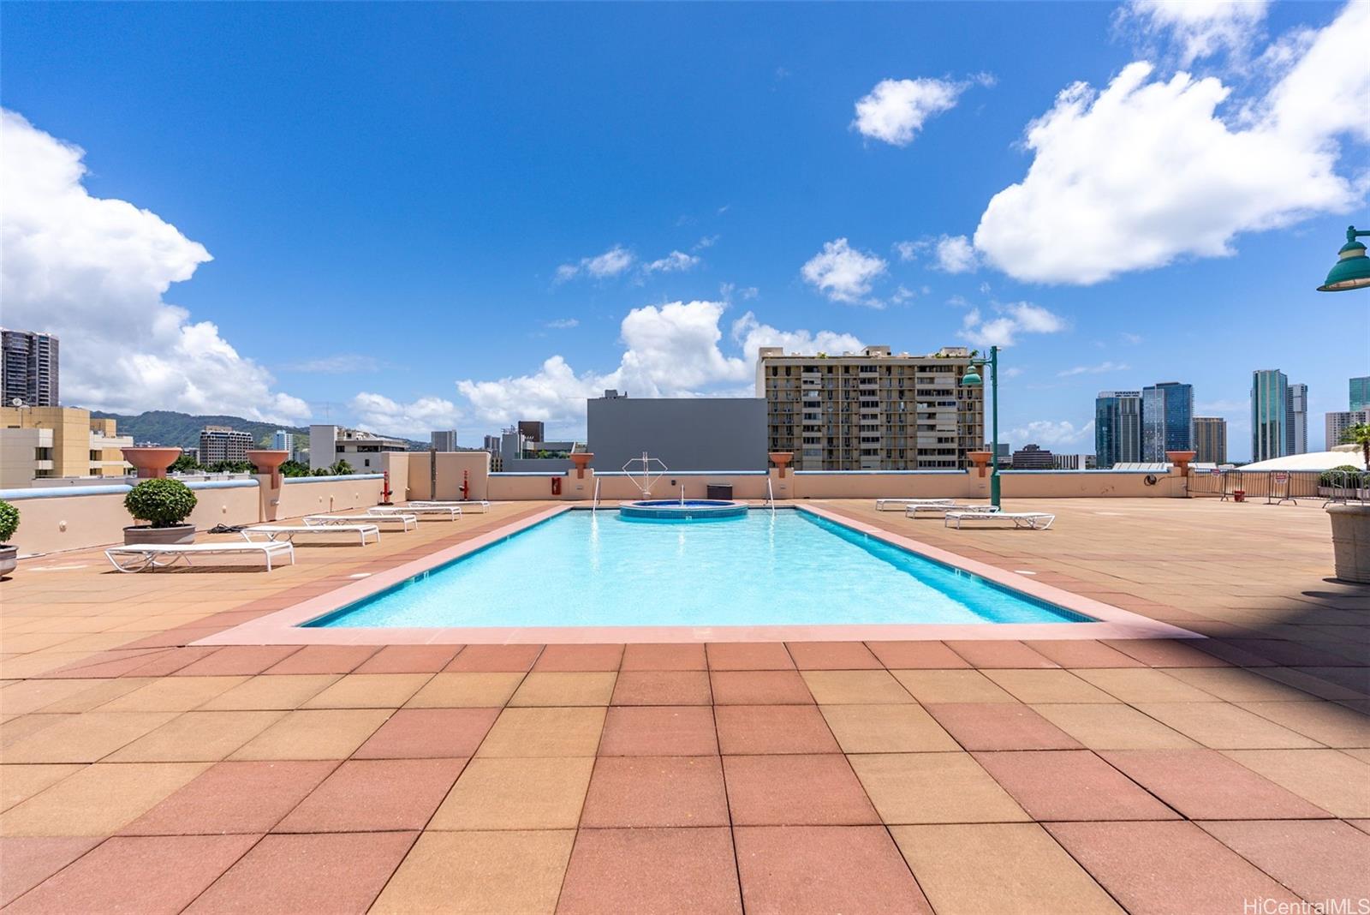
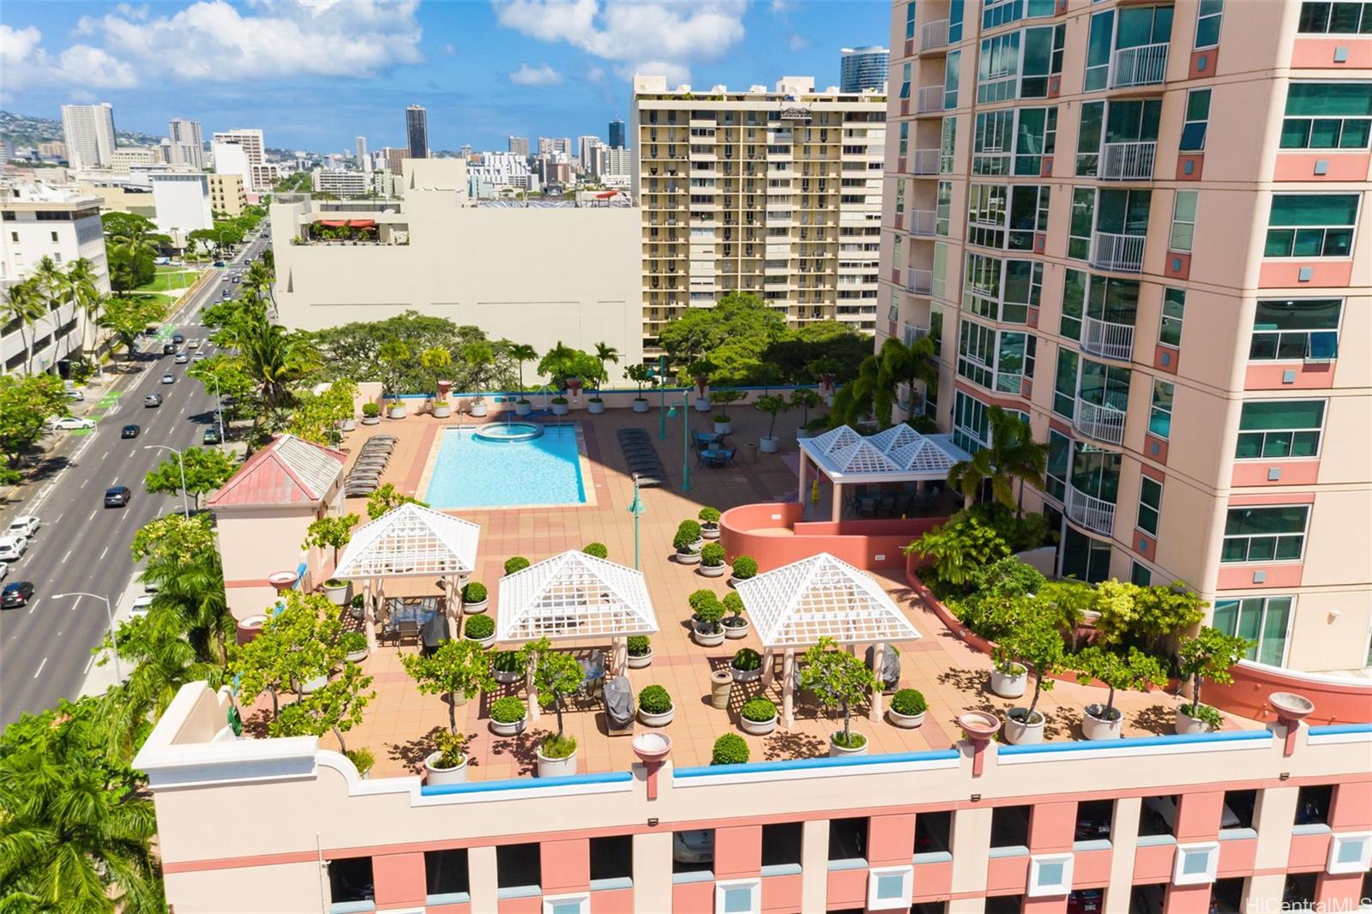
| Amenities | BBQ, Fire Sprinkler, Pool on Property, Recreation Room, Resident Manager, Security Guard, Trash Chute, Whirlpool |
| Construction | Masonry/Stucco |
| Flooring | Ceramic Tile, Laminate |
| Disclosures | Property Disclosure Stmt |
| Land Recorded | Dual Systems |
| Possession | At Closing |
| Sale Conditions | None |
| Building Style | High-Rise 7+ Stories |
| Security | Card, Key |
| Parcel # | 1-2-1-044-041-0171 |
| Listing courtesy of | BHGRE Advantage Realty |
Property History from MLS
| Date | MLS# | Change | Old Value | New Value | List Price | Sold Price | Assessed Total | Land | Building |
|---|---|---|---|---|---|---|---|---|---|
| 06-06-2025 | 202509793 | Sold | C | S | $549,000 | $549,000 | $547,200 | $20,800 | $526,400 |
| 04-25-2025 | 202509793 | Active Under Contract | A | C | $549,000 | $549,000 | $547,200 | $20,800 | $526,400 |
| 04-21-2025 | 202509793 | New Listing | CS | A | $549,000 | $549,000 | $547,200 | $20,800 | $526,400 |
| 03-24-2021 | 202102198 | Sold | P | S | $525,000 | $525,000 | $519,900 | $17,900 | $502,000 |
| 03-15-2021 | 202102198 | In Escrow Not Showing | C | P | $525,000 | $525,000 | $519,900 | $17,900 | $502,000 |
| 02-16-2021 | 202102198 | In Escrow Showing | A | C | $525,000 | $525,000 | $519,900 | $17,900 | $502,000 |
| 02-02-2021 | 202102198 | New Listing | A | $525,000 | $525,000 | $519,900 | $17,900 | $502,000 | |
| 10-14-2004 | 2414017 | Sold | C | S | $365,000 | $365,000 | $250,400 | $36,600 | $213,800 |
| 09-08-2004 | 2414017 | Active Continue to Show | A | C | $365,000 | $365,000 | $250,400 | $36,600 | $213,800 |
| 09-03-2004 | 2414017 | New Listing | A | $365,000 | $365,000 | $250,400 | $36,600 | $213,800 | |
| 06-03-2003 | 2305373 | Price Increase | $265,000 | $270,000 | $265,000 | $270,000 | $235,800 | $36,600 | $199,200 |
| 06-03-2003 | 2305373 | Sold | C | S | $265,000 | $270,000 | $235,800 | $36,600 | $199,200 |
| 04-26-2003 | 2305373 | New Listing | A | $265,000 | $270,000 | $235,800 | $36,600 | $199,200 |
View the public schools for this property · Google Maps · Supermarkets · Schools · Hospitals · Restaurants · Beaches · City Tax Record / Plat Map · View beach access points all over Oahu · Buyer Closing Cost Calculator · Seller Closing Cost Calculator