| Rebate | 20% Buyer's Rebate | $3,500 Flat Fee Selling | 2% Full Service Selling |
|---|---|
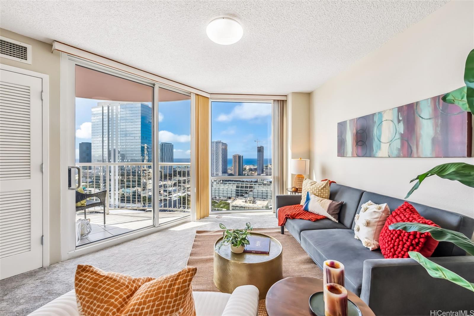
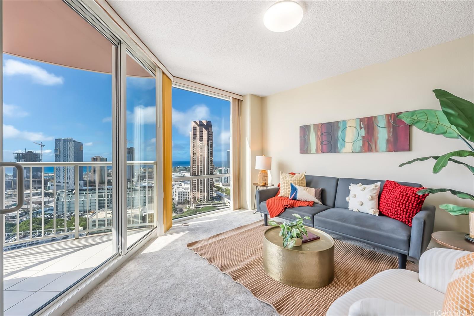
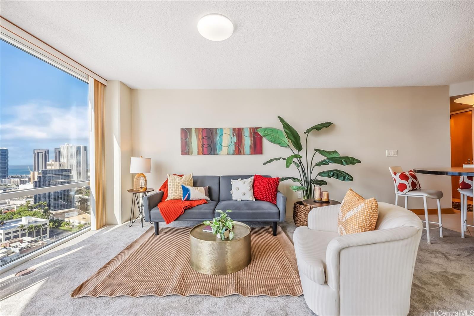
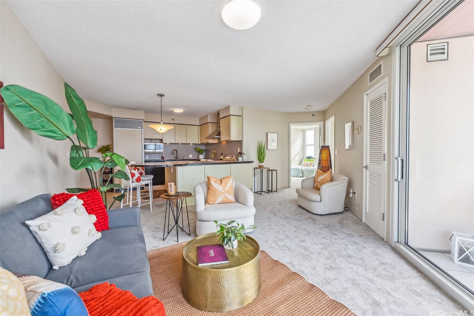
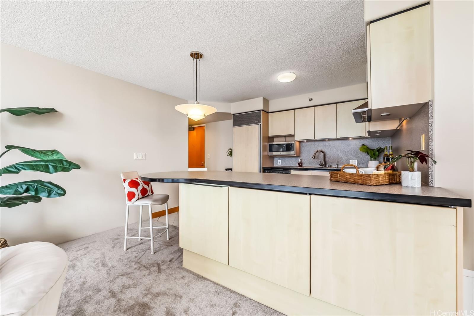
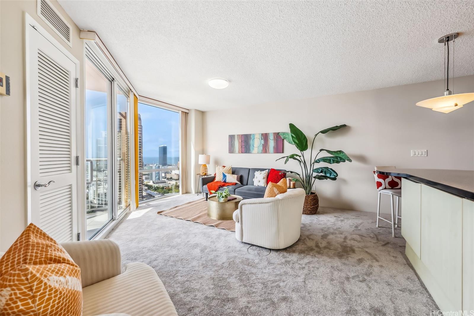
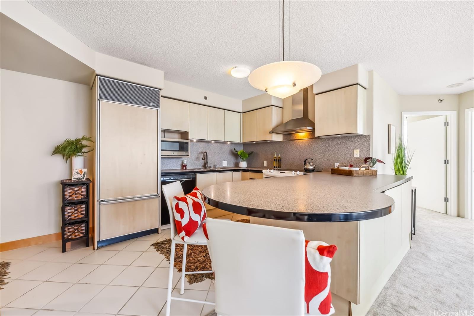
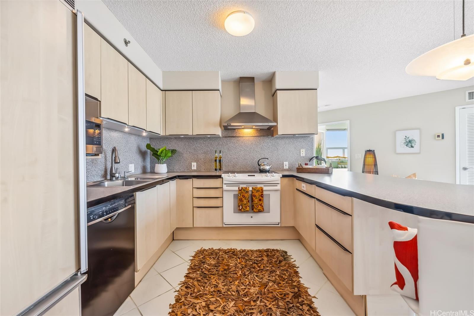
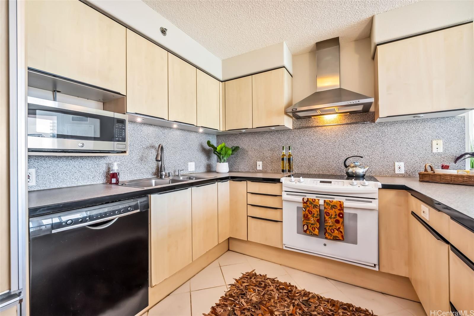
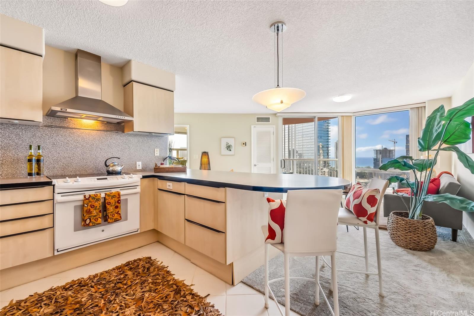
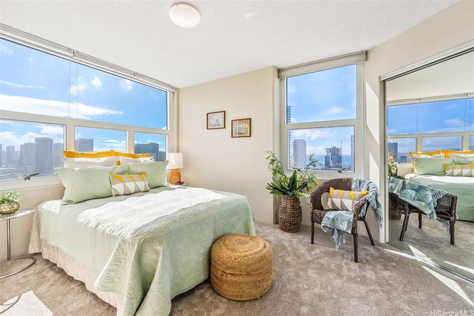
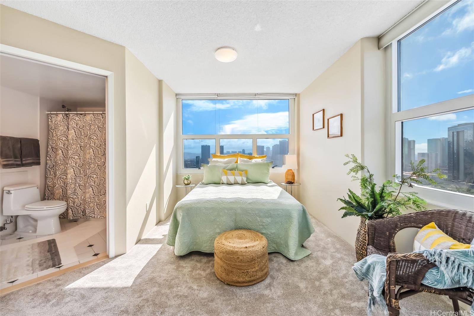
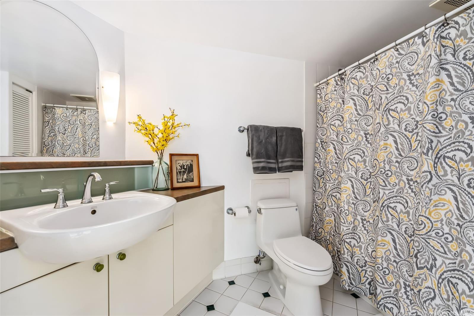
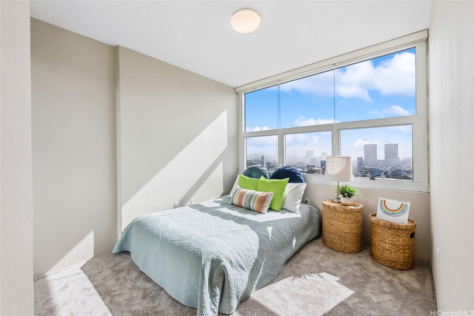
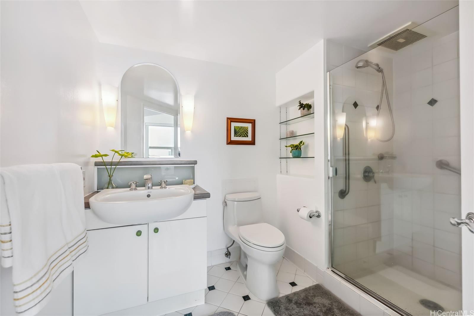
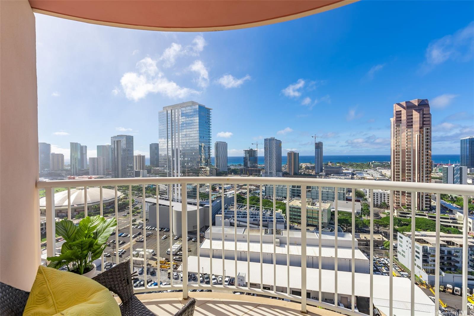
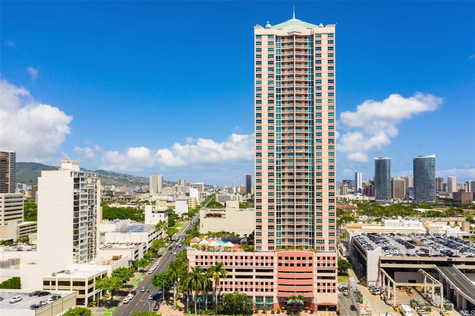
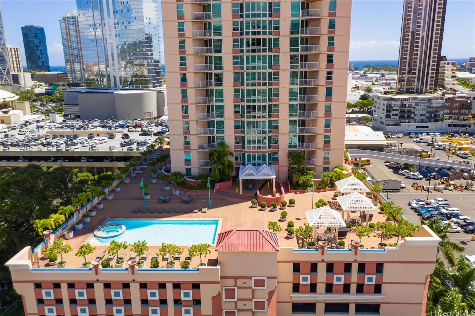
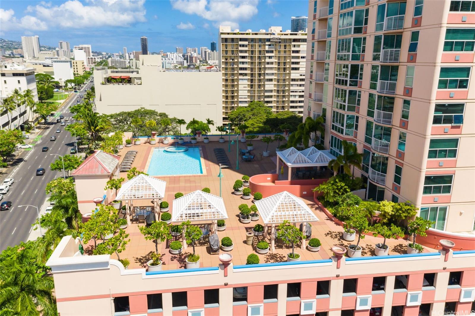
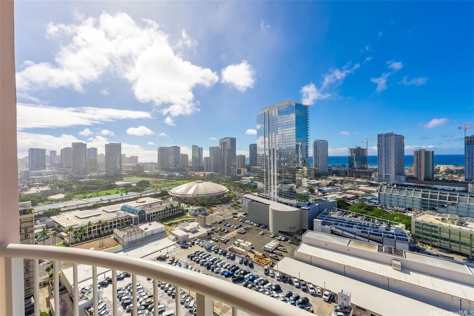
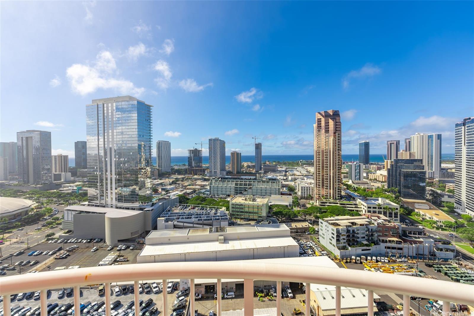
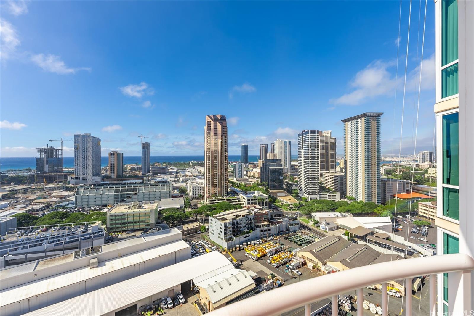
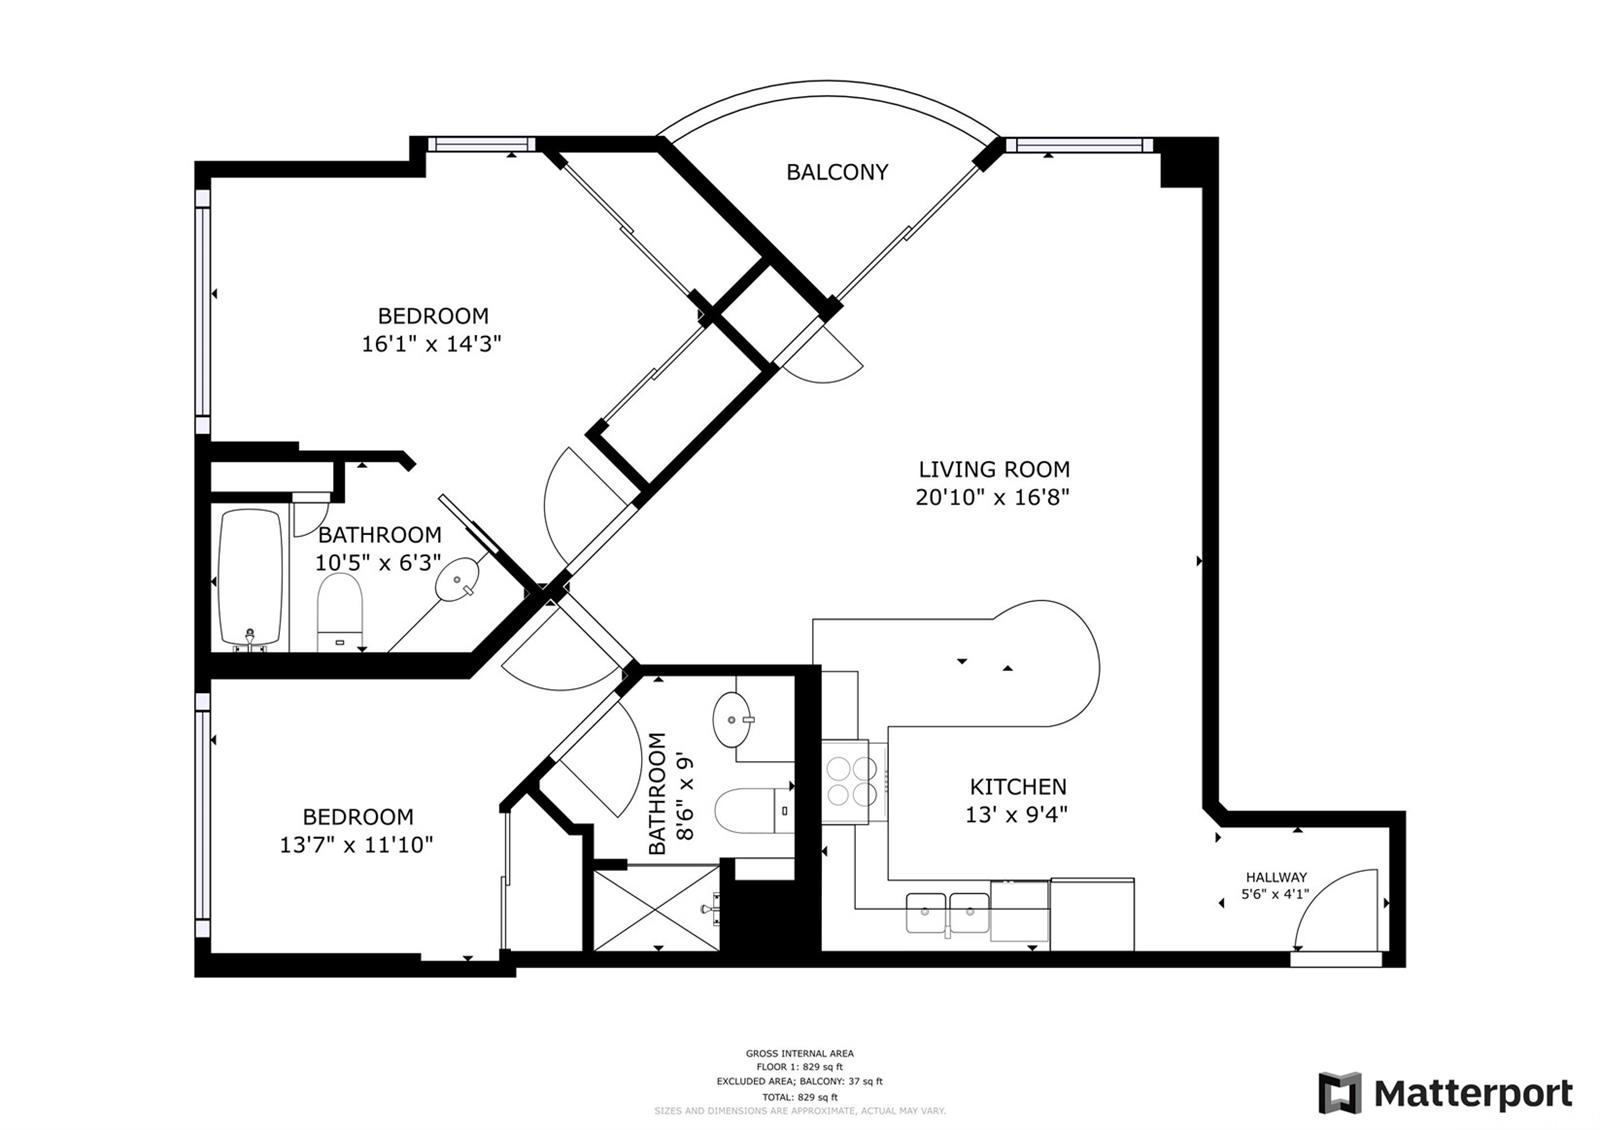
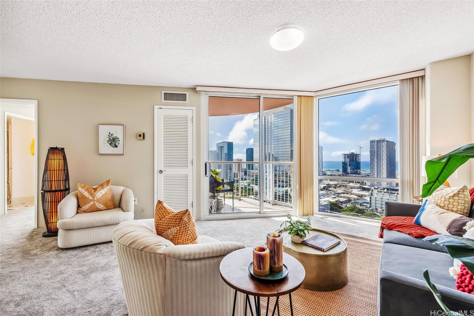
| Description | Step into the epitome of urban living with this beautifully updated 2-bedroom, 2-bath, 2-parking condo at One Archer Lane. Priced at $645,000 Fee Simple, this home features brand-new carpet and fresh paint throughout, enhancing its modern appeal. Enjoy breathtaking ocean and mountain views from its high-rise perch on the edge of vibrant Kakaako. The unit boasts an open floor plan, central AC, and floor-to-ceiling windows that bathe the interior in natural light. With a spacious 791 sq ft of living space and an additional 41 sq ft lanai, it's perfect for soaking in the city and ocean views. Located in a pet-friendly, fire-sprinklered building, the property offers top-notch amenities, including a pool, whirlpool, BBQ areas, a recreation deck, guest parking & 24-hour security. Maintenance fees cover essentials like cable TV, internet, and hot water. The convenience of having two parking spaces in town is a game-changer, making this a rare opportunity in such a prime location. Close to shopping, dining, and entertainment, this is urban living at its finest. Don’t miss your chance to call this exceptional property home—schedule your showing today! NO SHOWINGS from 2/5 - 2/12 |
| Status | Sold since 11-26-2024 |
| MLS# | 202424123 |
| Price | $645,000 |
| Original Price | $645,000 |
| Price Change | (0.00%) |
| Beds / Baths / Half | 2 / 2 / 0 |
| Parking Spaces | 2 |
| Living Sq Ft | 791 |
| Land Tenure | FS - Fee Simple |
| Maintenance Fee | $936 |
| Lanai Sq Ft | 41 |
| Building | One Archer Lane |
| Address | 801 S King Street 2802 Honolulu HI 96813 |
| Region | Metro |
| Neighborhood | Kakaako |
| Days on Market | 89 |
| Year Built | 1998 |
| Condition | Above Average |
| View | City, Diamond Head, Ocean |
| Parking | Assigned, Covered - 2, Garage, Guest, Secured Entry, Street, Tandem |
| Zoning | Kak – Kakaako Community Development Project |
| Flood Zone | Zone X |
| Elementary | Royal |
| Middle | Keelikolani |
| High | Mckinley |
| Tax Amount | $188 |
| Assessed Land | $28,200 |
| Assessed Building | $615,400 |
| Assessed Total | $643,600 |
| Assessed Ratio | 100% |
| Inclusions | AC Central, Auto Garage Door Opener, Cable TV, Dishwasher, Disposal, Dryer, Microwave, Range Hood, Range/Oven, Smoke Detector, Washer |
| Amenities | BBQ, Car Wash, Condo Association Pool, Fire Sprinkler, Pool on Property, Recreation Area, Resident Manager, Security Guard, Trash Chute, Whirlpool |
| Construction | Concrete, Double Wall, Slab |
| Flooring | Ceramic Tile, W/W Carpet |
| Disclosures | Pets Allowed (Verify), Property Disclosure Stmt |
| Furnished | Partial |
| Land Recorded | Dual Systems |
| Possession | At Closing |
| Sale Conditions | None |
| Building Style | High-Rise 7+ Stories |
| Security | Card, Key, Keyed Elevator, Security Patrol, Video |
| Parcel # | 1-2-1-044-041-0182 |
| Listing courtesy of | BHGRE Advantage Realty |
Property History from MLS
| Date | MLS# | Change | Old Value | New Value | List Price | Sold Price | Assessed Total | Land | Building |
|---|---|---|---|---|---|---|---|---|---|
| 05-19-2025 | 202424123 | Sold | P | S | $645,000 | $630,000 | $643,600 | $28,200 | $615,400 |
| 03-07-2025 | 202424123 | Pending | C | P | $645,000 | $630,000 | $643,600 | $28,200 | $615,400 |
| 02-23-2025 | 202424123 | Active Under Contract | A | C | $645,000 | $630,000 | $643,600 | $28,200 | $615,400 |
| 11-26-2024 | 202424123 | New Listing | A | $645,000 | $630,000 | $643,600 | $28,200 | $615,400 |
View the public schools for this property · Google Maps · Supermarkets · Schools · Hospitals · Restaurants · Beaches · City Tax Record / Plat Map · View beach access points all over Oahu · Buyer Closing Cost Calculator · Seller Closing Cost Calculator