| Rebate | 20% Buyer's Rebate | $3,500 Flat Fee Selling | 2% Full Service Selling |
|---|---|
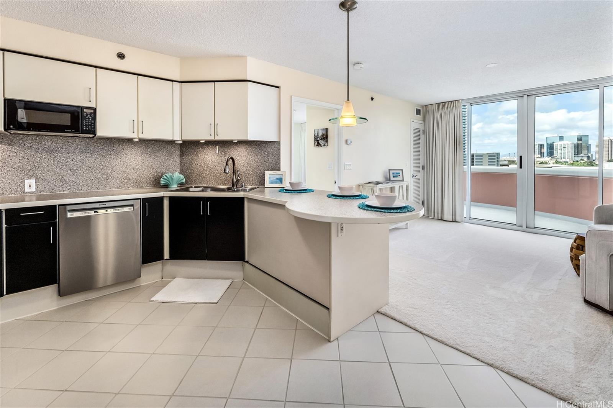
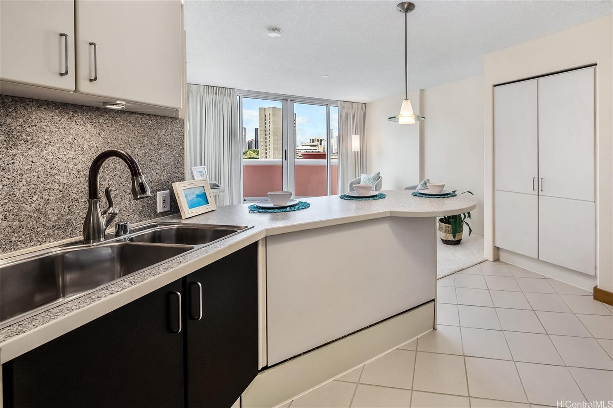
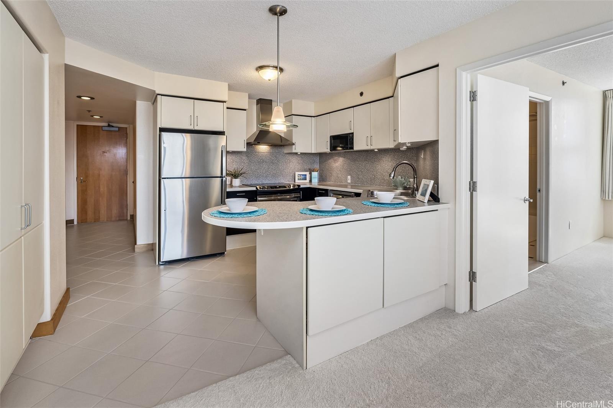
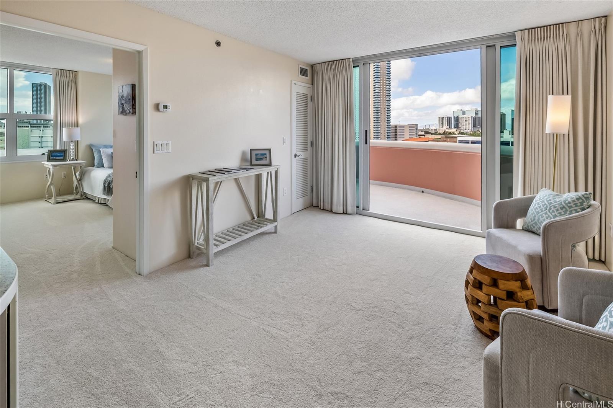
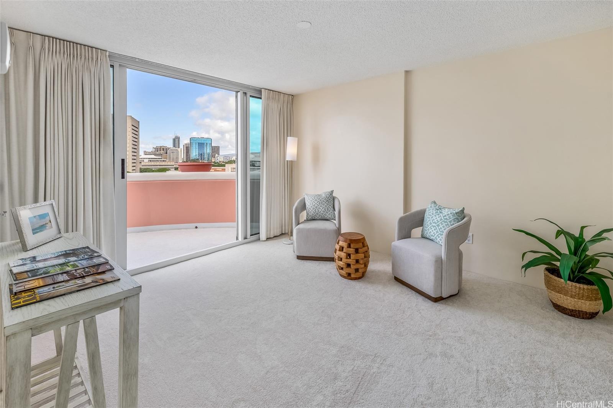
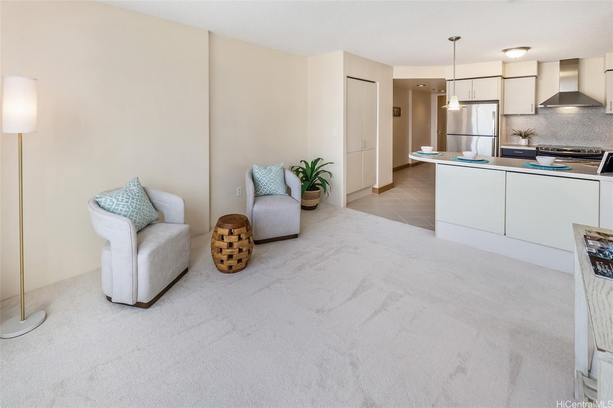
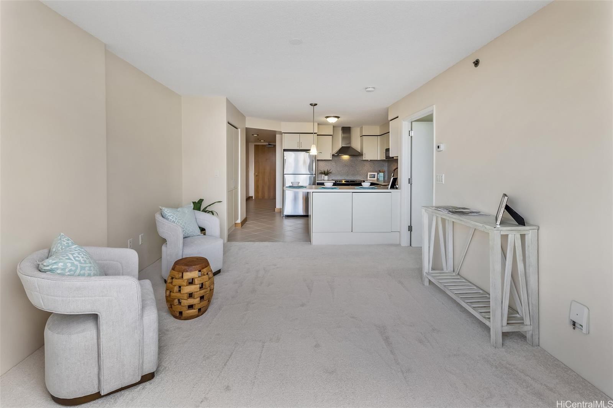
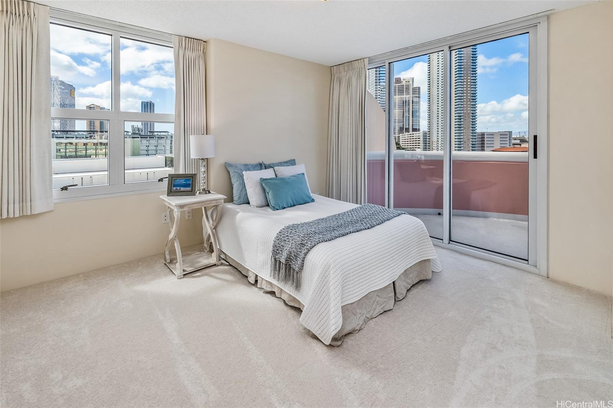
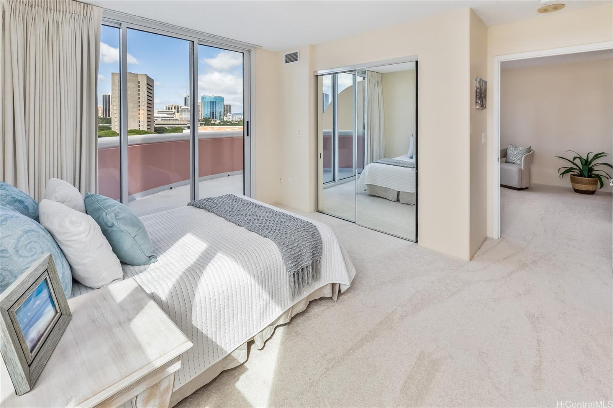
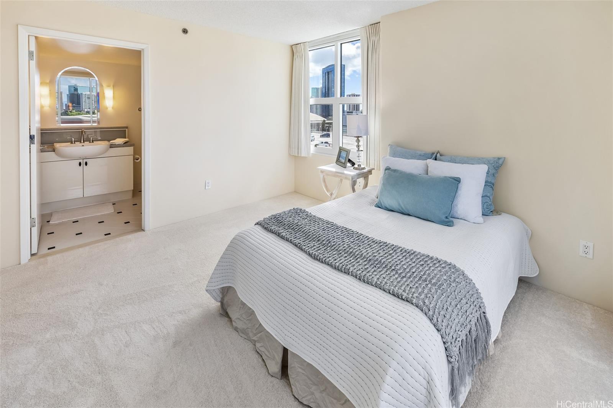
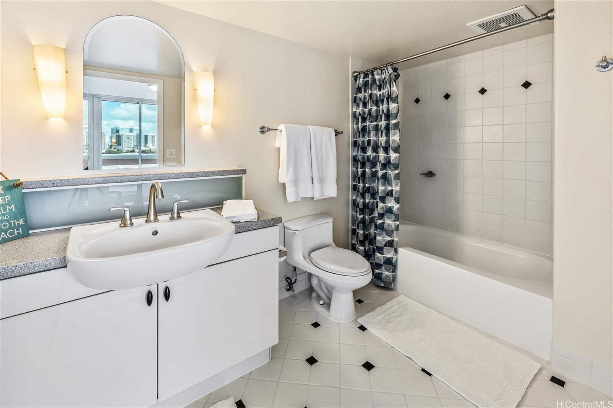
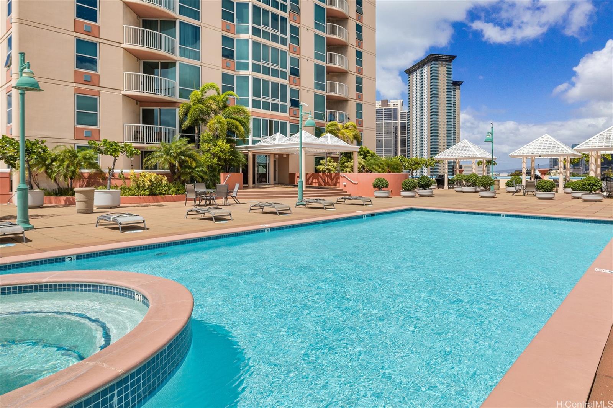
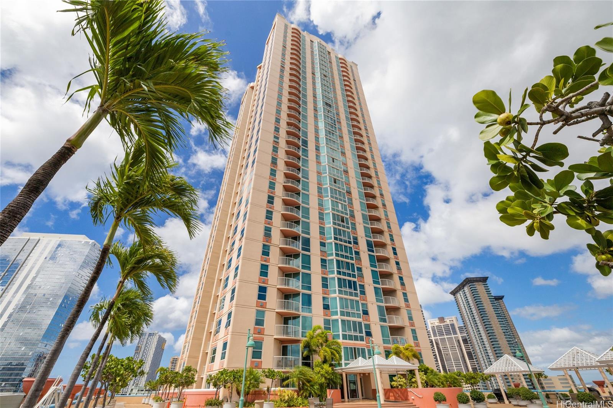
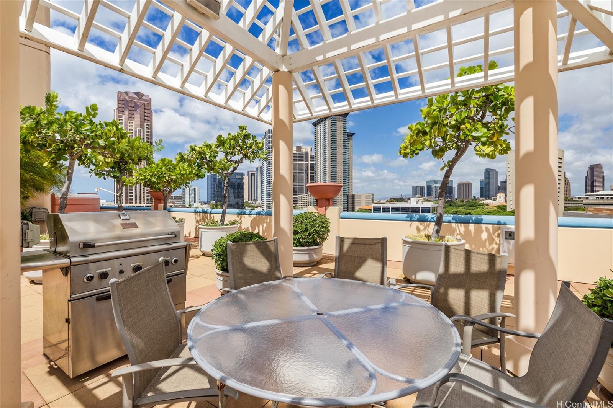
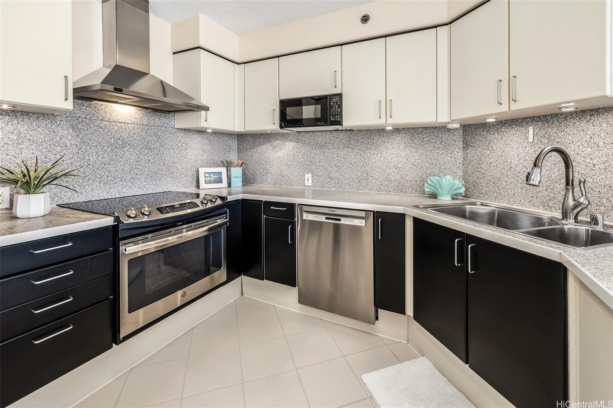
| Description | PRIME LOCATION & VALUE - 1 bed/1 bath/1 covered parking in One Archer Lane! Corner unit on the 9th floor offers a spacious layout with an oversized lanai and an extra bedroom window. Upgrades include stainless steel appliances, Bosch washer/dryer, custom drapes, fresh paint, and new carpet throughout. Enjoy your 146 sq.ft. private lanai and easy access to the pool and recreation deck, located on the same floor. Amenities include a heated pool, BBQ area, recreation room, EV charging and more! Building is pet-friendly and ideally located across from Straub Hospital with convenient access to shopping, dining, bus lines, and freeway access. |
| Status | Sold since 01-06-2025 |
| MLS# | 202501158 |
| Price | $535,000 |
| Original Price | $549,000 |
| Price Change | $-14,000 (-2.55%) |
| Beds / Baths / Half | 1 / 1 / 0 |
| Parking Spaces | 1 |
| Living Sq Ft | 592 |
| Land Tenure | FS - Fee Simple |
| Maintenance Fee | $701 |
| Lanai Sq Ft | 146 |
| Building | One Archer Lane |
| Address | 801 S King Street 905 Honolulu HI 96813 |
| Region | Metro |
| Neighborhood | Kakaako |
| Days on Market | 39 |
| Year Built | 1998 |
| Condition | Excellent |
| View | City |
| Parking | Assigned, Covered - 1, Garage, Guest, Secured Entry |
| Zoning | Kak – Kakaako Community Development Project |
| Flood Zone | Zone AO |
| Elementary | Royal |
| Middle | Keelikolani |
| High | Mckinley |
| Tax Amount | $109 |
| Assessed Land | $21,100 |
| Assessed Building | $511,300 |
| Assessed Total | $372,400 |
| Assessed Ratio | 144% |
| Inclusions | AC Central, Cable TV, Dishwasher, Drapes, Dryer, Intercom, Range Hood, Range/Oven, Refrigerator, Smoke Detector, Washer |
| Amenities | BBQ, Car Wash, Condo Association Pool, Heated Pool, Meeting Room, Patio/Deck, Pool on Property, Recreation Area, Resident Manager, Security Guard, Trash Chute |
| Construction | Concrete, Double Wall, Masonry/Stucco, Steel Frame |
| Flooring | Ceramic Tile, W/W Carpet |
| Disclosures | Property Disclosure Stmt |
| Furnished | None |
| Land Recorded | Dual Systems |
| Possession | At Closing |
| Sale Conditions | None |
| Building Style | High-Rise 7+ Stories |
| Security | Card, Gated Community, Key, Keyed Elevator, Security Patrol, Video |
| Parcel # | 1-2-1-044-041-0005 |
| Listing courtesy of | Coldwell Banker Realty |
Property History from MLS
| Date | MLS# | Change | Old Value | New Value | List Price | Sold Price | Assessed Total | Land | Building |
|---|---|---|---|---|---|---|---|---|---|
| 03-06-2025 | 202501158 | Sold | C | S | $535,000 | $520,000 | $372,400 | $21,100 | $511,300 |
| 02-14-2025 | 202501158 | Active Under Contract | A | C | $535,000 | $520,000 | $372,400 | $21,100 | $511,300 |
| 02-07-2025 | 202501158 | Price Decrease | $549,000 | $535,000 | $535,000 | $520,000 | $372,400 | $21,100 | $511,300 |
| 01-06-2025 | 202501158 | New Listing | A | $535,000 | $520,000 | $372,400 | $21,100 | $511,300 | |
| 11-30-2007 | 2713219 | Sold | P | S | $410,000 | $385,000 | $419,700 | $106,100 | $313,600 |
| 11-28-2007 | 2713219 | Pending | C | P | $410,000 | $385,000 | $419,700 | $106,100 | $313,600 |
| 10-10-2007 | 2713219 | Active Continue to Show | A | C | $410,000 | $385,000 | $419,700 | $106,100 | $313,600 |
| 07-14-2007 | 2713219 | New Listing | A | $410,000 | $385,000 | $419,700 | $106,100 | $313,600 |
View the public schools for this property · Google Maps · Supermarkets · Schools · Hospitals · Restaurants · Beaches · City Tax Record / Plat Map · View beach access points all over Oahu · Buyer Closing Cost Calculator · Seller Closing Cost Calculator