| Rebate | 20% Buyer's Rebate | $3,500 Flat Fee Selling | 2% Full Service Selling |
|---|---|
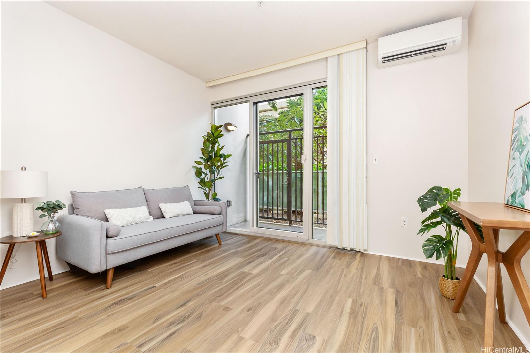
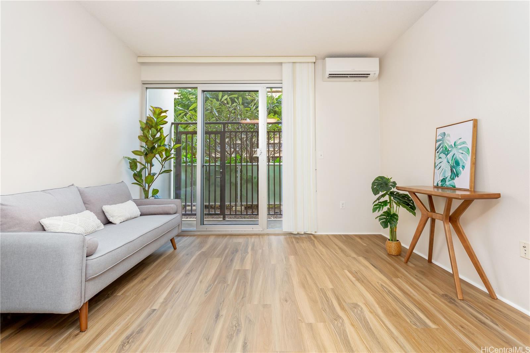
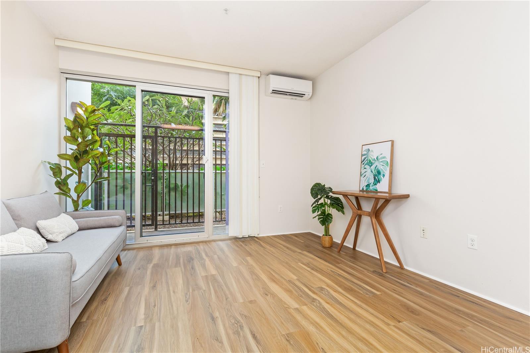
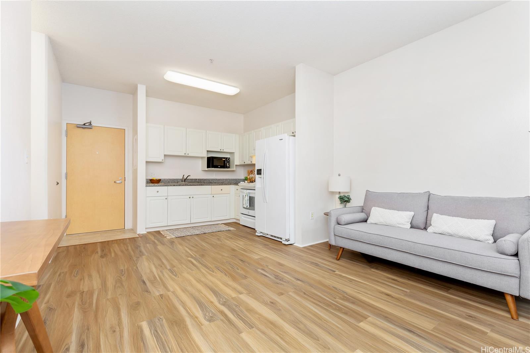
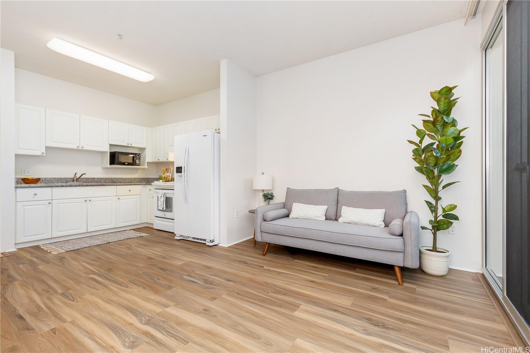
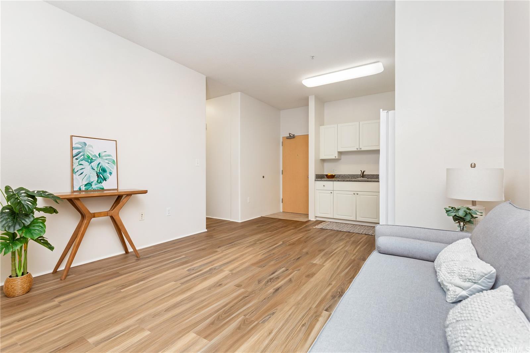
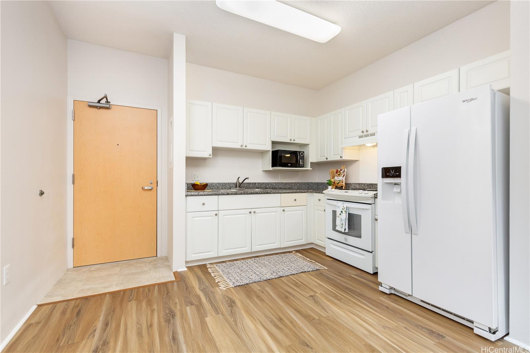
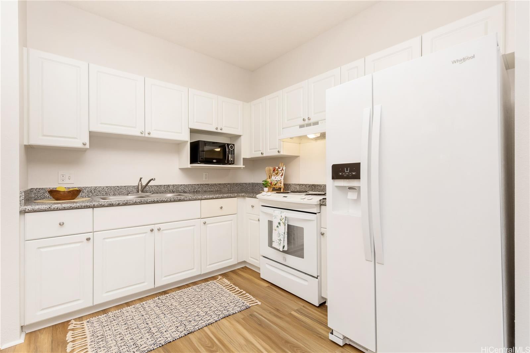
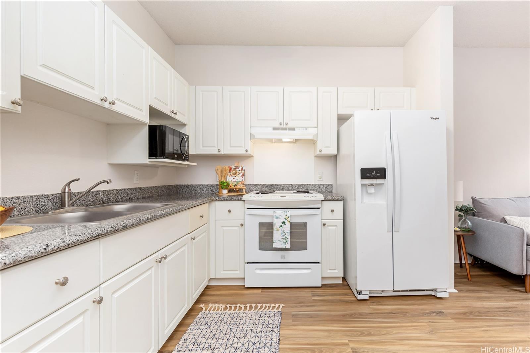
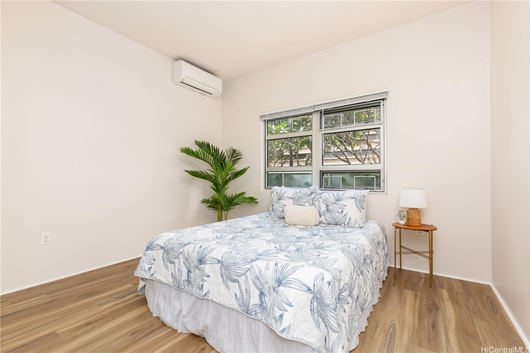
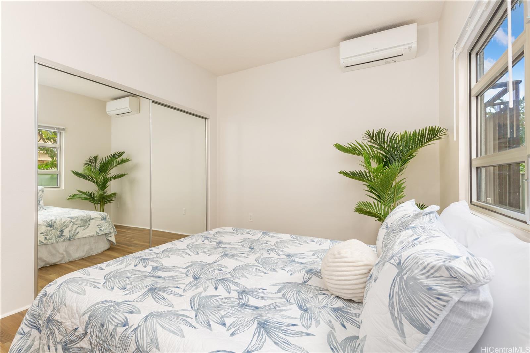
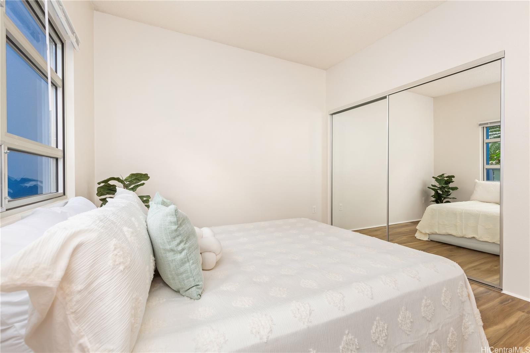
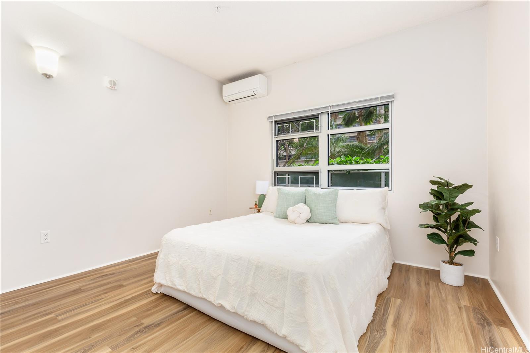
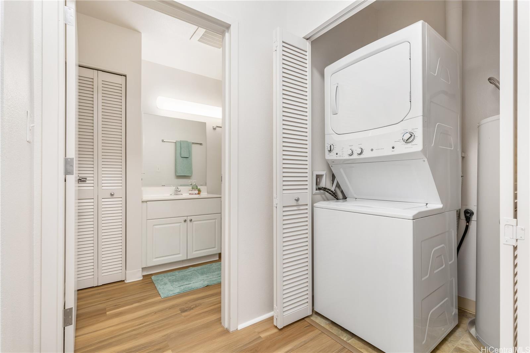
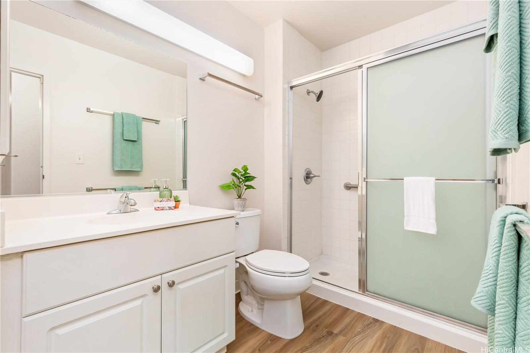
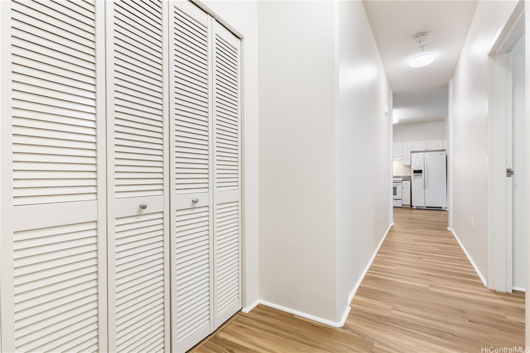
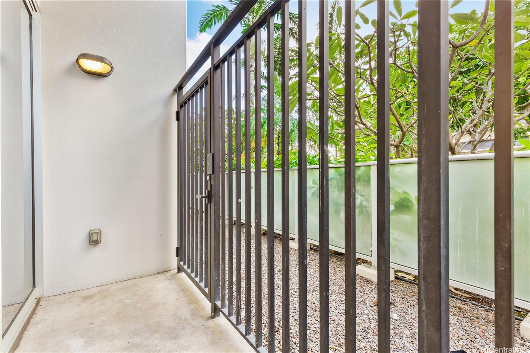
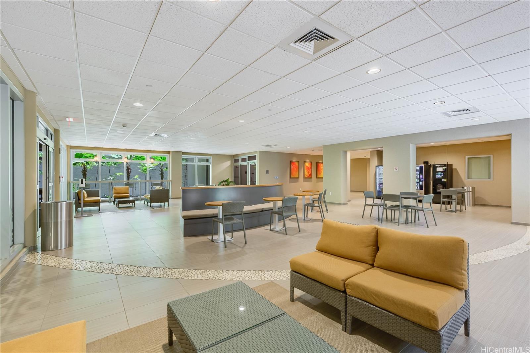
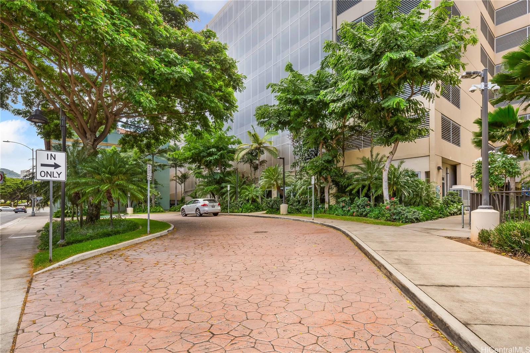
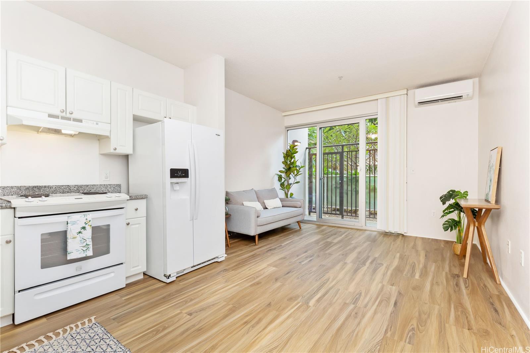
| Description | Rarely available ground-floor unit at the sought-after 801 South St. This home features an open floor plan with brand-new luxury vinyl plank flooring, fresh interior paint, and a new split A/C System. Modern conveniences include stylish granite countertops, an in-unit washer/dryer, and fire sprinklers. The unit also comes with a second parking stall (TMK No. 1-2-1-047-003-0674). Building amenities include a Wi-Fi-equipped lounge and lobby, a spacious party/rec room, an EV charging station, and ample guest parking. BONUS: Low maintenance fees, secure high-rise building, pet-friendly policy, and a central location near Downtown, the Kakaako SALT District, Blaisdell Center, and Ward Villages make this a fantastic value! One or more photos have been enhanced for this listing. |
| Status | Sold since 02-26-2025 |
| MLS# | 202505717 |
| Price | $675,000 |
| Original Price | $725,000 |
| Price Change | $-50,000 (-6.90%) |
| Beds / Baths / Half | 2 / 1 / 0 |
| Parking Spaces | 2 |
| Living Sq Ft | 706 |
| Land Tenure | FS - Fee Simple |
| Maintenance Fee | $441 |
| Lanai Sq Ft | 50 |
| Building | 801 South St |
| Address | 801 South Street 106 Honolulu HI 96813 |
| Region | Metro |
| Neighborhood | Kakaako |
| Days on Market | 113 |
| Year Built | 2015 |
| Condition | Excellent |
| View | Garden |
| Parking | Covered - 2, Guest, Secured Entry, Unassigned |
| Zoning | Kak – Kakaako Community Development Project |
| Flood Zone | Zone X |
| Elementary | Royal |
| Middle | Keelikolani |
| High | Mckinley |
| Tax Amount | $191 |
| Assessed Land | $18,400 |
| Assessed Building | $636,400 |
| Assessed Total | $654,800 |
| Assessed Ratio | 103% |
| Inclusions | AC Split, Blinds, Disposal, Dryer, Range Hood, Range/Oven, Refrigerator, Smoke Detector, Washer, Water Heater |
| Amenities | Fire Sprinkler, Meeting Room, Recreation Room, Resident Manager, Security Guard, Trash Chute |
| Construction | Concrete |
| Flooring | Vinyl |
| Disclosures | Pets Allowed (Verify), Property Disclosure Stmt |
| Furnished | None |
| Land Recorded | Regular System |
| Possession | 45 Days or Less, At Closing |
| Sale Conditions | None |
| Building Style | High-Rise 7+ Stories |
| Security | Card, Key, Security Patrol, Video |
| Parcel # | 1-2-1-047-003-0001 |
| Listing courtesy of | Marcus Realty |
Property History from MLS
| Date | MLS# | Change | Old Value | New Value | List Price | Sold Price | Assessed Total | Land | Building |
|---|---|---|---|---|---|---|---|---|---|
| 08-04-2025 | 202505717 | Sold | C | S | $675,000 | $665,000 | $654,800 | $18,400 | $636,400 |
| 06-19-2025 | 202505717 | Active Under Contract | A | C | $675,000 | $665,000 | $654,800 | $18,400 | $636,400 |
| 04-21-2025 | 202505717 | Price Decrease | $725,000 | $675,000 | $675,000 | $665,000 | $654,800 | $18,400 | $636,400 |
| 02-26-2025 | 202505717 | New Listing | A | $675,000 | $665,000 | $654,800 | $18,400 | $636,400 |
View the public schools for this property · Google Maps · Supermarkets · Schools · Hospitals · Restaurants · Beaches · City Tax Record / Plat Map · View beach access points all over Oahu · Buyer Closing Cost Calculator · Seller Closing Cost Calculator