Open House Sun Oct 18, 2:00pm-5:00pm
| Rebate | 20% Buyer's Rebate | $3,500 Flat Fee Selling | 2% Full Service Selling |
|---|---|
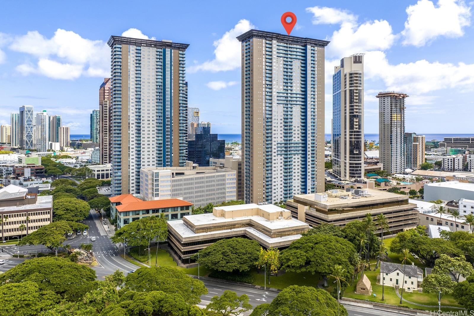
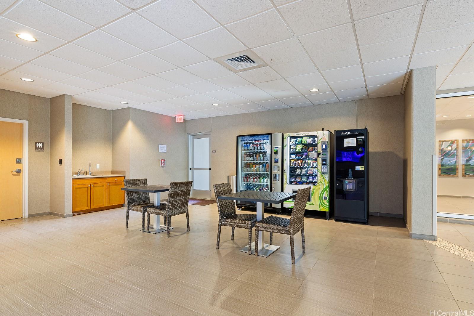
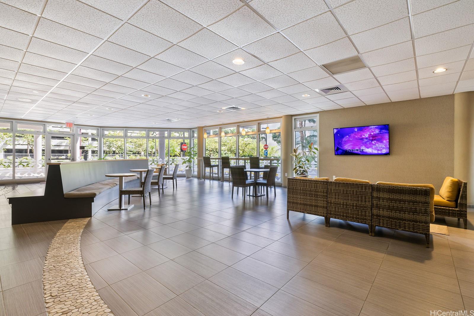
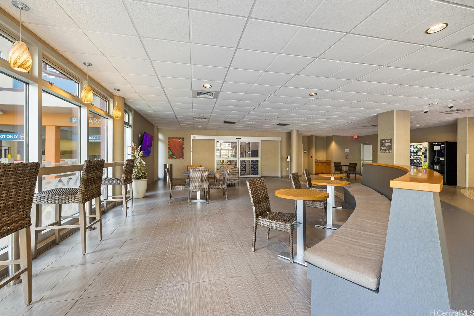
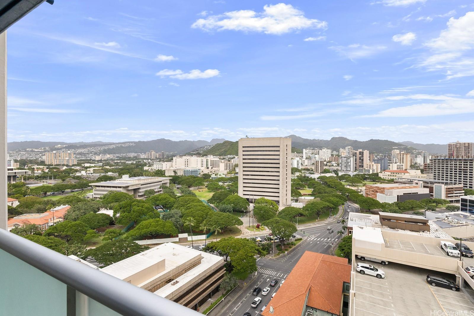
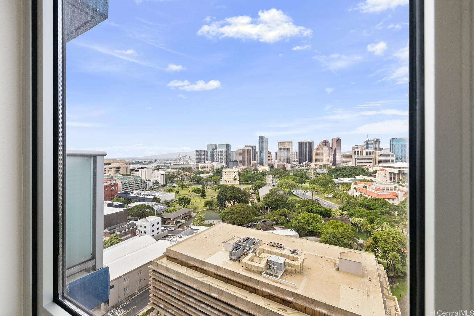
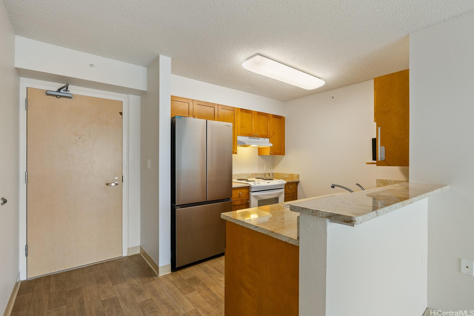
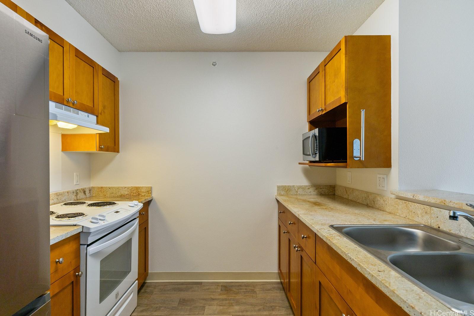
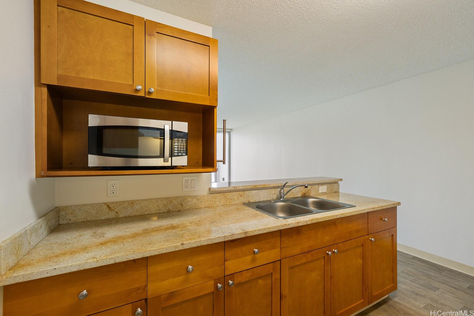
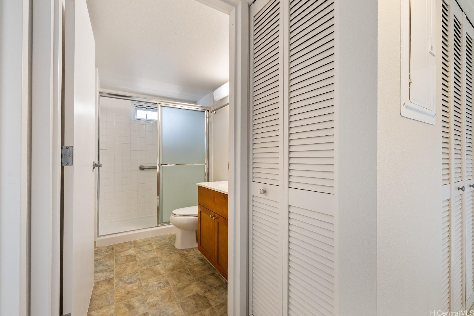
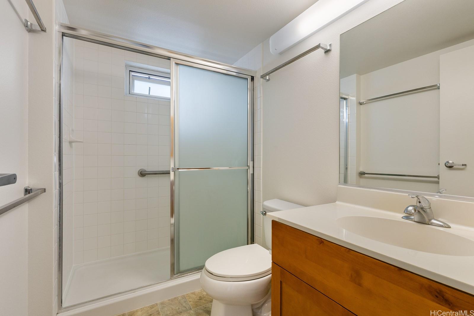
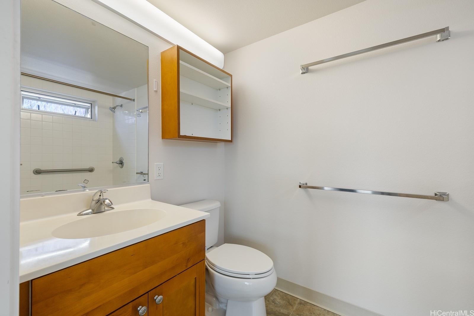
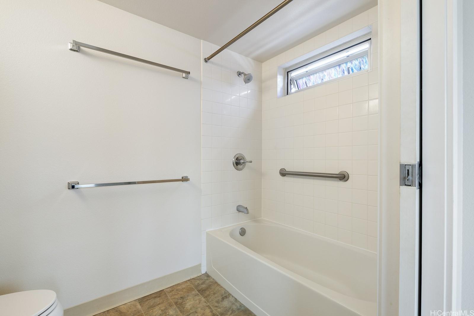
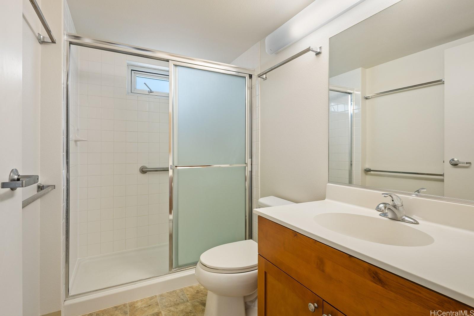
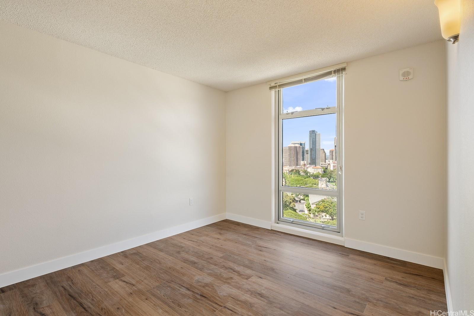
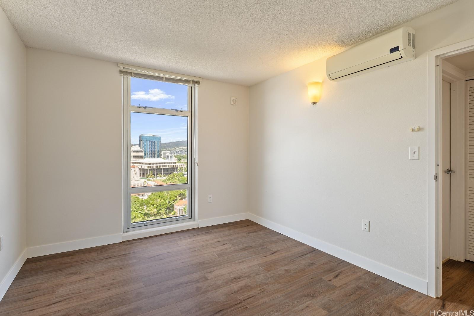
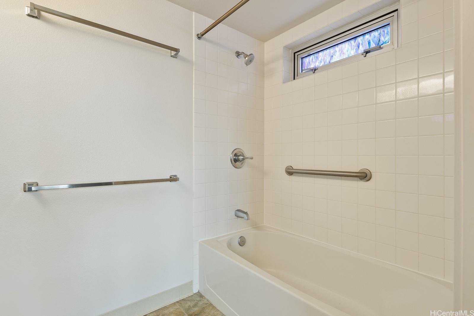
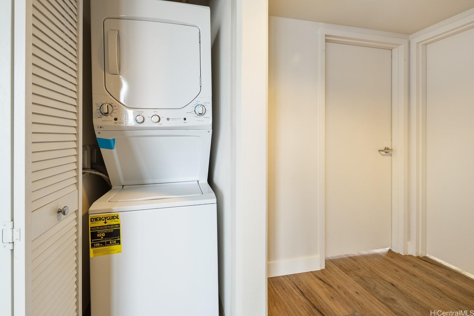
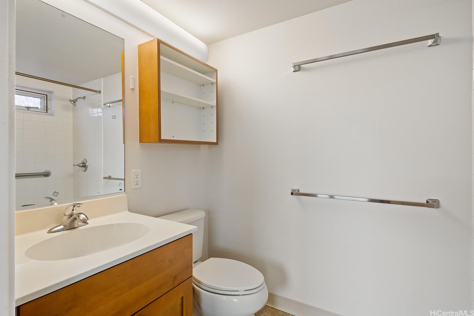
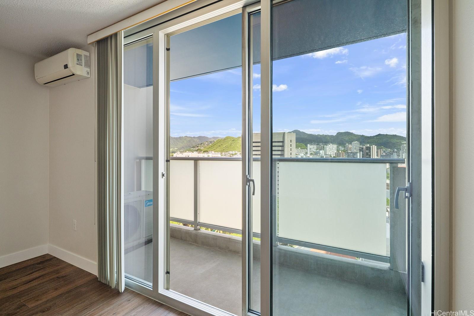
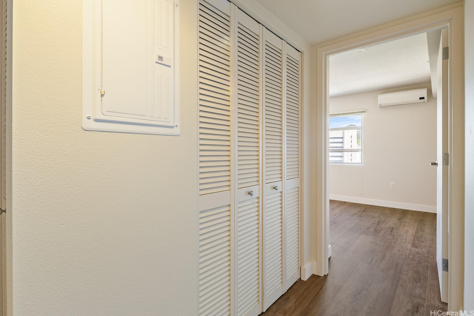
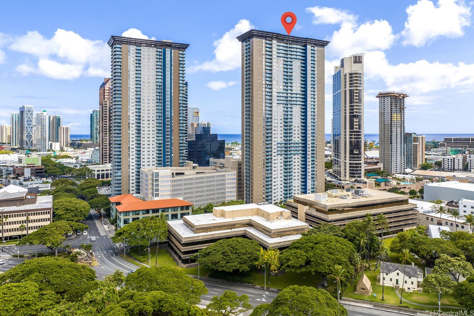
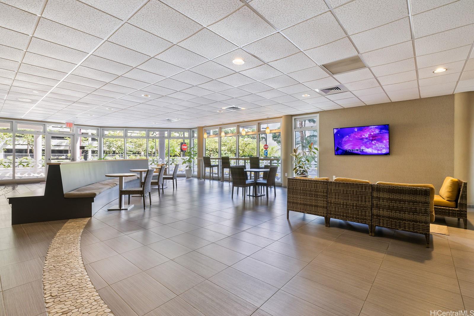
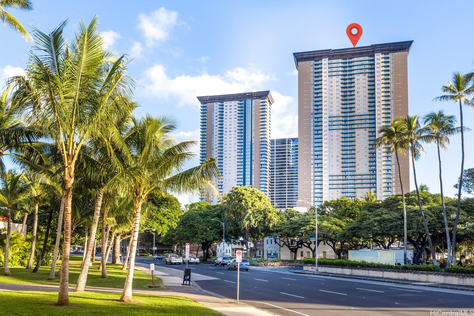
| Description | Newly renovated corner-end residence with 2 bedrooms, 2 full baths & 2 parking stalls! Bright, inviting interiors showcase warm wood-look Ohia luxury vinyl flooring inspired by native Hawaiian hardwood. The living area opens to a private lanai with mountain, city, ocean & Downtown Honolulu views. The kitchen features upgraded wood cabinetry, granite countertops & a convenient breakfast bar overlooking the living area. An in-unit washer/dryer, 3 split A/C units & mirrored bedroom closets provide everyday comfort & convenience. This pet-friendly building offers 24-hour security, an on-site resident manager, guest parking, EV charging stations & a spacious lobby with meeting & recreation areas. Ideally situated between Kakaako & Downtown Honolulu, with convenient access to SALT, Ward Village, Ala Moana, dining, shopping, beaches & entertainment. Whether you’re seeking a primary residence or investment opportunity, this home combines refreshed interiors, beautiful views & low maintenance fees in a central Honolulu location. |
| Status | Active since 08-29-2026 |
| MLS# | 202616612 |
| Price | $739,000 |
| Original Price | $739,000 |
| Price Change | (0.00%) |
| Beds / Baths / Half | 2 / 2 / 0 |
| Parking Spaces | 2 |
| Living Sq Ft | 816 |
| Land Tenure | FS - Fee Simple |
| Maintenance Fee | $560 |
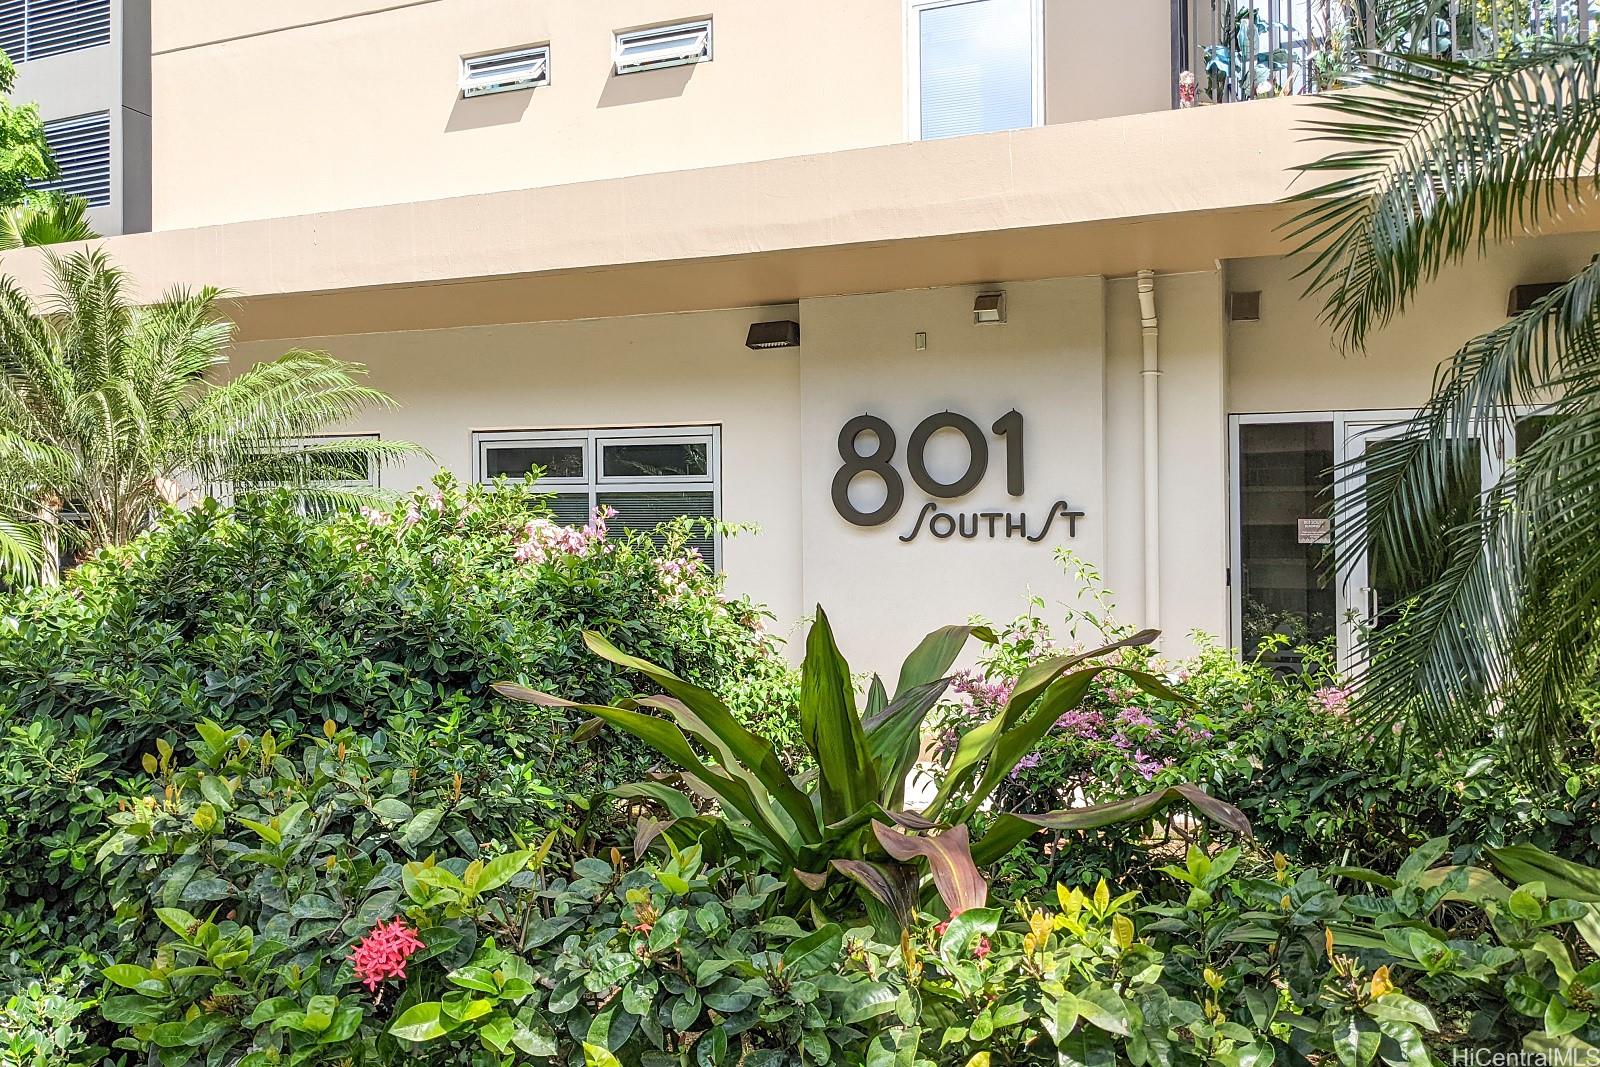
| Building | 801 South St |
| Address | 801 South Street 2002 Honolulu HI 96813 |
| Region | Metro |
| Neighborhood | Kakaako |
| Days on Market | 50 |
| Year Built | 2015 |
| Year Remodeled | 2026 |
| Condition | Excellent |
| View | City, Coastline, Mountain, Ocean |
| Parking | Covered - 2, Garage, Guest, Secured Entry, Unassigned |
| Zoning | Kak – Kakaako Community Development Project |
| Flood Zone | Zone X |
| Elementary | Royal |
| Middle | Keelikolani |
| High | Mckinley |
| Tax Amount | $214 |
| Assessed Land | $22,500 |
| Assessed Building | $710,000 |
| Assessed Total | $732,500 |
| Assessed Ratio | 101% |
| Inclusions | AC Split, Blinds, Book Shelves, Cable TV, Disposal, Dryer, Microwave, Range Hood, Range/Oven, Refrigerator, Smoke Detector, Washer, Water Heater |
| Amenities | Fire Sprinkler, Meeting Room, Recreation Room, Resident Manager, Security Guard, Trash Chute |
| Construction | Concrete, Steel Frame |
| Flooring | Vinyl |
| Disclosures | Property Disclosure Stmt, See Remarks |
| Furnished | Partial |
| Land Recorded | Regular System |
| Possession | 45 Days or Less, 45 Days or More, At Closing |
| Sale Conditions | None |
| Building Style | High-Rise 7+ Stories |
| Security | Card, Key, Keyed Elevator, Security Patrol, Video |
| Open House | Sun Oct 18, 2:00pm-5:00pm |
| Parcel # | 1-2-1-047-003-0245 |
| Listing courtesy of | Anna International Realty |
Property History from MLS
| Date | MLS# | Change | Old Value | New Value | List Price | Sold Price | Assessed Total | Land | Building |
|---|---|---|---|---|---|---|---|---|---|
| 08-29-2026 | 202616612 | New Listing | CS | A | $739,000 | $0 | $732,500 | $22,500 | $710,000 |
| 08-24-2026 | 202603994 | Cancelled | A | W | $735,000 | $0 | $781,500 | $46,800 | $734,700 |
| 07-22-2026 | 202603994 | Back On Market | C | A | $735,000 | $0 | $781,500 | $46,800 | $734,700 |
| 07-12-2026 | 202603994 | Active Under Contract | A | C | $735,000 | $0 | $781,500 | $46,800 | $734,700 |
| 06-25-2026 | 202603994 | Price Decrease | $765,000 | $735,000 | $735,000 | $0 | $781,500 | $46,800 | $734,700 |
| 06-04-2026 | 202603994 | Price Decrease | $785,000 | $765,000 | $735,000 | $0 | $781,500 | $46,800 | $734,700 |
| 02-16-2026 | 202603994 | New Listing | A | $735,000 | $0 | $781,500 | $46,800 | $734,700 |
View the public schools for this property · Google Maps · Supermarkets · Schools · Hospitals · Restaurants · Beaches · City Tax Record / Plat Map · View beach access points all over Oahu · Buyer Closing Cost Calculator · Seller Closing Cost Calculator