| Rebate | 20% Buyer's Rebate | $3,500 Flat Fee Selling | 2% Full Service Selling |
|---|---|
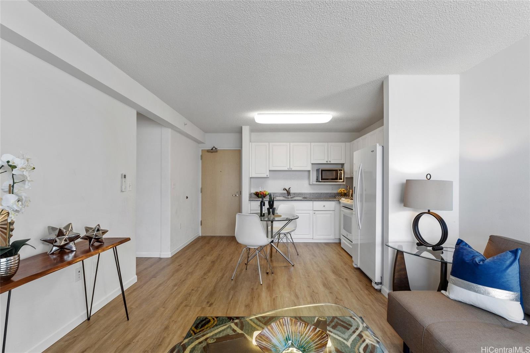
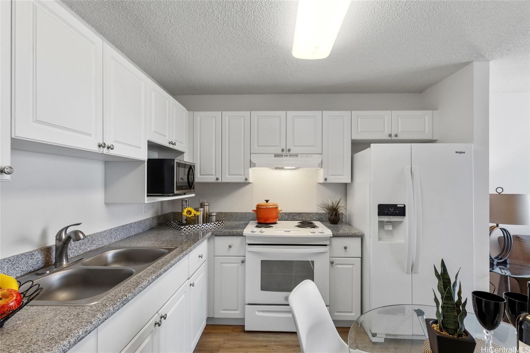
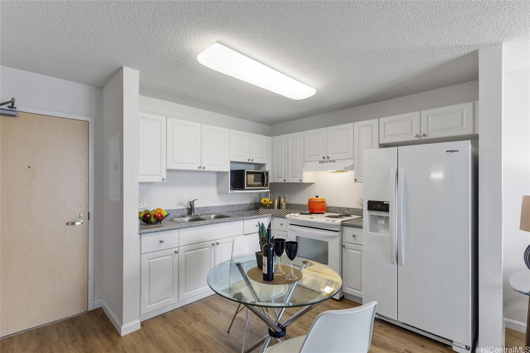
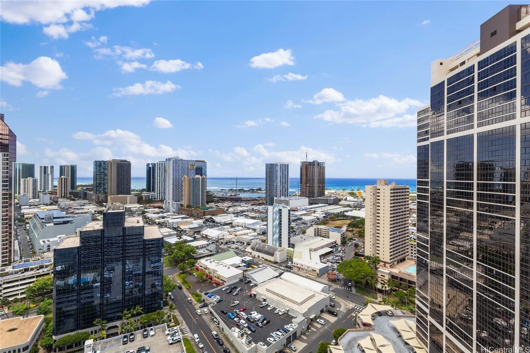
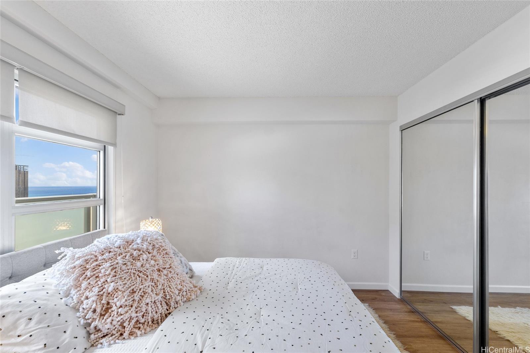
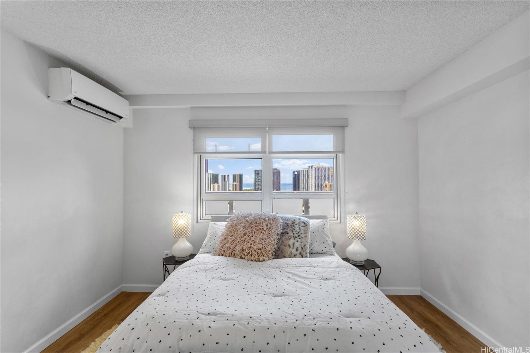
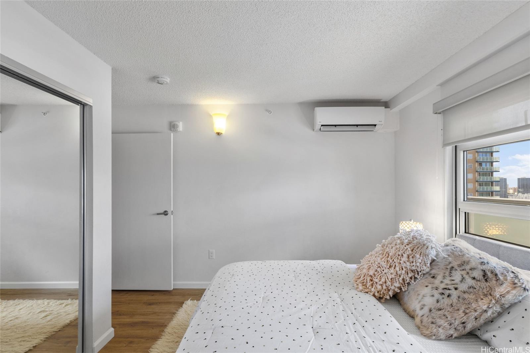
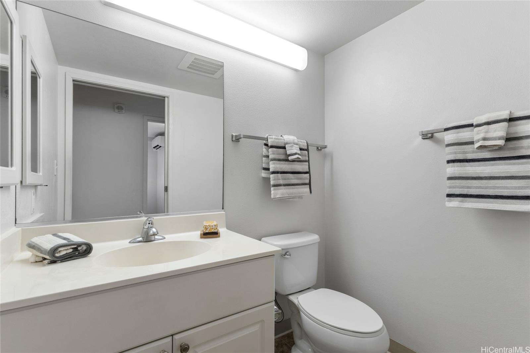
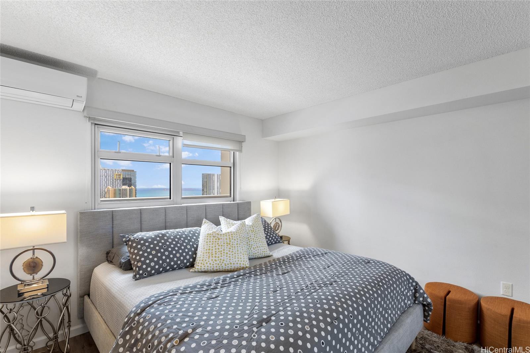
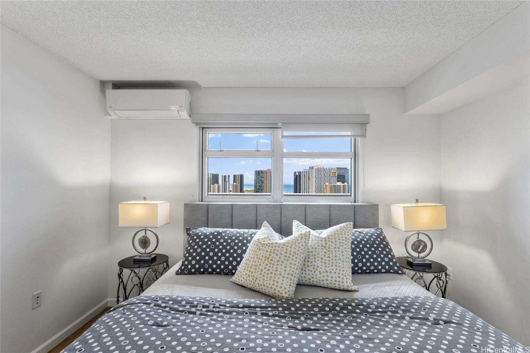
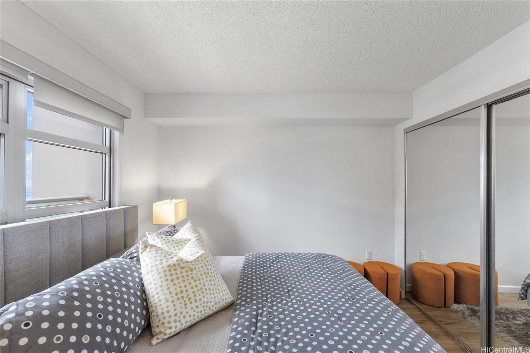
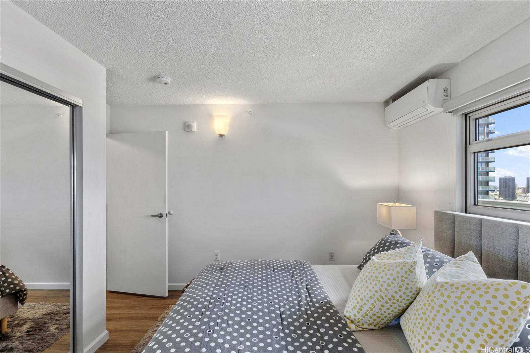
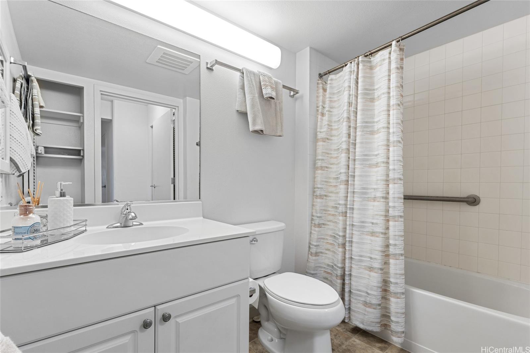
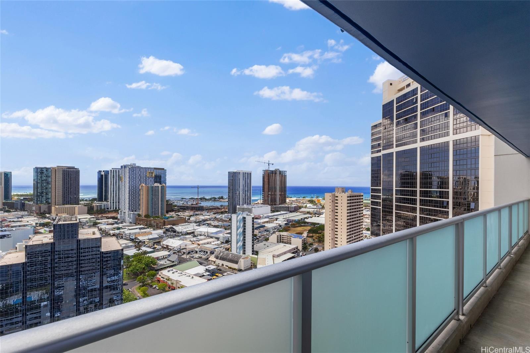
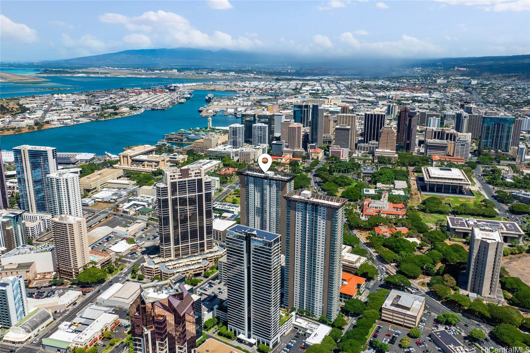
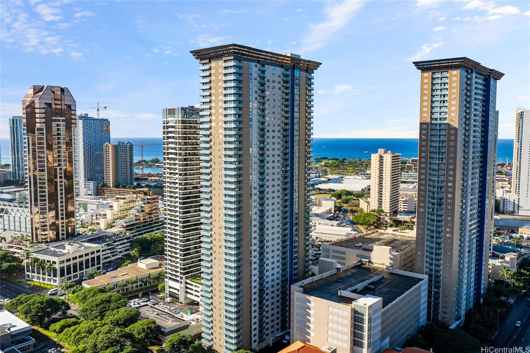
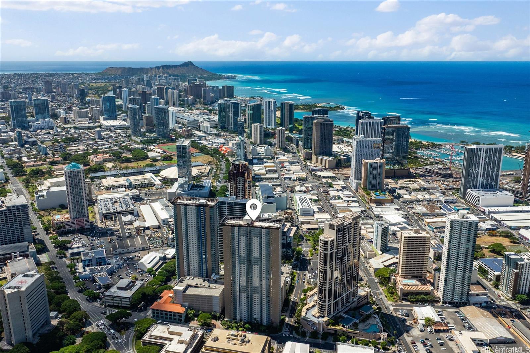
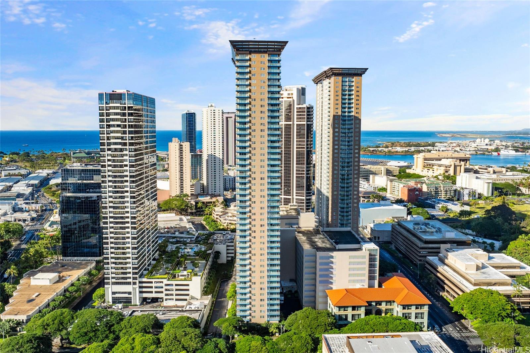
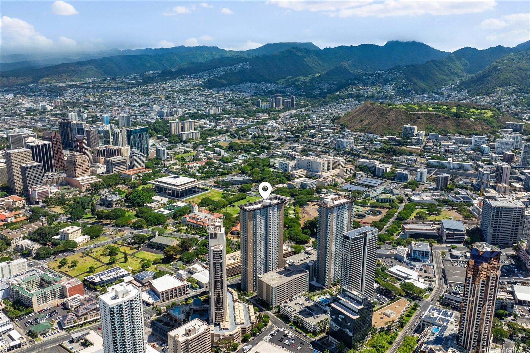
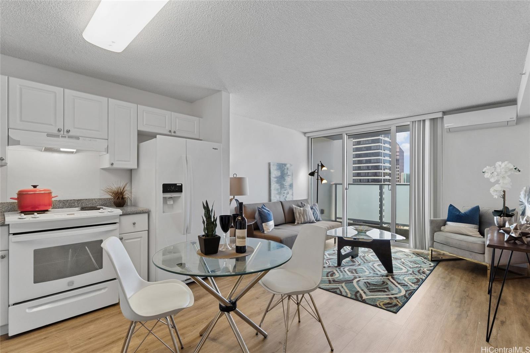
| Description | MOST AFFORTABLE maintenance fees in Kaka?ako, this top-floor, two-bedroom, one-and-a-half-bath residence features beautiful city and mountain views. Designed for comfortable everyday living, the home offers a functional open-concept layout with brand-new luxury flooring, and an extended lanai. The kitchen is appointed with granite countertops, while split air conditioning, an in-unit washer and dryer, and fire sprinklers provide modern comfort and peace of mind. This unit also includes a rare second unassigned parking stall (TMK: 1-2-1-047-003-0757). Residents can enjoy thoughtfully designed amenities, including a Wi-Fi lounge and lobby, a large recreation and party room, bike and surfboard storage, an EV charging station, and ample guest parking. Ideally situated just minutes from Downtown Honolulu, Ward Village, SALT at Kaka?ako, and the Neal S. Blaisdell Center, this secure, pet-friendly building offers the convenience of urban living at an exceptional value. With fresh updates, excellent amenities, and a highly desirable location, this home presents an outstanding opportunity you won't want to miss. |
| Status | Sold since 07-27-2026 |
| MLS# | 202614272 |
| Price | $715,000 |
| Original Price | $715,000 |
| Price Change | (0.00%) |
| Beds / Baths / Half | 2 / 1 / 1 |
| Parking Spaces | 2 |
| Living Sq Ft | 776 |
| Land Tenure | FS - Fee Simple |
| Maintenance Fee | $539 |
| Building | 801 South St |
| Address | 801 South Street 3207 Honolulu HI 96813 |
| Region | Metro |
| Neighborhood | Kakaako |
| Days on Market | 15 |
| Year Built | 2015 |
| Year Remodeled | 2026 |
| Condition | Excellent |
| View | City, Mountain |
| Frontage | Other |
| Parking | Open - 2, Unassigned |
| Zoning | Kak – Kakaako Community Development Project |
| Flood Zone | Zone X |
| Elementary | Royal |
| Middle | Keelikolani |
| High | Mckinley |
| Tax Amount | $213 |
| Assessed Land | $21,700 |
| Assessed Building | $708,200 |
| Assessed Total | $729,900 |
| Assessed Ratio | 98% |
| Inclusions | AC Split, Disposal, Dryer, Microwave, Range Hood, Range/Oven, Washer |
| Amenities | Meeting Room, Other, Recreation Area, Resident Manager, Security Guard, Trash Chute |
| Construction | Masonry/Stucco |
| Flooring | Vinyl |
| Disclosures | Property Disclosure Stmt |
| Land Recorded | Regular System |
| Possession | At Closing |
| Sale Conditions | None |
| Building Style | High-Rise 7+ Stories |
| Security | Key |
| Parcel # | 1-2-1-047-003-0418 |
| Listing courtesy of | Locations LLC |
Property History from MLS
| Date | MLS# | Change | Old Value | New Value | List Price | Sold Price | Assessed Total | Land | Building |
|---|---|---|---|---|---|---|---|---|---|
| 09-18-2026 | 202614272 | Sold | C | S | $715,000 | $700,000 | $729,900 | $21,700 | $708,200 |
| 08-17-2026 | 202614272 | Active Under Contract | A | C | $715,000 | $700,000 | $729,900 | $21,700 | $708,200 |
| 08-09-2026 | 202614272 | Back On Market | C | A | $715,000 | $700,000 | $729,900 | $21,700 | $708,200 |
| 08-03-2026 | 202614272 | Active Under Contract | A | C | $715,000 | $700,000 | $729,900 | $21,700 | $708,200 |
| 07-27-2026 | 202614272 | New Listing | A | $715,000 | $700,000 | $729,900 | $21,700 | $708,200 | |
| 10-31-2017 | 201715814 | Sold | P | S | $690,000 | $680,000 | $579,000 | $33,200 | $545,800 |
| 09-28-2017 | 201715814 | In Escrow Not Showing | A | P | $690,000 | $680,000 | $579,000 | $33,200 | $545,800 |
| 07-20-2017 | 201715814 | New Listing | A | $690,000 | $680,000 | $579,000 | $33,200 | $545,800 |
View the public schools for this property · Google Maps · Supermarkets · Schools · Hospitals · Restaurants · Beaches · City Tax Record / Plat Map · View beach access points all over Oahu · Buyer Closing Cost Calculator · Seller Closing Cost Calculator