| Rebate | 20% Buyer's Rebate | $3,500 Flat Fee Selling | 2% Full Service Selling |
|---|---|
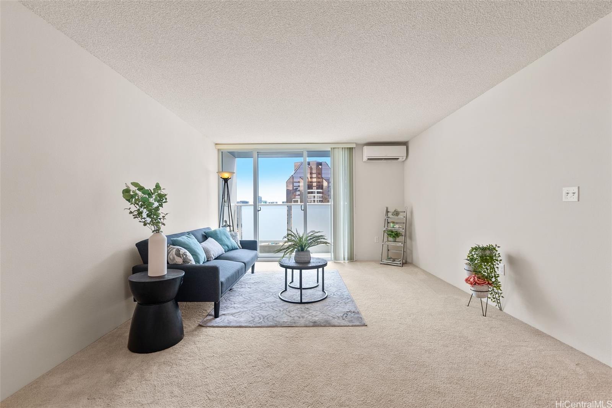
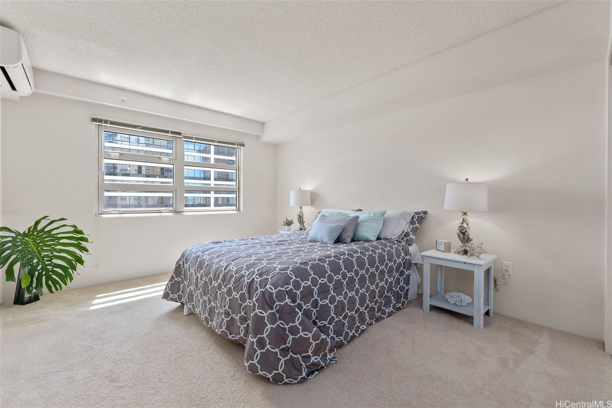
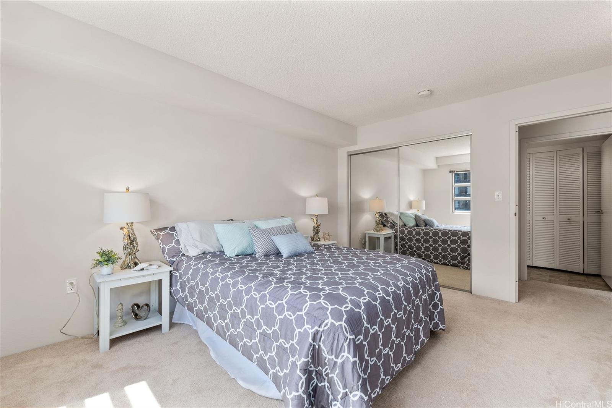
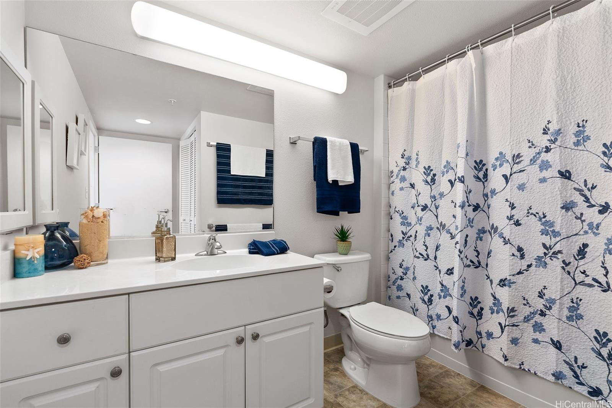
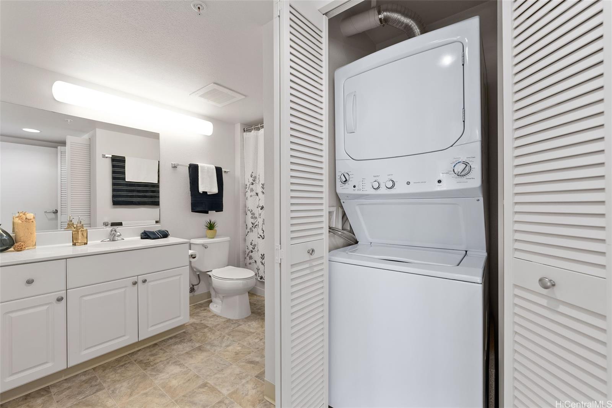
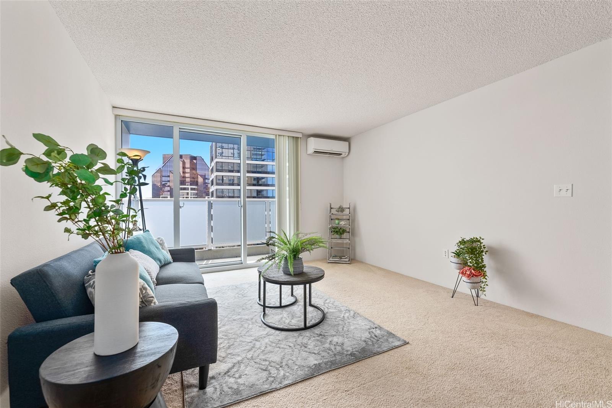
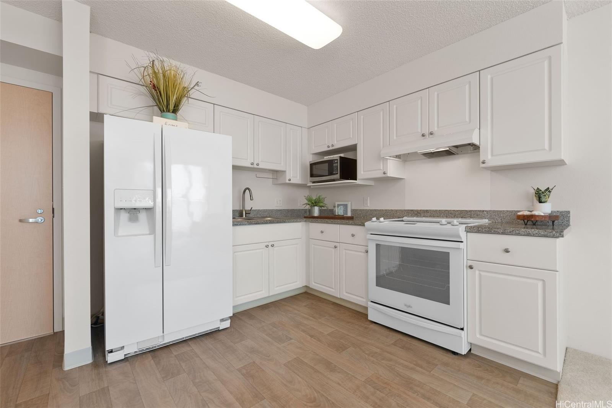
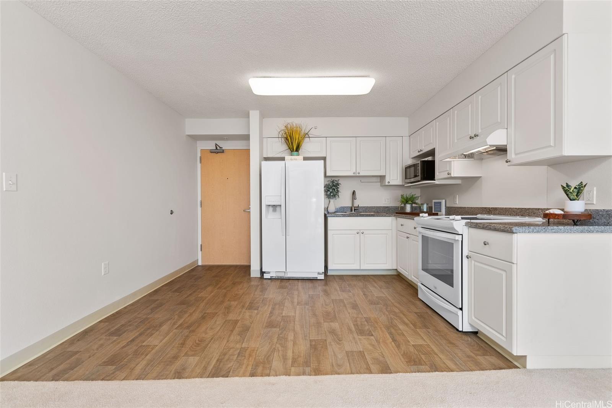
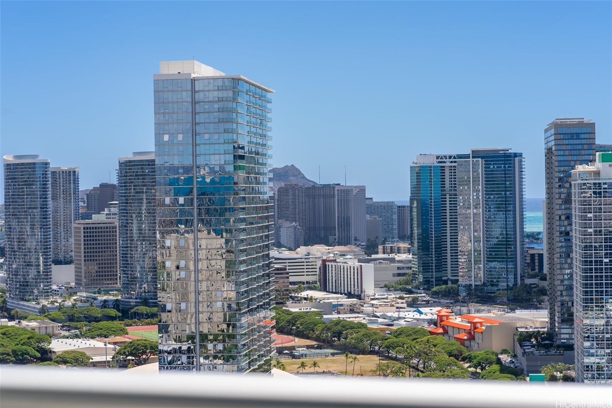
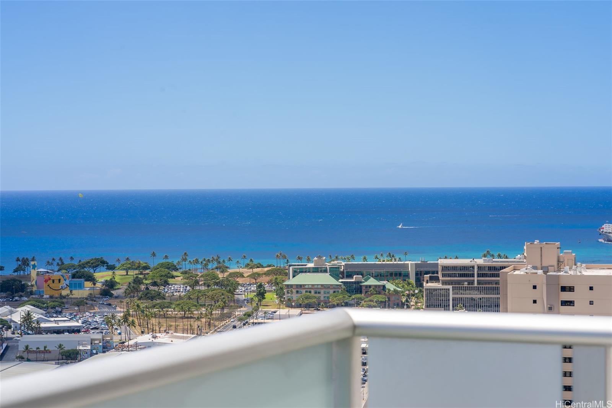
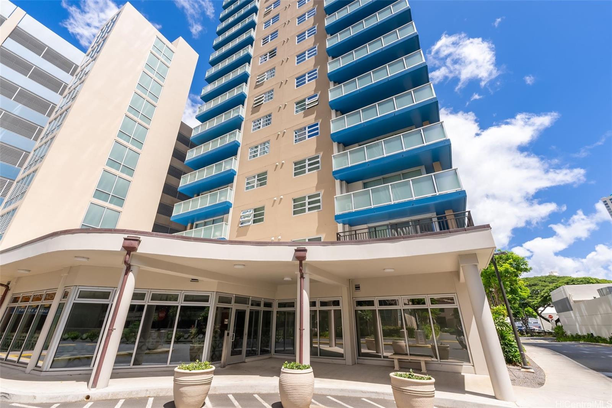
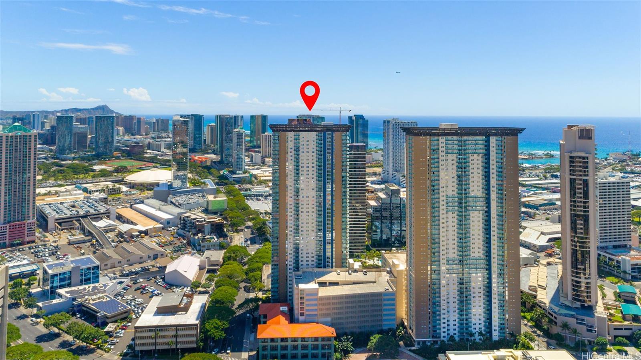
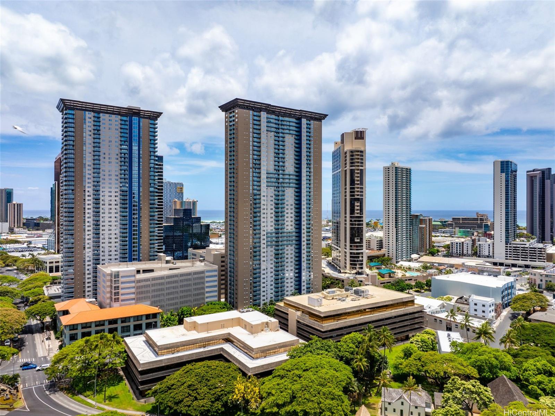
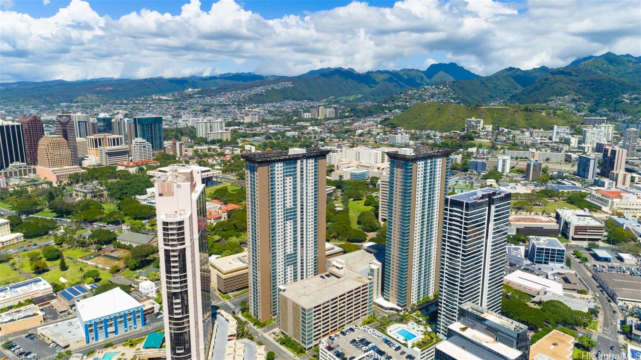
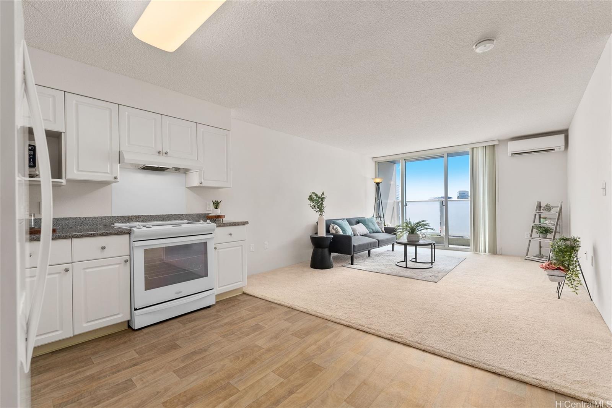
| Description | RARELY AVAILABLE 1-Bed, 1-Bath Condo with 2 PARKING STALLS in the Heart of Kakaako! Discover the ultimate in urban island living with this move-in-ready gem in a prime Kakaako location! Featuring a spacious open-concept layout, this condo offers a modern, contemporary kitchen and bathroom, split AC units for year-round comfort, fresh paint, and the convenience of an in-unit washer/dryer. Perched on a high floor, enjoy breathtaking ocean and city views from your private sanctuary. Ideally located near the iconic Neal Blaisdell Center, Ala Moana Shopping Center, downtown Honolulu, world-renowned beaches, vibrant shopping, dining, and nightlife. 801 South is one of Kakaako’s most sought-after buildings, offering exceptionally low maintenance fees, 24-hour security, abundant guest parking, EV charging stations, a welcoming lobby, and spacious party/meeting rooms. Bonus: This sale includes a second parking stall (TMK 1-2-1-47-0047-0663), providing unmatched convenience in the heart of the city. Don’t miss out on this rare opportunity – it won’t last long! |
| Status | Sold since 01-10-2025 |
| MLS# | 202501580 |
| Price | $625,000 |
| Original Price | $625,000 |
| Price Change | (0.00%) |
| Beds / Baths / Half | 1 / 1 / 0 |
| Parking Spaces | 2 |
| Living Sq Ft | 594 |
| Land Tenure | FS - Fee Simple |
| Maintenance Fee | $404 |
| Lanai Sq Ft | 43 |
| Building | 801 South St |
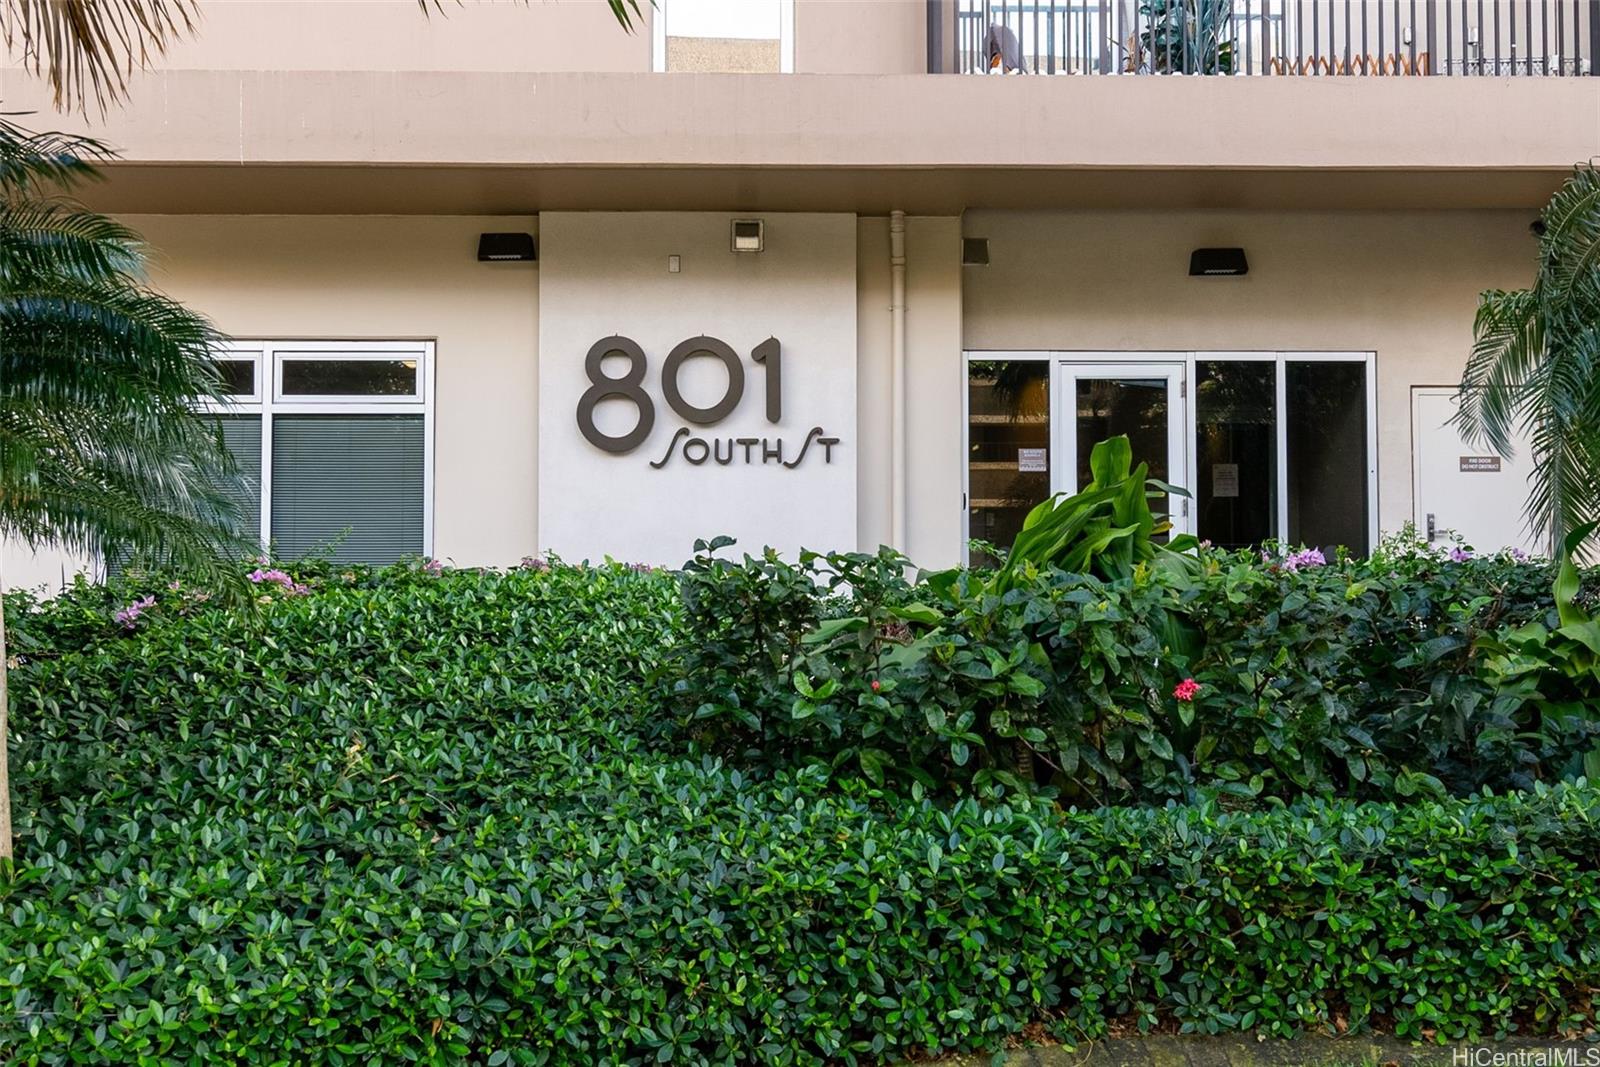
| Address | 801 South Street 3626 Honolulu HI 96813 |
| Region | Metro |
| Neighborhood | Kakaako |
| Days on Market | 12 |
| Year Built | 2017 |
| Condition | Above Average |
| View | City, Diamond Head, Ocean |
| Parking | Covered - 2, Guest, Unassigned |
| Zoning | Kak – Kakaako Community Development Project |
| Flood Zone | Zone X |
| Tax Amount | $187 |
| Assessed Land | $21,400 |
| Assessed Building | $618,300 |
| Assessed Total | $639,700 |
| Assessed Ratio | 98% |
| Inclusions | AC Split, Disposal, Dryer, Microwave, Range Hood, Range/Oven, Refrigerator, Washer, Water Heater |
| Amenities | Fire Sprinkler, Meeting Room, Recreation Room, Resident Manager, Security Guard, Trash Chute |
| Construction | Concrete, Double Wall, Steel Frame |
| Flooring | Vinyl, W/W Carpet |
| Disclosures | 1031 Exchange, Property Disclosure Stmt |
| Land Recorded | Regular System |
| Possession | At Closing |
| Sale Conditions | None |
| Building Style | High-Rise 7+ Stories |
| Security | Card, Security Patrol |
| Parcel # | 1-2-1-047-004-0308 |
| Listing courtesy of | BHGRE Advantage Realty |
Property History from MLS
| Date | MLS# | Change | Old Value | New Value | List Price | Sold Price | Assessed Total | Land | Building |
|---|---|---|---|---|---|---|---|---|---|
| 02-10-2025 | 202501580 | Sold | C | S | $625,000 | $613,000 | $639,700 | $21,400 | $618,300 |
| 01-22-2025 | 202501580 | Active Under Contract | A | C | $625,000 | $613,000 | $639,700 | $21,400 | $618,300 |
| 01-10-2025 | 202501580 | New Listing | A | $625,000 | $613,000 | $639,700 | $21,400 | $618,300 | |
| 01-10-2025 | 202422266 | Cancelled | A | W | $635,000 | $0 | $639,700 | $21,400 | $618,300 |
| 10-04-2024 | 202422266 | New Listing | A | $635,000 | $0 | $639,700 | $21,400 | $618,300 |
View the public schools for this property · Google Maps · Supermarkets · Schools · Hospitals · Restaurants · Beaches · City Tax Record / Plat Map · View beach access points all over Oahu · Buyer Closing Cost Calculator · Seller Closing Cost Calculator