| Rebate | 20% Buyer's Rebate | $3,500 Flat Fee Selling | 2% Full Service Selling |
|---|---|
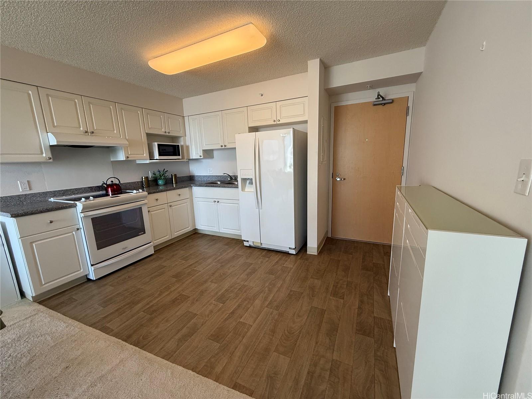
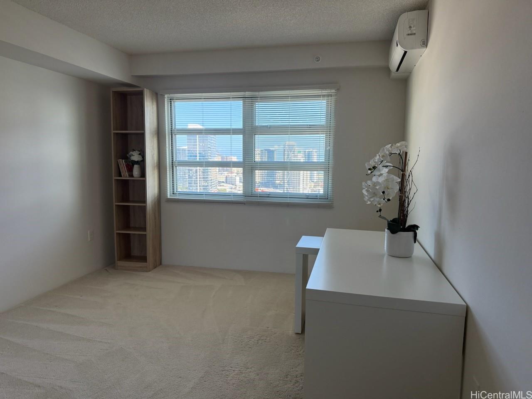
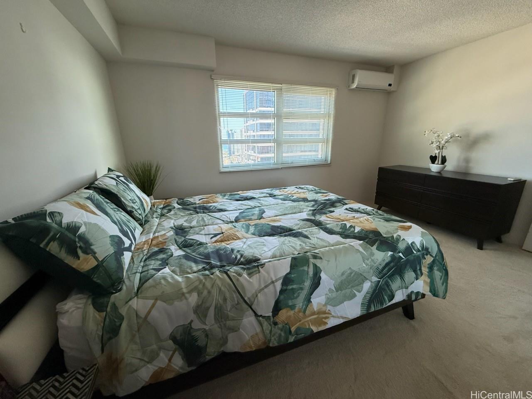
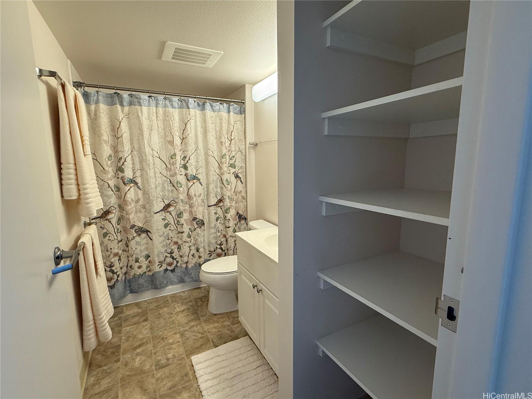
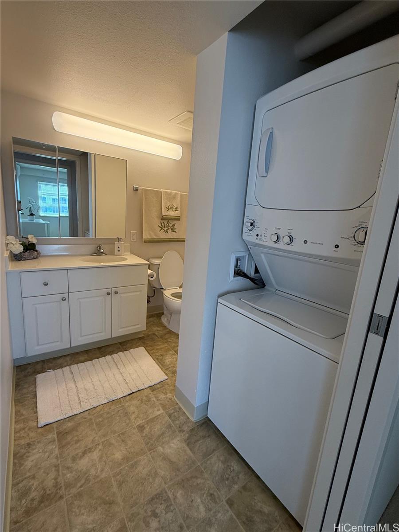
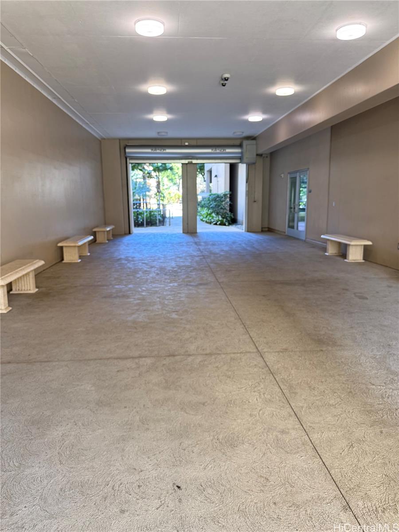
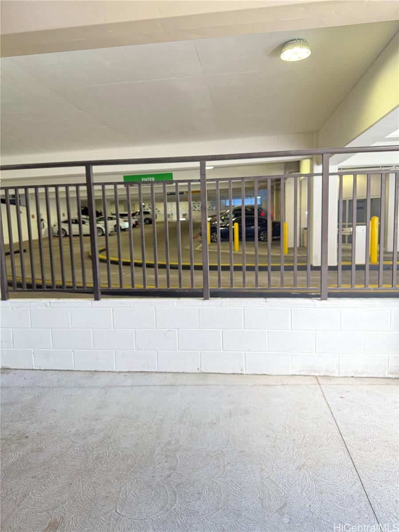
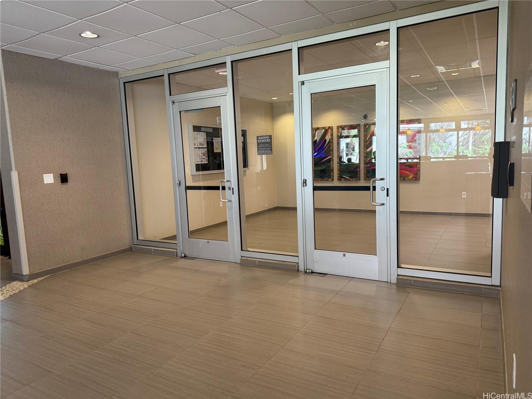
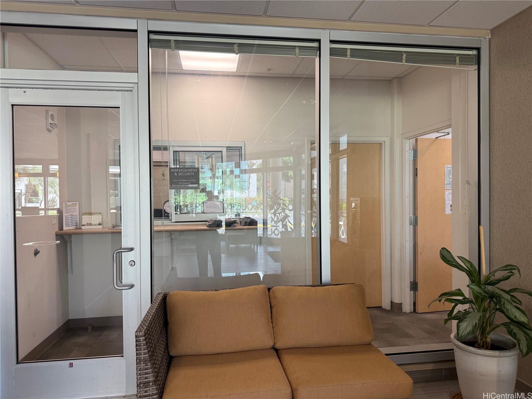
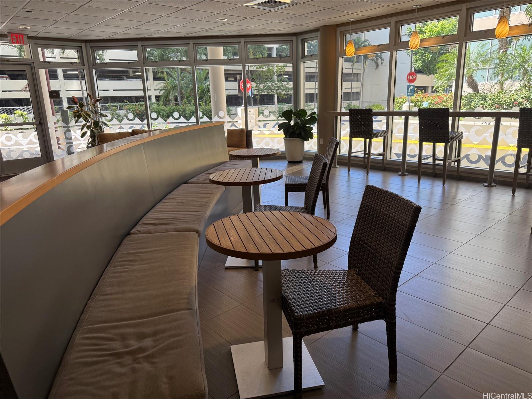
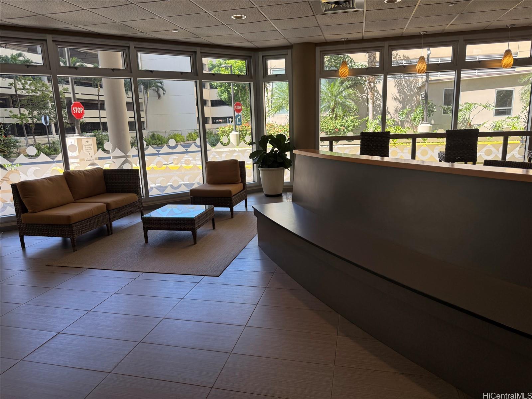
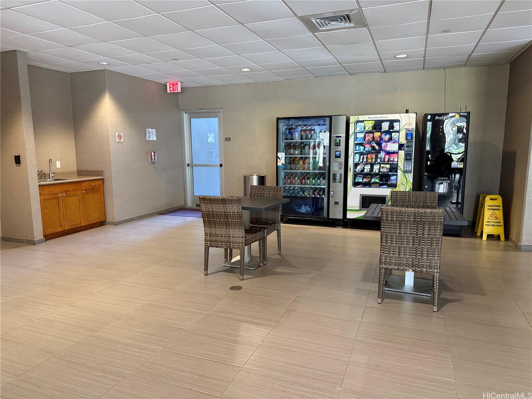
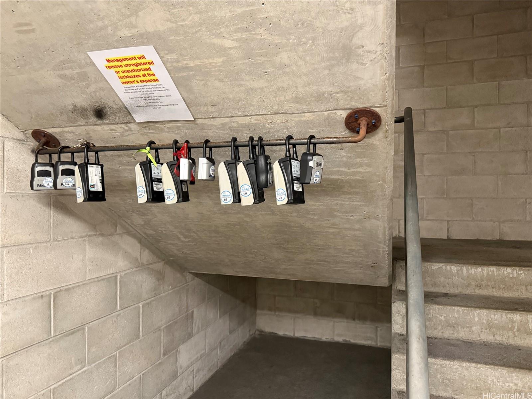
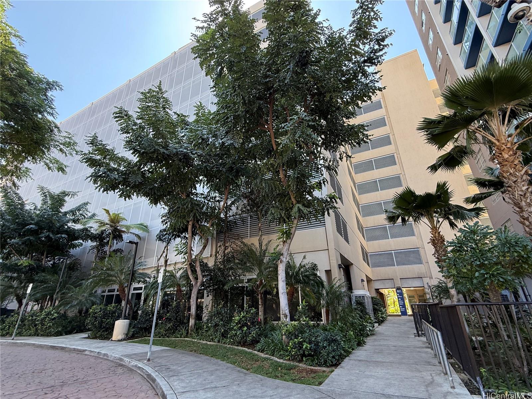
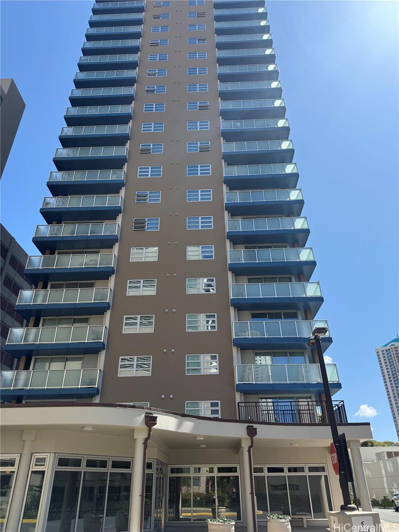
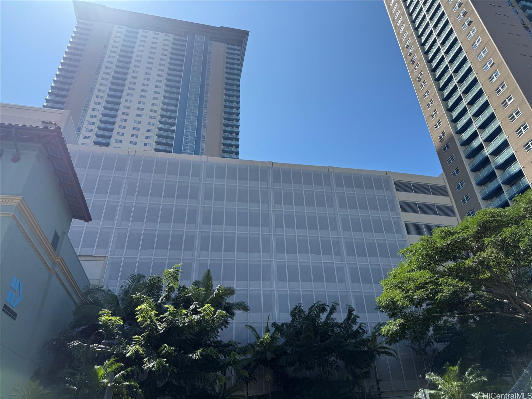
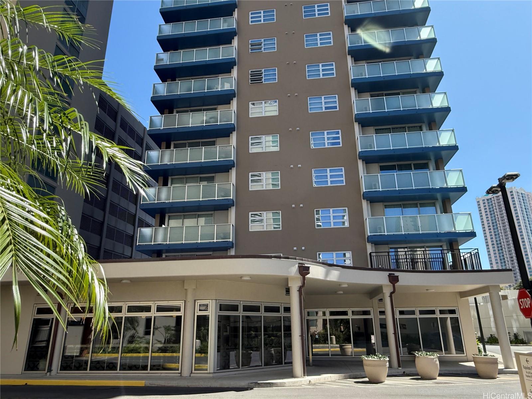
| Description | Experience the best of urban living in this high-floor unit at 801 South, offering mountain, city, and some ocean views. This move in ready 2 bedroom, 1.5 bath residence features an open floor plan, granite countertops, split AC in every room and fire sprinkler. Located in a well-managed, secure high-rise building, the unit includes two unassigned parking spaces with 30 guest parking. The low maintenance fee adds to the incredible value of this home. Building amenities include 24 hour security, charging stations and car wash area, bicycle and surfboard storage, Wi-Fi equipped lobby and lounge, and vending machines for added convenience. Enjoy the convenience of being close to Ward Village, SALT at Kakaako, theaters, Whole Foods, and Downtown Honolulu. With one pet allowed, this is the perfect place to call home! Open House Sunday, April 27, 2025, 1-4pm. |
| Status | Sold since 03-27-2025 |
| MLS# | 202507707 |
| Price | $762,000 |
| Original Price | $787,900 |
| Price Change | $-25,900 (-3.29%) |
| Beds / Baths / Half | 2 / 1 / 1 |
| Parking Spaces | 2 |
| Living Sq Ft | 840 |
| Land Tenure | FS - Fee Simple |
| Maintenance Fee | $479 |
| Lanai Sq Ft | 45 |
| Building | 801 South St |
| Address | 801 South Street 3728 Honolulu HI 96813 |
| Region | Metro |
| Neighborhood | Kakaako |
| Days on Market | 32 |
| Year Built | 2017 |
| Condition | Above Average |
| View | City, Mountain, Ocean |
| Frontage | Other |
| Parking | Covered - 2, Guest, Secured Entry, Unassigned |
| Zoning | Kak – Kakaako Community Development Project |
| Flood Zone | Zone X |
| Tax Amount | $185 |
| Assessed Land | $25,600 |
| Assessed Building | $728,100 |
| Assessed Total | $753,700 |
| Assessed Ratio | 101% |
| Inclusions | AC Split, Disposal, Dryer, Microwave, Range Hood, Range/Oven, Refrigerator, Smoke Detector, Washer, Water Heater |
| Amenities | Car Wash, Club House, Fire Sprinkler, Meeting Room, Recreation Room, Resident Manager, Security Guard, Trash Chute |
| Construction | Concrete, Double Wall |
| Flooring | Laminate, Vinyl, W/W Carpet |
| Disclosures | Pets Allowed (Verify), Property Disclosure Stmt |
| Furnished | Partial |
| Land Recorded | Land Court |
| Possession | At Closing |
| Sale Conditions | None |
| Building Style | High-Rise 7+ Stories |
| Security | Card, Key, Security Patrol, Video |
| Parcel # | 1-2-1-047-004-0319 |
| Listing courtesy of | Ivy K Realty, LLC |
Property History from MLS
| Date | MLS# | Change | Old Value | New Value | List Price | Sold Price | Assessed Total | Land | Building |
|---|---|---|---|---|---|---|---|---|---|
| 07-21-2025 | 202507707 | Sold | C | S | $762,000 | $762,000 | $753,700 | $25,600 | $728,100 |
| 04-28-2025 | 202507707 | Active Under Contract | A | C | $762,000 | $762,000 | $753,700 | $25,600 | $728,100 |
| 04-24-2025 | 202507707 | Price Decrease | $787,900 | $762,000 | $762,000 | $762,000 | $753,700 | $25,600 | $728,100 |
| 03-27-2025 | 202507707 | New Listing | A | $762,000 | $762,000 | $753,700 | $25,600 | $728,100 |
View the public schools for this property · Google Maps · Supermarkets · Schools · Hospitals · Restaurants · Beaches · City Tax Record / Plat Map · View beach access points all over Oahu · Buyer Closing Cost Calculator · Seller Closing Cost Calculator