| Rebate | 20% Buyer's Rebate | $3,500 Flat Fee Selling | 2% Full Service Selling |
|---|---|
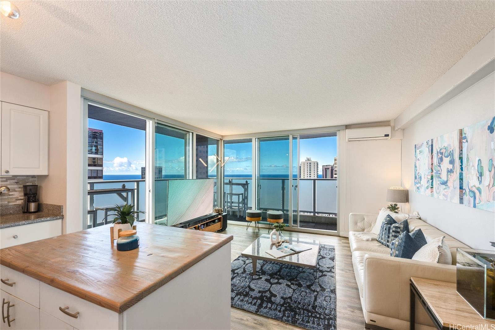
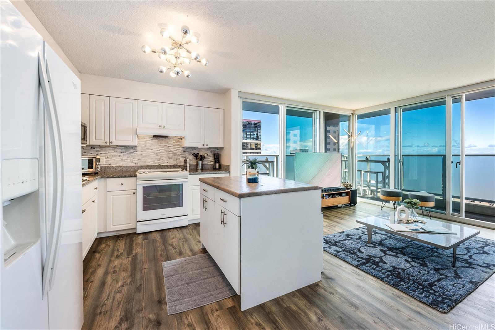
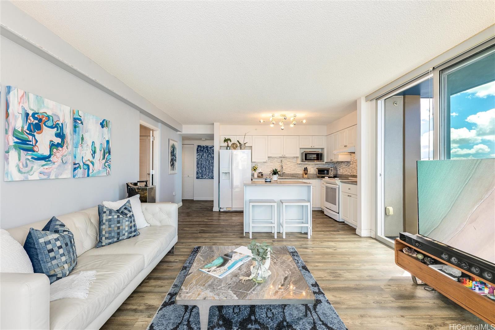
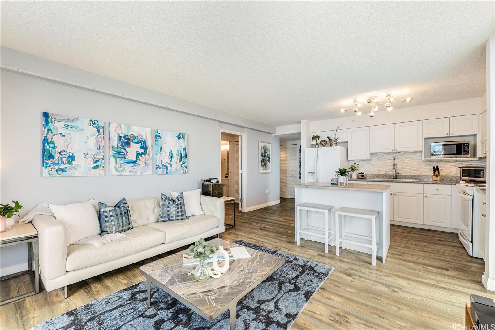
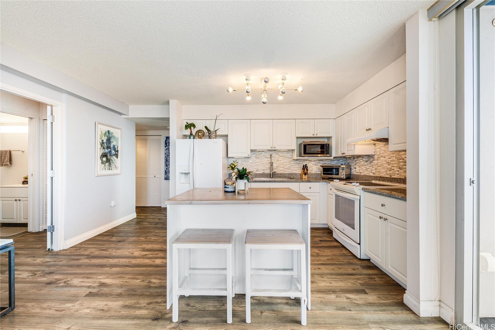
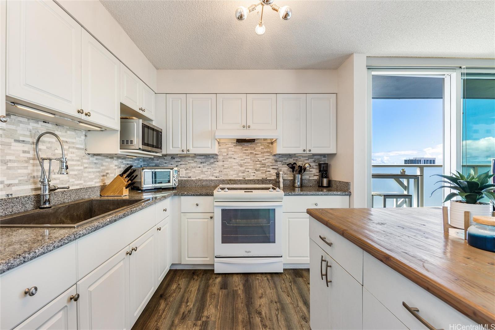
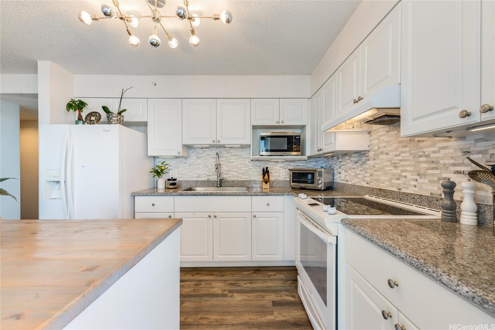
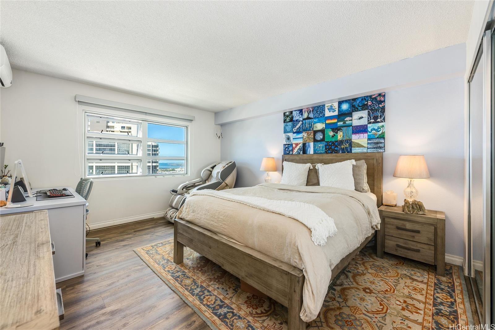
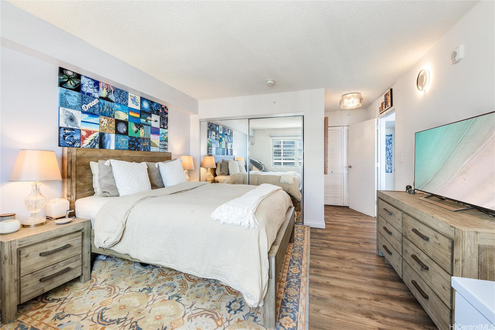
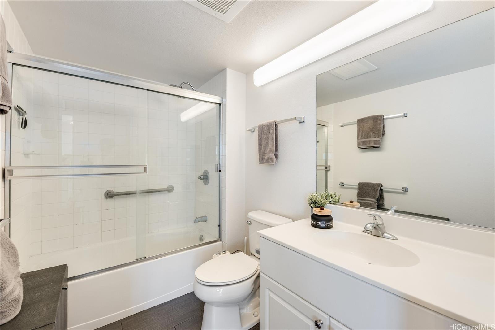
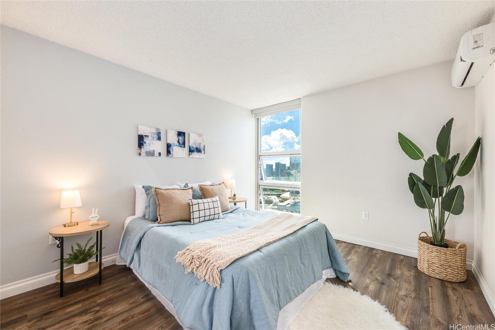
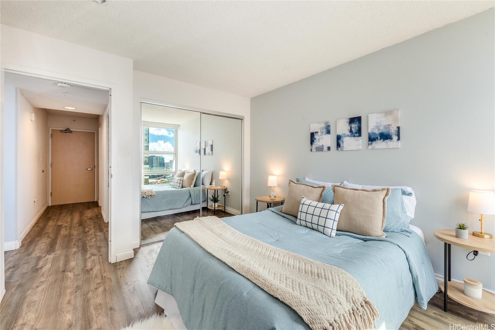
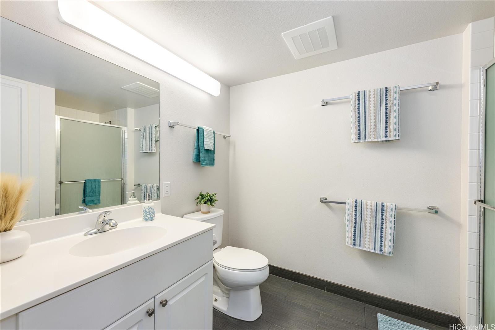
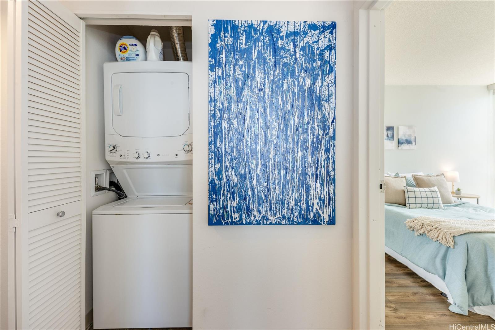
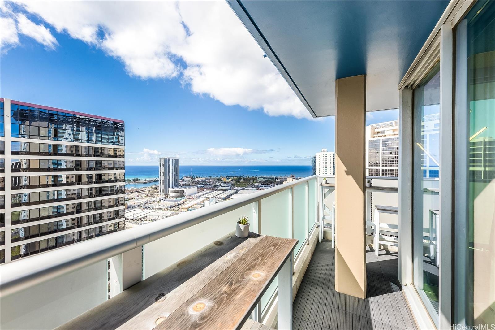
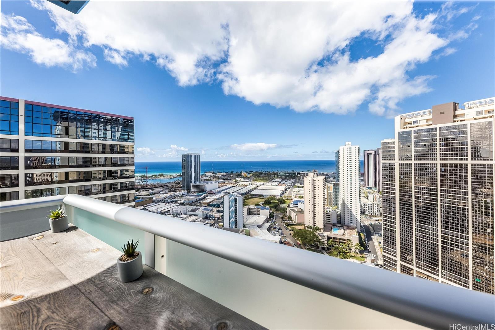
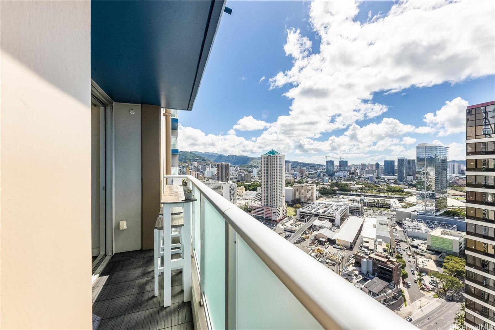
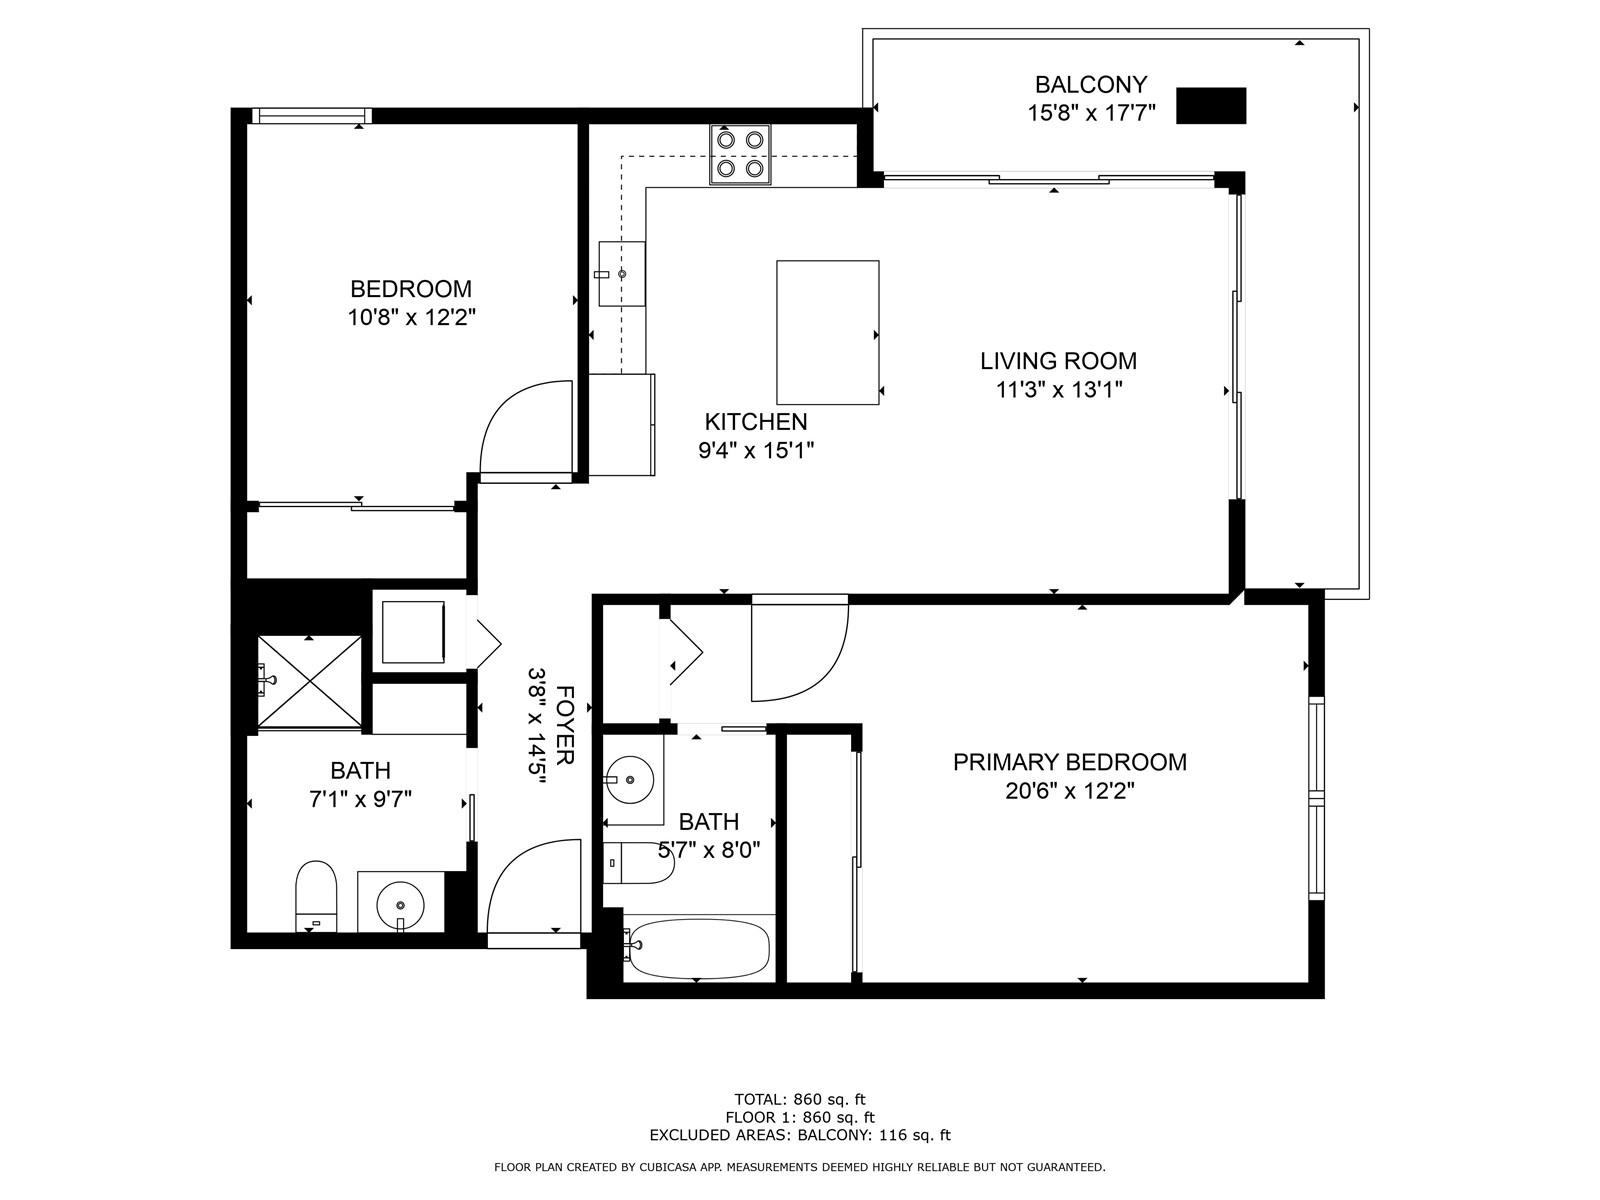
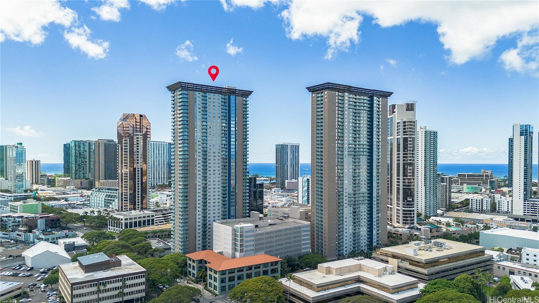
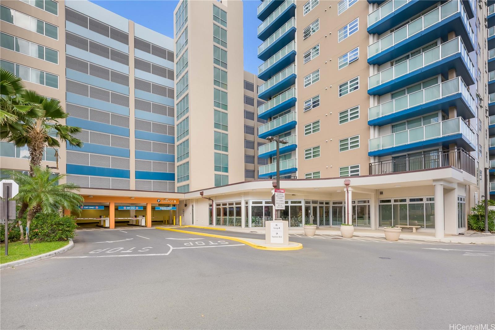
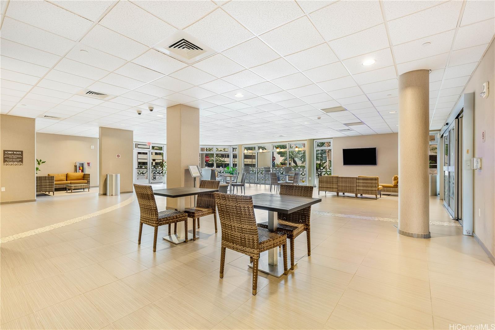
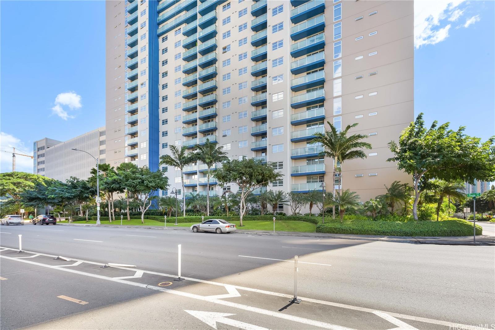
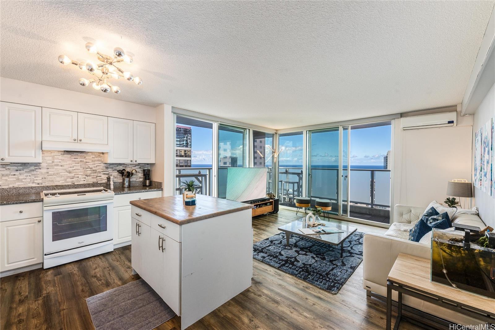
| Description | Welcome to your serene sanctuary in one of Honolulu’s most desirable and secure high-rise communities. This corner-end residence offers sweeping views of the ocean, coastline, and city skyline from a spacious, covered wrap-around lanai—now thoughtfully upgraded with sleek black pavers for a polished, finished touch. With over $19,000 in designer upgrades and premium finishes, this freshly painted move-in-ready home offers exceptional value and elevated living. These upgrades include commercial-grade LVP flooring, custom roller shades, ceramic tile in bathrooms, frameless shower door, and designer lighting. Upgraded kitchen features custom built island with matching tables on the covered lanai, granite counters, new backsplash, deep sink & Artesso SmartTouch faucet. Split A/C in every room, in-unit W/D, and 2nd parking stall (TMK 1-2-1-047-004-0674). Secure, pet-friendly building (buyer to verify) with low HOA featuring Wi-Fi lounge, recreation rooms, surf/bike storage, EV charging & guest parking. SALT, Ward Village, Ala Moana and more located close by. Modern turnkey living in vibrant Kaka’ako! Building is 100% insured. |
| Status | Sold since 07-10-2025 |
| MLS# | 202515368 |
| Price | $835,000 |
| Original Price | $835,000 |
| Price Change | (0.00%) |
| Beds / Baths / Half | 2 / 2 / 0 |
| Parking Spaces | 2 |
| Living Sq Ft | 876 |
| Land Tenure | FS - Fee Simple |
| Maintenance Fee | $567 |
| Lanai Sq Ft | 103 |
| Building | 801 South St |
| Address | 801 South Street 3822 Honolulu HI 96813 |
| Region | Metro |
| Neighborhood | Kakaako |
| Days on Market | 20 |
| Year Built | 2017 |
| Condition | Excellent,Above Average |
| View | City, Coastline, Diamond Head, Ocean, Sunrise |
| Parking | Covered - 2, Guest |
| Zoning | Kak – Kakaako Community Development Project |
| Flood Zone | Zone X |
| Tax Amount | $196 |
| Assessed Land | $26,800 |
| Assessed Building | $765,600 |
| Assessed Total | $792,400 |
| Assessed Ratio | 105% |
| Inclusions | AC Split, Blinds, Cable TV, Disposal, Dryer, Range Hood, Range/Oven, Refrigerator, Smoke Detector, Washer, Water Heater |
| Amenities | Fire Sprinkler, Meeting Room, Recreation Room, Resident Manager, Security Guard, Trash Chute |
| Construction | Concrete |
| Flooring | Ceramic Tile, Vinyl |
| Disclosures | Pets Allowed (Verify) |
| Furnished | None |
| Land Recorded | Regular System |
| Possession | At Closing |
| Sale Conditions | None |
| Building Style | High-Rise 7+ Stories |
| Security | Card, Key, Security Patrol, Video |
| Parcel # | 1-2-1-047-004-0322 |
| Listing courtesy of | Coldwell Banker Realty |
Property History from MLS
| Date | MLS# | Change | Old Value | New Value | List Price | Sold Price | Assessed Total | Land | Building |
|---|---|---|---|---|---|---|---|---|---|
| 09-10-2025 | 202515368 | Sold | C | S | $835,000 | $810,000 | $792,400 | $26,800 | $765,600 |
| 07-30-2025 | 202515368 | Active Under Contract | A | C | $835,000 | $810,000 | $792,400 | $26,800 | $765,600 |
| 07-10-2025 | 202515368 | $835,000 | $835,000 | $810,000 | $792,400 | $26,800 | $765,600 | ||
| 07-10-2025 | 202515368 | New Listing | A | $835,000 | $810,000 | $792,400 | $26,800 | $765,600 | |
| 06-06-2025 | 202507529 | Cancelled | A | W | $835,000 | $0 | $792,400 | $26,800 | $765,600 |
| 05-12-2025 | 202507529 | Price Decrease | $849,000 | $835,000 | $835,000 | $0 | $792,400 | $26,800 | $765,600 |
| 04-11-2025 | 202507529 | Price Decrease | $859,000 | $849,000 | $835,000 | $0 | $792,400 | $26,800 | $765,600 |
| 03-27-2025 | 202507529 | $859,000 | $835,000 | $0 | $792,400 | $26,800 | $765,600 | ||
| 03-27-2025 | 202507529 | New Listing | A | $835,000 | $0 | $792,400 | $26,800 | $765,600 |
View the public schools for this property · Google Maps · Supermarkets · Schools · Hospitals · Restaurants · Beaches · City Tax Record / Plat Map · View beach access points all over Oahu · Buyer Closing Cost Calculator · Seller Closing Cost Calculator