| Rebate | 20% Buyer's Rebate | $3,500 Flat Fee Selling | 2% Full Service Selling |
|---|---|
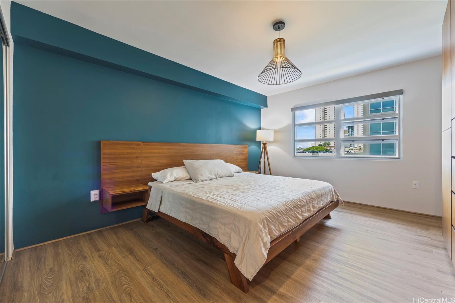
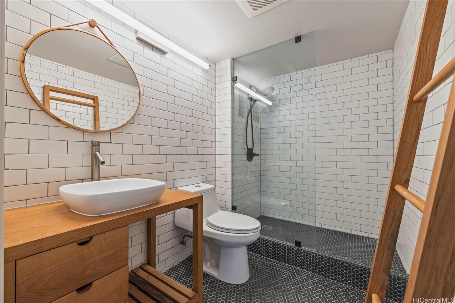
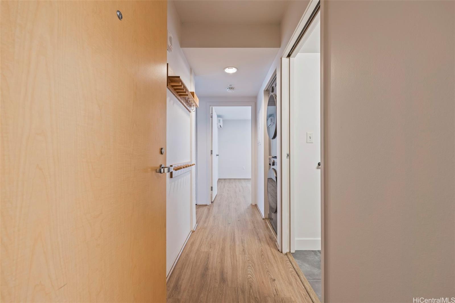
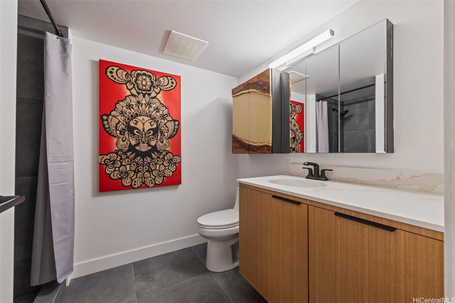
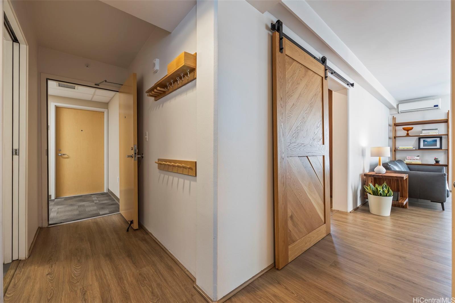
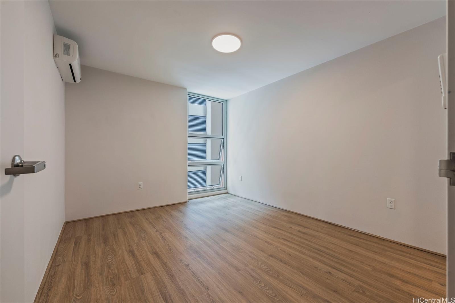
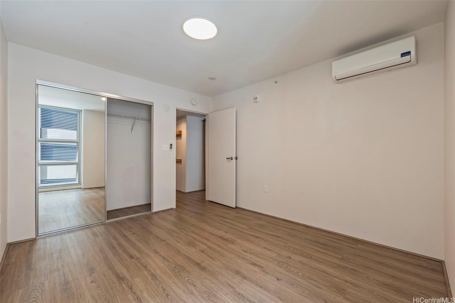
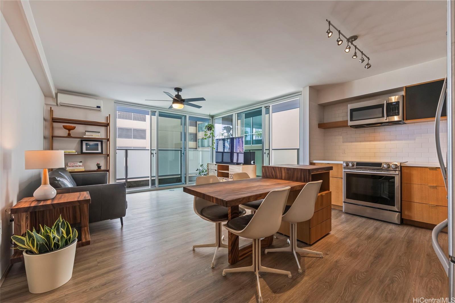
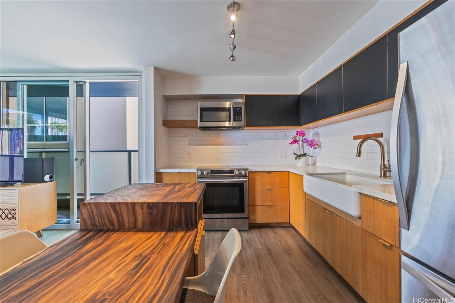
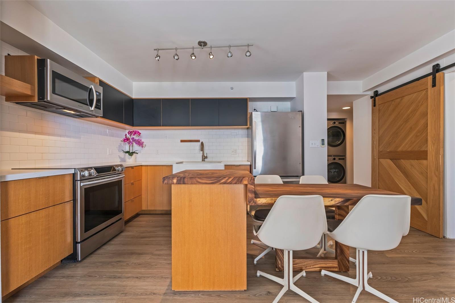
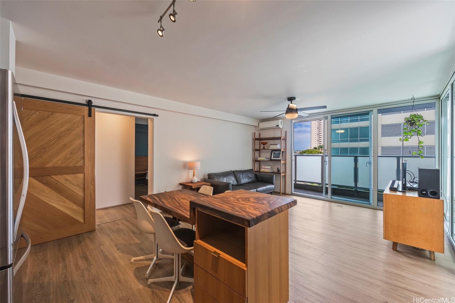
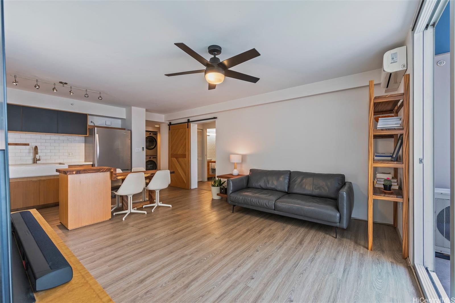
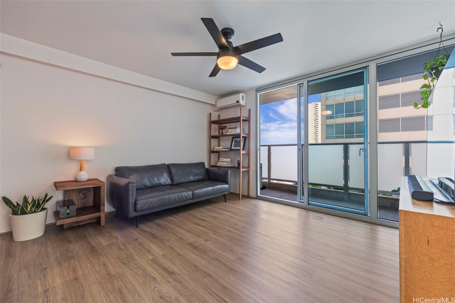
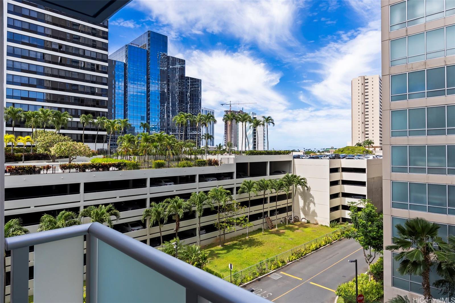
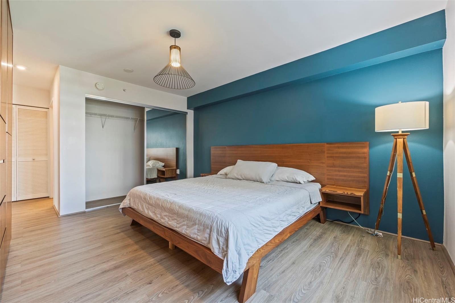
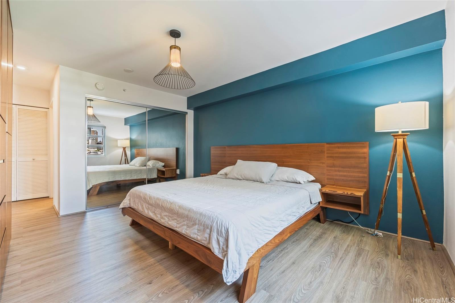
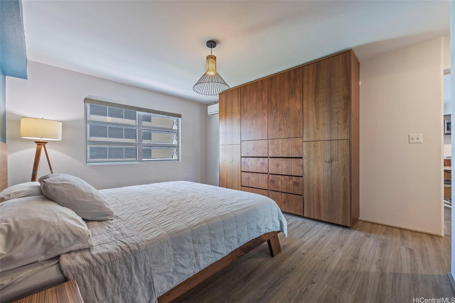
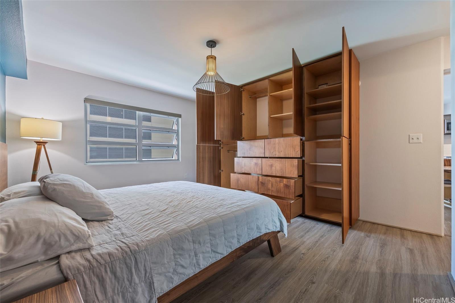
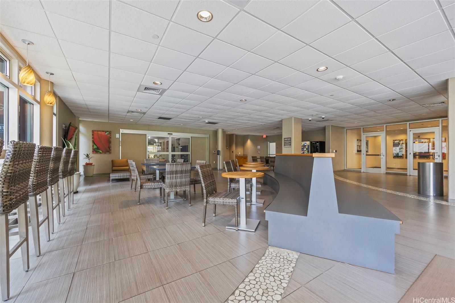
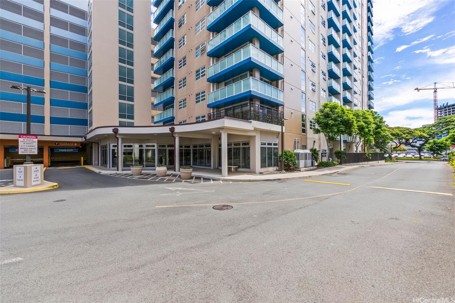
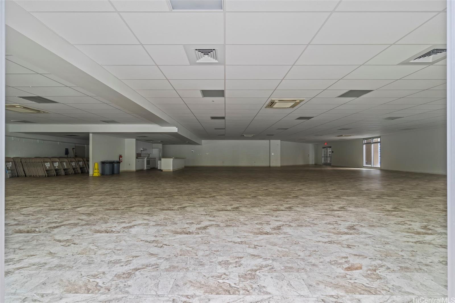
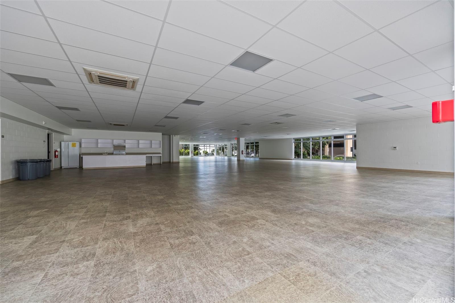
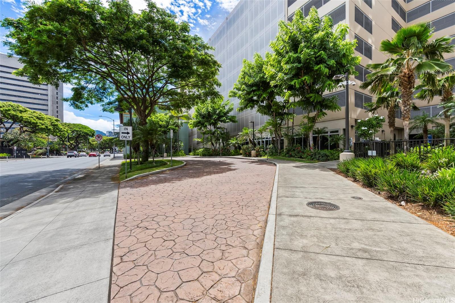
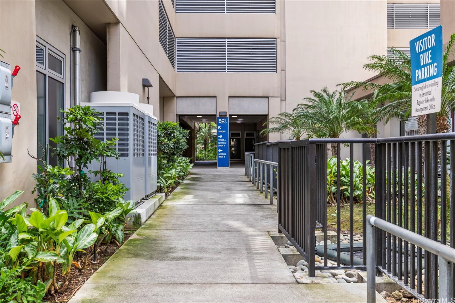
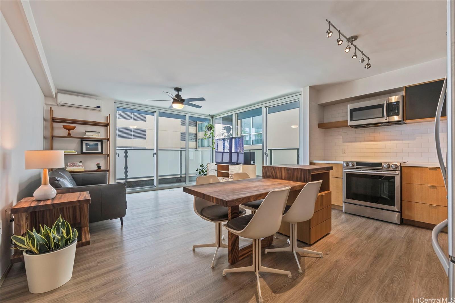
| Description | Fully renovated 2 bedroom, 2 bath corner unit at 801 South St Tower B. Two unassigned parking. Original owner who made thoughtful upgrades focused on quality, functionality and modern design. Custom kitchen with rift oak and Mirlux cabinets, subway tile backsplash, upgraded appliances, quartz countertop, farm sink and upgraded fixtures. Primary bathroom with floor-to-ceiling subway tiles, upgraded shower with glass enclosure, mosaic tile flooring, and custom rift oak vanity. Custom built-in cabinets/storage in primary bedroom. Hallway bathroom with floor-to-ceiling Italian porcelain tile, upgraded shower, and custom rift oak vanity. Luxury vinyl tile flooring throughout (no carpet), no popcorn ceiling, lighting upgrades, new living room ceiling fan/light, split AC in living room and bedrooms, wrap around lanai. Lower floor for quick and easy access. Low, reasonable maintenance fees. Convenient location. Built in 2017. Fire sprinkler system and full hurricane insurance coverage. Secured entry, 24-hour security, recreation rooms, pet friendly, EV charging stations, bike/surf board storage, car wash, guest parking & more. (Actual barn door differs from photos). |
| Status | Sold since 07-09-2026 |
| MLS# | 202612812 |
| Price | $698,000 |
| Original Price | $745,000 |
| Price Change | $-47,000 (-6.31%) |
| Beds / Baths / Half | 2 / 2 / 0 |
| Parking Spaces | 2 |
| Living Sq Ft | 849 |
| Land Tenure | FS - Fee Simple |
| Maintenance Fee | $592 |
| Lanai Sq Ft | 105 |
| Building | 801 South St |
| Address | 801 South Street 521 Honolulu HI 96813 |
| Region | Metro |
| Neighborhood | Kakaako |
| Days on Market | 32 |
| Year Built | 2017 |
| Year Remodeled | 2017 |
| Condition | Excellent,Above Average |
| View | None, City |
| Parking | Garage, Guest, Secured Entry, Unassigned |
| Zoning | Kak – Kakaako Community Development Project |
| Flood Zone | Zone X |
| Elementary | Royal |
| Middle | Keelikolani |
| High | Mckinley |
| Tax Amount | $178 |
| Assessed Land | $28,800 |
| Assessed Building | $704,400 |
| Assessed Total | $733,200 |
| Assessed Ratio | 95% |
| Inclusions | AC Split, Blinds, Ceiling Fan, Disposal, Dryer, Microwave Hood, Range/Oven, Refrigerator, Smoke Detector, Washer, Water Heater |
| Amenities | Car Wash, Fire Sprinkler, Other, Recreation Room, Resident Manager, Security Guard, Trash Chute |
| Construction | Concrete |
| Flooring | Ceramic Tile, Vinyl |
| Disclosures | Pets Allowed (Verify), Property Disclosure Stmt |
| Furnished | None |
| Land Recorded | Regular System |
| Possession | 45 Days or Less, At Closing |
| Sale Conditions | None |
| Building Style | High-Rise 7+ Stories |
| Security | Card, Key, Security Patrol, Video |
| Parcel # | 1-2-1-047-004-0033 |
| Listing courtesy of | Affinity Realty |
Property History from MLS
| Date | MLS# | Change | Old Value | New Value | List Price | Sold Price | Assessed Total | Land | Building |
|---|---|---|---|---|---|---|---|---|---|
| 09-14-2026 | 202612812 | Sold | C | S | $698,000 | $690,000 | $733,200 | $28,800 | $704,400 |
| 08-10-2026 | 202612812 | Active Under Contract | A | C | $698,000 | $690,000 | $733,200 | $28,800 | $704,400 |
| 08-04-2026 | 202612812 | Price Decrease | $745,000 | $698,000 | $698,000 | $690,000 | $733,200 | $28,800 | $704,400 |
| 07-09-2026 | 202612812 | New Listing | A | $698,000 | $690,000 | $733,200 | $28,800 | $704,400 |
View the public schools for this property · Google Maps · Supermarkets · Schools · Hospitals · Restaurants · Beaches · City Tax Record / Plat Map · View beach access points all over Oahu · Buyer Closing Cost Calculator · Seller Closing Cost Calculator