| Rebate | 20% Buyer's Rebate | $3,500 Flat Fee Selling | 2% Full Service Selling |
|---|---|
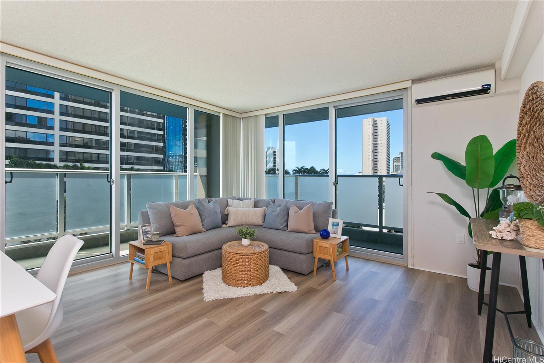
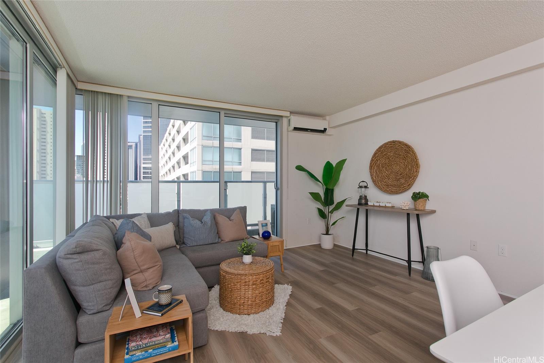
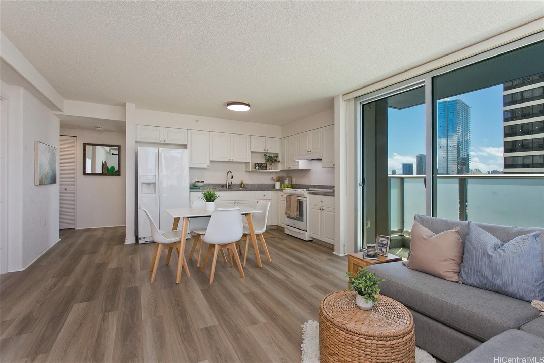
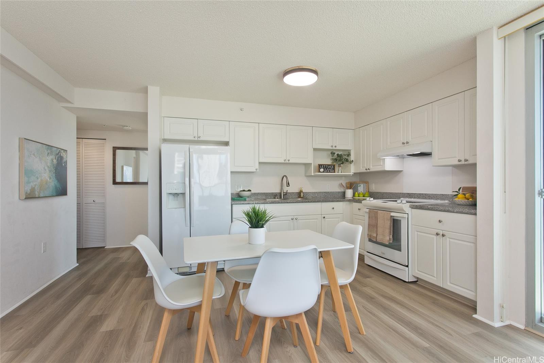
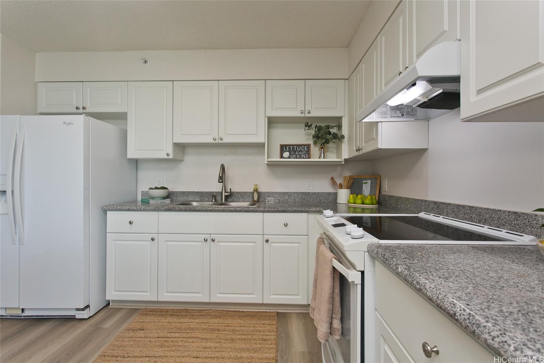
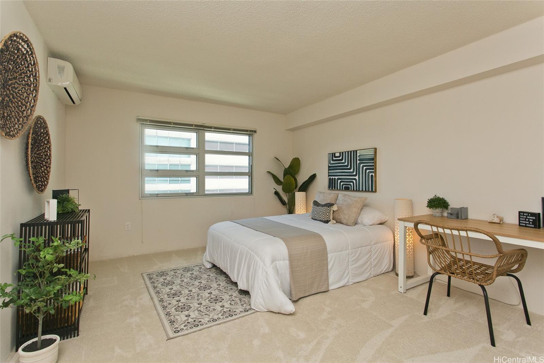
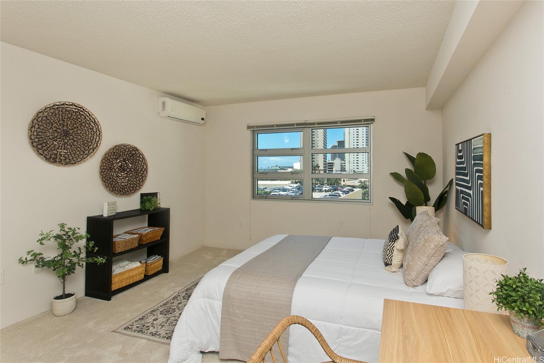
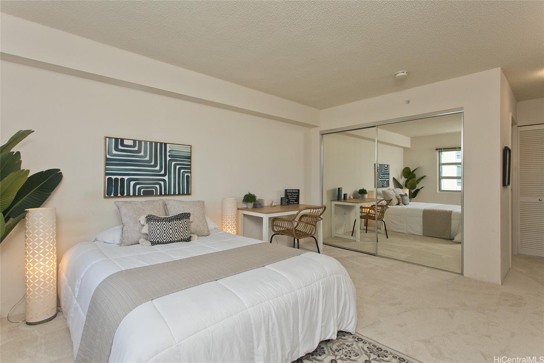
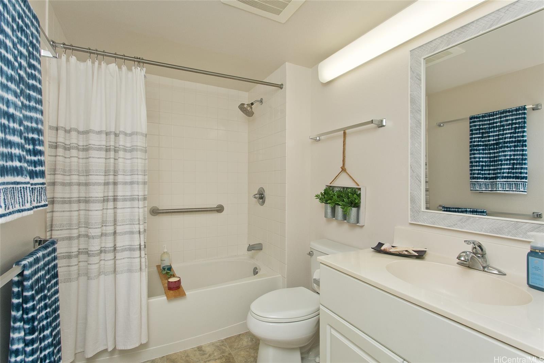
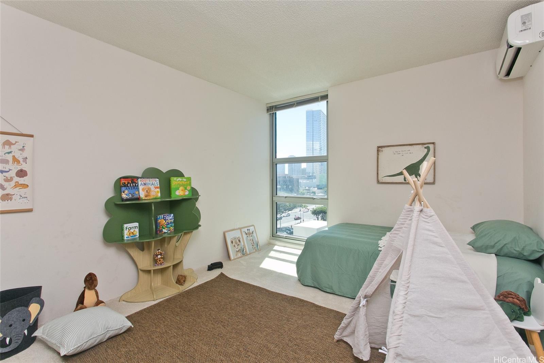
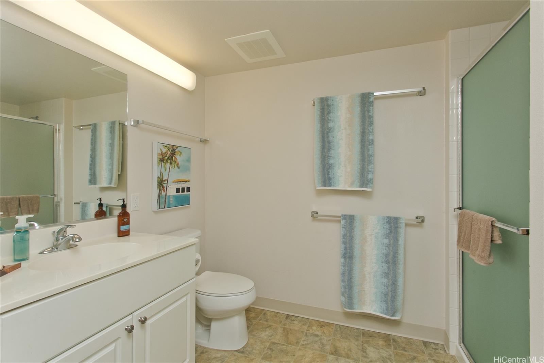
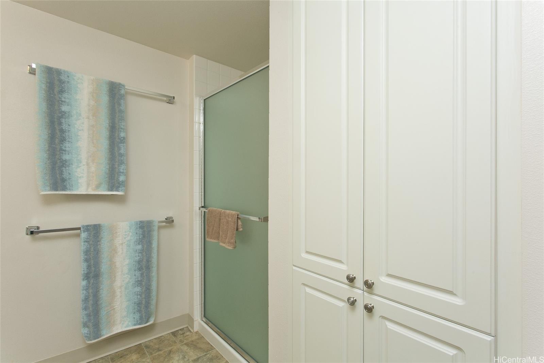
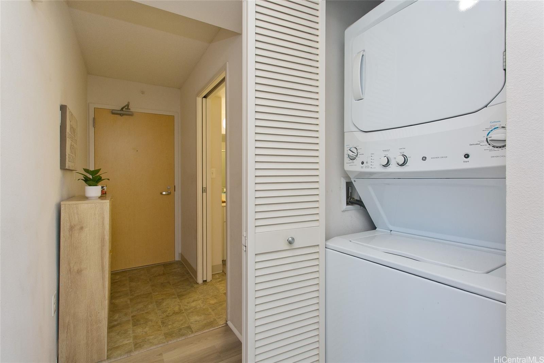
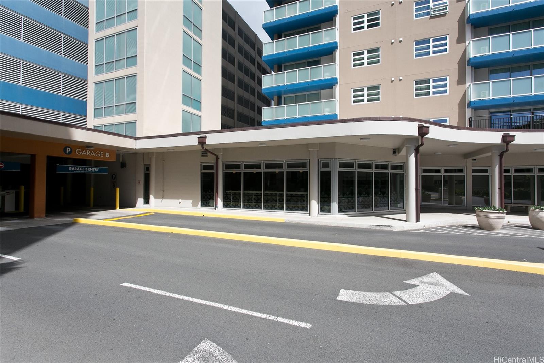
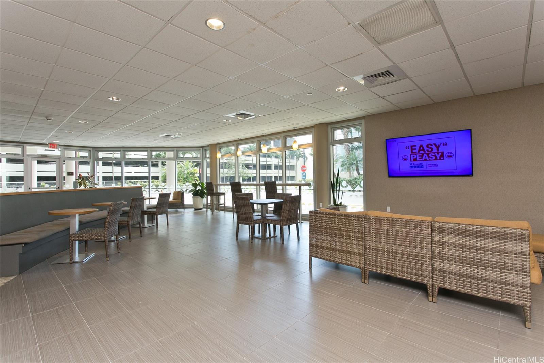
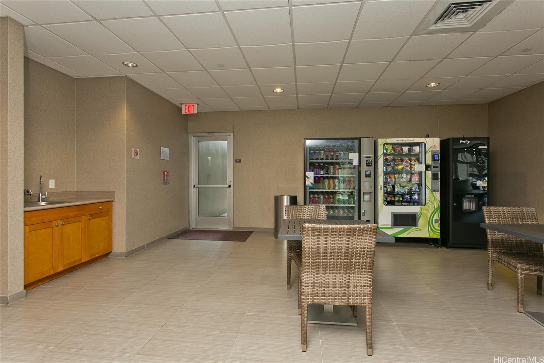
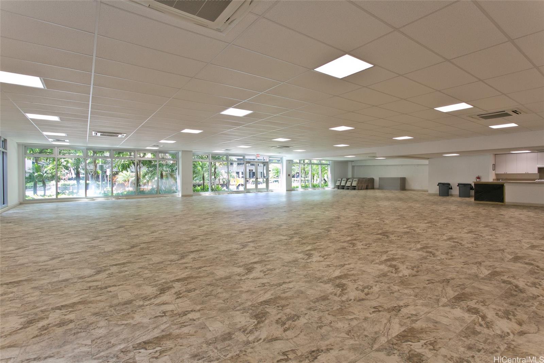
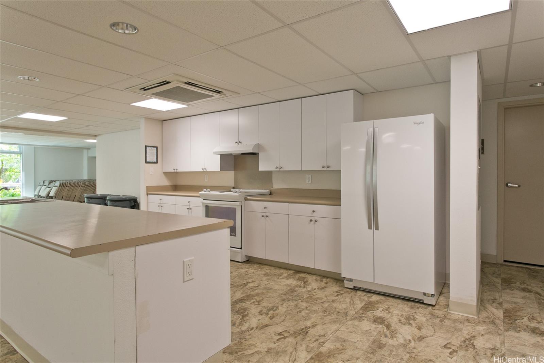
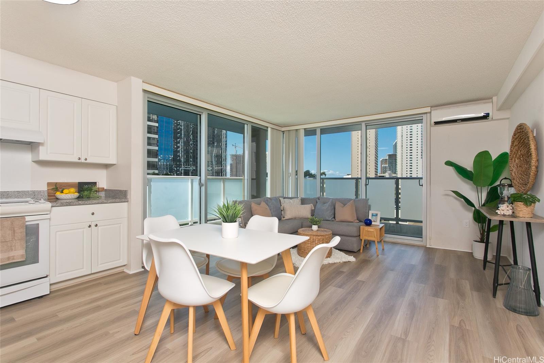
| Description | Amazing VALUE in Kakaako! This "22" stack unit is one of the larger 2-bedroom, 2-bath floorplans boasting 865 sq ft interior and 103 sq ft wrap around lanai. Floor to ceiling glass sliders create a stunning "glass corner" letting the natural light, peek-a-boo ocean views and cross-breezes in! Facing the SE direction, this coveted corner unit sits on the quiet side of the complex and features new vinyl plank flooring in the kitchen/dining/living area and new carpeting in the bedrooms. Maintenance fees are some of the LOWEST in Honolulu at $546/month for a 865 sq ft unit! You'll appreciate this newer (2017) build equipped with fire sprinklers, double walls, multiple awning windows in each bedroom, split AC in all rooms and in-unit washer/dryer. The generous size primary bedroom allows for a sitting or desk area. Hallway bathroom is spacious with an ADA accessible entry, step-in shower & storage closet. Each tower is designed with a cafe-style lobby, parking structure, abundant guest parking, 24-hour security, huge recreation/meeting rooms & on-site management (Bldg B). Two unassigned parking stalls conveyed with unit. Close to downtown, SALT, Ward Village, Straub, Queens & more! |
| Status | Sold since 03-26-2026 |
| MLS# | 202606274 |
| Price | $795,000 |
| Original Price | $795,000 |
| Price Change | (0.00%) |
| Beds / Baths / Half | 2 / 2 / 0 |
| Parking Spaces | 2 |
| Living Sq Ft | 865 |
| Land Tenure | FS - Fee Simple |
| Maintenance Fee | $569 |
| Building | 801 South St |
| Address | 801 South Street 722 Honolulu HI 96813 |
| Region | Metro |
| Neighborhood | Kakaako |
| Days on Market | 8 |
| Year Built | 2017 |
| Condition | Excellent,Above Average |
| View | City |
| Parking | Covered - 2, Garage, Guest, Secured Entry, Unassigned |
| Zoning | Kak – Kakaako Community Development Project |
| Flood Zone | Zone X |
| Tax Amount | $217 |
| Assessed Land | $28,800 |
| Assessed Building | $716,400 |
| Assessed Total | $745,200 |
| Assessed Ratio | 107% |
| Inclusions | AC Split, Auto Garage Door Opener, Blinds, Disposal, Dryer, Range Hood, Range/Oven, Refrigerator, Smoke Detector, Washer, Water Heater |
| Amenities | Fire Sprinkler, Meeting Room, Security Guard, Trash Chute |
| Construction | Concrete, Double Wall, Slab, Steel Frame |
| Flooring | Vinyl, W/W Carpet |
| Disclosures | Pets Allowed (Verify), Property Disclosure Stmt |
| Furnished | Partial |
| Land Recorded | Regular System |
| Possession | 45 Days or Less, 45 Days or More, At Closing, Negotiable |
| Sale Conditions | None |
| Building Style | High-Rise 7+ Stories |
| Security | Key, Security Patrol, Video |
| Parcel # | 1-2-1-047-004-0052 |
| Listing courtesy of | Coldwell Banker Realty |
Property History from MLS
| Date | MLS# | Change | Old Value | New Value | List Price | Sold Price | Assessed Total | Land | Building |
|---|---|---|---|---|---|---|---|---|---|
| 05-18-2026 | 202606274 | Sold | C | S | $795,000 | $795,000 | $745,200 | $28,800 | $716,400 |
| 04-03-2026 | 202606274 | Active Under Contract | A | C | $795,000 | $795,000 | $745,200 | $28,800 | $716,400 |
| 03-26-2026 | 202606274 | New Listing | A | $795,000 | $795,000 | $745,200 | $28,800 | $716,400 |
View the public schools for this property · Google Maps · Supermarkets · Schools · Hospitals · Restaurants · Beaches · City Tax Record / Plat Map · View beach access points all over Oahu · Buyer Closing Cost Calculator · Seller Closing Cost Calculator