
| Rebate | 20% Buyer's Rebate | $3,500 Flat Fee Selling | 2% Full Service Selling |
|---|---|
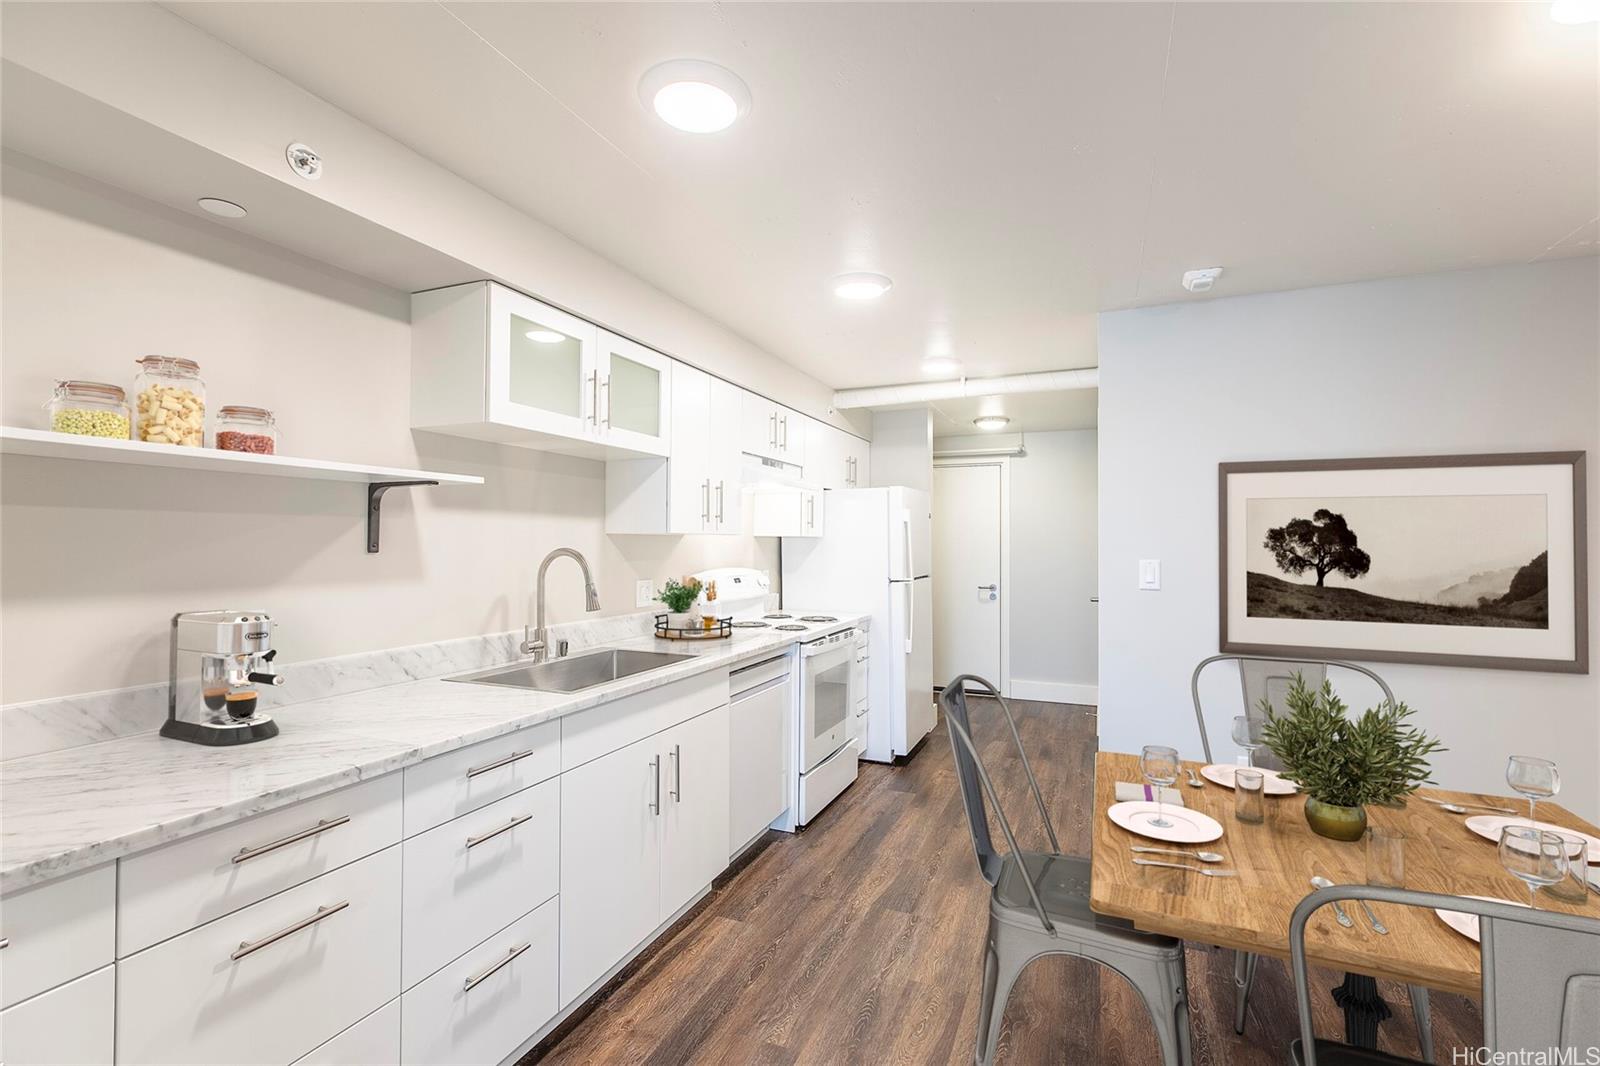
| Description | Discover The Block 803 — contemporary urban living in the dynamic Kaka‘ako neighborhood at 803 Waimanu Street, Honolulu, HI 96813. Ideally located, this modern development places you within walking distance of top-tier dining, shopping, and cultural attractions. Each thoughtfully crafted unit includes high-quality GE appliances such as a compact full-size 2-in-1 washer/dryer, dishwasher, range/oven, garbage disposal, and refrigerator/freezer. The interiors are enhanced by sleek Carrara marble countertops and durable vinyl wood flooring. Please be aware that all information is subject to change without prior notice. Prospective buyers must meet eligibility and income guidelines established by the Hawaii Housing Finance and Development Corporation (HHFDC) and comply with program requirements, including buyback and shared appreciation equity (SAE) provisions. Residences are for owner-occupants only and must serve as primary homes. Income limits can be found in the Project Information Packet provided by the listing agent. Units are offered on a first-come, first-served basis to qualified HHFDC-approved applicants. |
| Status | Active since 05-19-2025 |
| MLS# | 202512416 |
| Price | $299,900 |
| Original Price | $299,900 |
| Price Change | (0.00%) |
| Beds / Baths / Half | 0 / 1 / 0 |
| Parking Spaces | 0 |
| Living Sq Ft | 388 |
| Land Tenure | FS - Fee Simple |
| Maintenance Fee | $212 |
| Building | The Block 803 Waimanu |
| Address | 803 Waimanu Street 202 Honolulu HI 96813 |
| Region | Metro |
| Neighborhood | Kakaako |
| Days on Market | 517 |
| Year Built | 2019 |
| Condition | Excellent |
| View | City |
| Parking | None |
| Zoning | Kak – Kakaako Community Development Project |
| Flood Zone | Zone X |
| Elementary | Royal |
| Middle | Keelikolani |
| High | Mckinley |
| Tax Amount | $112 |
| Assessed Land | $35,700 |
| Assessed Building | $349,100 |
| Assessed Total | $384,800 |
| Assessed Ratio | 78% |
| Inclusions | AC Split, Dishwasher, Disposal, Dryer, Range/Oven, Refrigerator, Smoke Detector, Washer, Water Heater |
| Amenities | Fire Sprinkler, Recreation Area, Trash Chute |
| Construction | Concrete |
| Flooring | Vinyl |
| Disclosures | None |
| Furnished | None |
| Land Recorded | Regular System |
| Possession | At Closing |
| Sale Conditions | None |
| Building Style | High-Rise 7+ Stories |
| Security | Card, Key |
| Parcel # | 1-2-1-049-084-0014 |
| Listing courtesy of | Real Estate Strategies, LLC |
Property History from MLS
| Date | MLS# | Change | Old Value | New Value | List Price | Sold Price | Assessed Total | Land | Building |
|---|---|---|---|---|---|---|---|---|---|
| 05-19-2025 | 202512416 | New Listing | A | $299,900 | $0 | $384,800 | $35,700 | $349,100 |
View the public schools for this property · Google Maps · Supermarkets · Schools · Hospitals · Restaurants · Beaches · City Tax Record / Plat Map · View beach access points all over Oahu · Buyer Closing Cost Calculator · Seller Closing Cost Calculator


