| Rebate | 20% Buyer's Rebate | $3,500 Flat Fee Selling | 2% Full Service Selling |
|---|---|
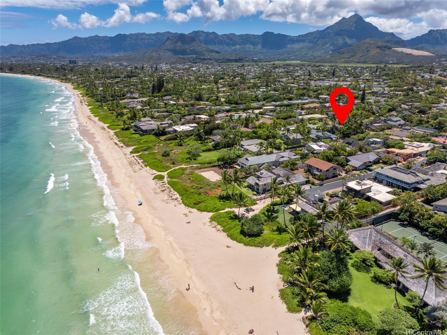
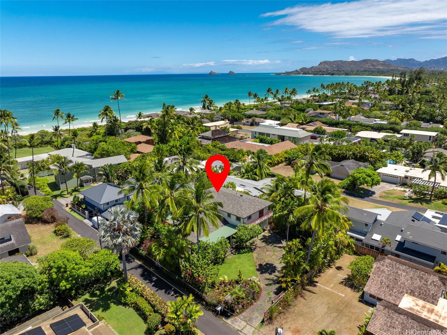
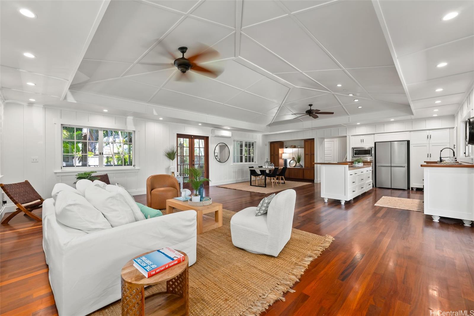
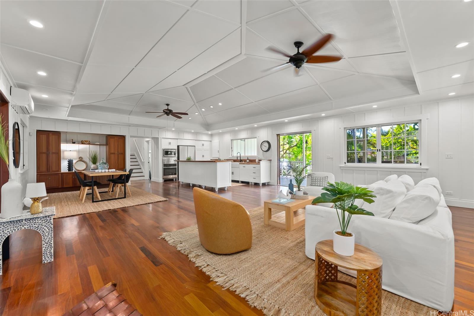
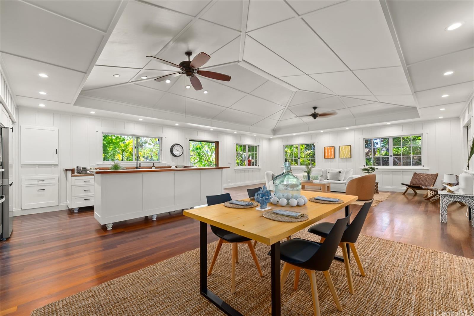
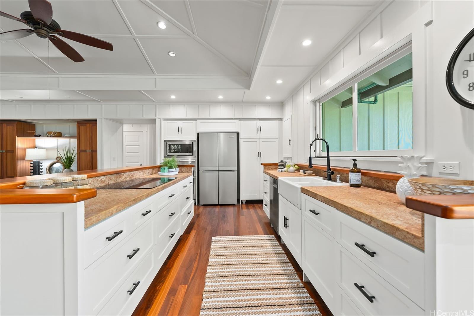
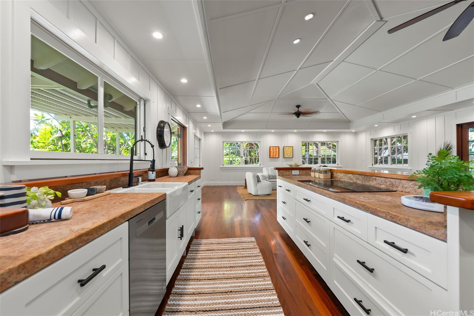
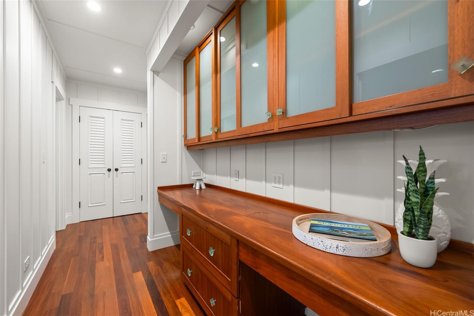
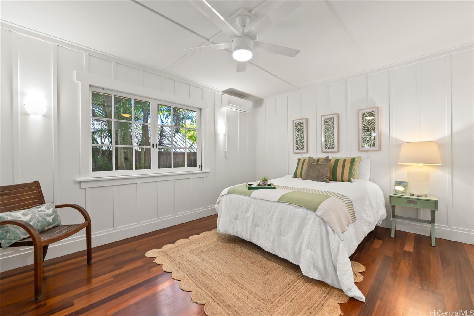
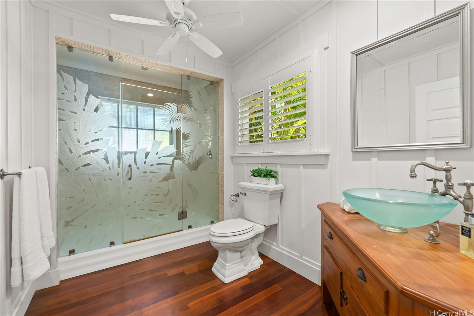
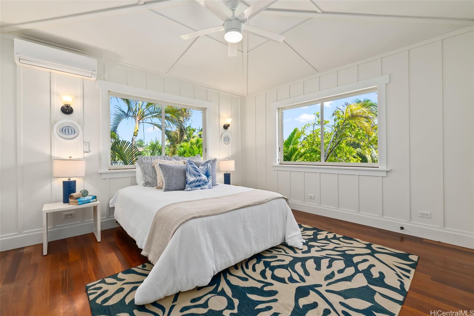
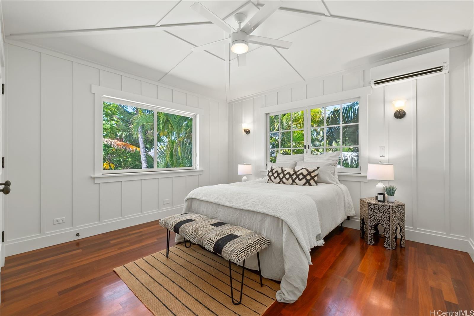
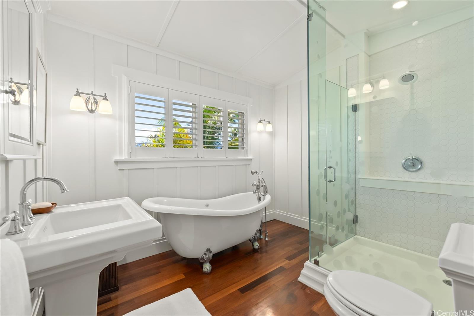
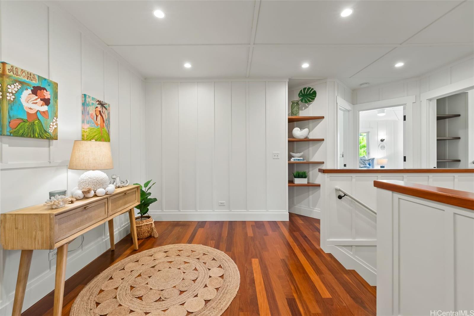
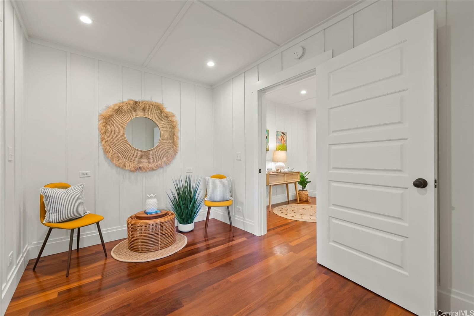
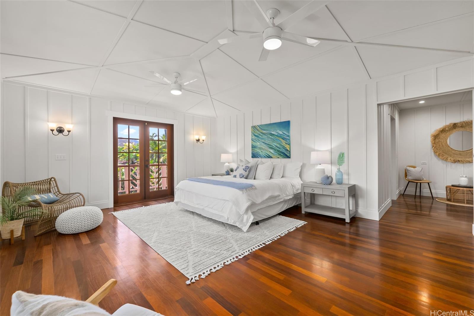
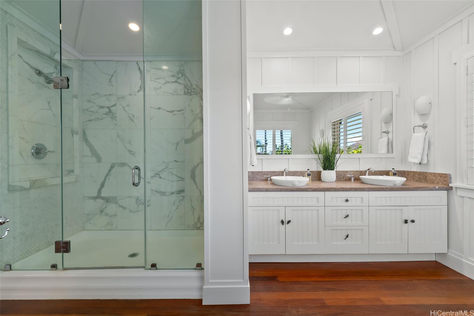
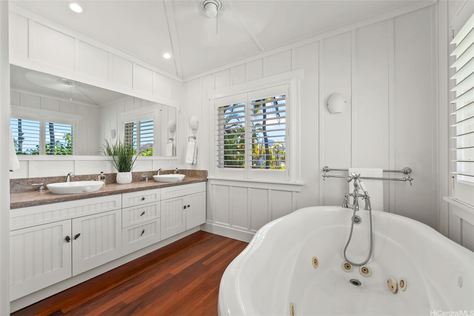
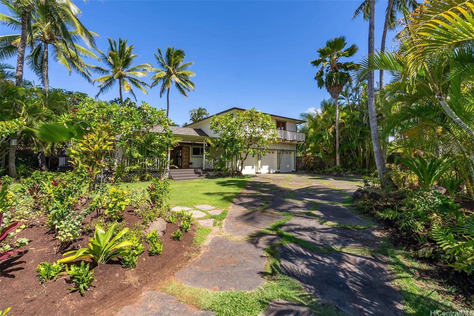
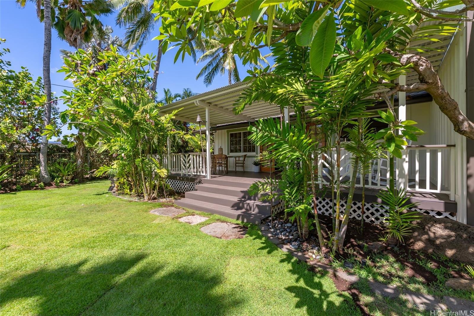
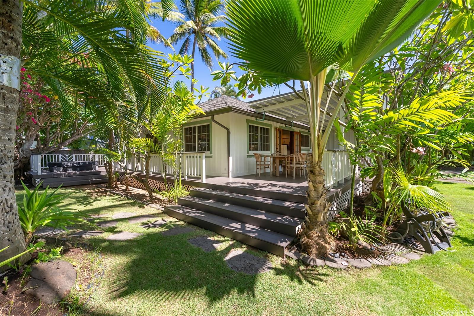
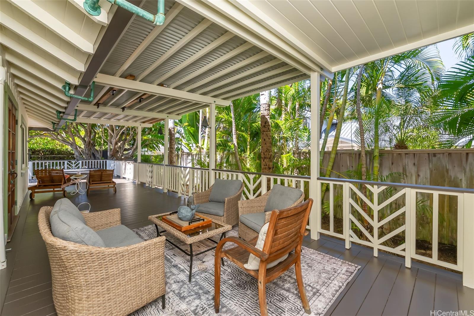
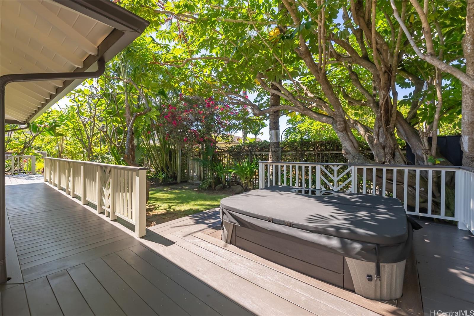
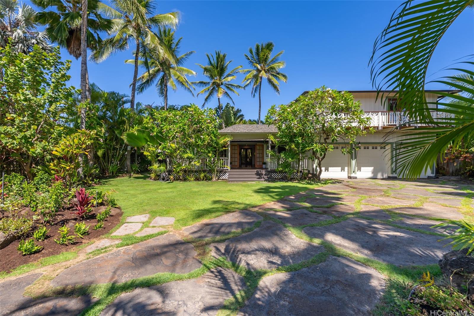
| Description | Situated only 4 homes off of Kailua Beach on a private lane this exquisite sanctuary awaits, where coastal charm meets elegant design! This custom beachside residence is a testament to unique architectural creativity, offering the perfect embodiment of the beach lifestyle. Begin your journey on a stunning wrap-around Ipe deck, leading you to an inviting interior adorned with luxurious Brazilian chestnut floors and meticulously crafted African Mahogany cabinetry. The home's design beautifully integrates with its lush surroundings, enhanced by expansive pocket windows that draw the outdoor beauty inside, creating a seamless blend of nature and comfort. The meticulously landscaped gardens further enrich the outdoor living experience, providing a tranquil escape that's ideal for both relaxation and everyday life. This home not only promises supreme comfort and style but also an unparalleled coastal living experience. |
| Status | Sold since 09-08-2025 |
| MLS# | 202519106 |
| Price | $3,900,000 |
| Original Price | $4,000,000 |
| Price Change | $-100,000 (-2.50%) |
| Beds / Baths / Half | 4 / 3 / 0 |
| Parking Spaces | 6 |
| Living Sq Ft | 2,873 |
| Land Sq Ft | 9,900 |
| Land Tenure | FS - Fee Simple |
| Maintenance Fee | $0 |
| Address | 810 N Kalaheo Avenue F Kailua HI 96734 |
| Region | Kailua |
| Neighborhood | Beachside |
| Days on Market | 70 |
| Year Built | 1957 |
| Year Remodeled | 2012 |
| Condition | Excellent |
| View | Garden, Mountain |
| Pool | None |
| Parking | 3 Car+, Driveway, Garage |
| Zoning | 03 - R10 - Residential District |
| Flood Zone | Zone X |
| Elementary | Kainalu |
| Middle | Kailua |
| High | Kalaheo |
| Tax Amount | $2,244 |
| Assessed Land | $2,294,300 |
| Assessed Building | $717,400 |
| Assessed Total | $3,011,700 |
| Assessed Ratio | 129% |
| Inclusions | AC Split, Auto Garage Door Opener, Ceiling Fan, Convection Oven, Dishwasher, Disposal, Dryer, Microwave, Refrigerator, Smoke Detector, Washer, Water Heater |
| Amenities | Bedroom on 1st Floor, Full Bath on 1st Floor, Landscaped, Patio/Deck, Storage, Wall/Fence |
| Utilities | Overhead Electricity, Public Water, Sewer Fee |
| Construction | Above Ground, Other, Slab |
| Lot Features | Clear |
| Flooring | Hardwood |
| Disclosures | None |
| Land Recorded | Regular System |
| Possession | At Closing |
| Sale Conditions | None |
| Topography | Level |
| Building Style | Detach Single Family |
| Roofing | Asphalt Shingle |
| Easements | Other, Sewer |
| Security | Key |
| Parcel # | 1-4-3-021-005-0000 |
| Listing courtesy of | Compass |
Property History from MLS
| Date | MLS# | Change | Old Value | New Value | List Price | Sold Price | Assessed Total | Land | Building |
|---|---|---|---|---|---|---|---|---|---|
| 12-23-2025 | 202519106 | Sold | P | S | $3,900,000 | $3,900,000 | $3,011,700 | $2,294,300 | $717,400 |
| 12-03-2025 | 202519106 | Pending | C | P | $3,900,000 | $3,900,000 | $3,011,700 | $2,294,300 | $717,400 |
| 11-17-2025 | 202519106 | Active Under Contract | A | C | $3,900,000 | $3,900,000 | $3,011,700 | $2,294,300 | $717,400 |
| 11-08-2025 | 202519106 | Price Decrease | $4,000,000 | $3,900,000 | $3,900,000 | $3,900,000 | $3,011,700 | $2,294,300 | $717,400 |
| 09-08-2025 | 202519106 | New Listing | A | $3,900,000 | $3,900,000 | $3,011,700 | $2,294,300 | $717,400 | |
| 03-12-2013 | 1302414 | Sold | P | S | $2,385,000 | $2,385,000 | $2,168,500 | $1,038,700 | $1,129,800 |
| 03-04-2013 | 1302414 | Pending | A | P | $2,385,000 | $2,385,000 | $2,168,500 | $1,038,700 | $1,129,800 |
| 03-04-2013 | 1302414 | New Listing | A | $2,385,000 | $2,385,000 | $2,168,500 | $1,038,700 | $1,129,800 | |
| 01-13-2012 | 1107068 | Expired | A | X | $2,385,000 | $0 | $1,117,300 | $999,500 | $117,800 |
| 06-08-2011 | 1107068 | New Listing | A | $2,385,000 | $0 | $1,117,300 | $999,500 | $117,800 | |
| 06-08-2011 | 1015397 | Expired | A | X | $2,385,000 | $0 | $1,117,300 | $999,500 | $117,800 |
| 12-07-2010 | 1015397 | New Listing | A | $2,385,000 | $0 | $1,117,300 | $999,500 | $117,800 | |
| 02-25-2003 | 2212294 | Sold | P | S | $895,000 | $895,000 | $627,800 | $549,500 | $78,300 |
| 11-09-2002 | 2212294 | New Listing | A | $895,000 | $895,000 | $627,800 | $549,500 | $78,300 |
View the public schools for this property · Google Maps · Supermarkets · Schools · Hospitals · Restaurants · Beaches · City Tax Record / Plat Map · View beach access points all over Oahu · Buyer Closing Cost Calculator · Seller Closing Cost Calculator