| Rebate | 20% Buyer's Rebate | $3,500 Flat Fee Selling | 2% Full Service Selling |
|---|---|
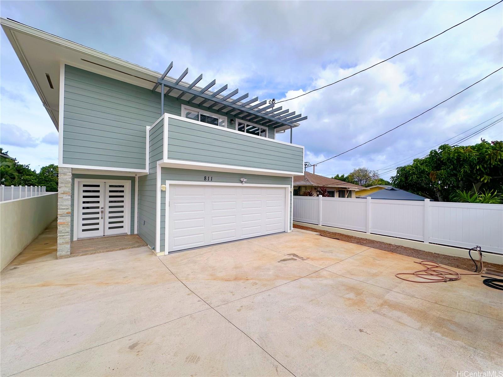
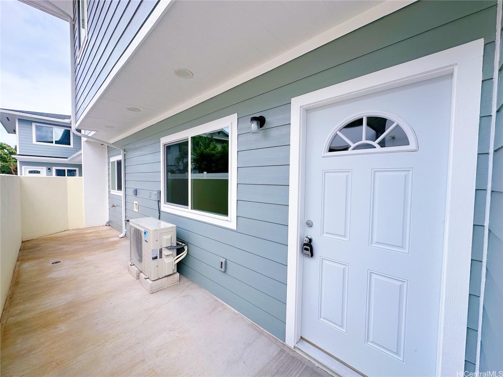
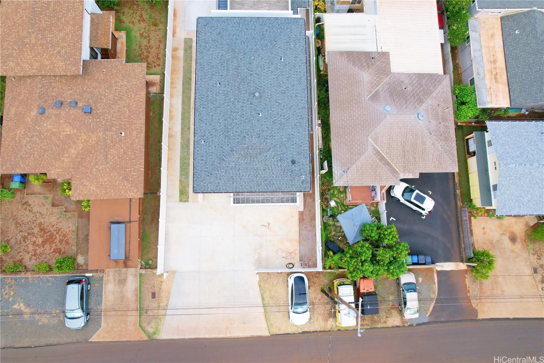
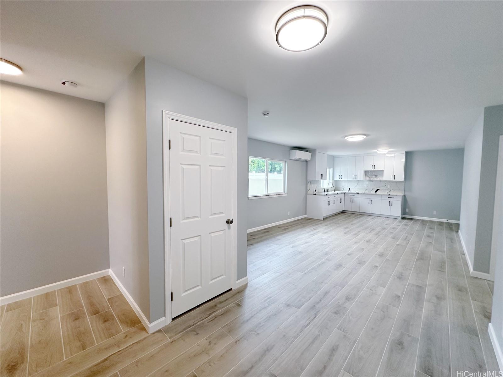
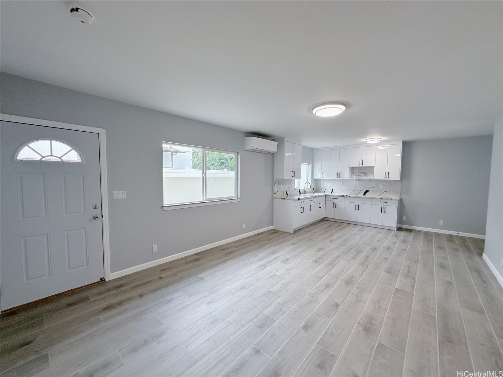
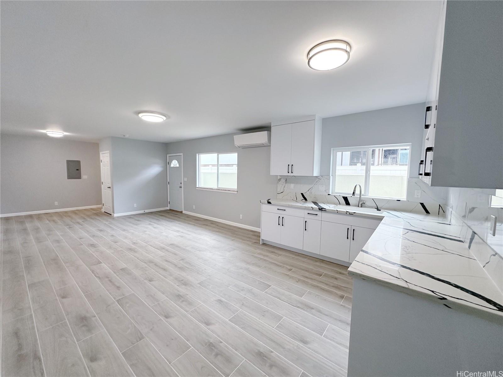
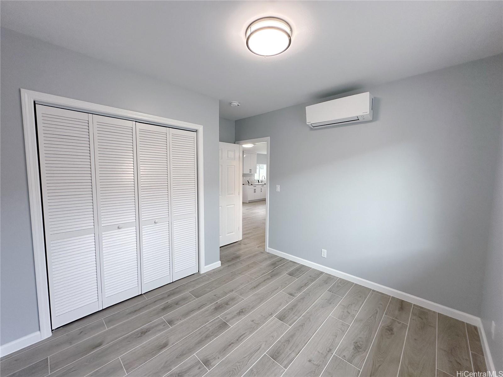
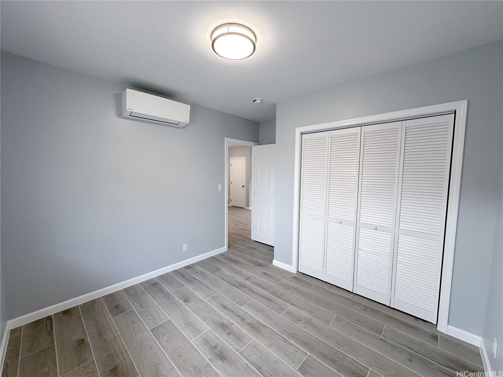
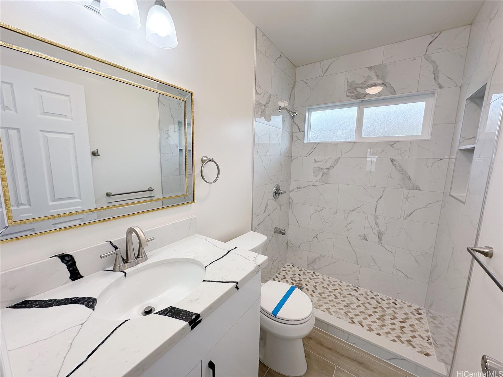
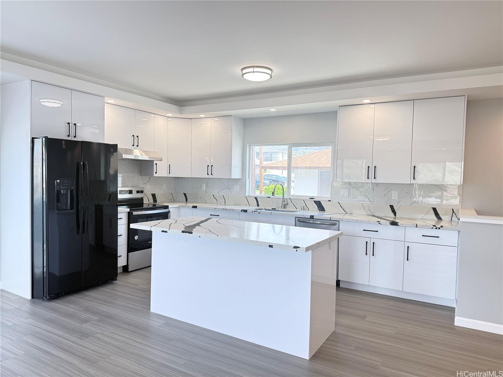
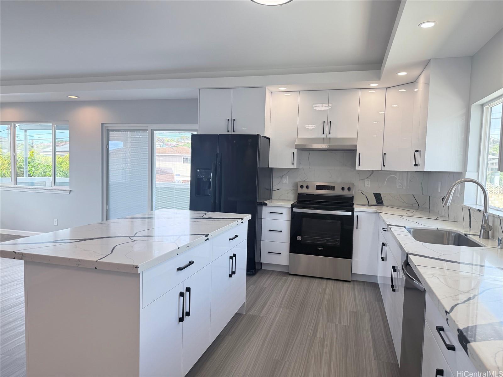
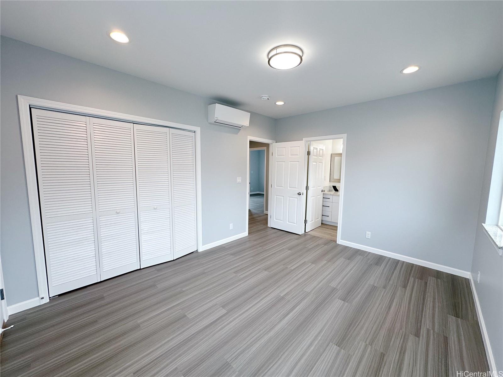
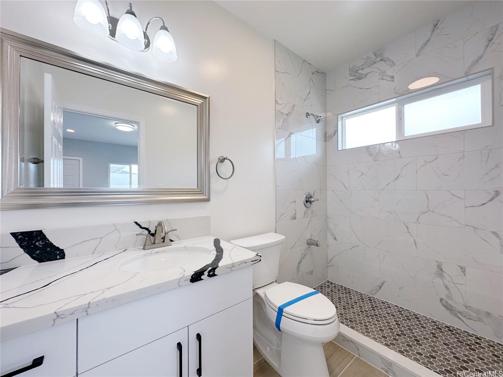
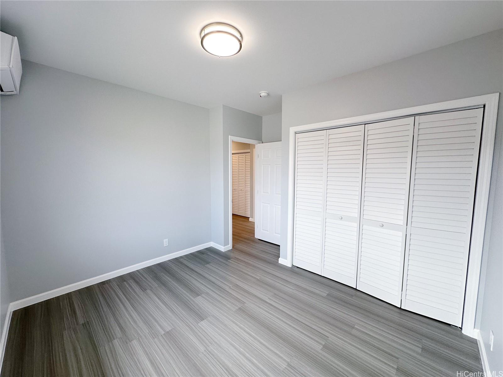
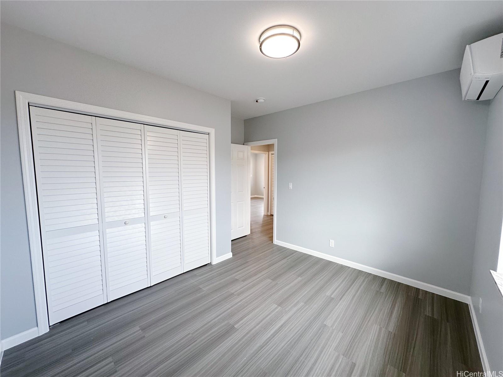
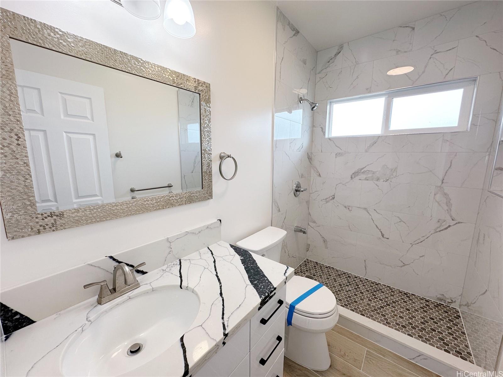
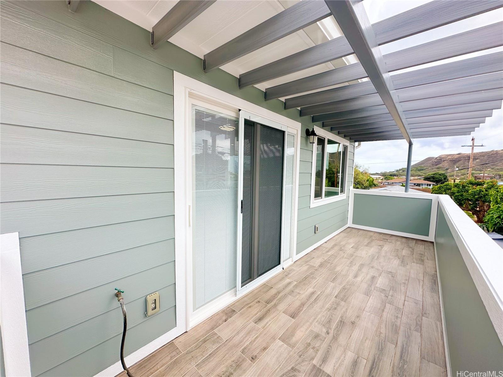
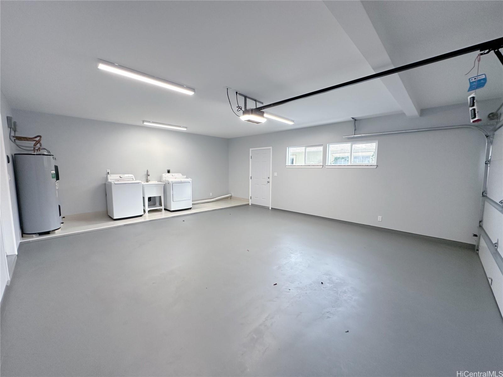
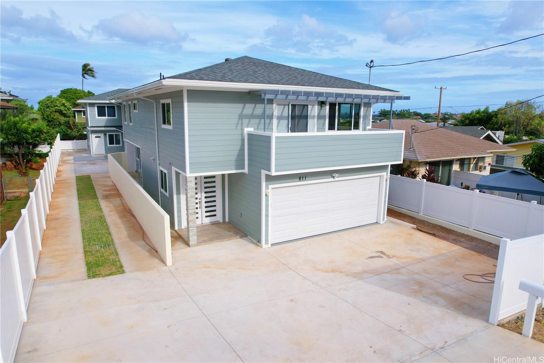
| Description | Welcome home! This beautifully crafted 5-bedroom, 3-bathroom home with 3/2 upstairs and 2/1 downstairs located on the highly desirable 20th Avenue in Kaimuki. Thoughtfully designed for modern living, this newly built residence offers the perfect blend of comfort, style, and flexibility. Enjoy year-round comfort with split A/C units in every room, ensuring a cool and relaxing atmosphere throughout the home. With spacious and flexible living areas, there's room for multigenerational living, a home office setup, or guest accommodations — the possibilities are endless. The contemporary layout features an open-concept kitchen, high-quality finishes, and abundant natural light. Whether you’re hosting a dinner party or enjoying a quiet evening at home, this space is built for endless possibilities. Close proximity to restaurants, shops, schools, parks, and freeway access. Urban convenience meets island charm in this vibrant neighborhood. This is a rare opportunity to own a brand-new home in one of Honolulu’s most established communities. Don’t miss your chance to live in comfort, style, and convenience — all in one beautiful package! Assessment value and property tax are not yet updated. |
| Status | Sold since 11-10-2025 |
| MLS# | 202525253 |
| Price | $1,720,000 |
| Original Price | $1,720,000 |
| Price Change | (0.00%) |
| Beds / Baths / Half | 5 / 3 / 0 |
| Parking Spaces | 3 |
| Living Sq Ft | 2,243 |
| Land Sq Ft | 3,025 |
| Land Tenure | FS - Fee Simple |
| Maintenance Fee | $0 |
| Address | 811 20th Avenue Honolulu HI 96816 |
| Region | Diamond Head |
| Neighborhood | Kaimuki |
| Days on Market | 10 |
| Year Built | 2024 |
| Condition | Excellent |
| View | City, Diamond Head, Mountain |
| Pool | None |
| Parking | 3 Car+, Driveway, Garage, Street |
| Zoning | 05 - R-5 Residential District |
| Flood Zone | Zone X |
| Tax Amount | $1 |
| Assessed Land | $1 |
| Assessed Building | $1 |
| Assessed Total | $1 |
| Assessed Ratio | 172,000,000% |
| Inclusions | AC Split, Auto Garage Door Opener, Dishwasher, Disposal, Dryer, Range Hood, Range/Oven, Refrigerator, Smoke Detector, Washer, Water Heater |
| Amenities | Bedroom on 1st Floor, Full Bath on 1st Floor, Wall/Fence |
| Utilities | Connected, Overhead Electricity, Public Water |
| Construction | Double Wall, Slab, Wood Frame |
| Lot Features | Other |
| Flooring | Ceramic Tile, Vinyl |
| Disclosures | Property Disclosure Stmt |
| Furnished | None |
| Land Recorded | Regular System |
| Possession | At Closing |
| Sale Conditions | None |
| Topography | Level |
| Building Style | Attached, CPR |
| Roofing | Asphalt Shingle |
| Easements | None |
| Parcel # | 1-3-2-053-074-0001 |
| Listing courtesy of | Five Star Realty, Inc. |
Property History from MLS
| Date | MLS# | Change | Old Value | New Value | List Price | Sold Price | Assessed Total | Land | Building |
|---|---|---|---|---|---|---|---|---|---|
| 12-31-2025 | 202525253 | Sold | C | S | $1,720,000 | $1,680,000 | $1 | $1 | $1 |
| 11-20-2025 | 202525253 | Active Under Contract | A | C | $1,720,000 | $1,680,000 | $1 | $1 | $1 |
| 11-10-2025 | 202525253 | Price Decrease | $17,200,000 | $1,720,000 | $1,720,000 | $1,680,000 | $1 | $1 | $1 |
| 11-10-2025 | 202525253 | New Listing | A | $1,720,000 | $1,680,000 | $1 | $1 | $1 | |
| 11-08-2025 | 202515700 | Cancelled | A | W | $1,720,000 | $0 | $1 | $1 | $1 |
| 09-09-2025 | 202515700 | Price Decrease | $1,750,000 | $1,720,000 | $1,720,000 | $0 | $1 | $1 | $1 |
| 07-08-2025 | 202515700 | New Listing | A | $1,720,000 | $0 | $1 | $1 | $1 |
View the public schools for this property · Google Maps · Supermarkets · Schools · Hospitals · Restaurants · Beaches · City Tax Record / Plat Map · View beach access points all over Oahu · Buyer Closing Cost Calculator · Seller Closing Cost Calculator