| Rebate | 20% Buyer's Rebate | $3,500 Flat Fee Selling | 2% Full Service Selling |
|---|---|
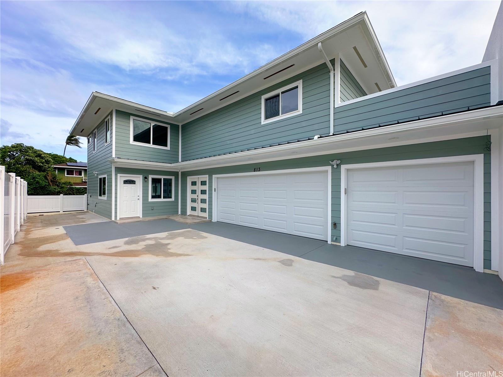
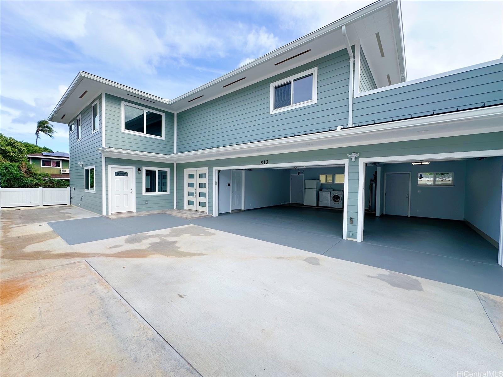
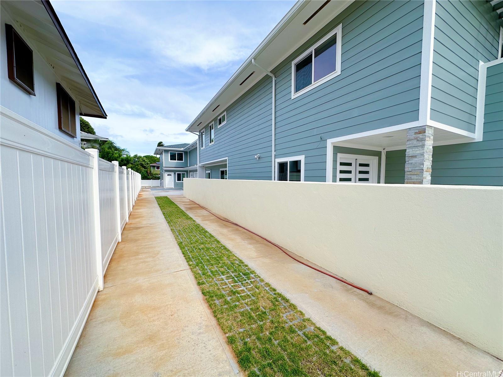
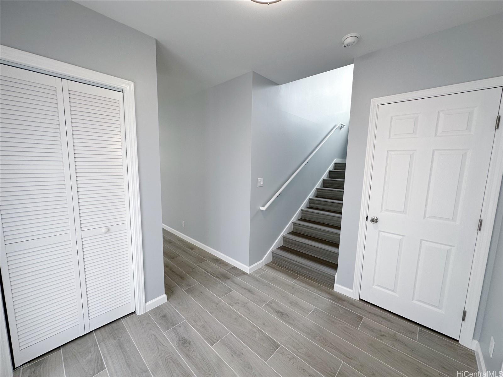
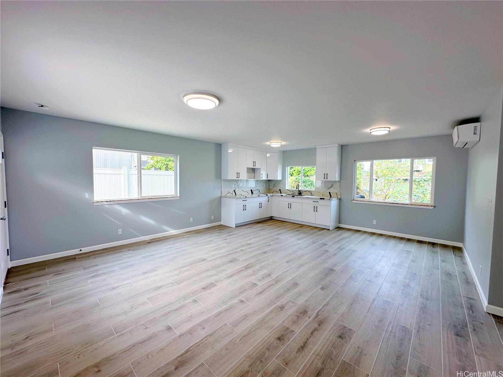
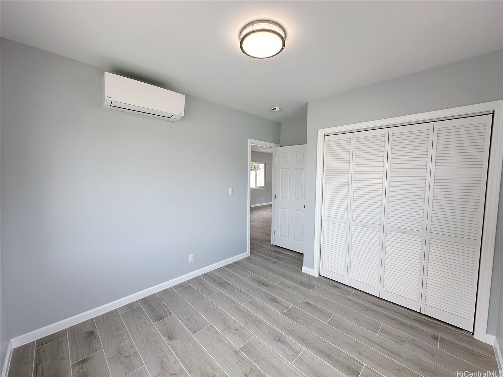
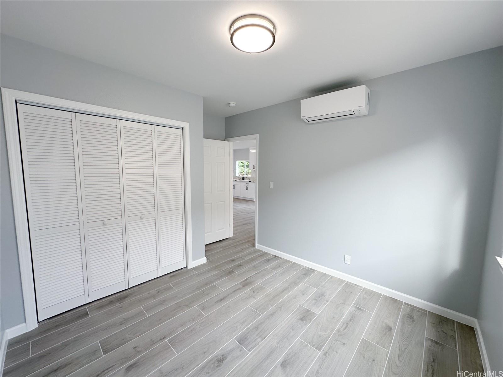
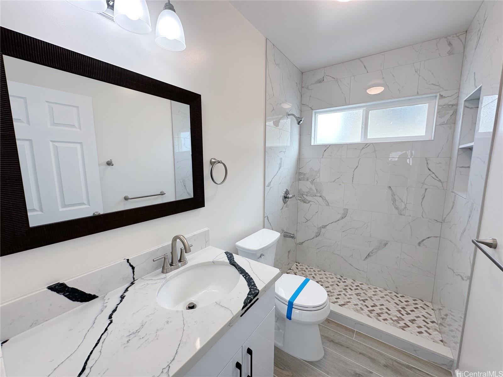
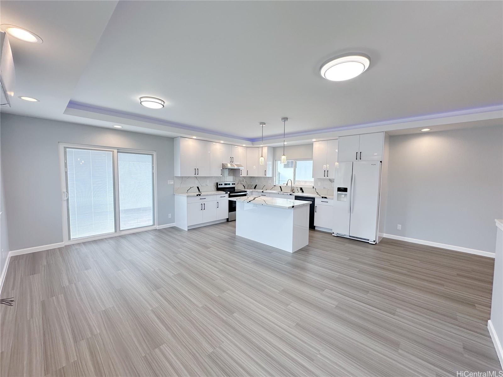
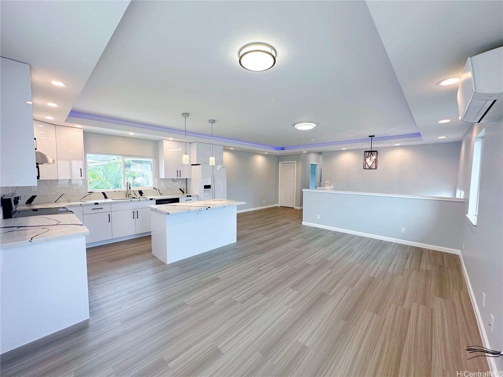
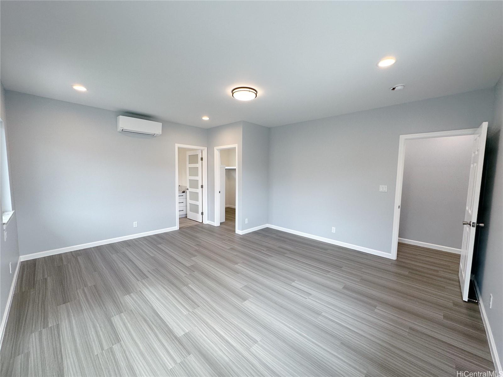
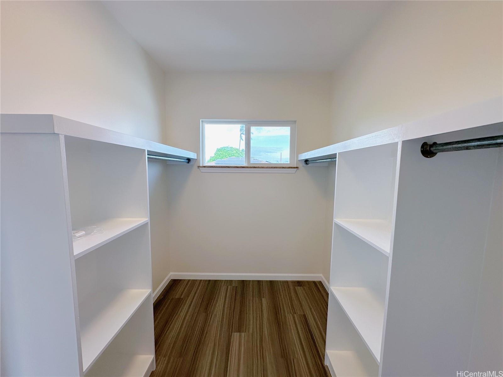
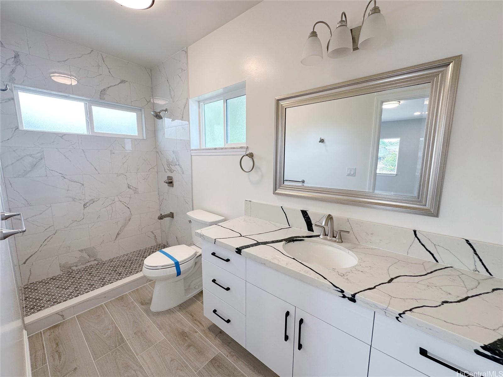
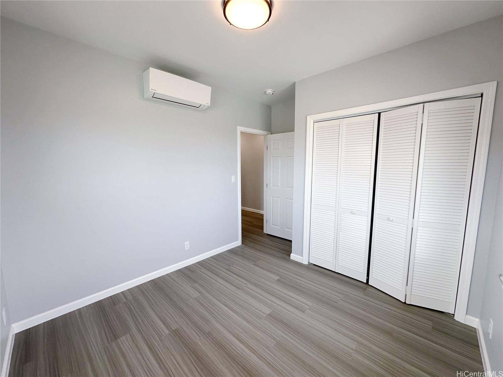
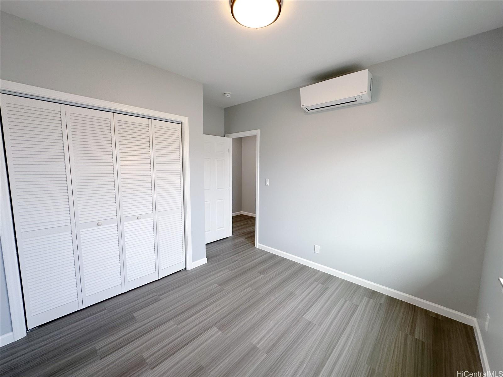
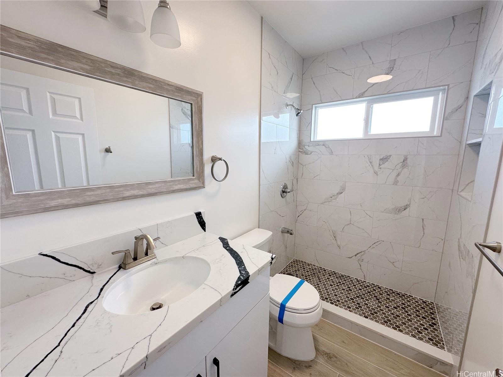
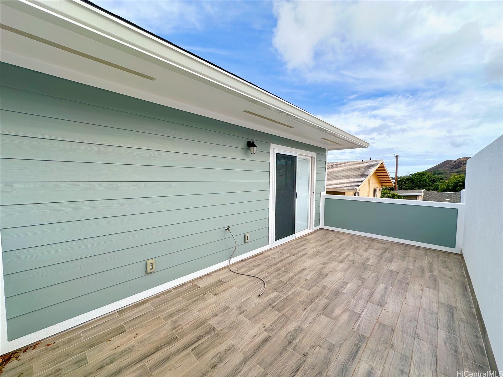
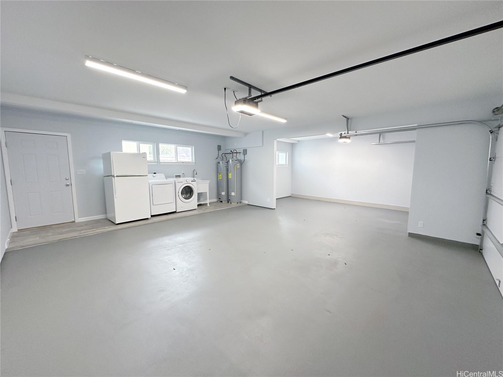
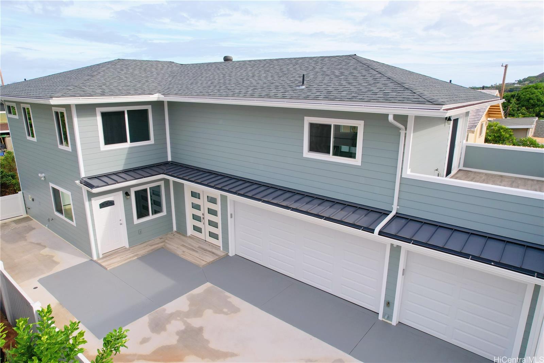
| Description | Tucked away in the rear of a newly developed CPR, this brand-new 5-bedroom, 3-bathroom home with 3/2 upstairs and 2/1 downstairs offers modern living with added privacy and space — including a rare 3-car garage! Designed with flexibility in mind, this residence features split A/C in every room, generous living spaces, and a layout that works beautifully for multigenerational living, guests, or a home office setup. The open-concept kitchen flows effortlessly into the main living area, creating a warm and inviting atmosphere for gatherings and daily living. Enjoy the peace and quiet of being set back from the street while still being in the heart of it all. Prime Kaimuki location — in close proximity to shopping, dining, schools, freeway access, and everything Honolulu has to offer. Whether you're looking for your forever home or a smart investment in a thriving neighborhood, this back unit offers comfort, functionality, and convenience — all in a sleek new build. Don’t miss your chance to own this hidden gem in one of Honolulu’s most sought-after areas! Assessment value and property tax are not yet updated. |
| Status | Sold since 07-08-2025 |
| MLS# | 202515703 |
| Price | $1,750,000 |
| Original Price | $1,750,000 |
| Price Change | (0.00%) |
| Beds / Baths / Half | 5 / 3 / 0 |
| Parking Spaces | 4 |
| Living Sq Ft | 2,184 |
| Land Sq Ft | 4,475 |
| Land Tenure | FS - Fee Simple |
| Maintenance Fee | $0 |
| Address | 813 20th Avenue Honolulu HI 96816 |
| Region | Diamond Head |
| Neighborhood | Kaimuki |
| Days on Market | 9 |
| Year Built | 2024 |
| Condition | Excellent |
| View | City, Diamond Head, Mountain |
| Pool | None |
| Parking | 3 Car+, Driveway, Garage, Street |
| Zoning | 05 - R-5 Residential District |
| Flood Zone | Zone X |
| Tax Amount | $1 |
| Assessed Land | $1 |
| Assessed Building | $1 |
| Assessed Total | $1 |
| Assessed Ratio | 175,000,000% |
| Inclusions | AC Split, Dishwasher, Disposal, Dryer, Range Hood, Range/Oven, Refrigerator, Smoke Detector, Washer, Water Heater |
| Amenities | Bedroom on 1st Floor, Full Bath on 1st Floor, Wall/Fence |
| Utilities | Connected, Overhead Electricity, Public Water |
| Construction | Double Wall, Slab, Wood Frame |
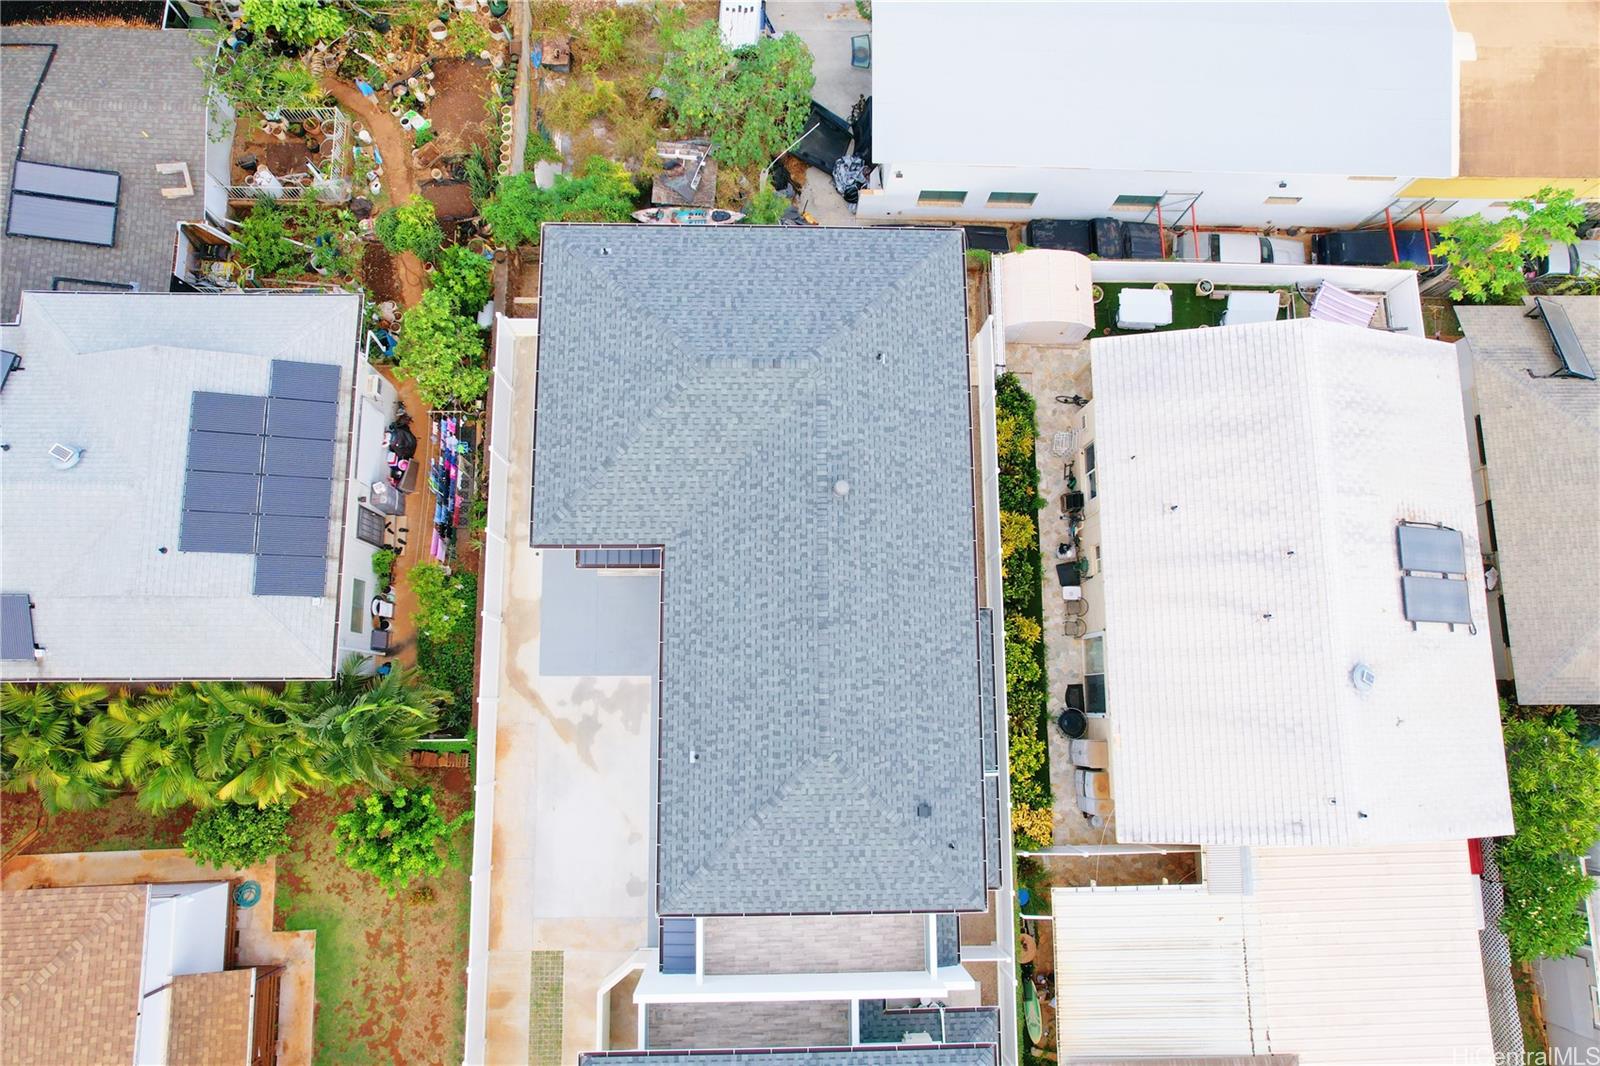
| Lot Features | Flag Lot |
| Flooring | Ceramic Tile, Vinyl |
| Disclosures | Property Disclosure Stmt |
| Land Recorded | Regular System |
| Possession | At Closing |
| Sale Conditions | None |
| Topography | Level |
| Building Style | Attached, CPR |
| Roofing | Asphalt Shingle |
| Easements | None |
| Parcel # | 1-3-2-053-074-0002 |
| Listing courtesy of | Five Star Realty, Inc. |
Property History from MLS
| Date | MLS# | Change | Old Value | New Value | List Price | Sold Price | Assessed Total | Land | Building |
|---|---|---|---|---|---|---|---|---|---|
| 09-03-2025 | 202515703 | Sold | C | S | $1,750,000 | $1,775,000 | $1 | $1 | $1 |
| 07-17-2025 | 202515703 | Active Under Contract | A | C | $1,750,000 | $1,775,000 | $1 | $1 | $1 |
| 07-08-2025 | 202515703 | $1,750,000 | $1,750,000 | $1,775,000 | $1 | $1 | $1 | ||
| 07-08-2025 | 202515703 | New Listing | A | $1,750,000 | $1,775,000 | $1 | $1 | $1 |
View the public schools for this property · Google Maps · Supermarkets · Schools · Hospitals · Restaurants · Beaches · City Tax Record / Plat Map · View beach access points all over Oahu · Buyer Closing Cost Calculator · Seller Closing Cost Calculator