| Rebate | 20% Buyer's Rebate | $3,500 Flat Fee Selling | 2% Full Service Selling |
|---|---|
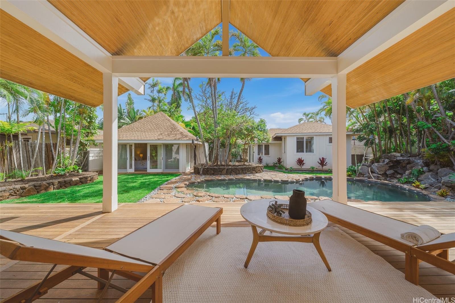
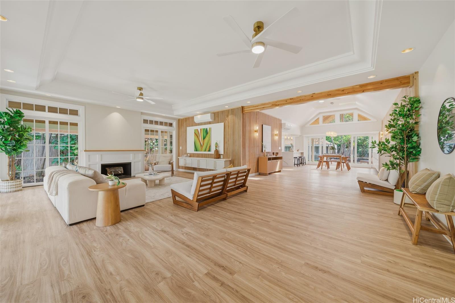
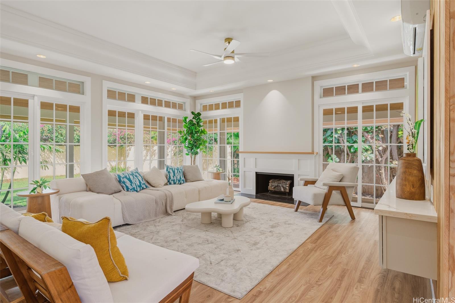
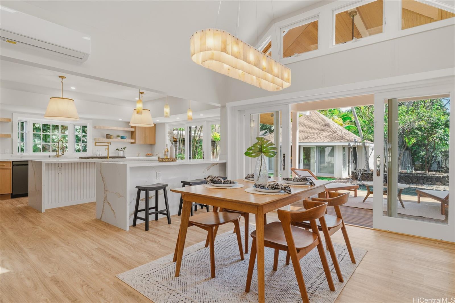
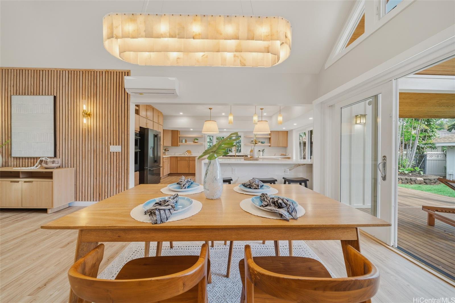
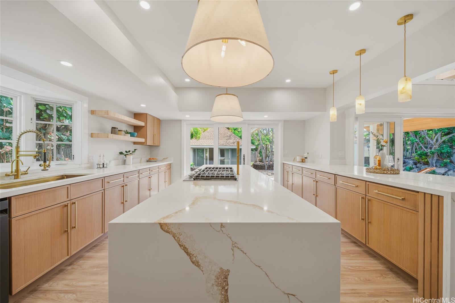
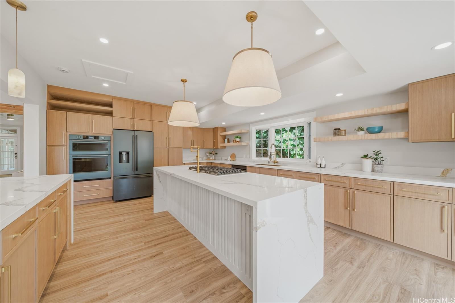
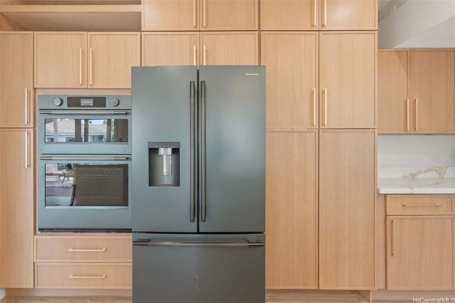
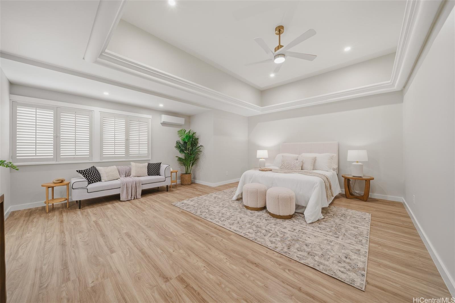
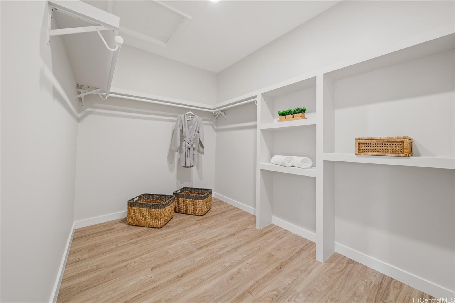
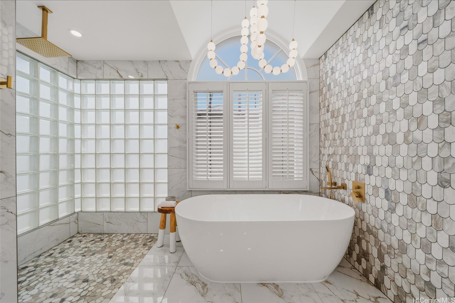
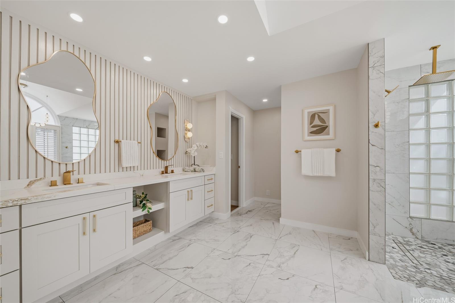
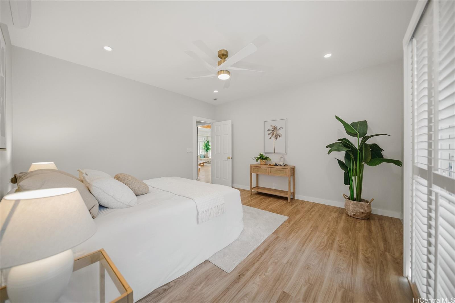
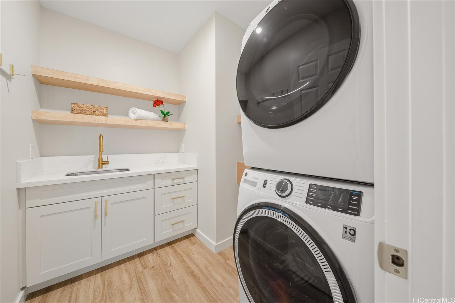
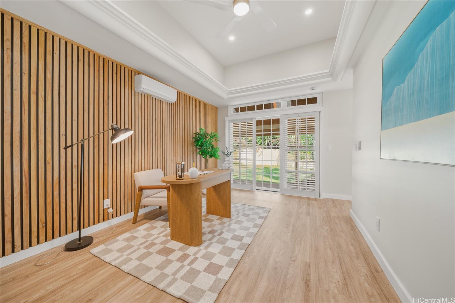
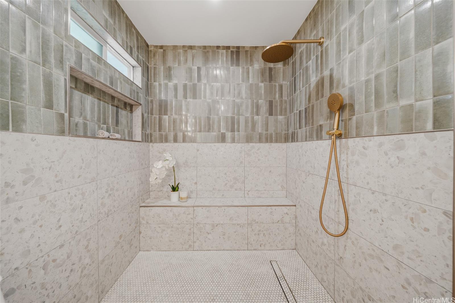
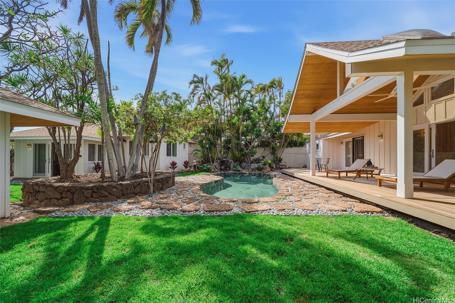
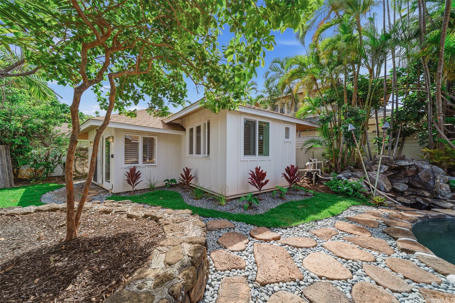
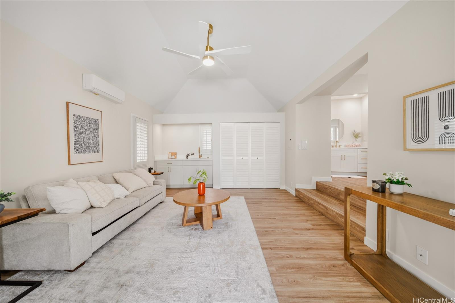
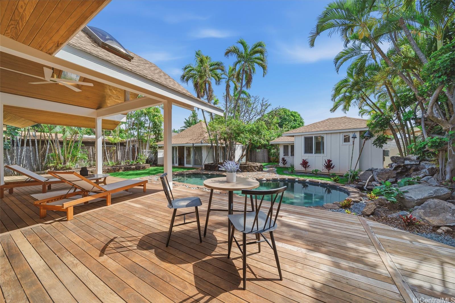
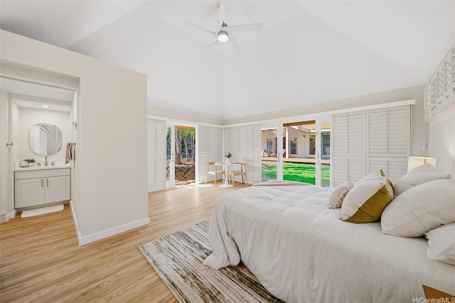
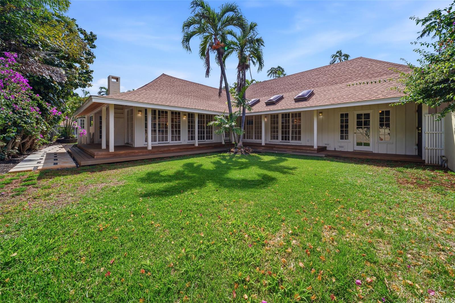
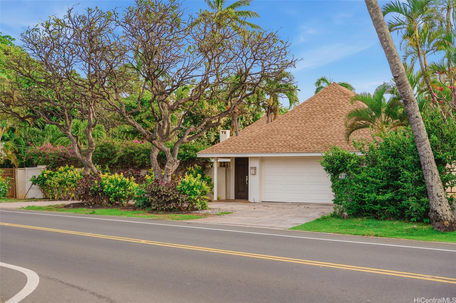
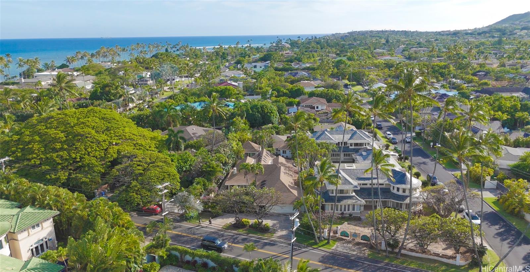
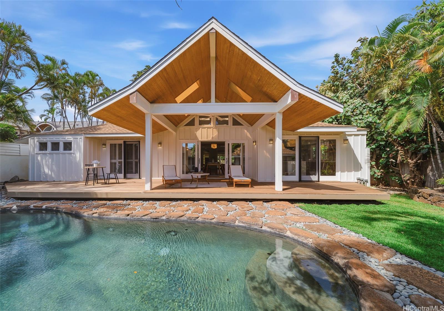
| Description | RARELY FOUND IN KAHALA...this newly renovated property offers a versatile, multi-dwelling layout presenting an island estate where flexibility and luxury lifestyle converge. Set on an expansive 12,000+ sqft parcel, this fully enclosed compound has been thoughtfully reimagined to deliver the ultimate turnkey retreat. The fabulous single-level main residence offers 3BD / 3.5BA, showcasing soaring ceilings, custom finishes, a beautiful chef's kitchen, and seamless indoor/outdoor flow. The large Primary Suite offers a lovely soaking tub, a large tiled shower and walk-in closet. WHAT TRULY SETS THIS PROPERTY APART is a rare multi-structure compound featuring two fully appointed private cottages, perfect for extended Ohana, executive stays, 2 home offices, guest accommodations, or income potential...making its versatility unmatched in Kahala. Outside, a sparkling pool serves as the centerpiece of the landscaped grounds, ideal for entertaining, relaxing, or enjoying a quiet morning under the Hawaiian sky. Perfectly positioned just moments from Waialae Country Club, Kahala Hotel & Resort, and the area’s renowned white sand beaches. Actual number of beds & baths do not match TMK records. |
| Status | Sold since 04-24-2026 |
| MLS# | 202607921 |
| Price | $4,280,000 |
| Original Price | $4,280,000 |
| Price Change | (0.00%) |
| Beds / Baths / Half | 5 / 5 / 1 |
| Parking Spaces | 5 |
| Living Sq Ft | 3,673 |
| Land Sq Ft | 12,353 |
| Land Tenure | FS - Fee Simple |
| Maintenance Fee | $0 |
| Address | 814 Kealaolu Avenue Honolulu HI 96816 |
| Region | Diamond Head |
| Neighborhood | Kahala Area |
| Days on Market | 24 |
| Year Built | 1929 |
| Year Remodeled | 2026 |
| Condition | Excellent |
| View | None |
| Pool | In Ground, Plaster, Pool on Property |
| Parking | 3 Car+, Driveway, Garage, Street |
| Zoning | 04 - R-7.5 Residential District |
| Flood Zone | Zone AE |
| Tax Amount | $2,772 |
| Assessed Land | $2,541,200 |
| Assessed Building | $1,025,400 |
| Assessed Total | $3,566,600 |
| Assessed Ratio | 120% |
| Inclusions | AC Split, Auto Garage Door Opener, Ceiling Fan, Chandelier, Convection Oven, Dishwasher, Disposal, Dryer, Microwave, Range/Oven, Refrigerator, Smoke Detector, Washer, Water Heater |
| Amenities | Bedroom on 1st Floor, Entry, Full Bath on 1st Floor, Landscaped, Maids/Guest Qrters, Other, Patio/Deck, Storage, Wall/Fence |
| Utilities | Cable, Gas, Overhead Electricity, Public Water, Sewer Fee, Water |
| Construction | Above Ground, Double Wall, Wood Frame |
| Lot Features | Clear |
| Flooring | Ceramic Tile, Vinyl |
| Disclosures | Property Disclosure Stmt |
| Land Recorded | Regular System |
| Possession | 45 Days or Less, At Closing |
| Sale Conditions | None |
| Topography | Level |
| Building Style | 1 Bedroom Cottage, Detach Single Family, Multiple Dwellings, Studio Cottage |
| Roofing | Asphalt Shingle |
| Easements | None |
| Security | Key |
| Parcel # | 1-3-5-007-015-0000 |
| Listing courtesy of | Coldwell Banker Realty |
Property History from MLS
| Date | MLS# | Change | Old Value | New Value | List Price | Sold Price | Assessed Total | Land | Building |
|---|---|---|---|---|---|---|---|---|---|
| 06-22-2026 | 202607921 | Sold | C | S | $4,280,000 | $4,280,000 | $3,566,600 | $2,541,200 | $1,025,400 |
| 05-28-2026 | 202607921 | Active Under Contract | A | C | $4,280,000 | $4,280,000 | $3,566,600 | $2,541,200 | $1,025,400 |
| 05-21-2026 | 202607921 | Back On Market | C | A | $4,280,000 | $4,280,000 | $3,566,600 | $2,541,200 | $1,025,400 |
| 05-11-2026 | 202607921 | Active Under Contract | A | C | $4,280,000 | $4,280,000 | $3,566,600 | $2,541,200 | $1,025,400 |
| 04-24-2026 | 202607921 | New Listing | A | $4,280,000 | $4,280,000 | $3,566,600 | $2,541,200 | $1,025,400 | |
| 11-05-2012 | 1208649 | Sold | P | S | $2,590,000 | $2,600,000 | $2,341,900 | $1,853,000 | $488,900 |
| 11-03-2012 | 1208649 | Pending | C | P | $2,590,000 | $2,600,000 | $2,341,900 | $1,853,000 | $488,900 |
| 10-08-2012 | 1208649 | Active Continue to Show | A | C | $2,590,000 | $2,600,000 | $2,341,900 | $1,853,000 | $488,900 |
| 08-01-2012 | 1208649 | New Listing | A | $2,590,000 | $2,600,000 | $2,341,900 | $1,853,000 | $488,900 | |
| 11-30-2000 | 2011698 | New Listing | A | $1,575,000 | $1,575,000 | $877,700 | $680,600 | $197,100 | |
| 01-26-2000 | 9900099 | Price Decrease | $1,450,000 | $1,350,000 | $1,450,000 | $1,350,000 | $879,100 | $680,600 | $198,500 |
| 01-26-2000 | 9900099 | Sold | C | S | $1,450,000 | $1,350,000 | $879,100 | $680,600 | $198,500 |
| 08-26-1999 | 9900099 | Price Decrease | $1,760,000 | $1,450,000 | $1,450,000 | $1,350,000 | $879,100 | $680,600 | $198,500 |
| 08-26-1999 | 9900099 | Back On Market | T | A | $1,450,000 | $1,350,000 | $879,100 | $680,600 | $198,500 |
| 05-18-1999 | 9900099 | Temporarily Withdrawn | A | T | $1,450,000 | $1,350,000 | $879,100 | $680,600 | $198,500 |
| 05-18-1999 | 9900099 | Price Increase | $1,660,000 | $1,760,000 | $1,450,000 | $1,350,000 | $879,100 | $680,600 | $198,500 |
| 03-18-1999 | 9900099 | New Listing | A | $1,450,000 | $1,350,000 | $879,100 | $680,600 | $198,500 |
View the public schools for this property · Google Maps · Supermarkets · Schools · Hospitals · Restaurants · Beaches · City Tax Record / Plat Map · View beach access points all over Oahu · Buyer Closing Cost Calculator · Seller Closing Cost Calculator