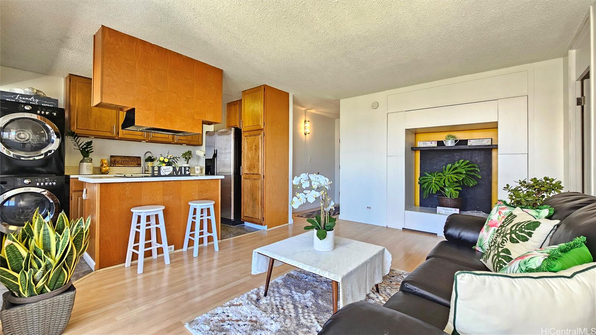
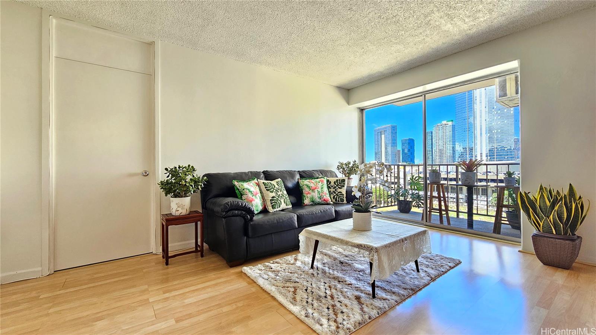
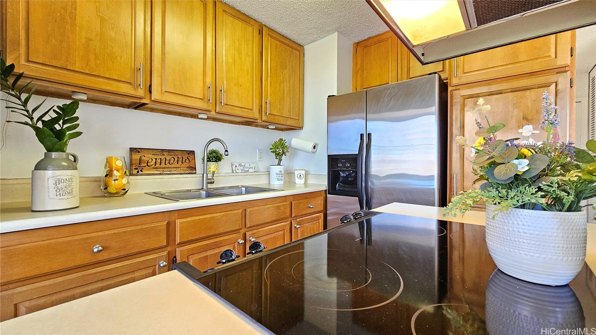
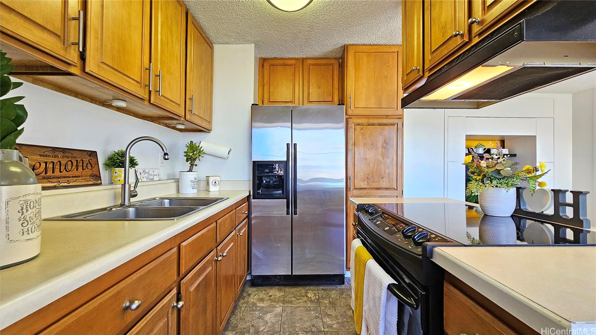
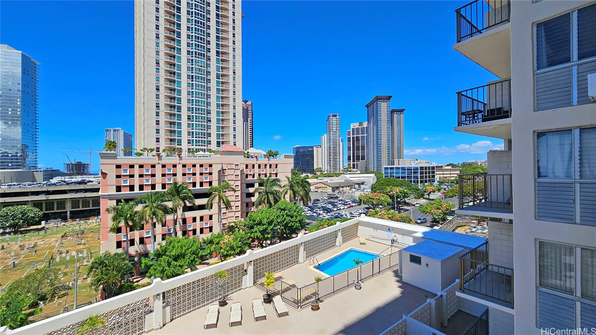
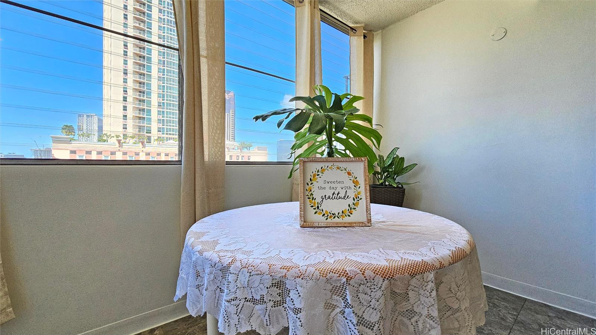
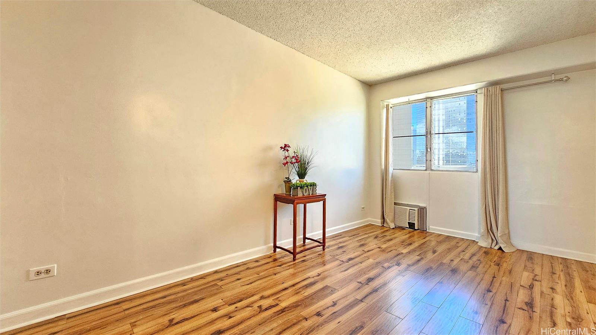
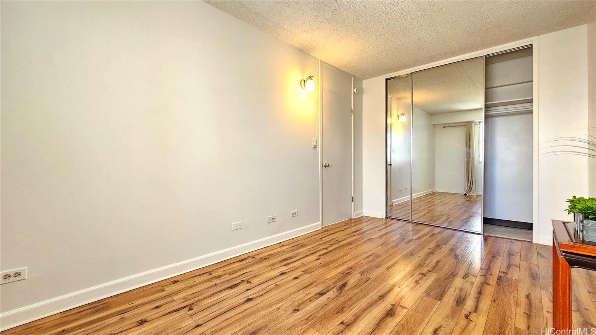
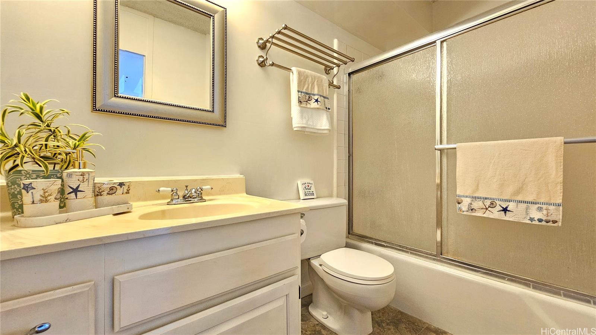
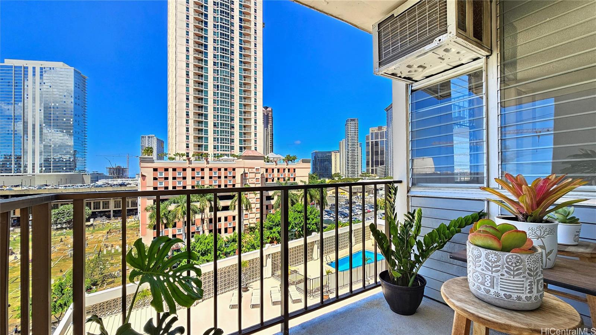
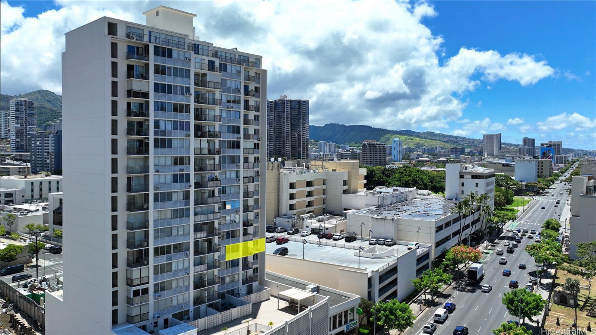
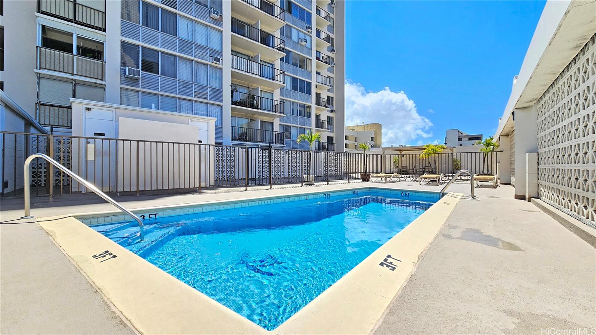
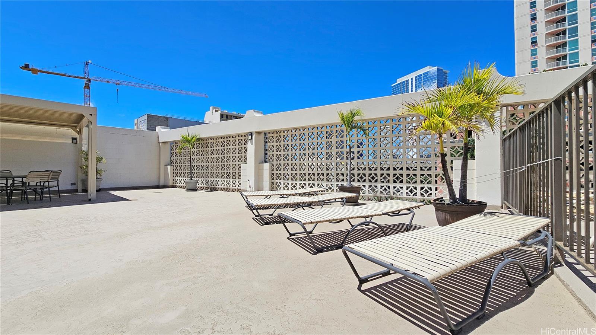
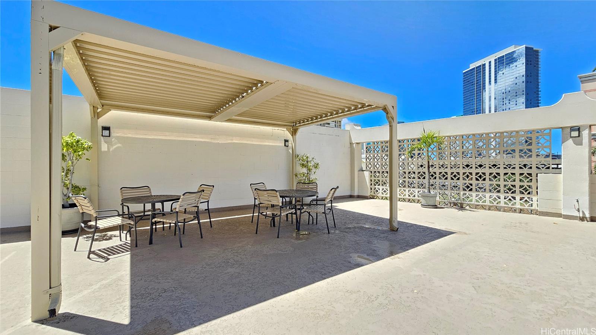
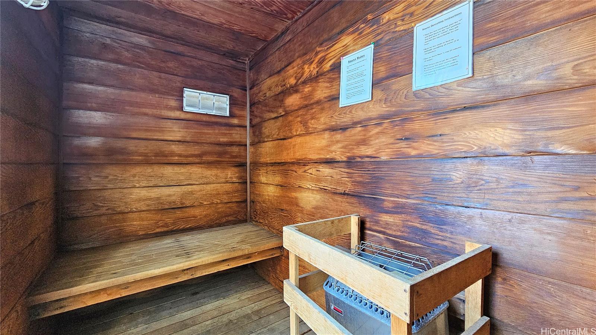
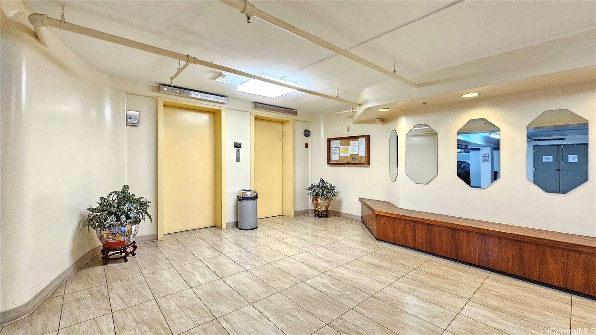
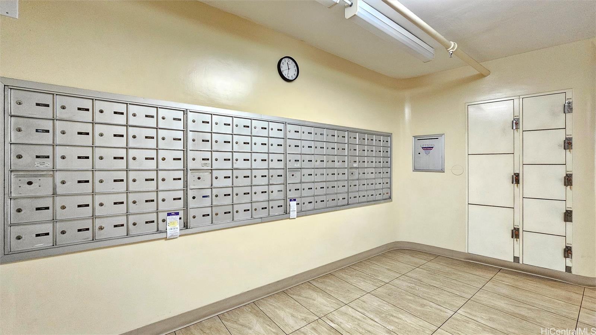
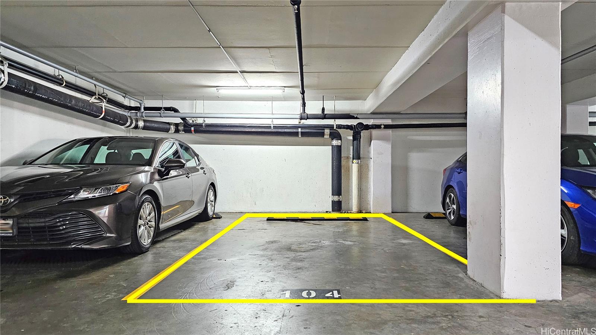
| Description | $5,000 SELLER'S CREDIT OFFERED towards Buyer's closing cost! WELCOME home to this move-in ready 1 bedroom, 1 bath condo ideally located in the heart of Honolulu. The unit has fresh interior paint & comes with in-unit washer & dryer, 1 covered/secured assigned parking stall and 2 window A/C. Spacious & breezy lanai offering stunning panoramic city views accessible from the living area. Enjoy the convenience of city living being only minutes away from Blaisdell Center, hospitals, Police department, shopping centers, freeways, eateries and much more. King Manor is a secured building with amenities that include a pool with deck & sauna (5th flr.), resident manager, gated garage & covered parking. Don't miss out on this great investment opportunity and own a piece of Paradise in the heart of downtown Honolulu! ***VA APPROVED Building*** |
|---|---|
| Status | Sold since 07-08-2024 |
| MLS# | 202415573 |
| Price | $349,000 |
| Original Price | $349,000 |
| Price Change | (0.00%) |
| Beds / Baths / Half | 1 / 1 / 0 |
| Parking Spaces | 1 |
| Living Sq Ft | 632 |
| Land Tenure | FS - Fee Simple |
| Maintenance Fee | $607 |
| Lanai Sq Ft | 40 |
| Building | King Manor |
| Address | 818 S King Street 807 Honolulu HI 96813 |
| Region | Metro |
| Neighborhood | Kapio/Kinau/Ward |
| Days on Market | 54 |
| Year Built | 1969 |
| Condition | Above Average |
| View | Cemetery, City |
| Frontage | Other |
| Parking | Assigned, Covered - 1, Secured Entry, Street |
| Zoning | 33 - BMX-3 Community Business M |
| Flood Zone | Zone X |
| Tax Amount | $103 |
| Assessed Land | $36,200 |
| Assessed Building | $331,100 |
| Assessed Total | $367,300 |
| Assessed Ratio | 95% |
| Inclusions | AC Window Unit, Auto Garage Door Opener, Cable TV, Disposal, Dryer, Range Hood, Range/Oven, Refrigerator, Smoke Detector, Washer |
| Amenities | BBQ, Patio/Deck, Pool on Property, Resident Manager, Sauna, Trash Chute |
| Construction | Above Ground, Concrete |
| Flooring | Laminate, Vinyl |
| Disclosures | Property Disclosure Stmt, Relative of Licensee |
| Furnished | Partial |
| Land Recorded | Regular System |
| Possession | 45 Days or Less, At Closing |
| Sale Conditions | None |
| Building Style | High-Rise 7+ Stories |
| Security | Key, Keyed Elevator |
| Parcel # | 1-2-1-042-001-0028 |
| Listing courtesy of | Locations LLC |
Property History from MLS
| Date | MLS# | Change | Old Value | New Value | List Price | Sold Price | Assessed Total | Land | Building |
|---|---|---|---|---|---|---|---|---|---|
| 10-15-2024 | 202415573 | Sold | C | S | $349,000 | $349,000 | $367,300 | $36,200 | $331,100 |
| 09-04-2024 | 202415573 | Active Under Contract | A | C | $349,000 | $349,000 | $367,300 | $36,200 | $331,100 |
| 08-02-2024 | 202415573 | Back On Market | C | A | $349,000 | $349,000 | $367,300 | $36,200 | $331,100 |
| 07-29-2024 | 202415573 | Active Under Contract | A | C | $349,000 | $349,000 | $367,300 | $36,200 | $331,100 |
| 07-08-2024 | 202415573 | New Listing | CS | A | $349,000 | $349,000 | $367,300 | $36,200 | $331,100 |
| 07-06-2024 | 202415573 | Coming Soon | I | CS | $349,000 | $349,000 | $367,300 | $36,200 | $331,100 |
| 05-25-2007 | 2707112 | Sold | P | S | $290,000 | $295,000 | $259,700 | $39,200 | $220,500 |
| 05-02-2007 | 2707112 | Pending | C | P | $290,000 | $295,000 | $259,700 | $39,200 | $220,500 |
| 04-17-2007 | 2707112 | Active Continue to Show | A | C | $290,000 | $295,000 | $259,700 | $39,200 | $220,500 |
| 04-12-2007 | 2707112 | New Listing | A | $290,000 | $295,000 | $259,700 | $39,200 | $220,500 | |
| 05-16-2003 | 2302494 | Price Decrease | $149,000 | $144,000 | $149,000 | $144,000 | $105,400 | $17,500 | $87,900 |
| 05-16-2003 | 2302494 | Sold | C | S | $149,000 | $144,000 | $105,400 | $17,500 | $87,900 |
| 02-25-2003 | 2302494 | New Listing | A | $149,000 | $144,000 | $105,400 | $17,500 | $87,900 |
View the public schools for this property · Google Maps · Supermarkets · Schools · Hospitals · Restaurants · Beaches · City Tax Record / Plat Map · View beach access points all over Oahu · Buyer Closing Cost Calculator · Seller Closing Cost Calculator