| Rebate | 20% Buyer's Rebate | $3,500 Flat Fee Selling | 2% Full Service Selling |
|---|---|
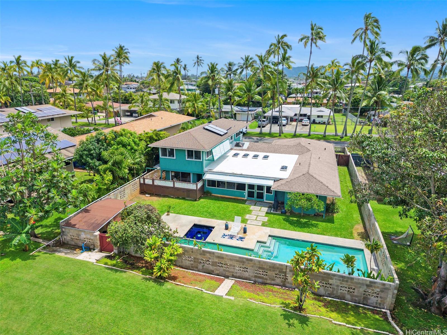
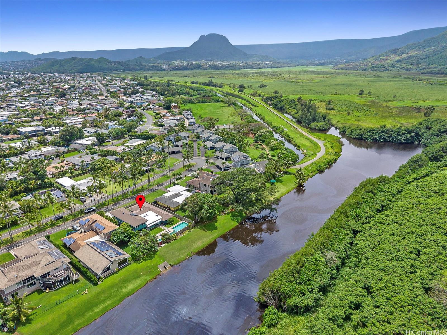
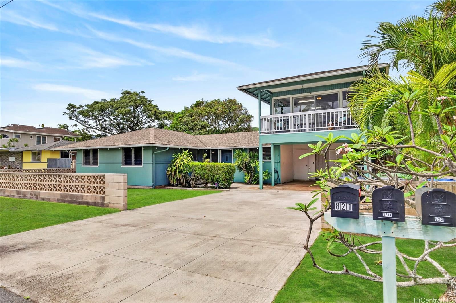
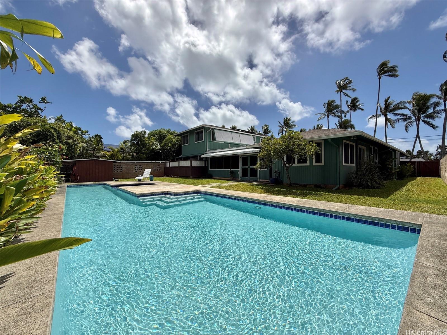
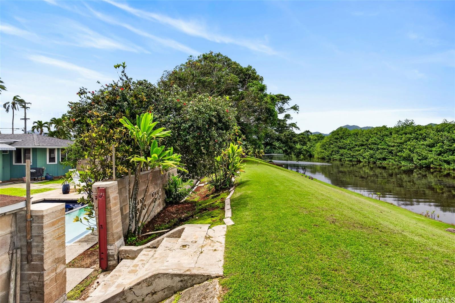
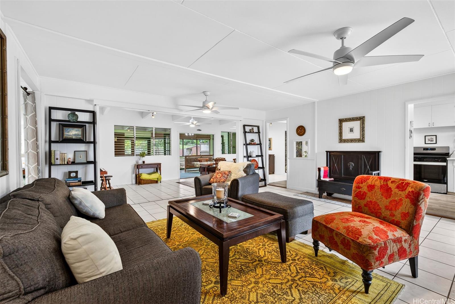
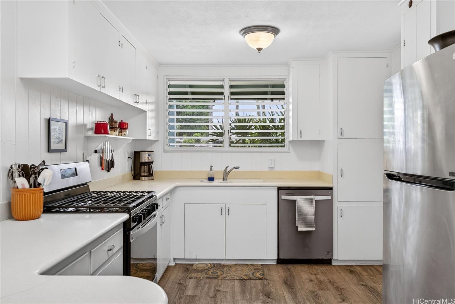
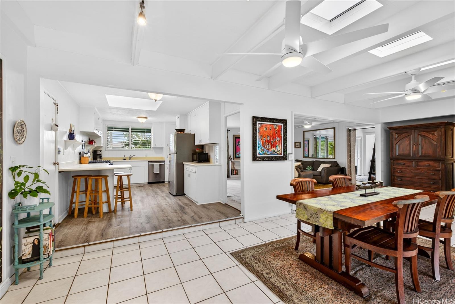
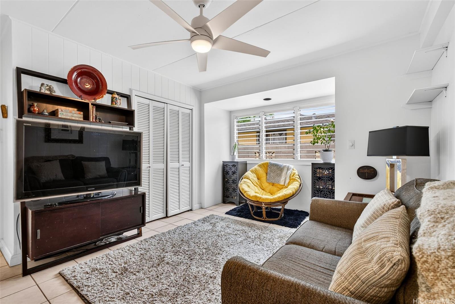
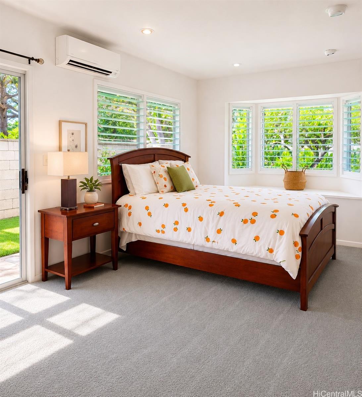
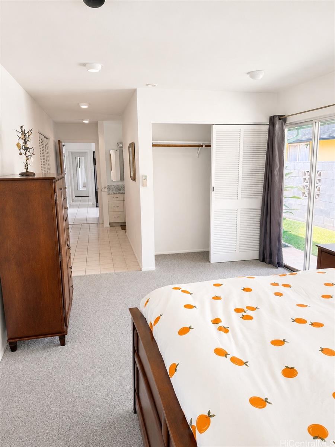
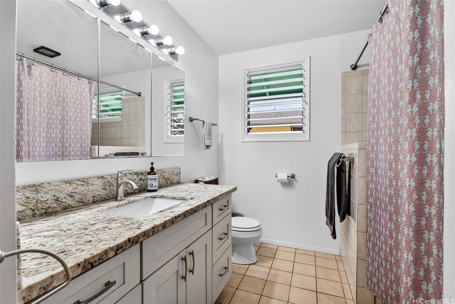
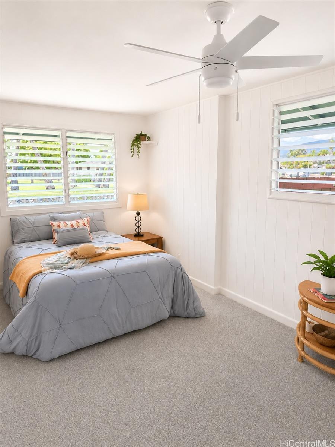
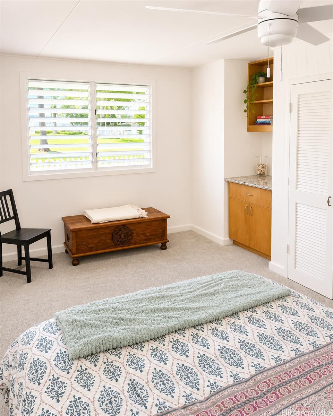
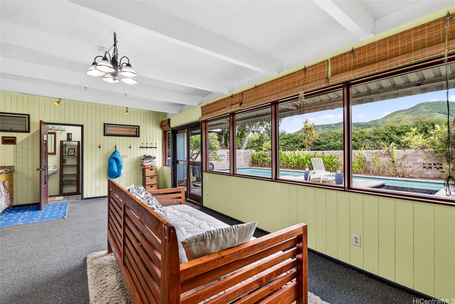
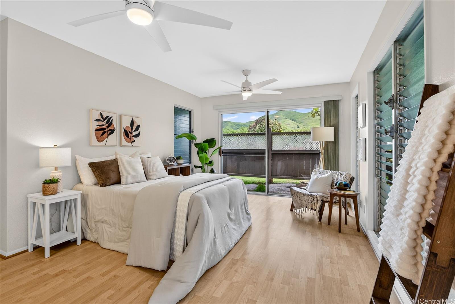
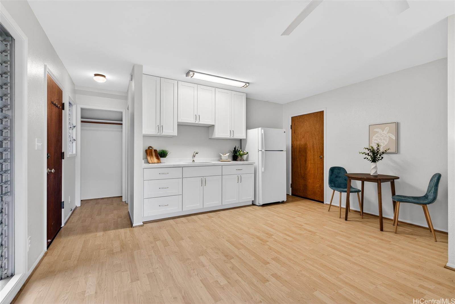
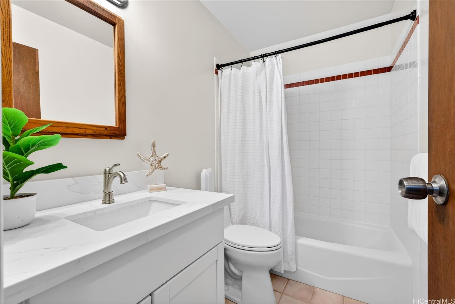
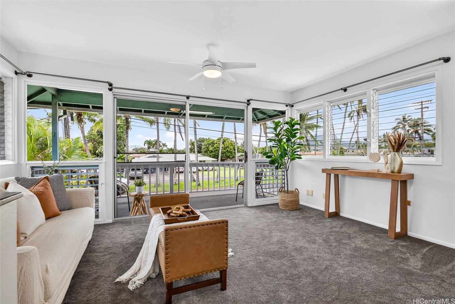
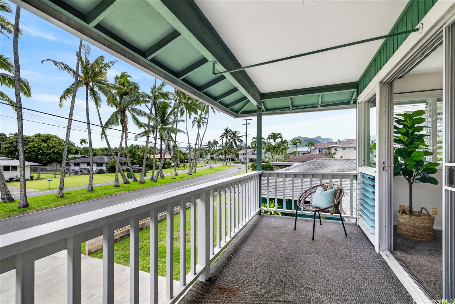
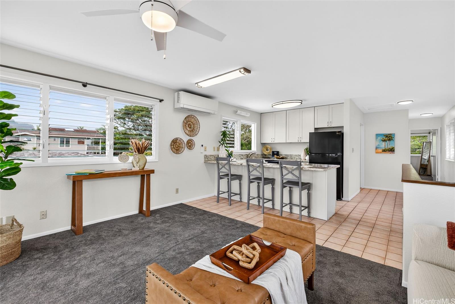
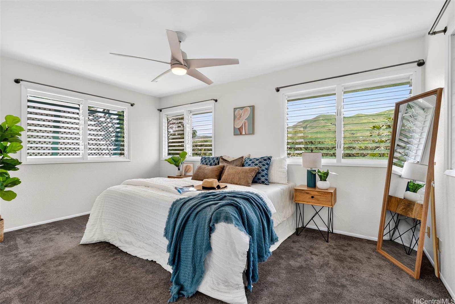
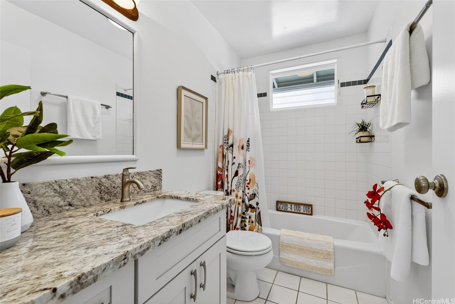
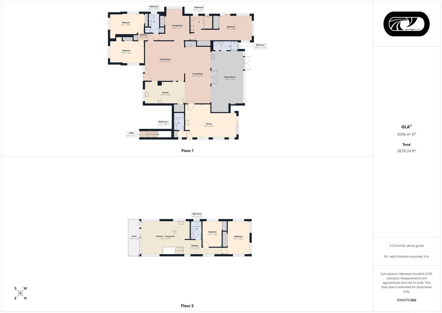
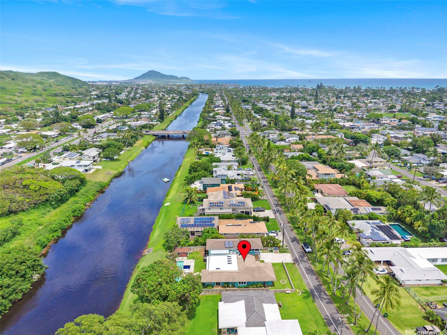
| Description | Rare opportunity to own a canal front home on a nearly 10,000 sq. ft. R-5 zoned lot with a legal ‘ohana unit, each with its own utility meters, complete with pool & spa. Tucked along the peaceful cul-de-sac end of Kainui Drive, locally known as “Duck Road.” The spacious single-level main home features three generously sized bedrooms with new carpeting, three bathrooms, a dedicated study and bright living and dining areas that flow seamlessly into an enclosed lanai. A large recreation room or studio complete with a kitchenette, bathroom, private entrance, and its own courtyard provides additional flexibility for guests, home office or extended family. Upstairs, the 800 sq ft 'ohana unit (823 Kainui Dr) features two bedrooms, one bathroom, and a covered lanai. Recent upgrades include a new roof on the main home and a freshly re-plastered pool. Take in stunning sunsets over the Ko'olau Mountains from the multiple outdoor areas, relax in the pool and spa, or enjoy a paddle or boat out to Kailua Bay. This unique property offers flexibility and is ideal for multigenerational living, generating rental income, or both. The possibilities are truly endless. |
| Status | Sold since 07-07-2026 |
| MLS# | 202612304 |
| Price | $2,500,000 |
| Original Price | $2,625,000 |
| Price Change | $-125,000 (-4.76%) |
| Beds / Baths / Half | 5 / 5 / 0 |
| Parking Spaces | 4 |
| Living Sq Ft | 3,067 |
| Land Sq Ft | 9,890 |
| Land Tenure | FS - Fee Simple |
| Maintenance Fee | $0 |
| Address | 821 Kainui Drive Kailua HI 96734 |
| Region | Kailua |
| Neighborhood | Koolaupoko |
| Days on Market | 69 |
| Year Built | 1955 |
| Condition | Above Average |
| View | Garden, Marina/Canal, Mountain |
| Frontage | Stream/Canal, Waterfront |
| Pool | In Ground, Plaster, Spa/HotTub |
| Parking | 3 Car+, Carport, Driveway, Street |
| Zoning | 05 - R-5 Residential District |
| Flood Zone | Zone X |
| Tax Amount | $872 |
| Assessed Land | $1,357,800 |
| Assessed Building | $209,100 |
| Assessed Total | $1,566,900 |
| Assessed Ratio | 160% |
| Inclusions | AC Split, Blinds, Cable TV, Ceiling Fan, Chandelier, Dishwasher, Disposal, Dryer, Lawn Sprinkler, Other, Range/Oven, Refrigerator, Smoke Detector, Solar Heater, Washer, Water Heater |
| Utilities | Cable, Gas, Internet, Overhead Electricity, Public Water, Sewer Fee |
| Construction | Double Wall, Single Wall, Wood Frame |
| Lot Features | Other |
| Flooring | Ceramic Tile, Laminate, W/W Carpet |
| Disclosures | Licensed Owner, Property Disclosure Stmt, See Remarks |
| Furnished | Partial |
| Land Recorded | Regular System |
| Possession | 45 Days or Less, At Closing |
| Sale Conditions | None |
| Topography | Level |
| Building Style | Detach Single Family, Multiple Dwellings, Ohana Dwelling |
| Roofing | Asphalt Shingle, Composition |
| Easements | Other |
| Security | Key |
| Parcel # | 1-4-3-082-014-0000 |
| Listing courtesy of | Arquette Properties Inc |
Property History from MLS
| Date | MLS# | Change | Old Value | New Value | List Price | Sold Price | Assessed Total | Land | Building |
|---|---|---|---|---|---|---|---|---|---|
| 10-16-2026 | 202612304 | Sold | C | S | $2,500,000 | $2,400,000 | $1,566,900 | $1,357,800 | $209,100 |
| 09-14-2026 | 202612304 | Active Under Contract | A | C | $2,500,000 | $2,400,000 | $1,566,900 | $1,357,800 | $209,100 |
| 08-01-2026 | 202612304 | Price Decrease | $2,625,000 | $2,500,000 | $2,500,000 | $2,400,000 | $1,566,900 | $1,357,800 | $209,100 |
| 07-07-2026 | 202612304 | New Listing | A | $2,500,000 | $2,400,000 | $1,566,900 | $1,357,800 | $209,100 | |
| 06-27-2026 | 202606649 | Cancelled | A | W | $2,625,000 | $0 | $1,606,000 | $1,357,800 | $248,200 |
| 04-14-2026 | 202606649 | New Listing | CS | A | $2,625,000 | $0 | $1,606,000 | $1,357,800 | $248,200 |
View the public schools for this property · Google Maps · Supermarkets · Schools · Hospitals · Restaurants · Beaches · City Tax Record / Plat Map · View beach access points all over Oahu · Buyer Closing Cost Calculator · Seller Closing Cost Calculator