| Rebate | 20% Buyer's Rebate | $3,500 Flat Fee Selling | 2% Full Service Selling |
|---|---|
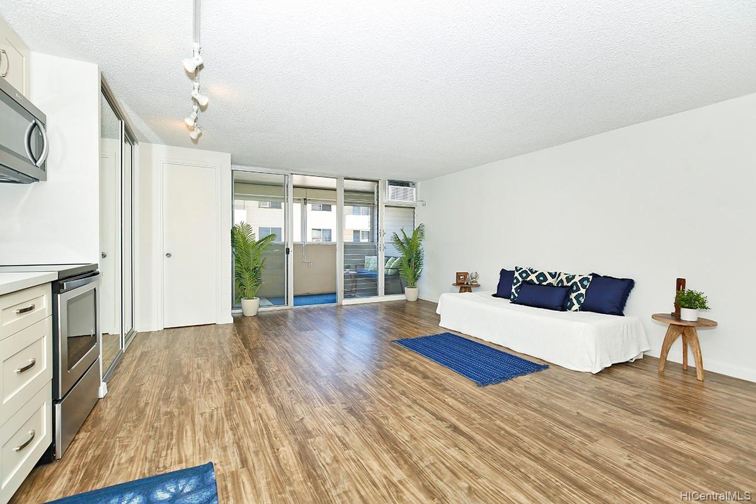
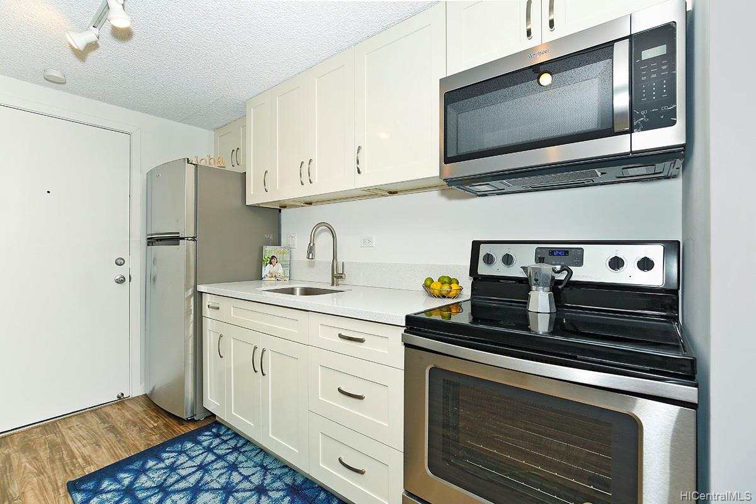
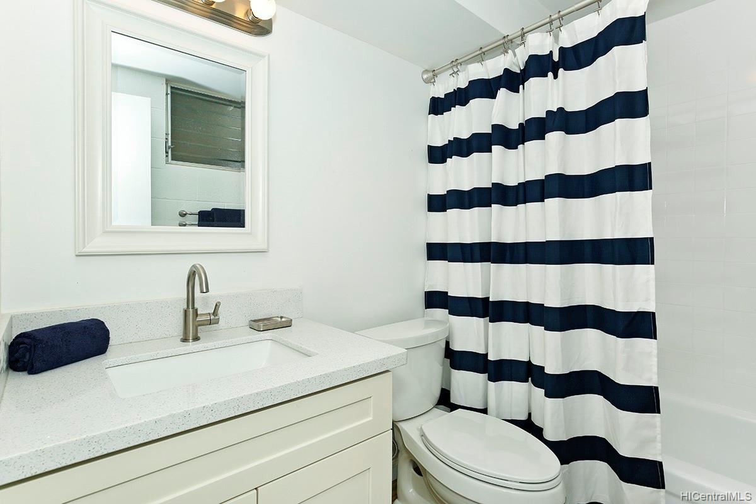
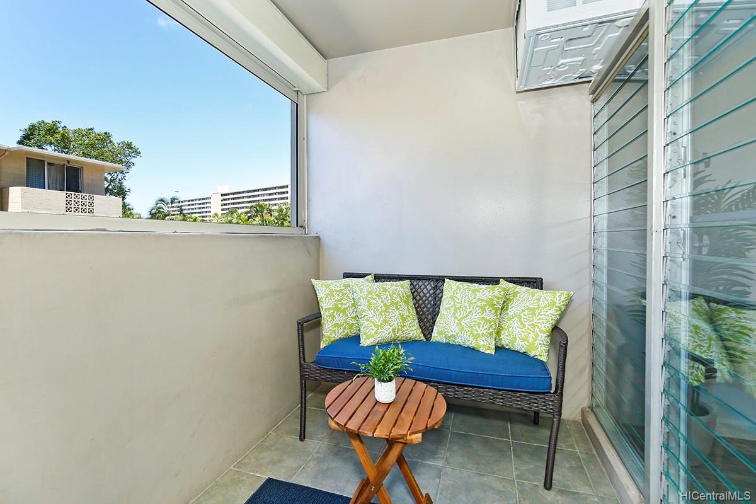
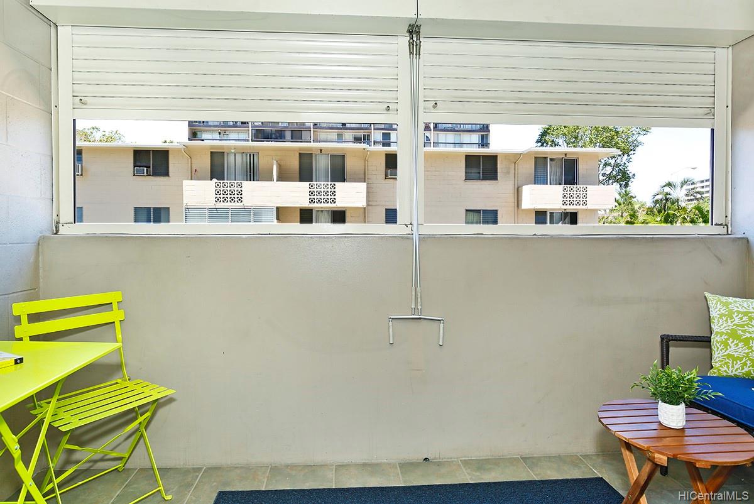
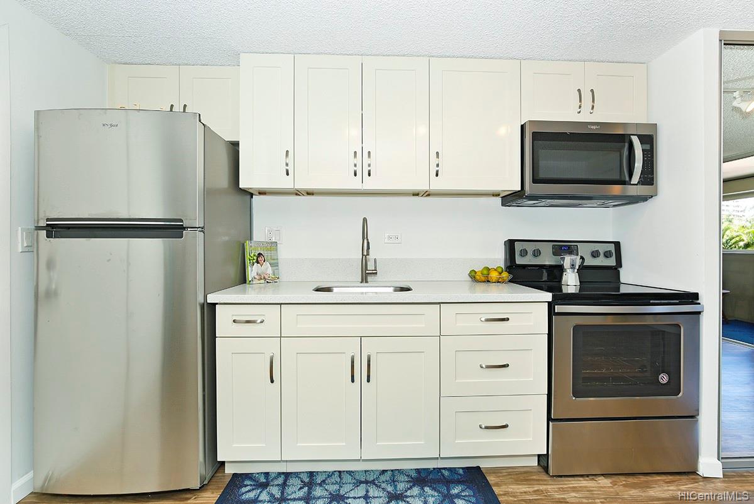
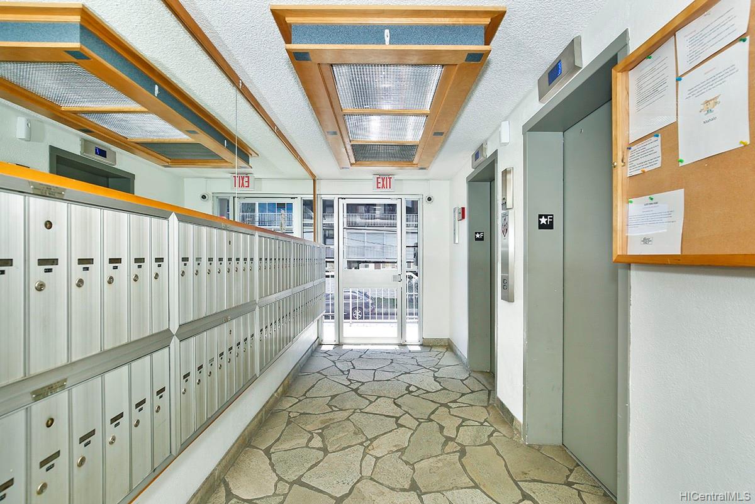
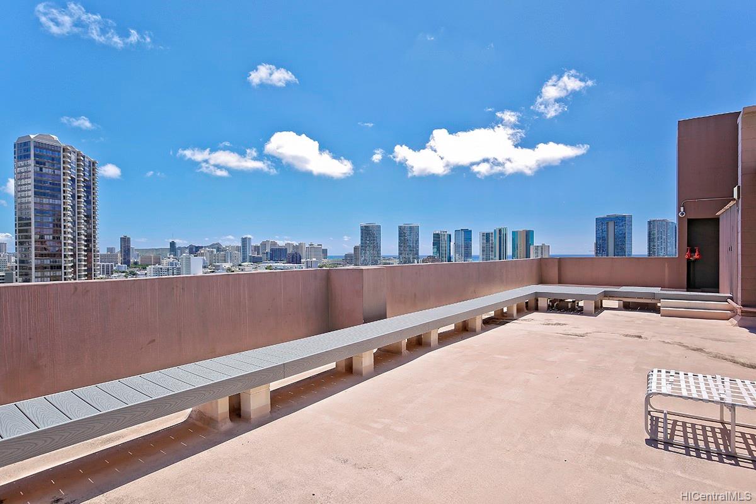
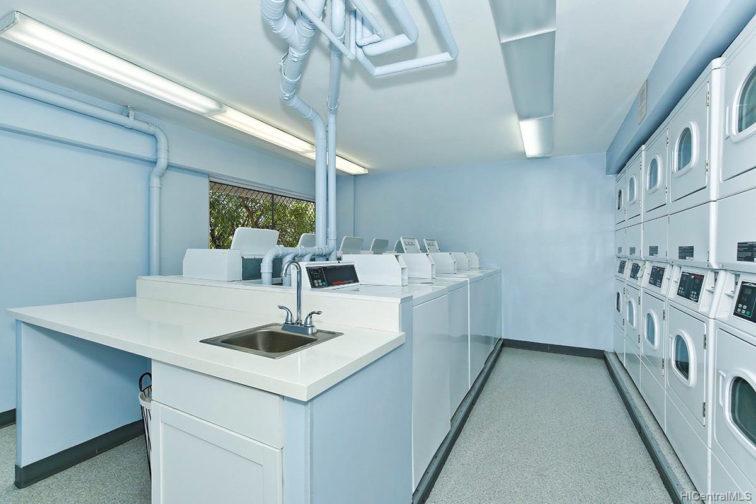
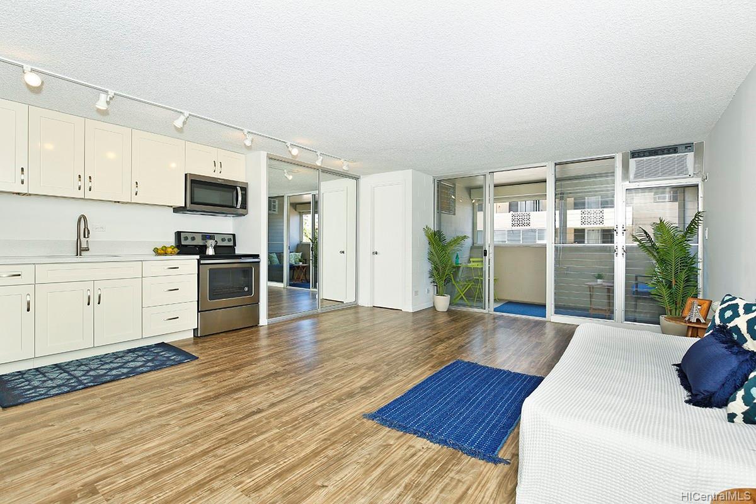
| Description | Great opportunity for an entry level buyer and perfect as an investment property! Also approved for VA financing and great for investors seeking tenants or depreciation! Newly renovated studio with a covered lanai, and the convenience of access to downtown and the freeway! New cabinetry, counters, appliances, flooring, AC, freshly painted and more! Community laundry facility is one floor below, is very clean and offers numerous washers/ dryers , and elevators were recently installed. Amenities include secured parking and building, video monitors, visitor parking, trash chute, and Resident Manager. This is a pet-friendly building (dogs must be muzzled common areas). Everyone is welcome to join us for our Sunday Open Houses or to call for a private showing! |
| Status | Sold since 03-27-2019 |
| MLS# | 201908384 |
| Price | $250,000 |
| Original Price | $250,000 |
| Price Change | (0.00%) |
| Beds / Baths / Half | 0 / 1 / 0 |
| Parking Spaces | 1 |
| Living Sq Ft | 365 |
| Land Tenure | FS - Fee Simple |
| Maintenance Fee | $510 — includes Hot Water, Other Common Expenses, Sewer, Water |
| Lanai Sq Ft | 63 |
| Building | Ward Kinau |
| Address | 824 Kinau Street 108 Honolulu HI 96813 |
| Region | Metro |
| Neighborhood | Punchbowl-Lower |
| Days on Market | 47 |
| Year Built | 1974 |
| Condition | Excellent |
| View | None |
| Frontage | Other |
| Parking | Covered - 1 |
| Zoning | 12 - A-2 Medium Density Apartme |
| Flood Zone | Zone X · See flood zone map · Explain flood zones |
| Elementary | Kaahumanu |
| Middle | Stevenson |
| High | Mckinley |
| Monthly Tax | $64 |
| Assessed Land | $20,600 |
| Assessed Building | $205,800 |
| Assessed Total | $226,400 |
| Assessed Ratio | 110% |
| Inclusions | AC Window Unit, Cable TV, Range/Oven, Refrigerator, Smoke Detector |
| Amenities | BBQ, Community Laundry, Resident Manager, Trash Chute |
| Construction | Concrete, Double Wall, Slab |
| Flooring | Other |
| Disclosures | Property Disclosure Stmt |
| Land Recorded | Regular System |
| Possession | 45 Days or Less, At Closing |
| Sale Conditions | None |
| Building Style | High-Rise 7+ Stories |
| Stories | One |
| Floor Number | 1 |
| Security | Key, Keyed Elevator, Video |
| Parcel # | 1-2-1-040-001-0009 |
| Listing courtesy of | Coldwell Banker Pacific Prop. |
Property History from MLS · Top
| Date | MLS# | Change | Old Value | New Value | List Price | Sold Price | Assessed Total | Land | Building |
|---|---|---|---|---|---|---|---|---|---|
| 05-19-2026 | 202605482 | Sold | C | S | $220,000 | $213,000 | $233,000 | $23,900 | $209,100 |
| 04-23-2026 | 202605482 | Active Under Contract | A | C | $220,000 | $213,000 | $233,000 | $23,900 | $209,100 |
| 04-13-2026 | 202605482 | Back On Market | C | A | $220,000 | $213,000 | $233,000 | $23,900 | $209,100 |
| 03-24-2026 | 202605482 | Active Under Contract | A | C | $220,000 | $213,000 | $233,000 | $23,900 | $209,100 |
| 03-11-2026 | 202605482 | New Listing | A | $220,000 | $213,000 | $233,000 | $23,900 | $209,100 | |
| 06-28-2019 | 201908384 | Sold | C | S | $250,000 | $240,000 | $226,400 | $20,600 | $205,800 |
| 05-13-2019 | 201908384 | In Escrow Showing | A | C | $250,000 | $240,000 | $226,400 | $20,600 | $205,800 |
| 03-27-2019 | 201908384 | New Listing | A | $250,000 | $240,000 | $226,400 | $20,600 | $205,800 | |
| 08-30-2007 | 2715896 | Withdrawn | A | W | $209,000 | $0 | $194,400 | $46,100 | $148,300 |
| 08-28-2007 | 2715896 | New Listing | A | $209,000 | $0 | $194,400 | $46,100 | $148,300 |
Similar properties in this Region · Similar properties in this neighborhood · Similar properties in this building · Similar properties island-wide
Show Buyer's Closing Costs · Show Seller's Closing Costs · Receive automatic email updates for this property
Public Schools · City Tax Record / Plat Map · Tsunami Evacuation Zones · Mortgage Calculator · Neighborhood Boundary Map · Traffic Maps
Google Maps · This property · Supermarkets · Schools · Hospitals · Restaurants · Beaches · Beach access points all over Oahu · Top