| Rebate | 20% Buyer's Rebate | $3,500 Flat Fee Selling | 2% Full Service Selling |
|---|---|
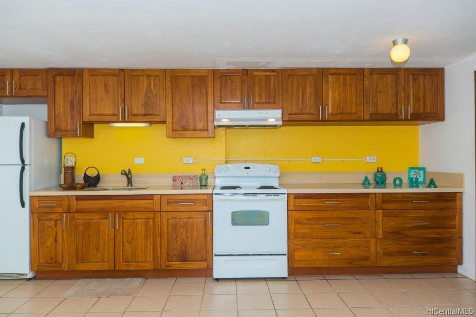
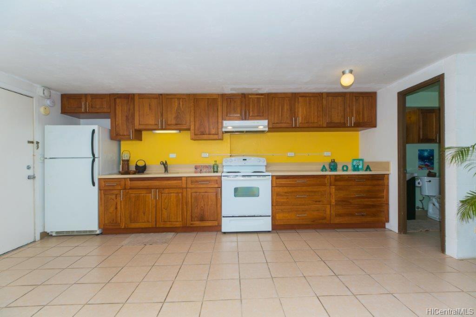
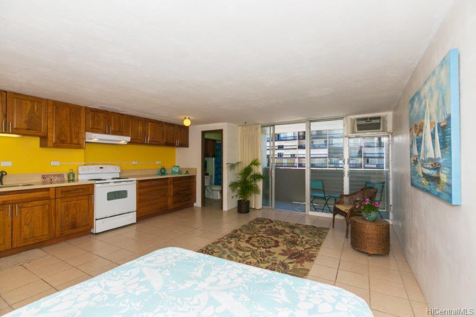
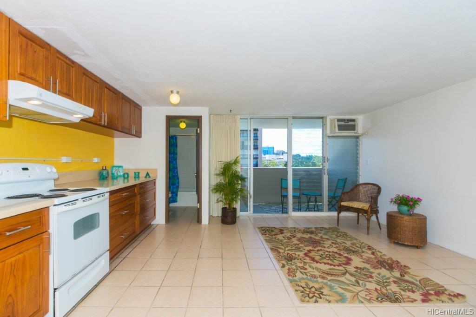
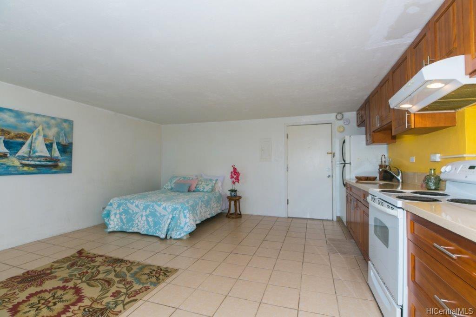
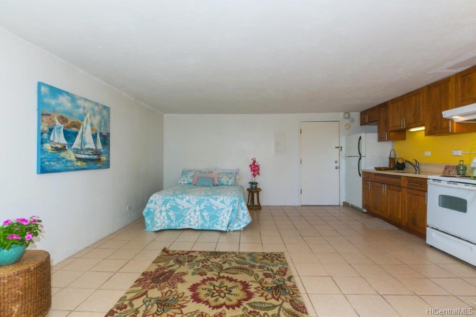
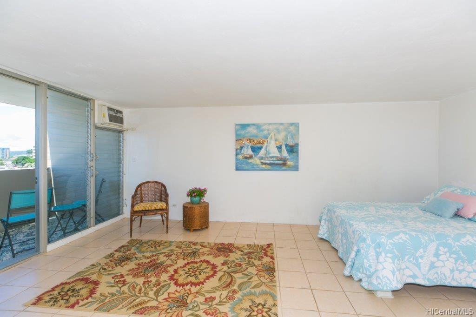
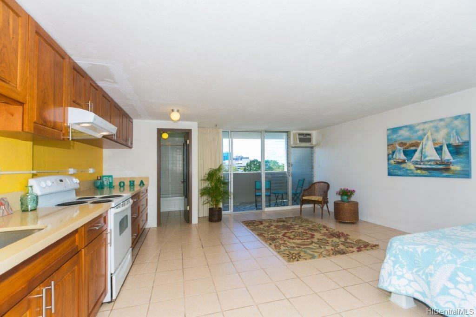
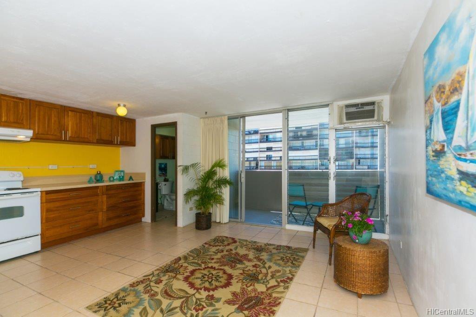
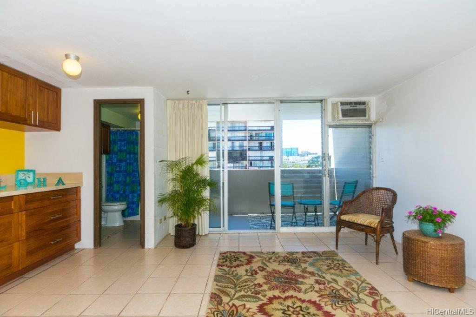
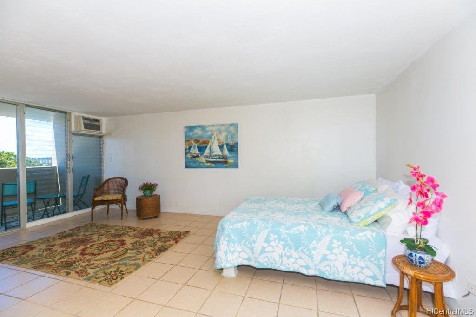
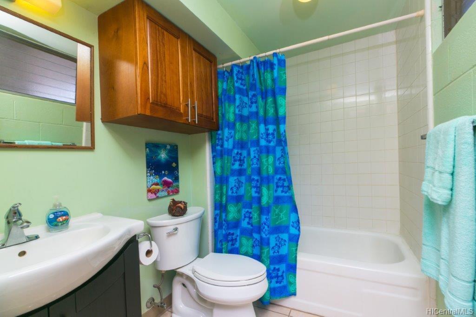
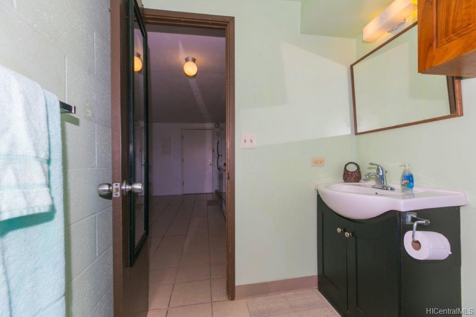
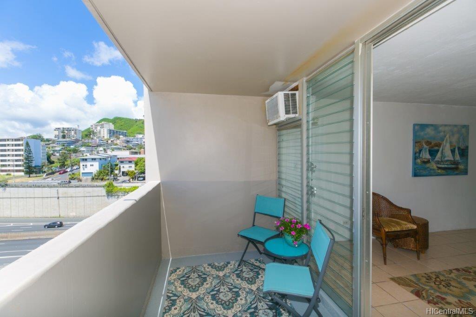
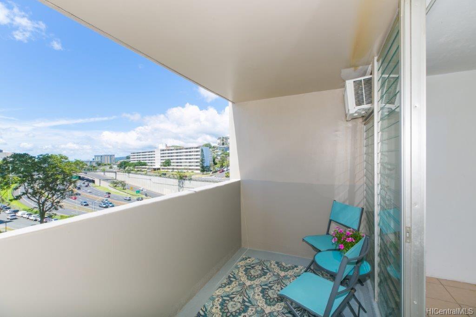
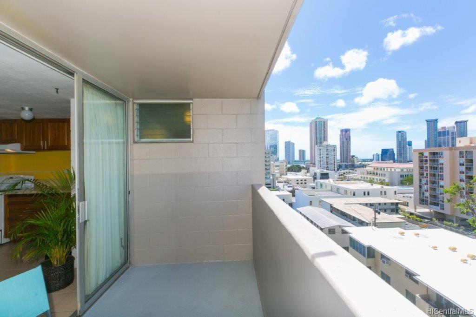
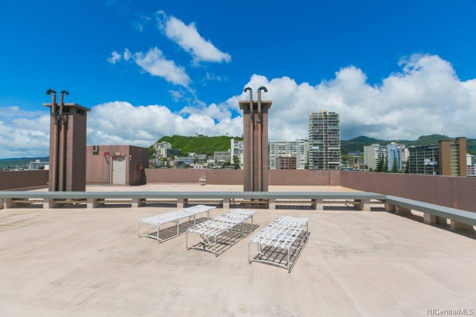
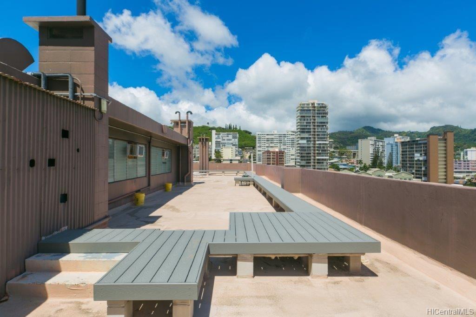
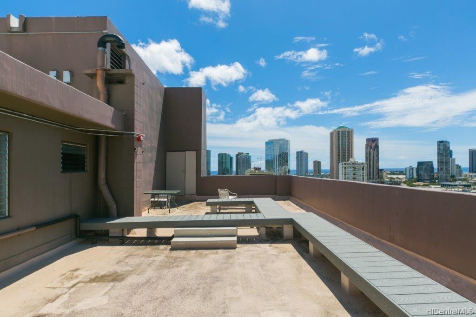
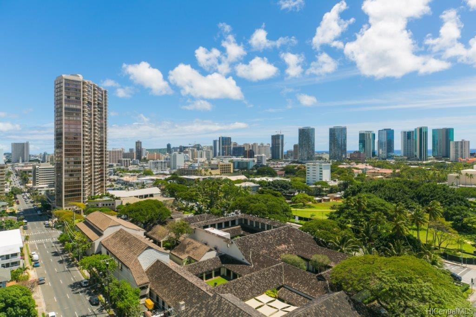
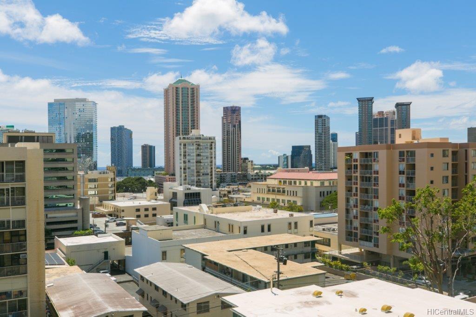
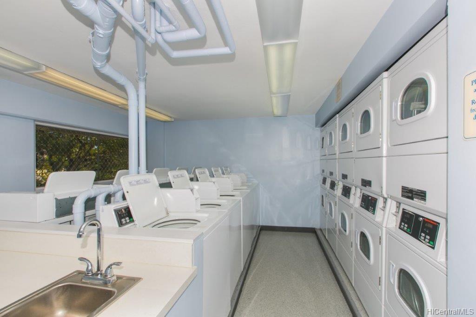
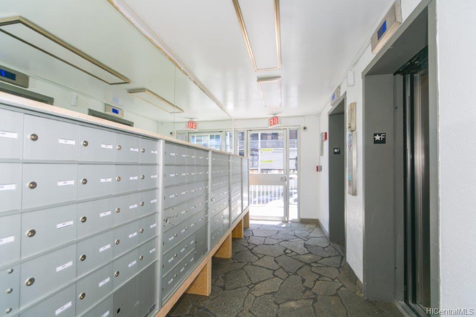
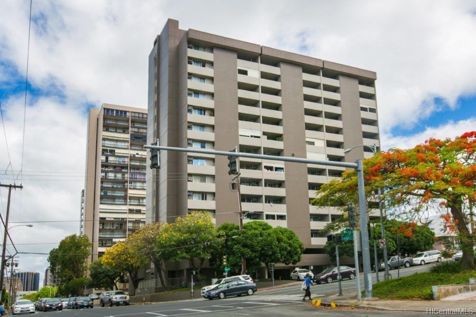
| Description | This well-lit, corner-unit studio apartment, ceramic tiled throughout, features a remodeled kitchen with new real wood cabinets and loads of granite counter space as well as a covered lanai. The apartment includes a secured covered parking space, and the building provides four guest parking stalls for visitors. The pet-friendly building also conveniently provides an outdoor space for dogs. This secure building with a large laundry room recently installed new elevators and renovated the lobby. It also boasts a rooftop deck to enjoy barbecue amid city views. Location? This secure studio is in a great location only steps from the Honolulu Museum, a park, and the varied activities of the Blaisdell Center. Schools, restaurants, banks, grocery shopping, and three hospitals are nearby. |
| Status | Sold since 03-29-2021 |
| MLS# | 202107954 |
| Price | $220,000 |
| Original Price | $225,000 |
| Price Change | $-5,000 (-2.22%) |
| Beds / Baths / Half | 0 / 1 / 0 |
| Parking Spaces | 1 |
| Living Sq Ft | 365 |
| Land Tenure | FS - Fee Simple |
| Maintenance Fee | $560 — includes Sewer, Water |
| Lanai Sq Ft | 63 |
| Building | Ward Kinau |
| Address | 824 Kinau Street 712 Honolulu HI 96813 |
| Region | Metro |
| Neighborhood | Punchbowl-Lower |
| Days on Market | 44 |
| Year Built | 1974 |
| Year Remodeled | 2017 |
| Condition | Excellent |
| View | City, Mountain, Sunrise |
| Parking | Assigned, Covered - 1, Garage |
| Zoning | 12 - A-2 Medium Density Apartme |
| Flood Zone | Zone X · See flood zone map · Explain flood zones |
| Monthly Tax | $68 |
| Assessed Land | $22,800 |
| Assessed Building | $180,700 |
| Assessed Total | $203,500 |
| Assessed Ratio | 108% |
| Inclusions | AC Window Unit, Ceiling Fan, Drapes, Range Hood, Range/Oven, Refrigerator, Smoke Detector |
| Amenities | BBQ, Community Laundry, Patio/Deck, Trash Chute |
| Construction | Concrete |
| Flooring | Ceramic Tile |
| Disclosures | Pets Allowed (Verify), Property Disclosure Stmt |
| Furnished | None |
| Land Recorded | Regular System |
| Possession | 45 Days or Less, At Closing |
| Sale Conditions | None |
| Building Style | High-Rise 7+ Stories |
| Stories | 8-14 |
| Floor Number | 7 |
| Security | Key |
| Parcel # | 1-2-1-040-001-0085 |
| Listing courtesy of | Coldwell Banker Realty |
Property History from MLS · Top
| Date | MLS# | Change | Old Value | New Value | List Price | Sold Price | Assessed Total | Land | Building |
|---|---|---|---|---|---|---|---|---|---|
| 10-03-2025 | 202517600 | Sold | P | S | $220,000 | $212,000 | $248,600 | $23,900 | $224,700 |
| 09-28-2025 | 202517600 | Pending | C | P | $220,000 | $212,000 | $248,600 | $23,900 | $224,700 |
| 09-04-2025 | 202517600 | Active Under Contract | A | C | $220,000 | $212,000 | $248,600 | $23,900 | $224,700 |
| 08-07-2025 | 202517600 | New Listing | A | $220,000 | $212,000 | $248,600 | $23,900 | $224,700 | |
| 08-01-2025 | 202423773 | Cancelled | A | W | $224,900 | $0 | $239,100 | $23,900 | $215,200 |
| 07-07-2025 | 202423773 | Back On Market | C | A | $224,900 | $0 | $239,100 | $23,900 | $215,200 |
| 06-09-2025 | 202423773 | Active Under Contract | A | C | $224,900 | $0 | $239,100 | $23,900 | $215,200 |
| 04-29-2025 | 202423773 | Price Decrease | $230,000 | $224,900 | $224,900 | $0 | $239,100 | $23,900 | $215,200 |
| 03-03-2025 | 202423773 | Price Decrease | $235,000 | $230,000 | $224,900 | $0 | $239,100 | $23,900 | $215,200 |
| 01-02-2025 | 202423773 | Price Decrease | $245,000 | $235,000 | $224,900 | $0 | $239,100 | $23,900 | $215,200 |
| 10-21-2024 | 202423773 | New Listing | CS | A | $224,900 | $0 | $239,100 | $23,900 | $215,200 |
| 07-01-2021 | 202107954 | Sold | C | S | $220,000 | $200,000 | $203,500 | $22,800 | $180,700 |
| 05-12-2021 | 202107954 | In Escrow Showing | A | C | $220,000 | $200,000 | $203,500 | $22,800 | $180,700 |
| 05-10-2021 | 202107954 | Price Decrease | $225,000 | $220,000 | $220,000 | $200,000 | $203,500 | $22,800 | $180,700 |
| 03-29-2021 | 202107954 | New Listing | A | $220,000 | $200,000 | $203,500 | $22,800 | $180,700 |
Similar properties in this Region · Similar properties in this neighborhood · Similar properties in this building · Similar properties island-wide
Show Buyer's Closing Costs · Show Seller's Closing Costs · Receive automatic email updates for this property
Public Schools · City Tax Record / Plat Map · Tsunami Evacuation Zones · Mortgage Calculator · Neighborhood Boundary Map · Traffic Maps
Google Maps · This property · Supermarkets · Schools · Hospitals · Restaurants · Beaches · Beach access points all over Oahu · Top