| Rebate | 20% Buyer's Rebate | $3,500 Flat Fee Selling | 2% Full Service Selling |
|---|---|
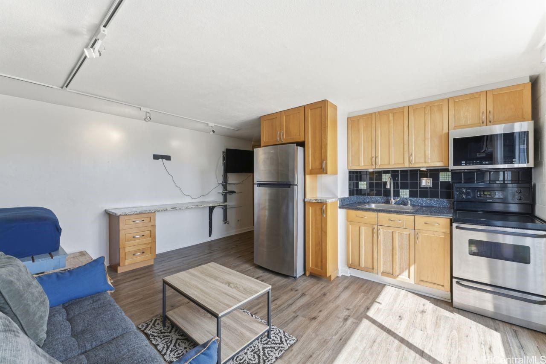
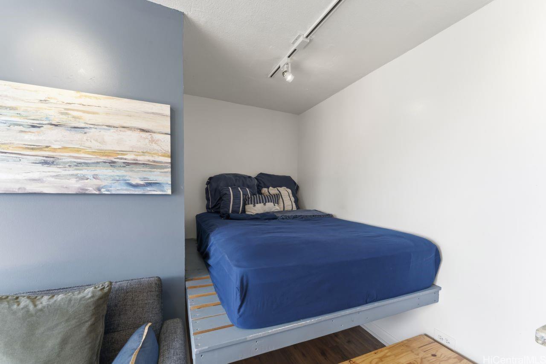
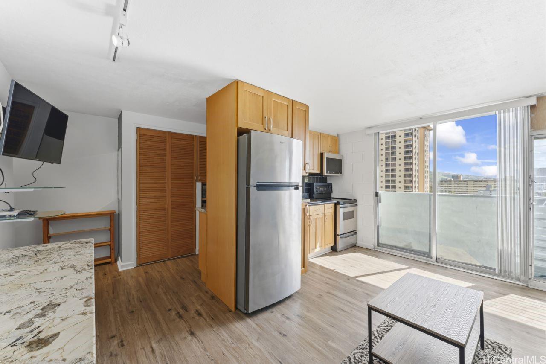
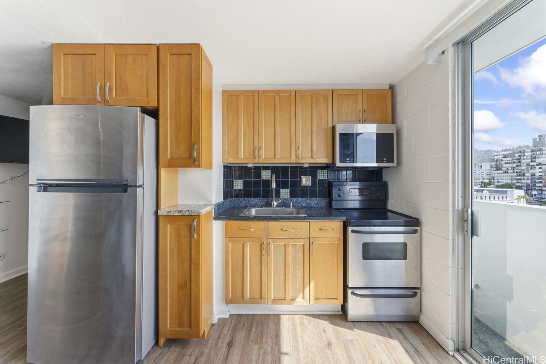
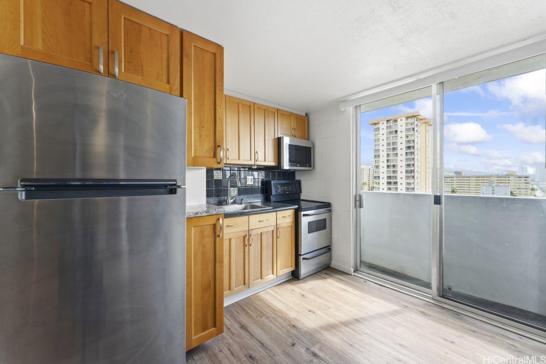
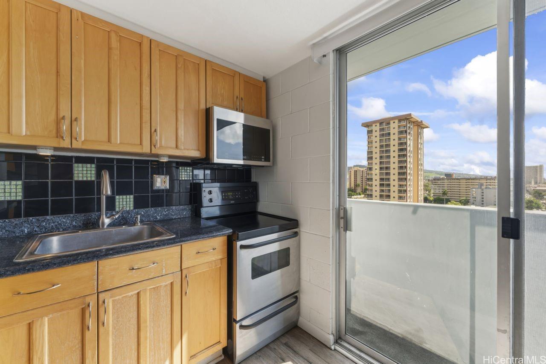
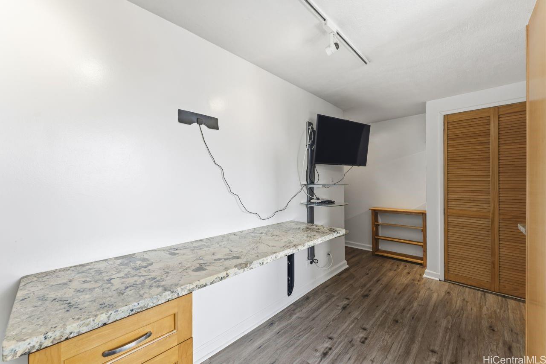
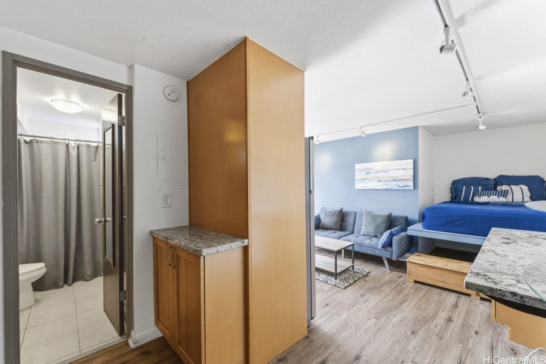
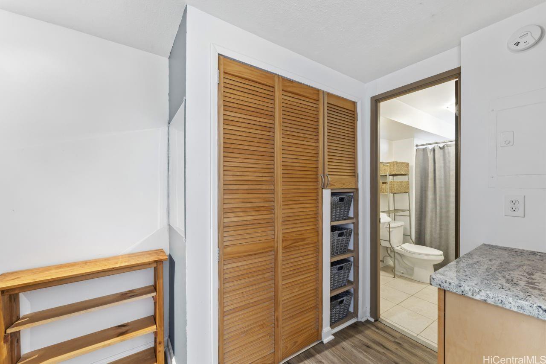
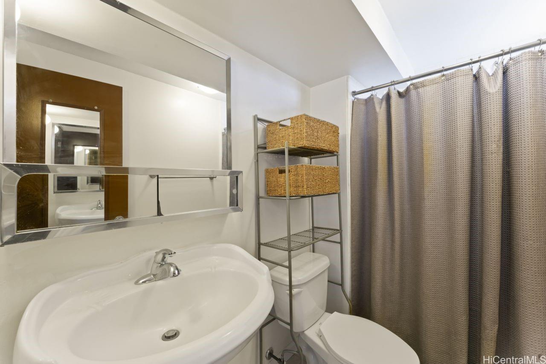
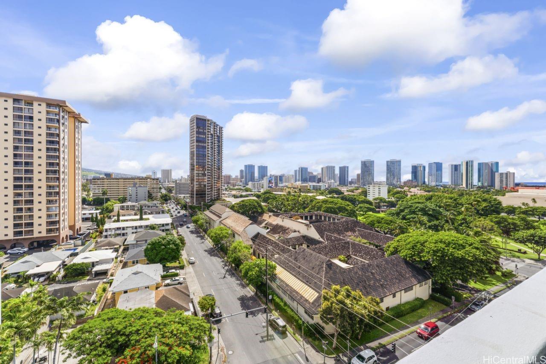
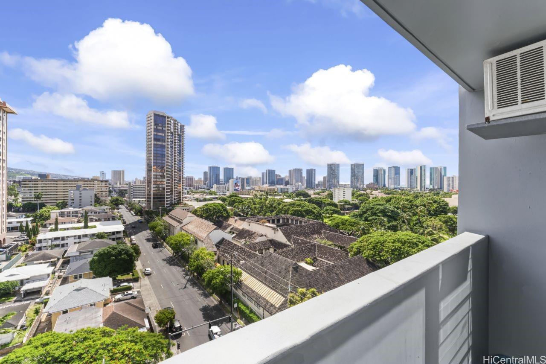
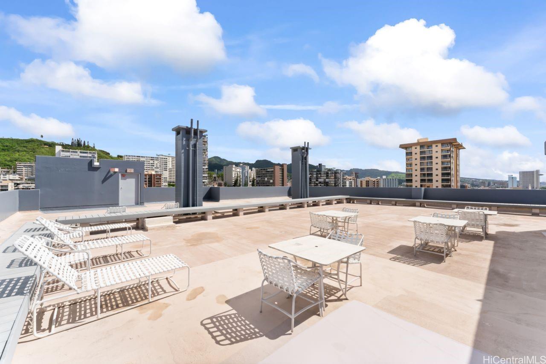
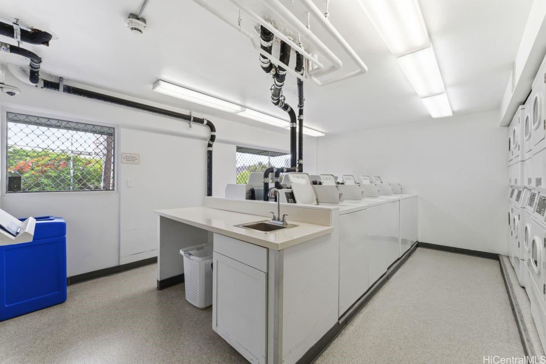
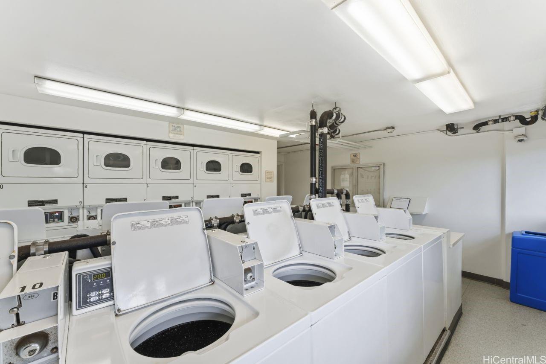
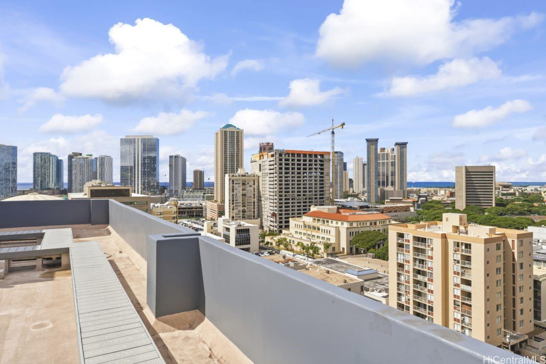
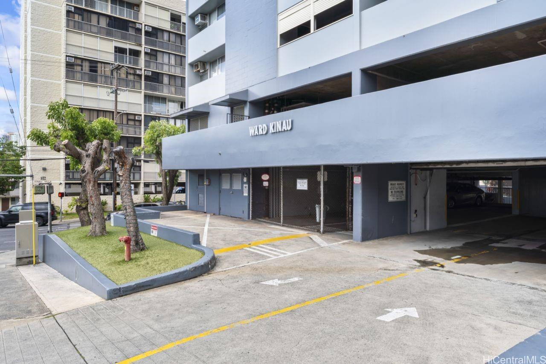
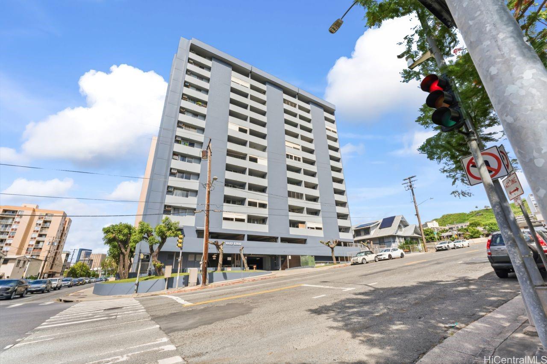
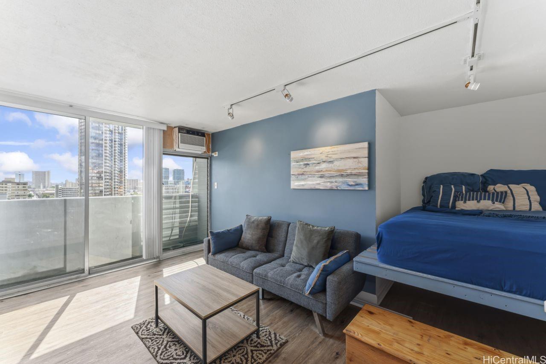
| Description | Updated studio in the heart of Honolulu! Clever space-saving designs include a raised-bed sleeping nook that maximizes space and provides ample storage underneath, a practical built-in desk area, ample cabinets for storage, microwave hood, and a wall-mounted tv contribute to this smart design. Features include track lighting and laminate flooring, window A/C, and lanai. Unit has nice city views overlooking the Honolulu Museum of Art and Thomas Square. Building amenities include guest parking, a secure and pet-friendly building, resident manager, community laundry, and bonus rooftop patio area. Conveniently located with easy freeway access and town easily at your fingertips. Recent building improvements include plumbing updates completed approximately in 2020 and updates to the fire safety system. Furnishings included. |
| Status | Active since 10-22-2026 |
| MLS# | 202619533 |
| Price | $210,000 |
| Original Price | $210,000 |
| Price Change | (0.00%) |
| Previous Sale | 202005257 · $205,200 · 06-10-2020 |
| Beds / Baths / Half | 0 / 1 / 0 |
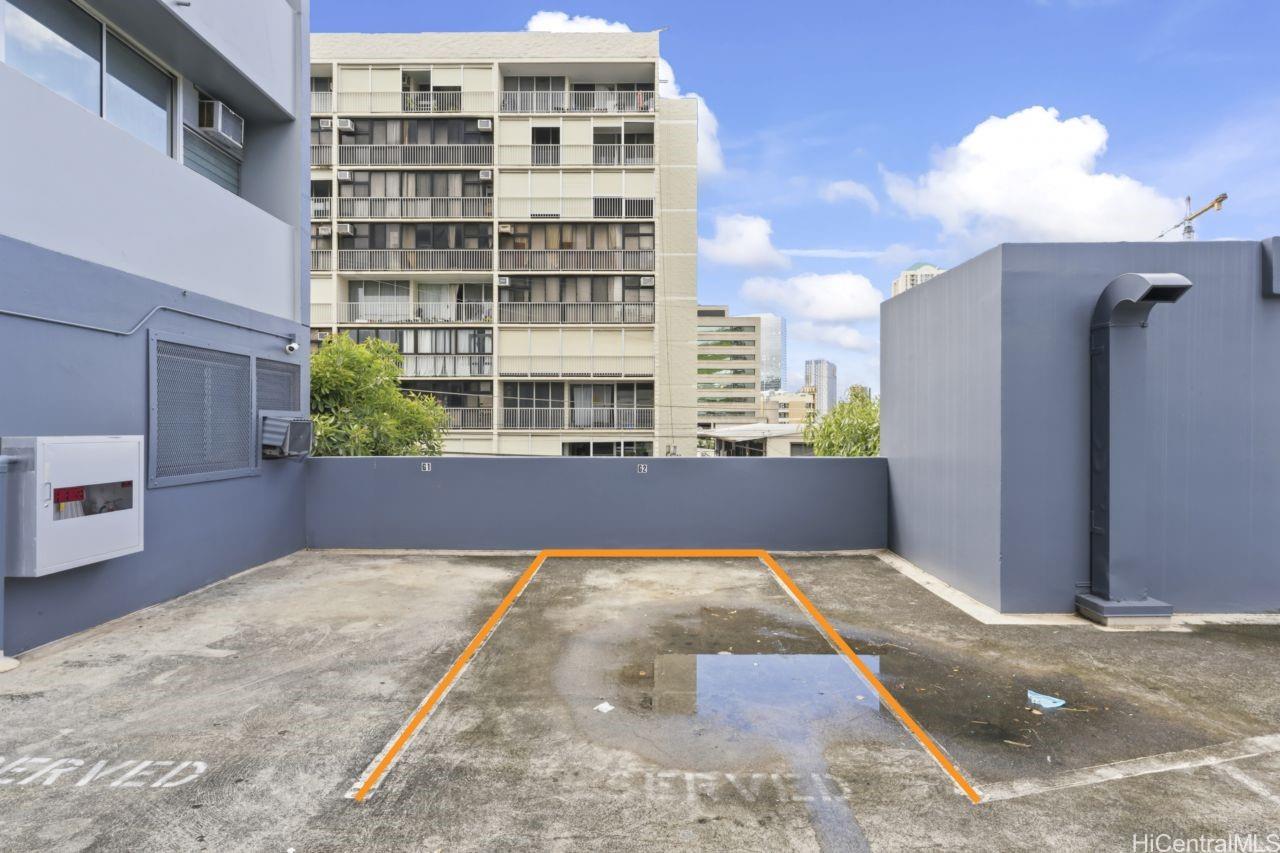
| Parking Spaces | 1 |
| Living Sq Ft | 313 |
| Land Tenure | FS - Fee Simple |
| Maintenance Fee | $564 — includes Other Common Expenses, Sewer, Water |
| Lanai Sq Ft | 17 |
| Building | Ward Kinau |
| Address | 824 Kinau Street 901 Honolulu HI 96813 |
| Region | Metro |
| Neighborhood | Punchbowl-Lower |
| Days on Market | 11 |
| Year Built | 1974 |
| Condition | Above Average,Average |
| View | City |
| Parking | Assigned, Guest, Open - 1 |
| Zoning | 12 - A-2 Medium Density Apartme |
| Flood Zone | Zone X · See flood zone map · Explain flood zones |
| Monthly Tax | $69 |
| Assessed Land | $18,400 |
| Assessed Building | $215,900 |
| Assessed Total | $234,300 |
| Assessed Ratio | 90% |
| Inclusions | AC Window Unit, Auto Garage Door Opener, Blinds, Disposal, Microwave Hood, Other, Range/Oven, Refrigerator, Smoke Detector |
| Amenities | Community Laundry, Patio/Deck, Resident Manager, Trash Chute |
| Construction | Concrete |
| Flooring | Ceramic Tile, Vinyl |
| Disclosures | Pets Allowed (Verify), Property Disclosure Stmt |
| Furnished | Partial |
| Land Recorded | Regular System |
| Possession | 45 Days or Less, At Closing |
| Sale Conditions | None |
| Building Style | High-Rise 7+ Stories |
| Stories | One |
| Floor Number | 9 |
| Security | Card, Key |
| Parcel # | 1-2-1-040-001-0098 |
| Listing courtesy of | Hawaii Homes & Estates LLC |
Property History from MLS · Top
| Date | MLS# | Change | Old Value | New Value | List Price | Sold Price | Assessed Total | Land | Building |
|---|---|---|---|---|---|---|---|---|---|
| 10-22-2026 | 202619533 | New Listing | A | $210,000 | $0 | $234,300 | $18,400 | $215,900 | |
| 06-10-2020 | 202005257 | Sold | P | S | $210,000 | $205,200 | $222,400 | $15,900 | $206,500 |
| 05-22-2020 | 202005257 | In Escrow Not Showing | C | P | $210,000 | $205,200 | $222,400 | $15,900 | $206,500 |
| 04-30-2020 | 202005257 | In Escrow Showing | A | C | $210,000 | $205,200 | $222,400 | $15,900 | $206,500 |
| 04-16-2020 | 202005257 | Back On Market | C | A | $210,000 | $205,200 | $222,400 | $15,900 | $206,500 |
| 04-14-2020 | 202005257 | In Escrow Showing | A | C | $210,000 | $205,200 | $222,400 | $15,900 | $206,500 |
| 03-12-2020 | 202005257 | New Listing | A | $210,000 | $205,200 | $222,400 | $15,900 | $206,500 | |
| 02-11-2006 | 2519585 | Sold | P | S | $179,000 | $171,000 | $120,700 | $7,300 | $113,400 |
| 01-26-2006 | 2519585 | Pending | C | P | $179,000 | $171,000 | $120,700 | $7,300 | $113,400 |
| 12-27-2005 | 2519585 | Active Continue to Show | A | C | $179,000 | $171,000 | $120,700 | $7,300 | $113,400 |
| 12-18-2005 | 2519585 | Price Decrease | $185,000 | $179,000 | $179,000 | $171,000 | $120,700 | $7,300 | $113,400 |
| 11-13-2005 | 2519585 | New Listing | A | $179,000 | $171,000 | $120,700 | $7,300 | $113,400 |
Similar properties in this Region · Similar properties in this neighborhood · Similar properties in this building · Similar properties island-wide
Show Buyer's Closing Costs · Show Seller's Closing Costs · Receive automatic email updates for this property
Public Schools · City Tax Record / Plat Map · Tsunami Evacuation Zones · Mortgage Calculator · Neighborhood Boundary Map · Traffic Maps
Google Maps · This property · Supermarkets · Schools · Hospitals · Restaurants · Beaches · Beach access points all over Oahu · Top