| Rebate | 20% Buyer's Rebate | $3,500 Flat Fee Selling | 2% Full Service Selling |
|---|---|
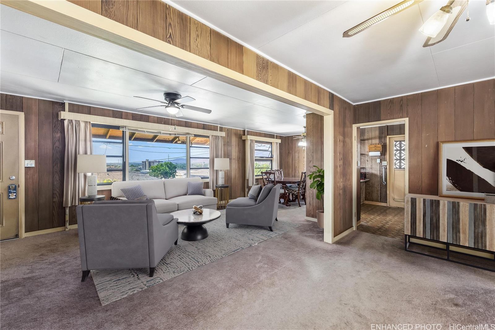
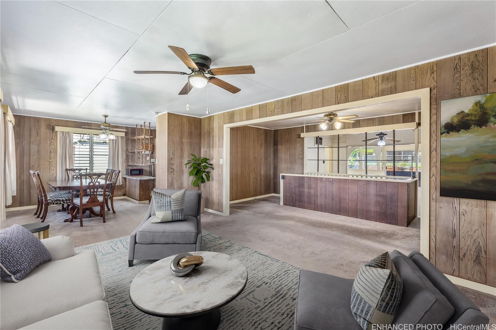
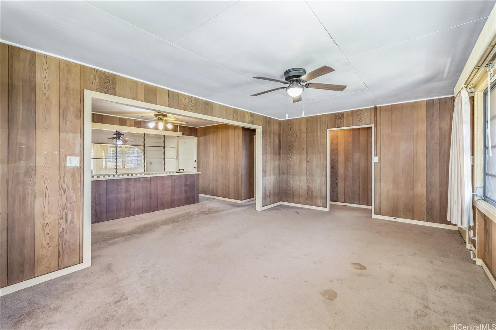
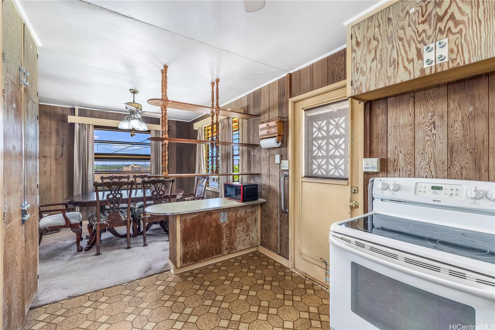
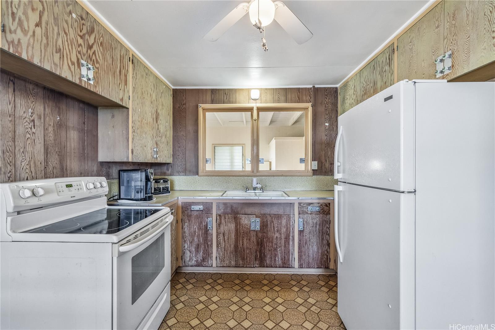
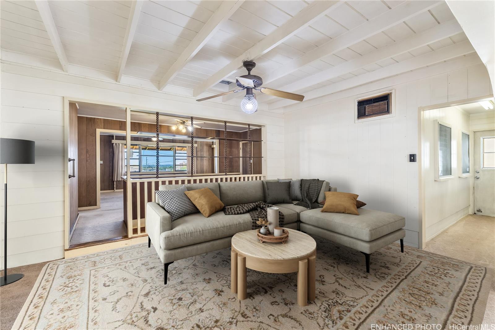
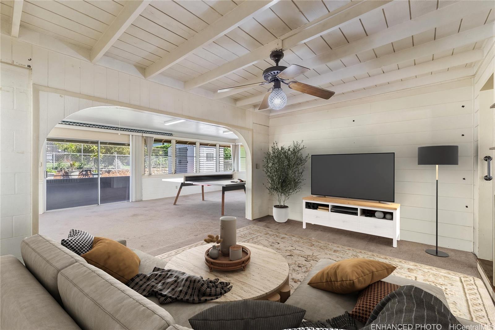
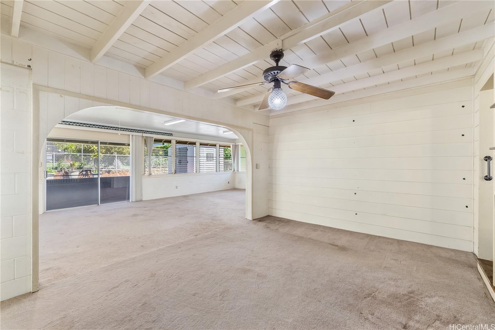
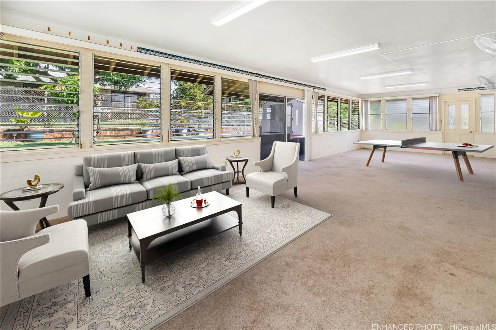
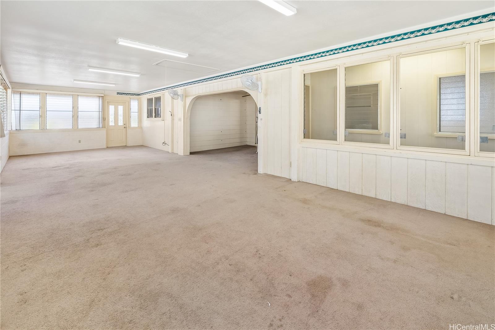
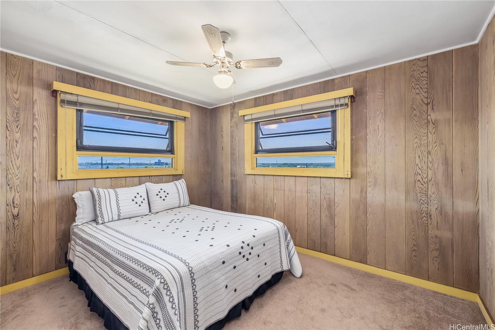
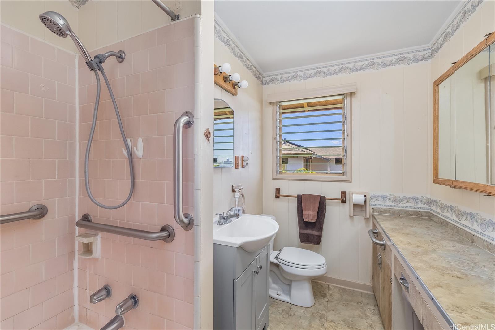
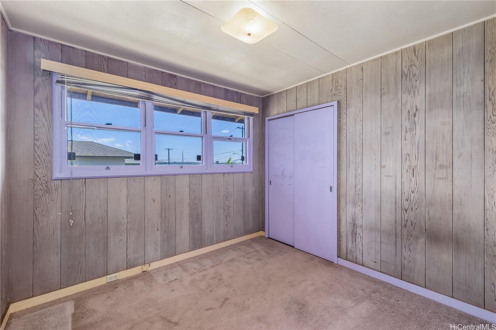
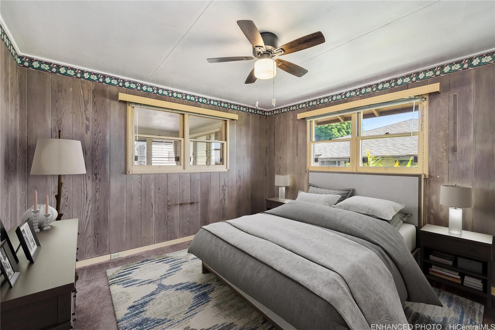
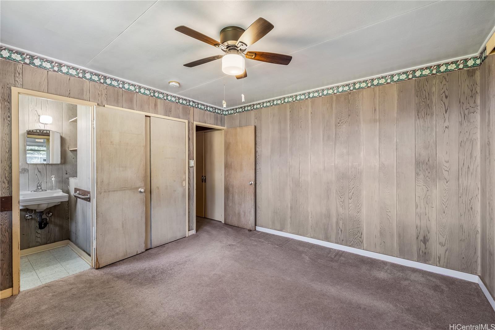
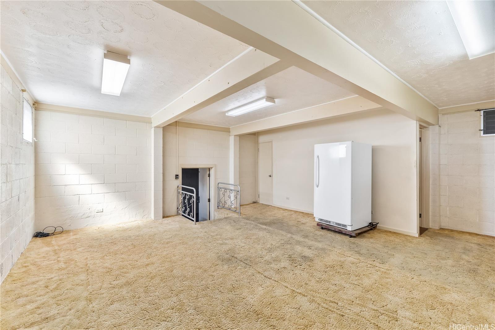
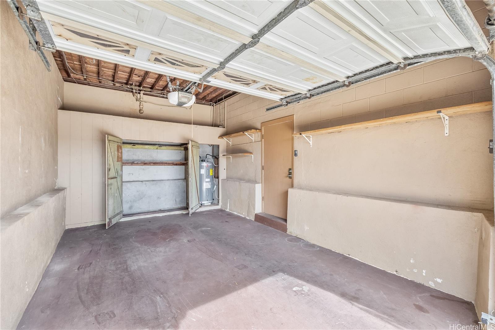
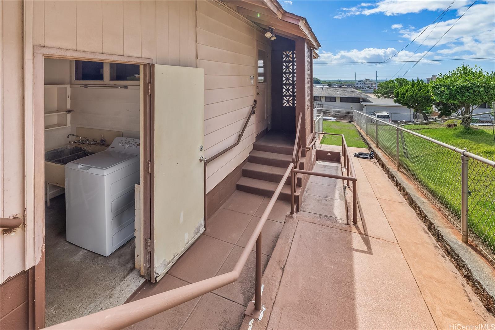
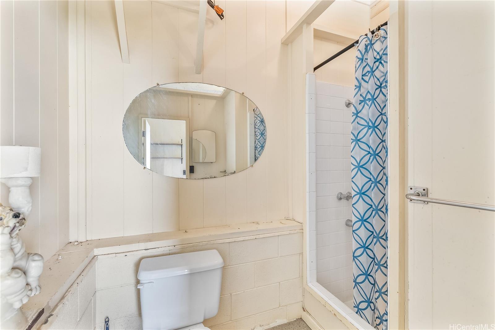
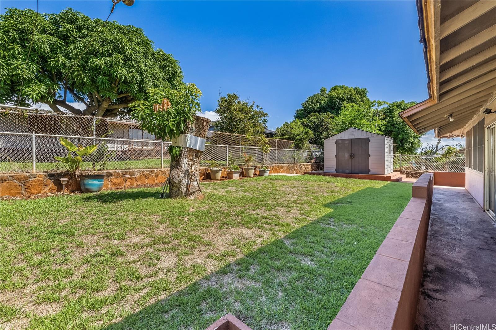
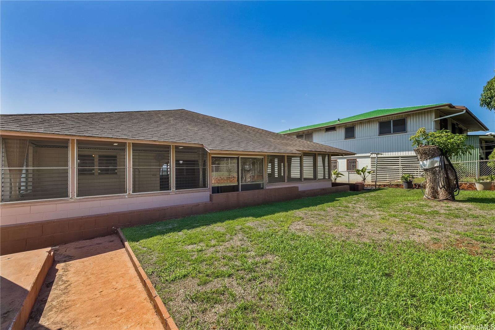
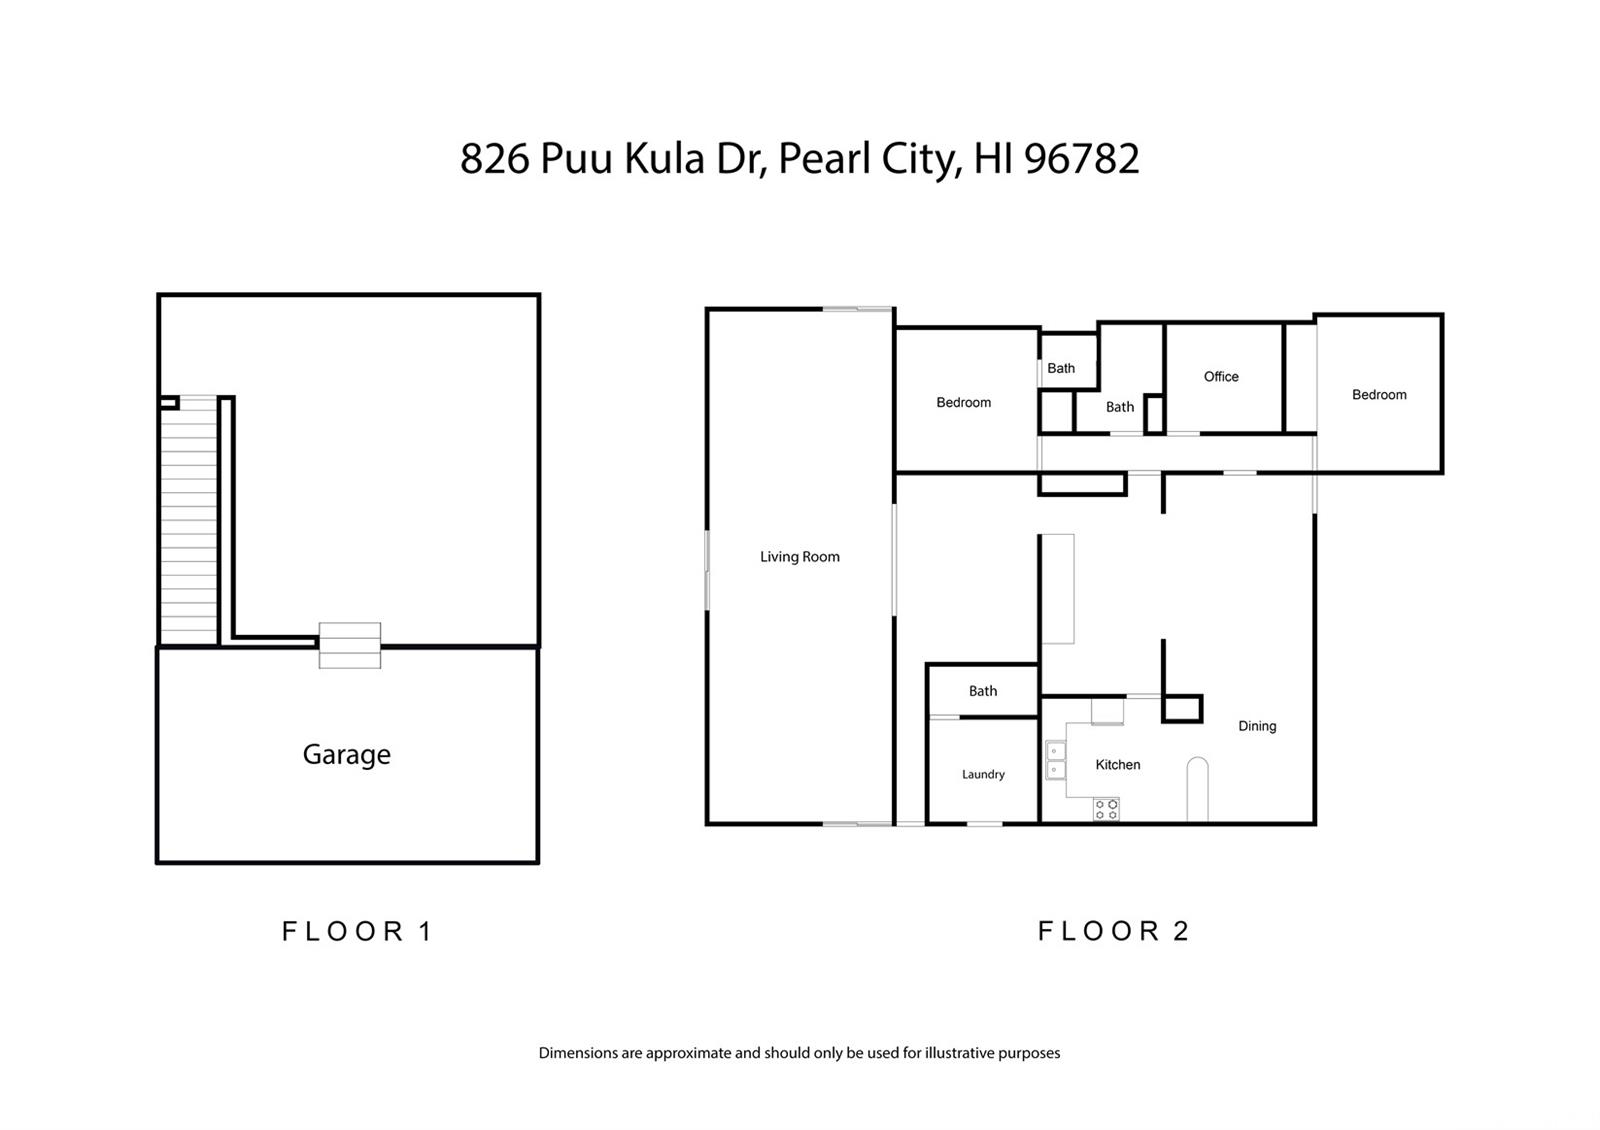
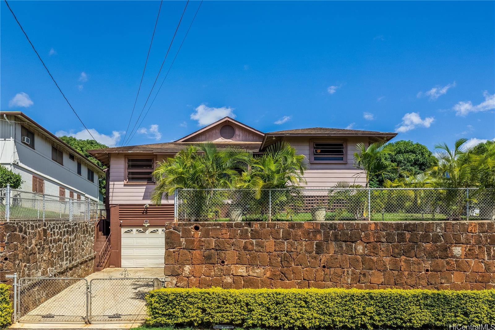
| Description | New price! This spacious 3-bedroom, 2.5-bath residence is being offered for sale by the original owners. Discover the potential in this treasured family home, set in a prime location in Pearl City with views to Pearl Harbor and the ocean. The classic 1957 house offers 2,600+ square feet of versatile living space, including a huge family room addition and a finished basement perfect for a 4th bedroom or recreation area. The property offers practical conveniences including a fully fenced yard, extra storage, and an enclosed one car garage with additional driveway parking. Conveniently located near many popular shopping, dining, and entertainment options, this central location puts you close to everything including Kam Hwy, the H-1 Freeway, the rail and bus lines. This home is a wonderful opportunity for those looking to add their own updates and personal touches. Don’t miss the opportunity to create your perfect home in an excellent location! |
| Status | Sold since 11-06-2024 |
| MLS# | 202426001 |
| Price | $995,000 |
| Original Price | $1,100,000 |
| Price Change | $-105,000 (-9.55%) |
| Beds / Baths / Half | 3 / 2 / 1 |
| Parking Spaces | 3 |
| Living Sq Ft | 2,608 |
| Land Sq Ft | 6,600 |
| Land Tenure | FS - Fee Simple |
| Maintenance Fee | $0 |
| Address | 826 Puu Kula Drive Pearl City HI 96782 |
| Region | Pearl City |
| Neighborhood | Pearl City-Upper |
| Days on Market | 159 |
| Year Built | 1957 |
| Condition | Average |
| View | City, Coastline, Ocean, Other, Sunset |
| Pool | None |
| Parking | 3 Car+, Driveway, Garage, Street |
| Zoning | 05 - R-5 Residential District |
| Flood Zone | Zone D |
| Elementary | Pearl City |
| Middle | Highlands |
| High | Pearl City |
| Tax Amount | $239 |
| Assessed Land | $756,000 |
| Assessed Building | $205,400 |
| Assessed Total | $961,400 |
| Assessed Ratio | 103% |
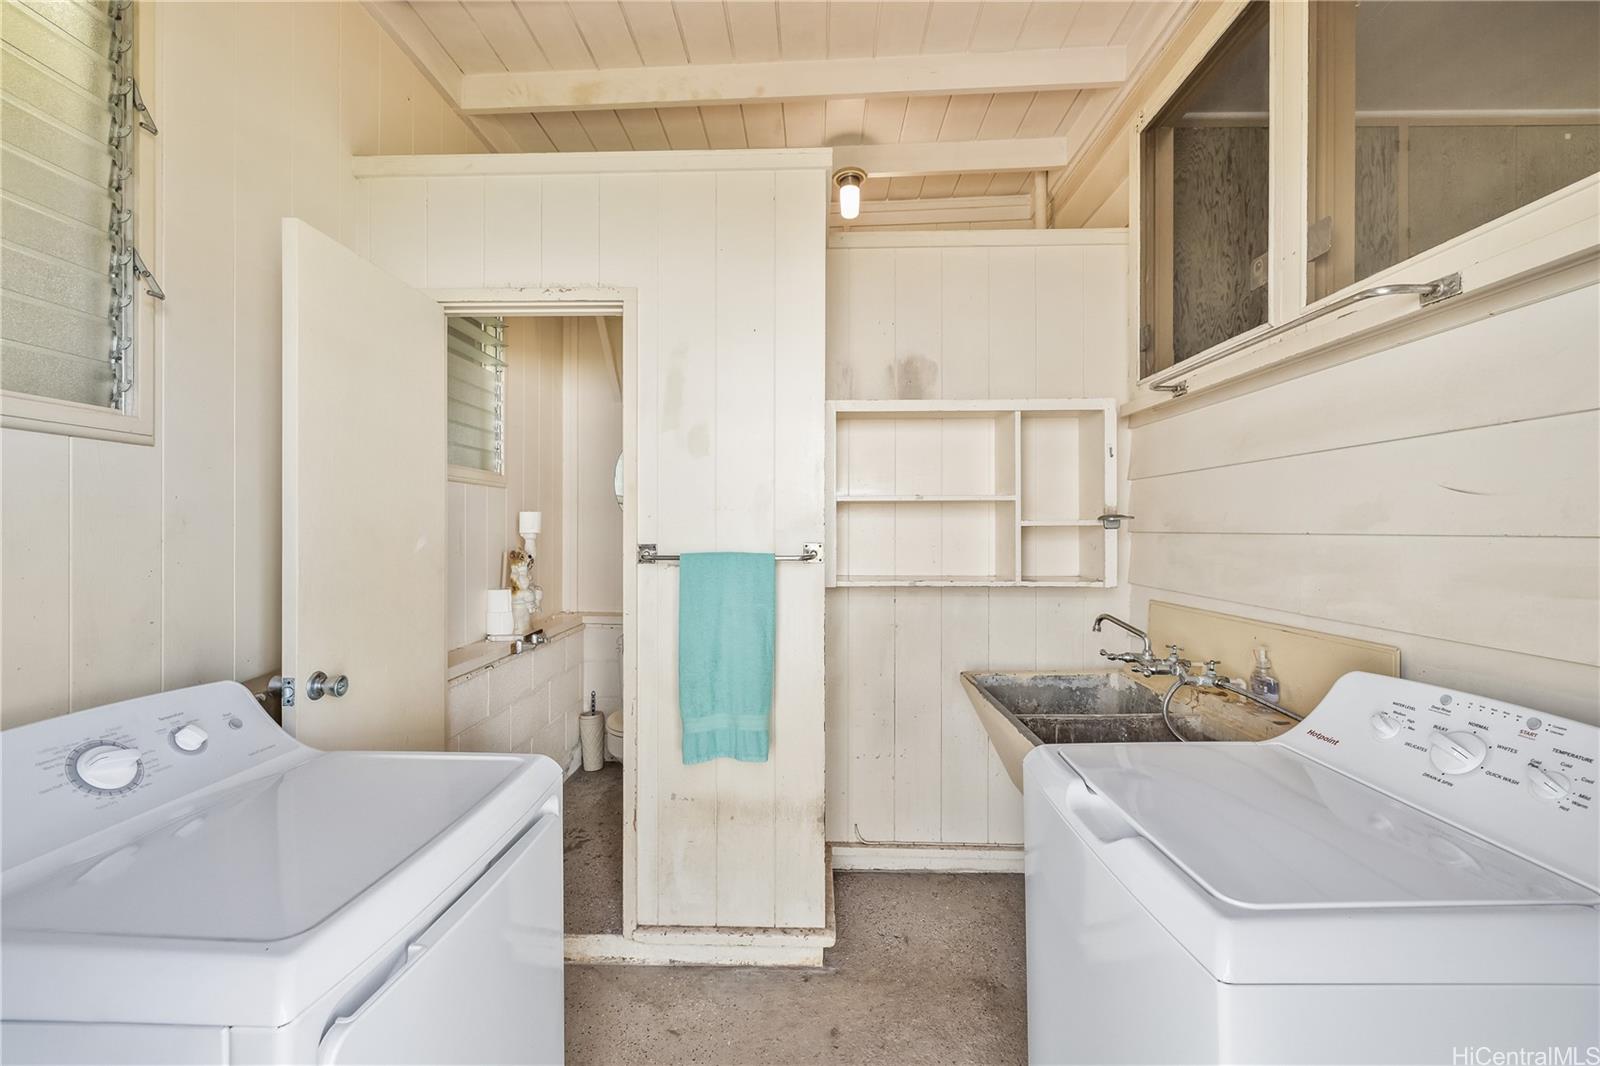
| Inclusions | AC Window Unit, Auto Garage Door Opener, Blinds, Cable TV, Ceiling Fan, Dryer, Microwave, Range/Oven, Refrigerator, Smoke Detector, Washer, Water Heater |
| Amenities | Storage, Wall/Fence |
| Utilities | Cable, Internet, Overhead Electricity, Public Water, Sewer Fee |
| Construction | Hollow Tile, Single Wall, Wood Frame |
| Lot Features | Clear |
| Flooring | Vinyl, W/W Carpet |
| Disclosures | Property Disclosure Stmt |
| Land Recorded | Regular System |
| Possession | 45 Days or Less, At Closing |
| Sale Conditions | None |
| Topography | Level, Up Slope |
| Building Style | Detach Single Family |
| Roofing | Asphalt Shingle |
| Easements | None |
| Security | Key |
| Parcel # | 1-9-7-030-096-0000 |
| Listing courtesy of | Coldwell Banker Realty |
Property History from MLS
| Date | MLS# | Change | Old Value | New Value | List Price | Sold Price | Assessed Total | Land | Building |
|---|---|---|---|---|---|---|---|---|---|
| 06-06-2025 | 202426001 | Sold | C | S | $995,000 | $937,500 | $961,400 | $756,000 | $205,400 |
| 04-23-2025 | 202426001 | Active Under Contract | A | C | $995,000 | $937,500 | $961,400 | $756,000 | $205,400 |
| 04-03-2025 | 202426001 | Price Decrease | $1,100,000 | $995,000 | $995,000 | $937,500 | $961,400 | $756,000 | $205,400 |
| 03-04-2025 | 202426001 | Back On Market | C | A | $995,000 | $937,500 | $961,400 | $756,000 | $205,400 |
| 02-24-2025 | 202426001 | Active Under Contract | A | C | $995,000 | $937,500 | $961,400 | $756,000 | $205,400 |
| 11-19-2024 | 202426001 | Back On Market | C | A | $995,000 | $937,500 | $961,400 | $756,000 | $205,400 |
| 11-18-2024 | 202426001 | Active Under Contract | A | C | $995,000 | $937,500 | $961,400 | $756,000 | $205,400 |
| 11-06-2024 | 202426001 | New Listing | A | $995,000 | $937,500 | $961,400 | $756,000 | $205,400 |
View the public schools for this property · Google Maps · Supermarkets · Schools · Hospitals · Restaurants · Beaches · City Tax Record / Plat Map · View beach access points all over Oahu · Buyer Closing Cost Calculator · Seller Closing Cost Calculator