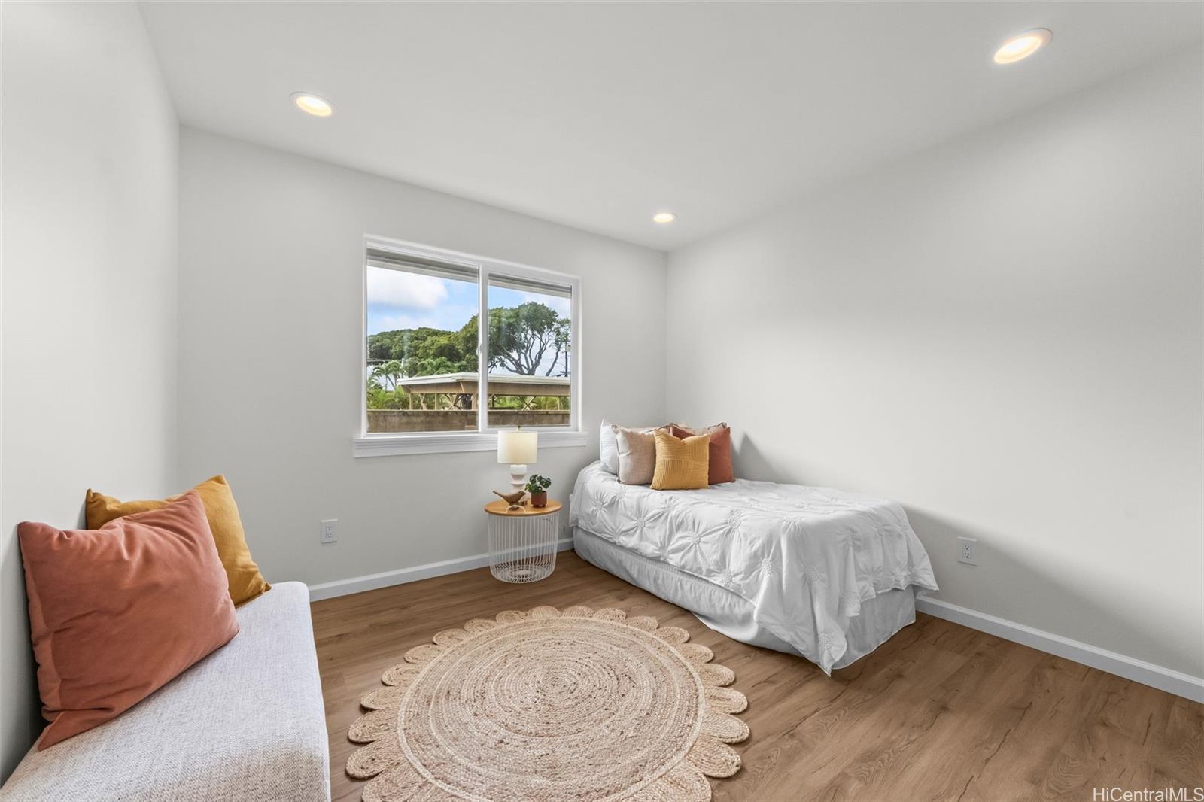
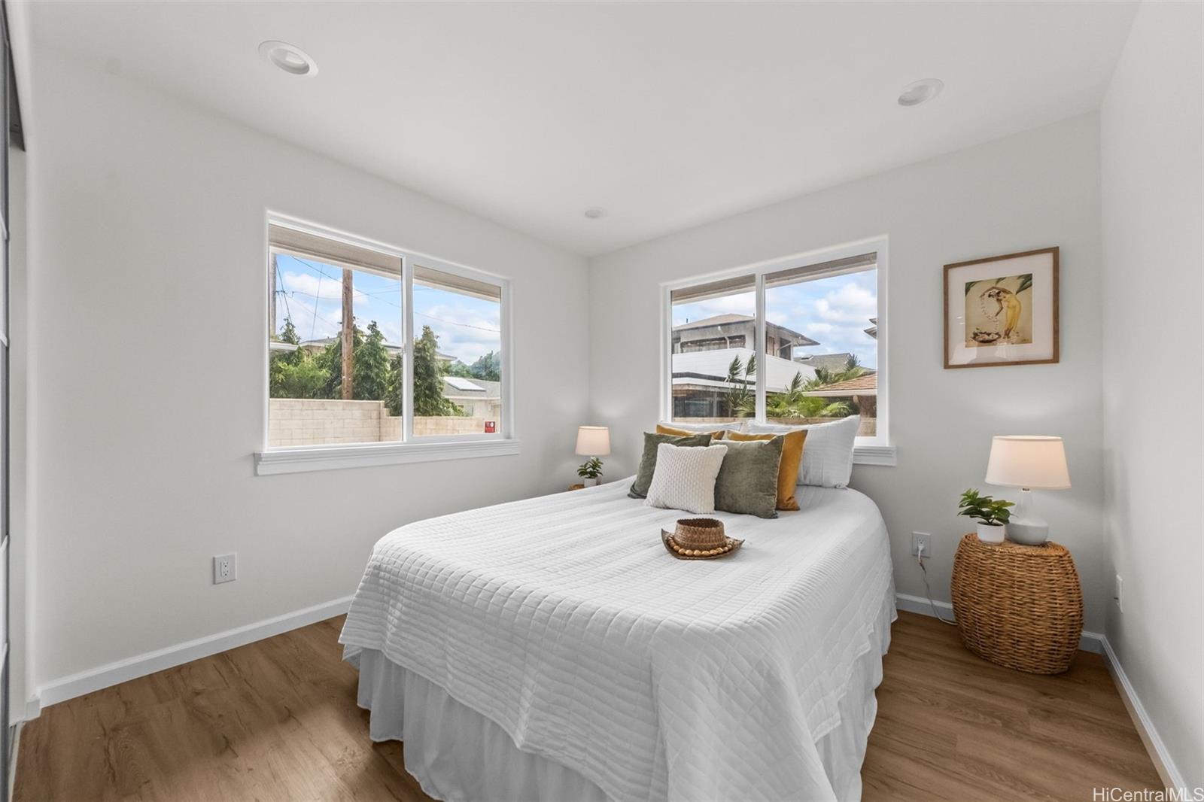
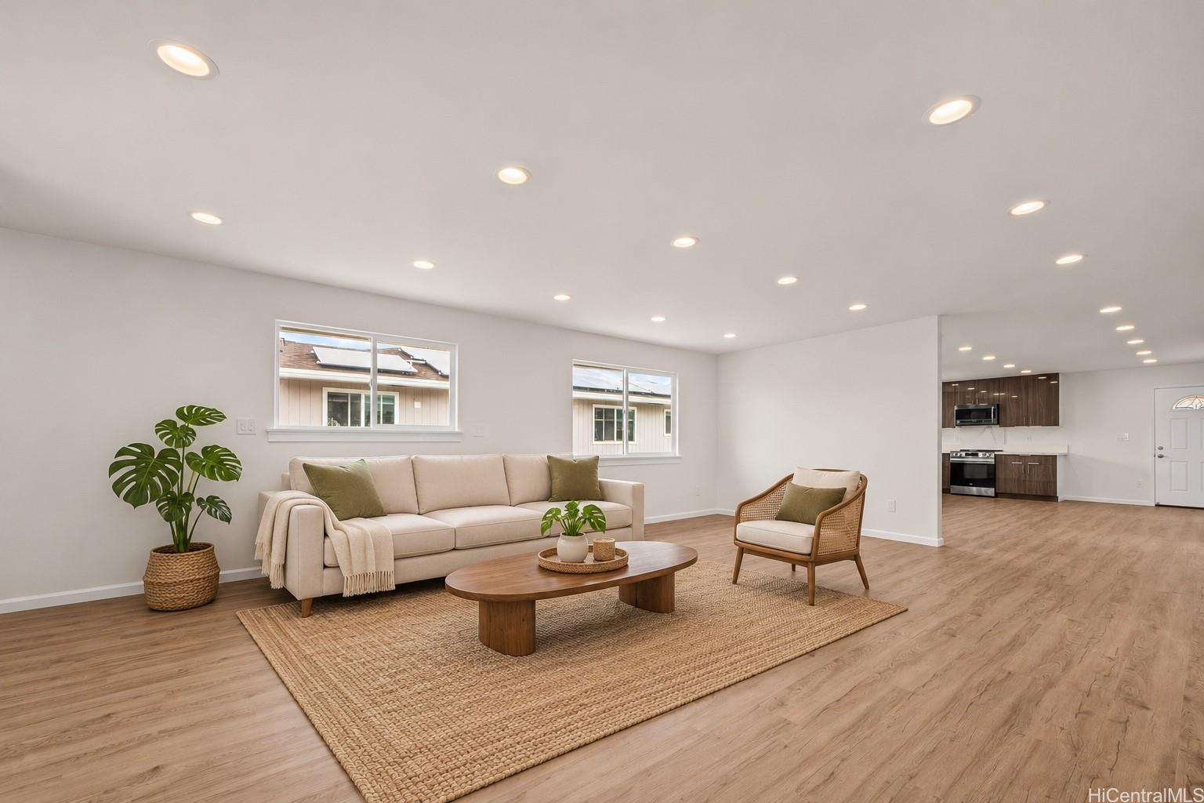
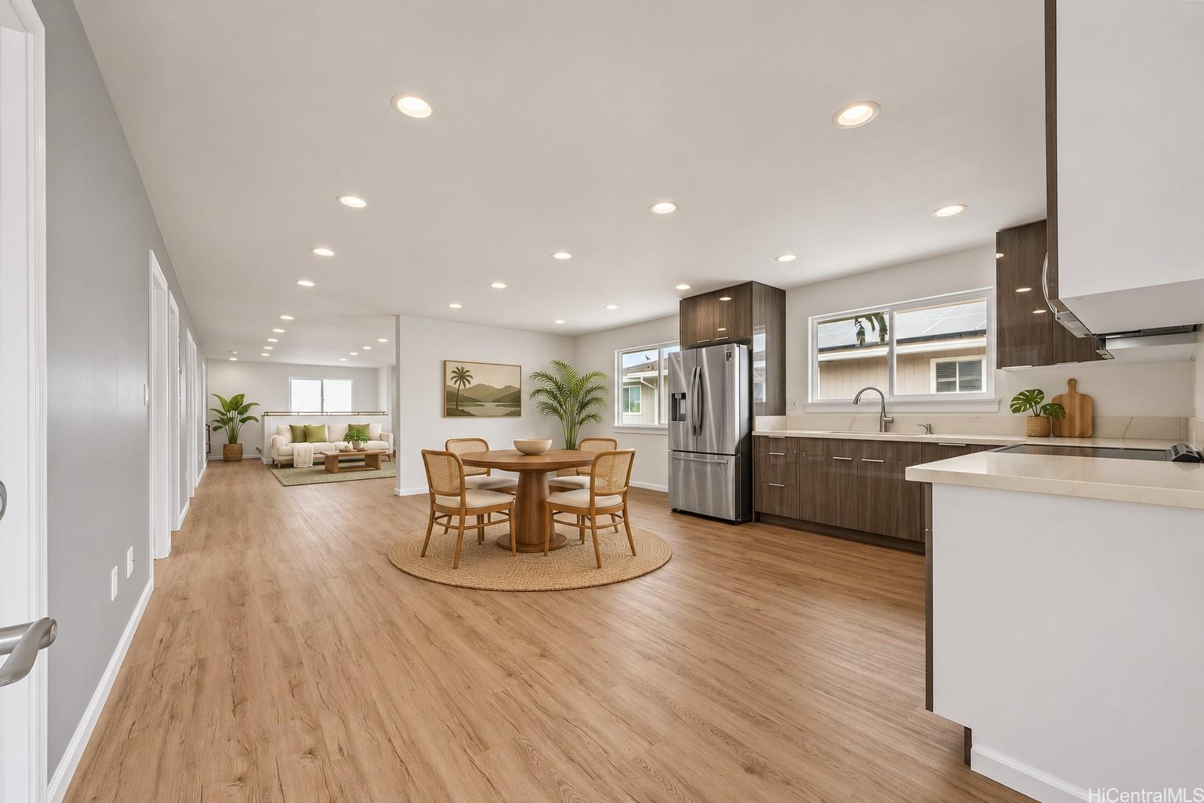
Open House Wed Nov 4, 9:30am-11:30am
| Rebate | 20% Buyer's Rebate | $3,500 Flat Fee Selling | 2% Full Service Selling |
|---|---|
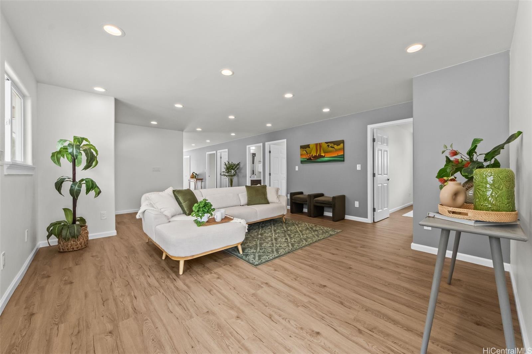
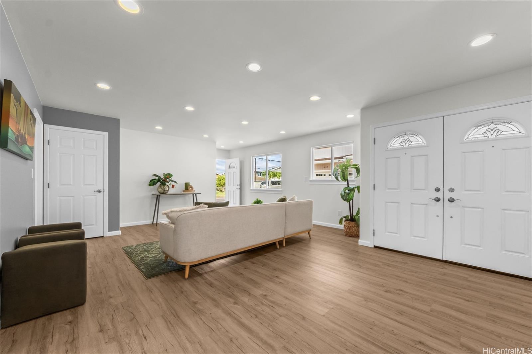
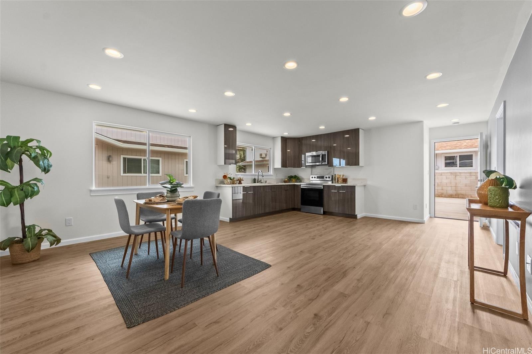
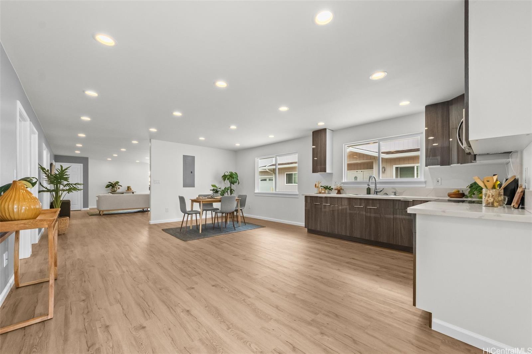
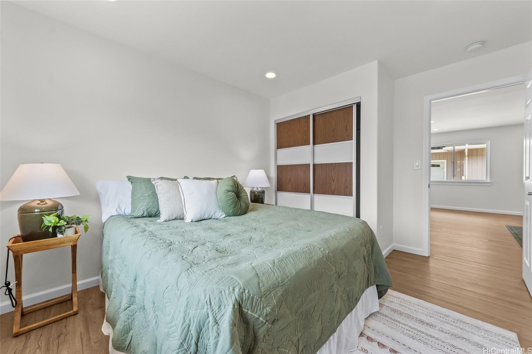
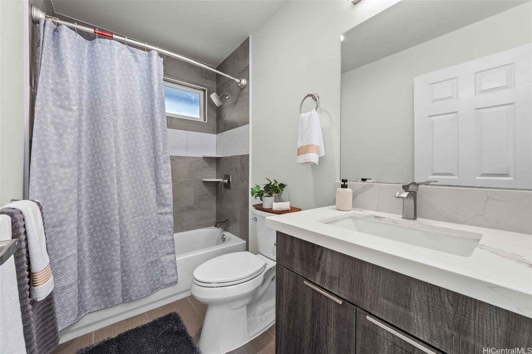
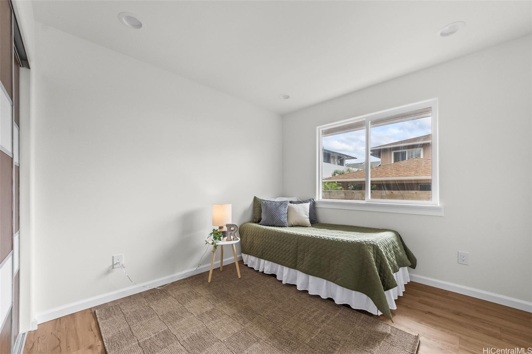
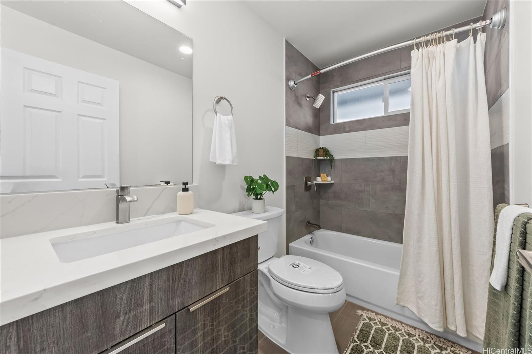
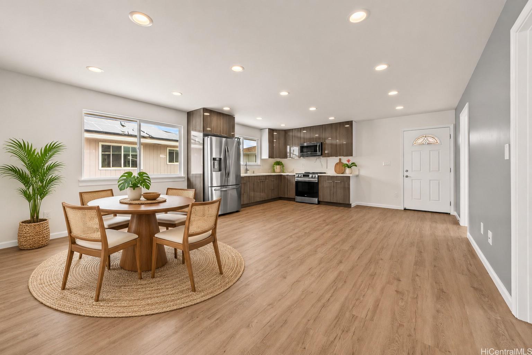
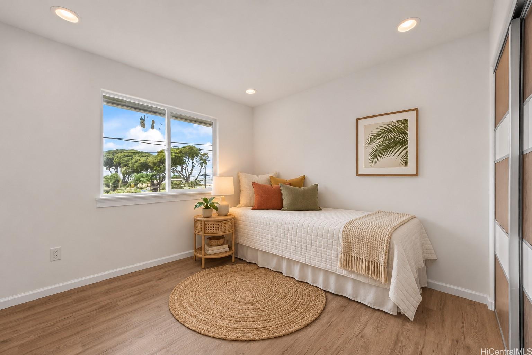
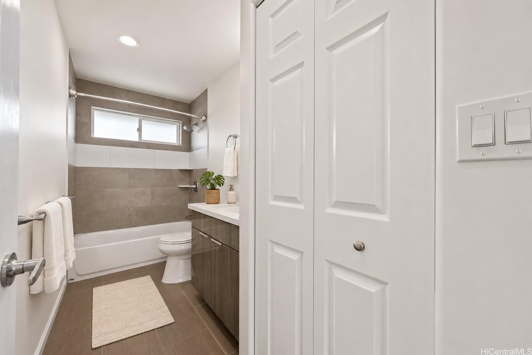
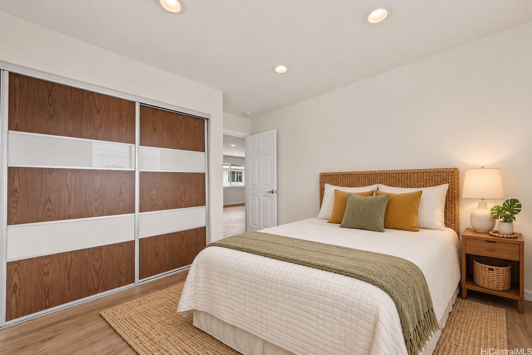
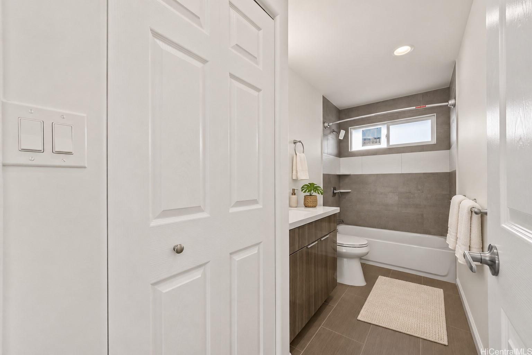
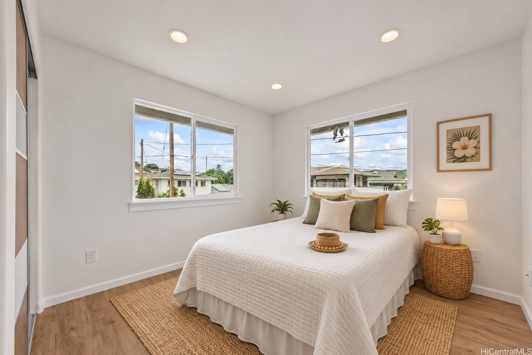
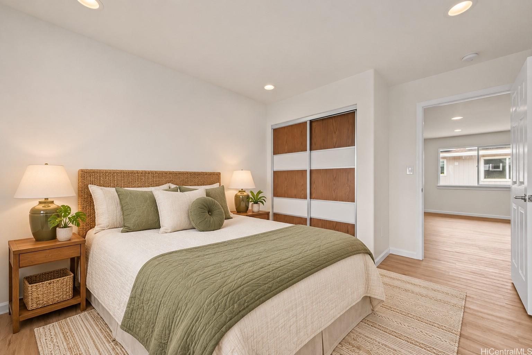
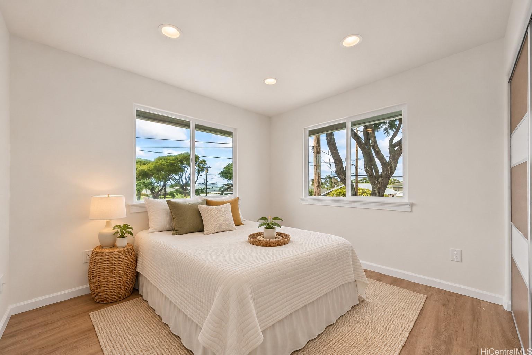
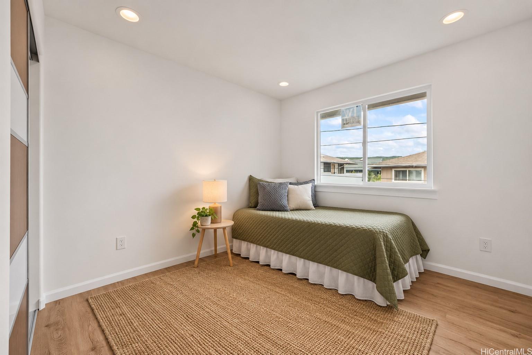
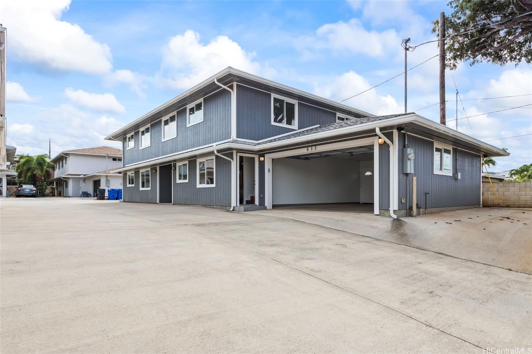
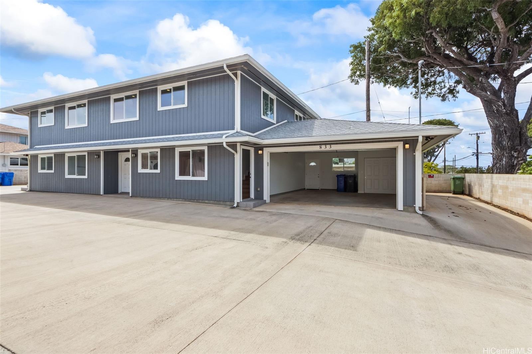
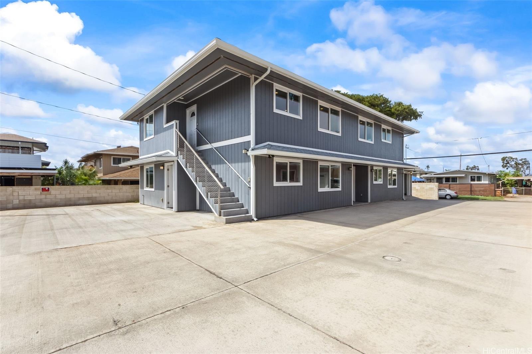
| Description | A Rare Opportunity in the Heart of Kaimuki! Built in 2021, this spacious 8-bedroom, 4-bath property offers an exceptional opportunity for multigenerational living. Thoughtfully configured with 4 bedrooms and 2 bathrooms on the ground level and an additional 4 bedrooms and 2 bathrooms upstairs, the flexible two-level layout offers plenty of room for extended family, creating a home that brings everyone together while allowing for added privacy and independence. Enjoy the convenience of living near Kaimuki’s beloved local eateries, neighborhood shops, and everyday essentials. With seamless freeway access and a short commute to Honolulu’s business districts, this property combines space, flexibility, and a convenient location. Whether you’re looking for a home to accommodate multiple generations or seeking a property with versatile living possibilities, this is an opportunity you won’t want to miss! |
| Status | Active since 11-02-2026 |
| MLS# | 202620119 |
| Price | $1,849,000 |
| Original Price | $1,849,000 |
| Price Change | (0.00%) |
| Beds / Baths / Half | 8 / 4 / 0 |
| Parking Spaces | 6 |
| Living Sq Ft | 2,959 |
| Land Sq Ft | 4,123 |
| Land Tenure | FS - Fee Simple |
| Address | 833 10th Avenue Honolulu HI 96816 |
| Region | Diamond Head |
| Neighborhood | Kaimuki |
| Days on Market | 1 |
| Year Built | 2021 |
| Condition | Excellent |
| View | Other |
| Pool | None |
| Parking | 3 Car+, Driveway, Garage, Street |
| Zoning | 05 - R-5 Residential District |
| Flood Zone | Zone X · See flood zone map · Explain flood zones |
| Elementary | Liholiho |
| Middle | Kaimuki |
| High | Kalani |
| Monthly Tax | $821 |
| Assessed Land | $910,000 |
| Assessed Building | $602,900 |
| Assessed Total | $1,512,900 |
| Assessed Ratio | 122% |
| Inclusions | Auto Garage Door Opener, Convection Oven, Dryer, Microwave Hood, Range/Oven, Refrigerator, Smoke Detector, Solar Heater, Washer |
| Utilities | Overhead Electricity, Public Water |
| Construction | Double Wall, Wood Frame |
| Lot Features | Other |
| Flooring | Vinyl |
| Disclosures | None |
| Land Recorded | Land Court |
| Possession | 45 Days or Less, 45 Days or More, At Closing |
| Sale Conditions | None |
| Topography | Gentle Slope, Level |
| Building Style | CPR, Detach Single Family |
| Stories | Two |
| Roofing | Asphalt Shingle |
| Easements | Electric |
| Open House | Wed Nov 4, 9:30am-11:30am |
| Parcel # | 1-3-2-022-080-0001 |
| Listing courtesy of | Hawaii Modern Realty |
Property History from MLS · Top
| Date | MLS# | Change | Old Value | New Value | List Price | Sold Price | Assessed Total | Land | Building |
|---|---|---|---|---|---|---|---|---|---|
| 11-02-2026 | 202620119 | New Listing | A | $1,849,000 | $0 | $1,512,900 | $910,000 | $602,900 | |
| 02-15-2026 | 202408254 | Cancelled | A | W | $1,900,000 | $0 | $150,330 | $866,700 | $636,600 |
| 12-05-2024 | 202408254 | Back On Market | C | A | $1,900,000 | $0 | $150,330 | $866,700 | $636,600 |
| 11-12-2024 | 202408254 | Active Under Contract | A | C | $1,900,000 | $0 | $150,330 | $866,700 | $636,600 |
| 05-21-2024 | 202408254 | Price Increase | $1,800,000 | $1,900,000 | $1,900,000 | $0 | $150,330 | $866,700 | $636,600 |
| 04-15-2024 | 202408254 | New Listing | A | $1,900,000 | $0 | $150,330 | $866,700 | $636,600 |
Similar properties in this Region · Similar properties in this neighborhood · Similar properties island-wide
Show Buyer's Closing Costs · Show Seller's Closing Costs · Receive automatic email updates for this property
Public Schools · City Tax Record / Plat Map · Tsunami Evacuation Zones · Mortgage Calculator · Neighborhood Boundary Map · Traffic Maps
Google Maps · This property · Supermarkets · Schools · Hospitals · Restaurants · Beaches · Beach access points all over Oahu · Top