| Rebate | 20% Buyer's Rebate | $3,500 Flat Fee Selling | 2% Full Service Selling |
|---|---|
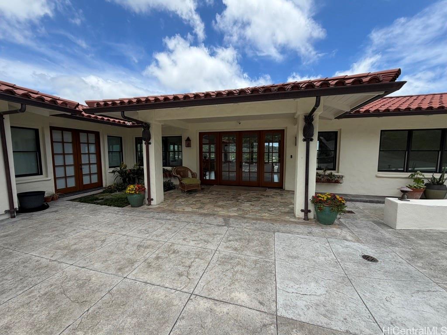
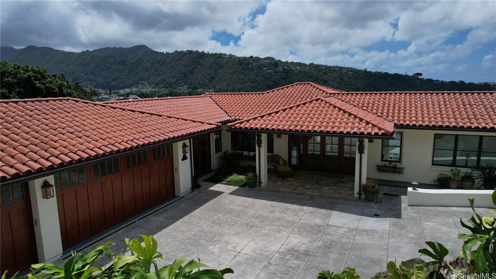
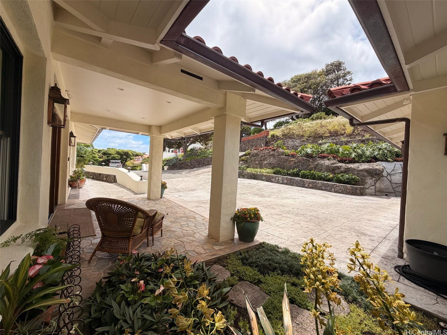
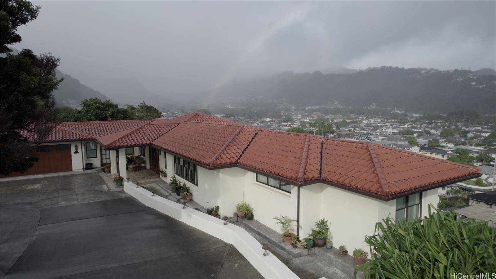
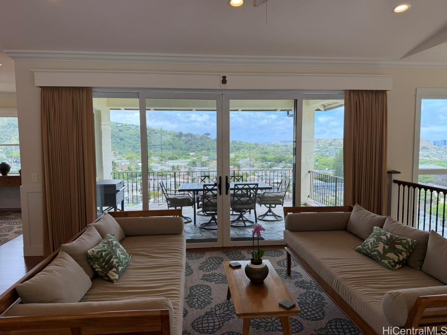
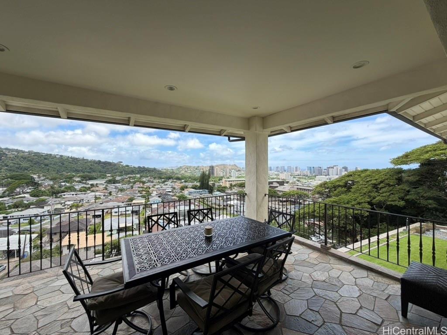
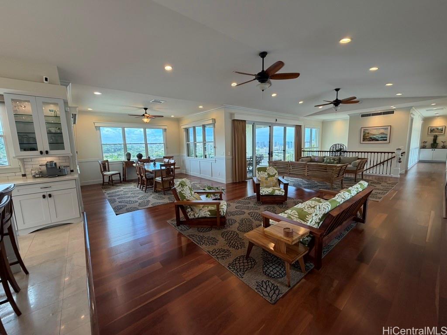
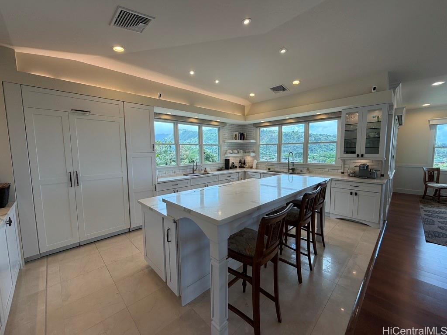
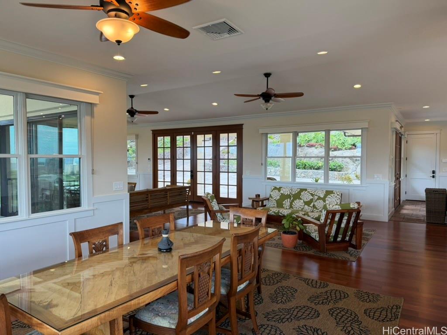
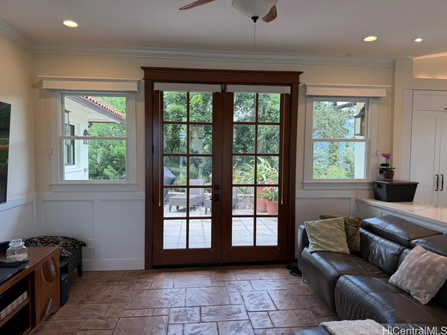
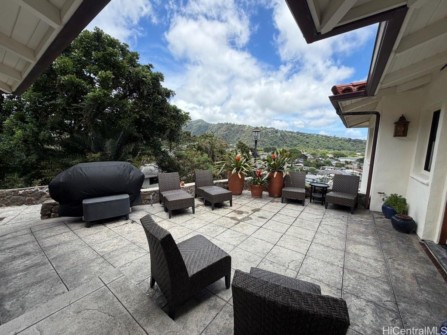
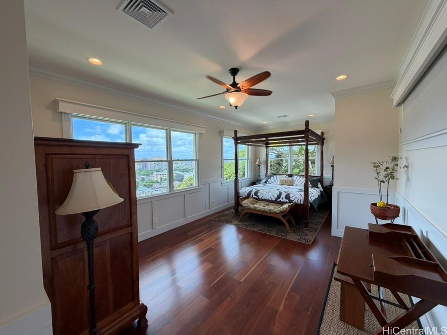
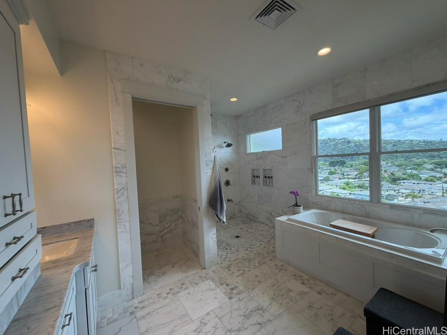
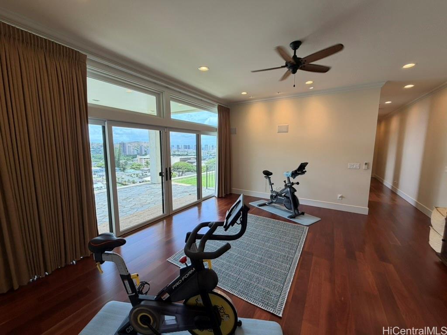
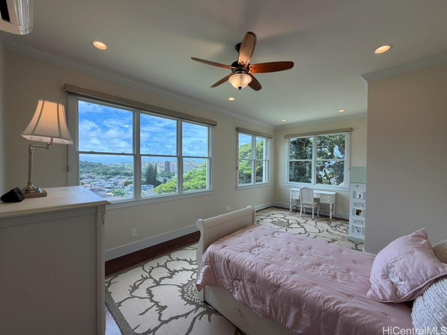
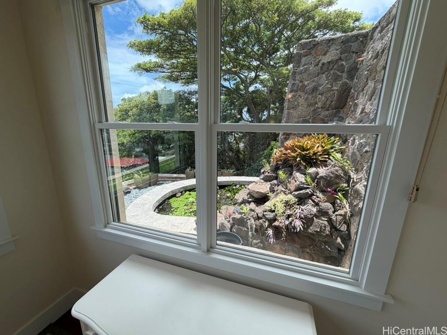
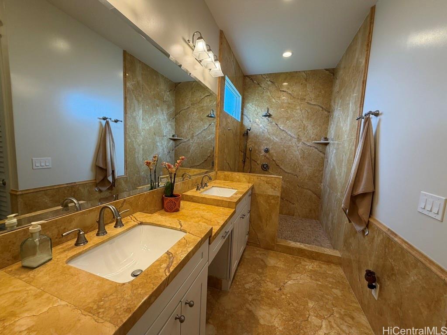
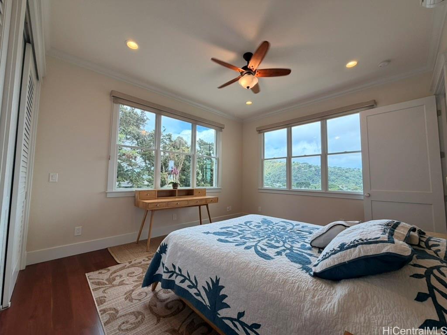
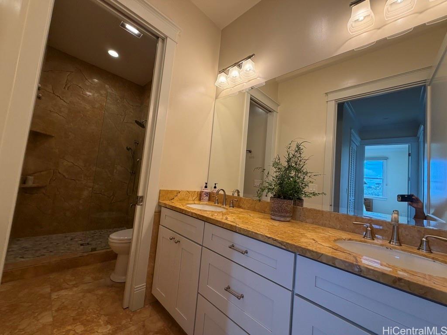
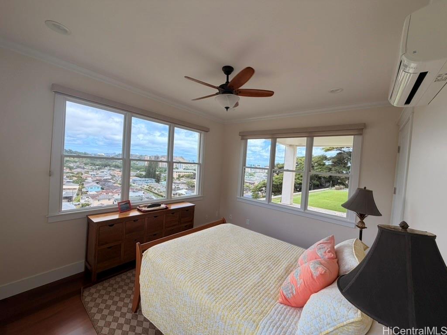
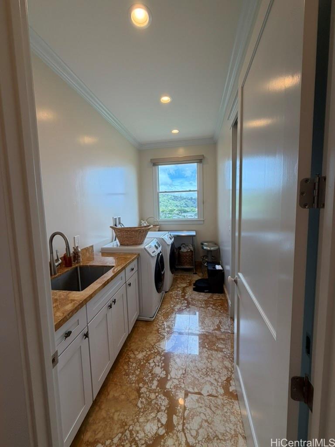
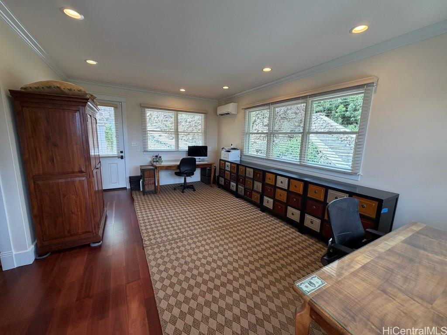
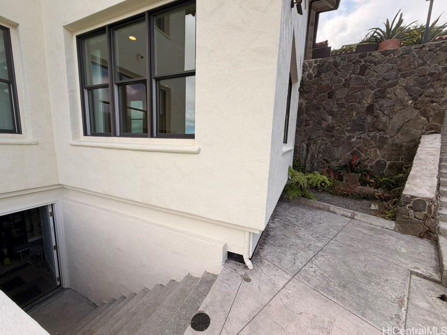
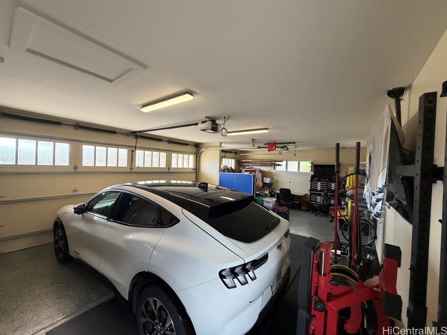
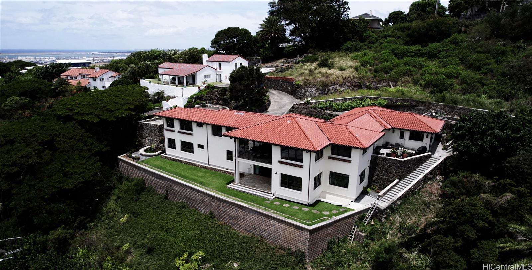
| Description | Set within an intimate enclave of Tropical Mediterranean homes on expansive properties, 834 Alewa Drive offers privacy, craftsman finishes and sweeping views from the Koolau/Pali mountains across Punchbowl, Diamond Head and Downtown to the ocean. Its clay-tile roof, and "bumpy" stucco exterior reflect influences reminiscent of Hart Wood and C. W. Dickey. The main level offers easy single-level living with a vaulted-ceiling great room, chef's kitchen, dining and TV rooms, powder room, primary suite with walk-in closet, marble spa bath and laundry closet. A separate flex room with bath and walk-in closet is ideal for an office, guests, recreation, or caretaker. Lanais and a barbecue area invite outdoor living and entertaining. Downstairs, 10-foot ceilings enhance a second primary suite, two bedrooms, family room and laundry, with extensive storage on a separate level. Red eucalyptus floors, sapele French doors, marble finishes and flagstone lanais showcase the quality. Enjoy zoned AC, landscaped grounds, a waterfall fishpond, Pali breezes, and rainbows. A broad driveway, 3-car garage, + 2 paved stalls and shared turnaround provide rare parking convenience minutes from Honolulu. |
| Status | Active since 07-31-2026 |
| MLS# | 202615049 |
| Price | $4,250,000 |
| Original Price | $4,250,000 |
| Price Change | (0.00%) |
| Beds / Baths / Half | 4 / 4 / 1 |
| Parking Spaces | 4 |
| Living Sq Ft | 4,389 |
| Land Sq Ft | 17,654 |
| Land Tenure | FS - Fee Simple |
| Maintenance Fee | $0 |
| Address | 834 Alewa Drive Honolulu HI 96817 |
| Region | Metro |
| Neighborhood | Alewa Heights |
| Days on Market | 79 |
| Year Built | 2018 |
| Condition | Excellent |
| View | City, Coastline, Garden, Ocean, Other, Sunrise |
| Pool | None |
| Parking | 3 Car+, Driveway, Garage |
| Zoning | 05 - R-5 Residential District |
| Flood Zone | Zone X |
| Elementary | Maemae |
| Middle | Kawananakoa |
| High | Mckinley |
| Tax Amount | $445 |
| Assessed Land | $674,400 |
| Assessed Building | $1,009,700 |
| Assessed Total | $1,524,100 |
| Assessed Ratio | 279% |
| Inclusions | AC Central, AC Split, Auto Garage Door Opener, Blinds, Cable TV, Ceiling Fan, Convection Oven, Dishwasher, Disposal, Drapes, Dryer, Lawn Sprinkler, Microwave, Refrigerator, Smoke Detector, Washer, Water Heater, Wine Refrigerator |
| Amenities | Bedroom on 1st Floor, Full Bath on 1st Floor, Landscaped, Other, Patio/Deck, Storage, Wall/Fence, Workshop |
| Utilities | Cable, Gas, Internet, Other, Public Water, Sewer Connection Reqd, Sewer Fee, Telephone, Underground Electricity, Water |
| Construction | Double Wall, Masonry/Stucco |
| Lot Features | Irregular, Other |
| Flooring | Marble/Granite, Other |
| Disclosures | Licensed Owner, Listor Owner, Property Disclosure Stmt |
| Land Recorded | Land Court |
| Possession | At Closing |
| Sale Conditions | None |
| Topography | Down Slope, Hilly, Steep Slope, Terraced |
| Building Style | CPR, Detach Single Family |
| Roofing | Tile |
| Easements | Drainage, Other |
| Security | Video |
| Parcel # | 1-1-8-023-074-0002 |
| Listing courtesy of | Hulu Realty, Inc. |
Property History from MLS
| Date | MLS# | Change | Old Value | New Value | List Price | Sold Price | Assessed Total | Land | Building |
|---|---|---|---|---|---|---|---|---|---|
| 09-18-2026 | 202615049 | Back On Market | T | A | $4,250,000 | $0 | $1,524,100 | $674,400 | $1,009,700 |
| 09-03-2026 | 202615049 | Hold | A | T | $4,250,000 | $0 | $1,524,100 | $674,400 | $1,009,700 |
| 08-05-2026 | 202615049 | New Listing | A | $4,250,000 | $0 | $1,524,100 | $674,400 | $1,009,700 | |
| 07-24-2012 | 1107367 | Withdrawn | A | W | $549,500 | $0 | $476,300 | $401,500 | $74,800 |
| 07-24-2012 | 1107367 | Back On Market | C | A | $549,500 | $0 | $476,300 | $401,500 | $74,800 |
| 07-10-2012 | 1107367 | Active Continue to Show | A | C | $549,500 | $0 | $476,300 | $401,500 | $74,800 |
| 08-10-2011 | 1107367 | Price Decrease | $585,000 | $549,500 | $549,500 | $0 | $476,300 | $401,500 | $74,800 |
| 06-15-2011 | 1107367 | New Listing | A | $549,500 | $0 | $476,300 | $401,500 | $74,800 | |
| 08-27-2010 | 2911529 | Expired | A | X | $699,000 | $0 | $466,400 | $419,000 | $47,400 |
| 08-28-2009 | 2911529 | New Listing | A | $699,000 | $0 | $466,400 | $419,000 | $47,400 | |
| 08-25-2009 | 2814035 | Expired | A | X | $699,000 | $0 | $450,000 | $419,000 | $31,000 |
| 04-23-2009 | 2814035 | Price Decrease | $788,000 | $699,000 | $699,000 | $0 | $450,000 | $419,000 | $31,000 |
| 08-26-2008 | 2814035 | New Listing | A | $699,000 | $0 | $450,000 | $419,000 | $31,000 |
View the public schools for this property · Google Maps · Supermarkets · Schools · Hospitals · Restaurants · Beaches · City Tax Record / Plat Map · View beach access points all over Oahu · Buyer Closing Cost Calculator · Seller Closing Cost Calculator