| Rebate | 20% Buyer's Rebate | $3,500 Flat Fee Selling | 2% Full Service Selling |
|---|---|
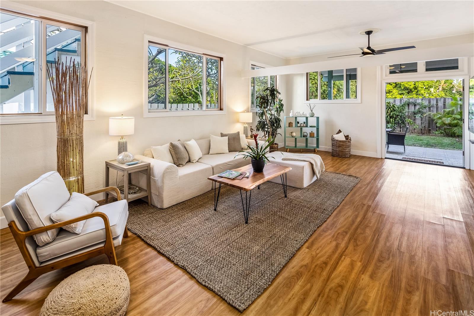
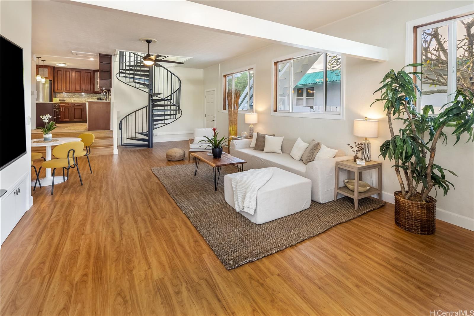
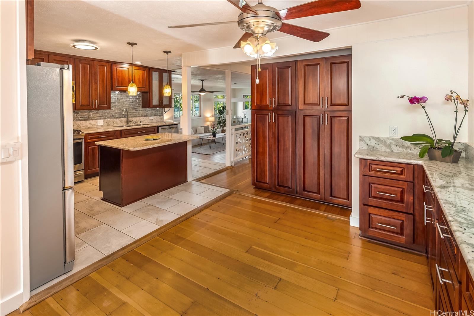
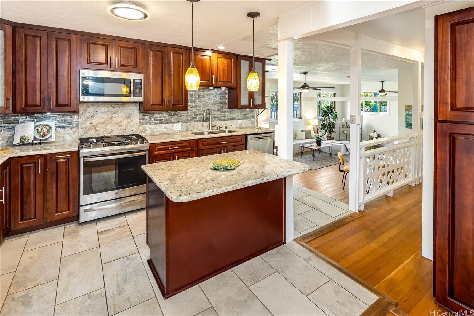
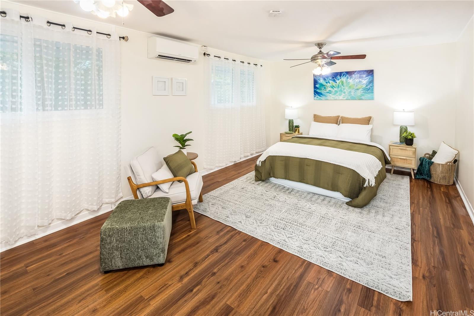
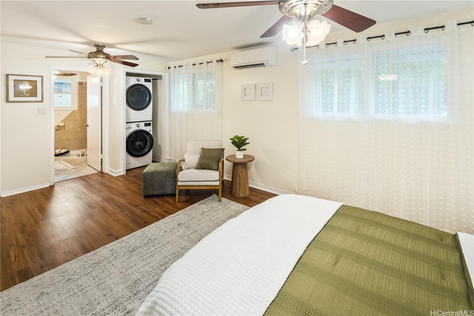
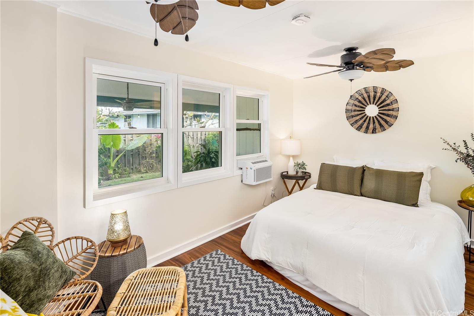
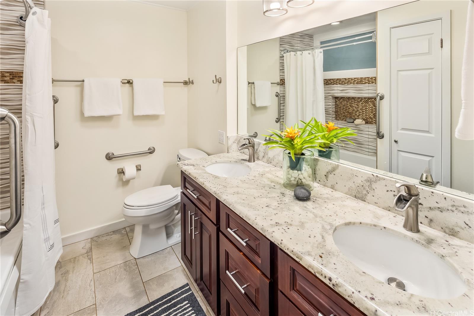
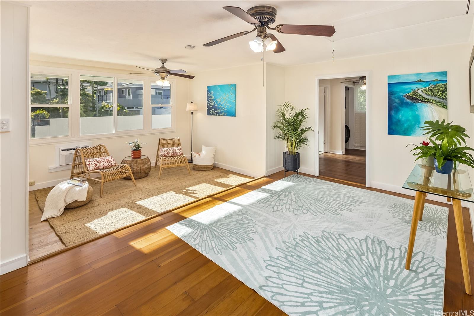
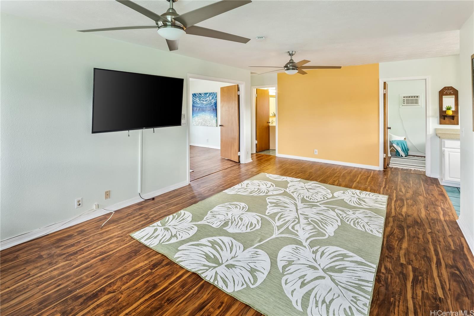
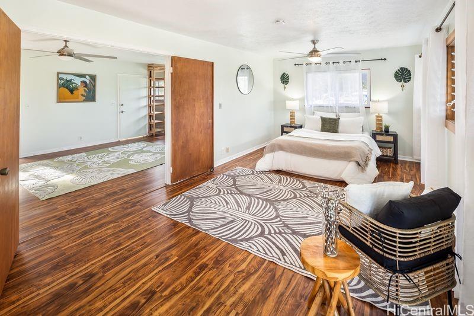
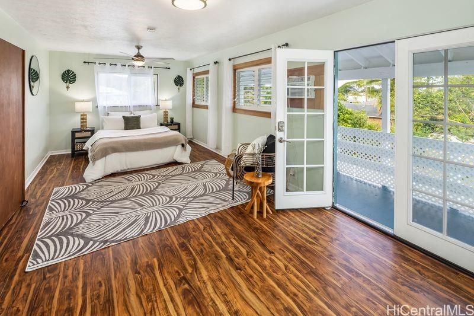
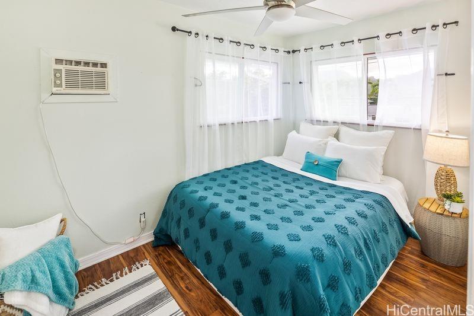
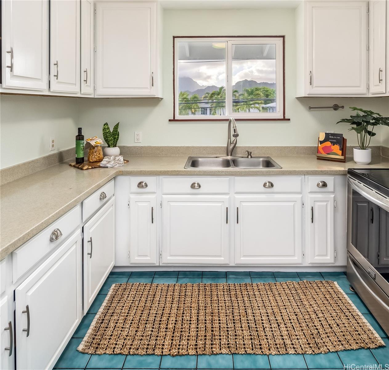
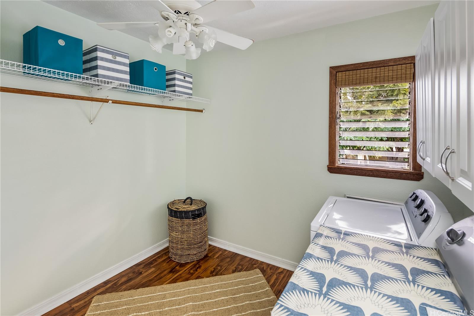
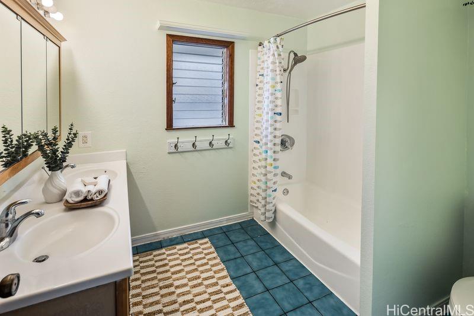
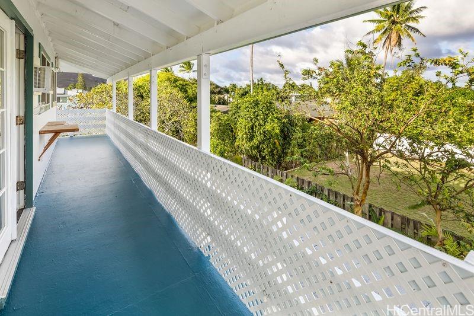
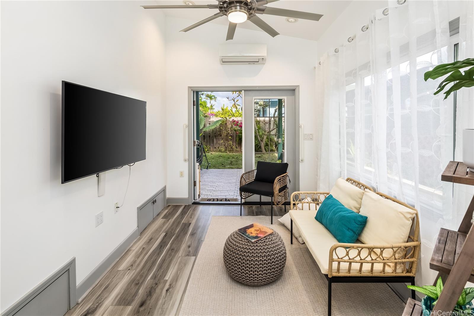
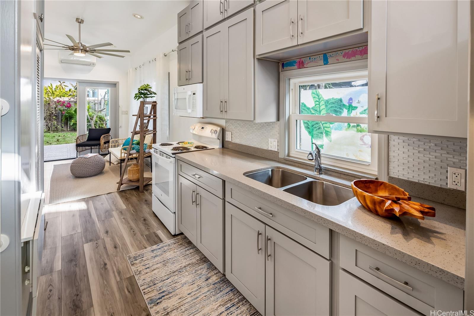
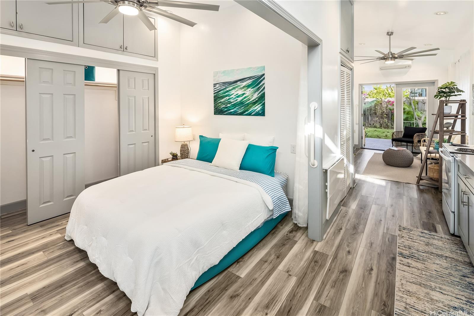
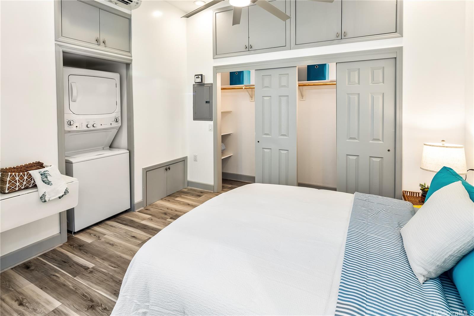
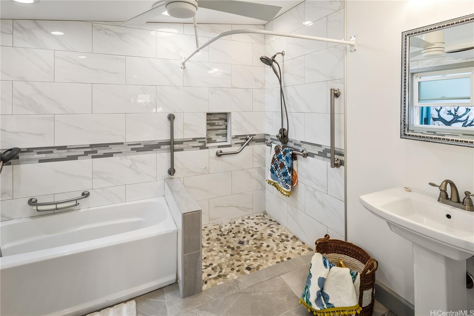
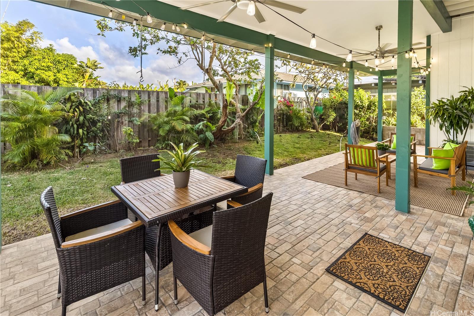
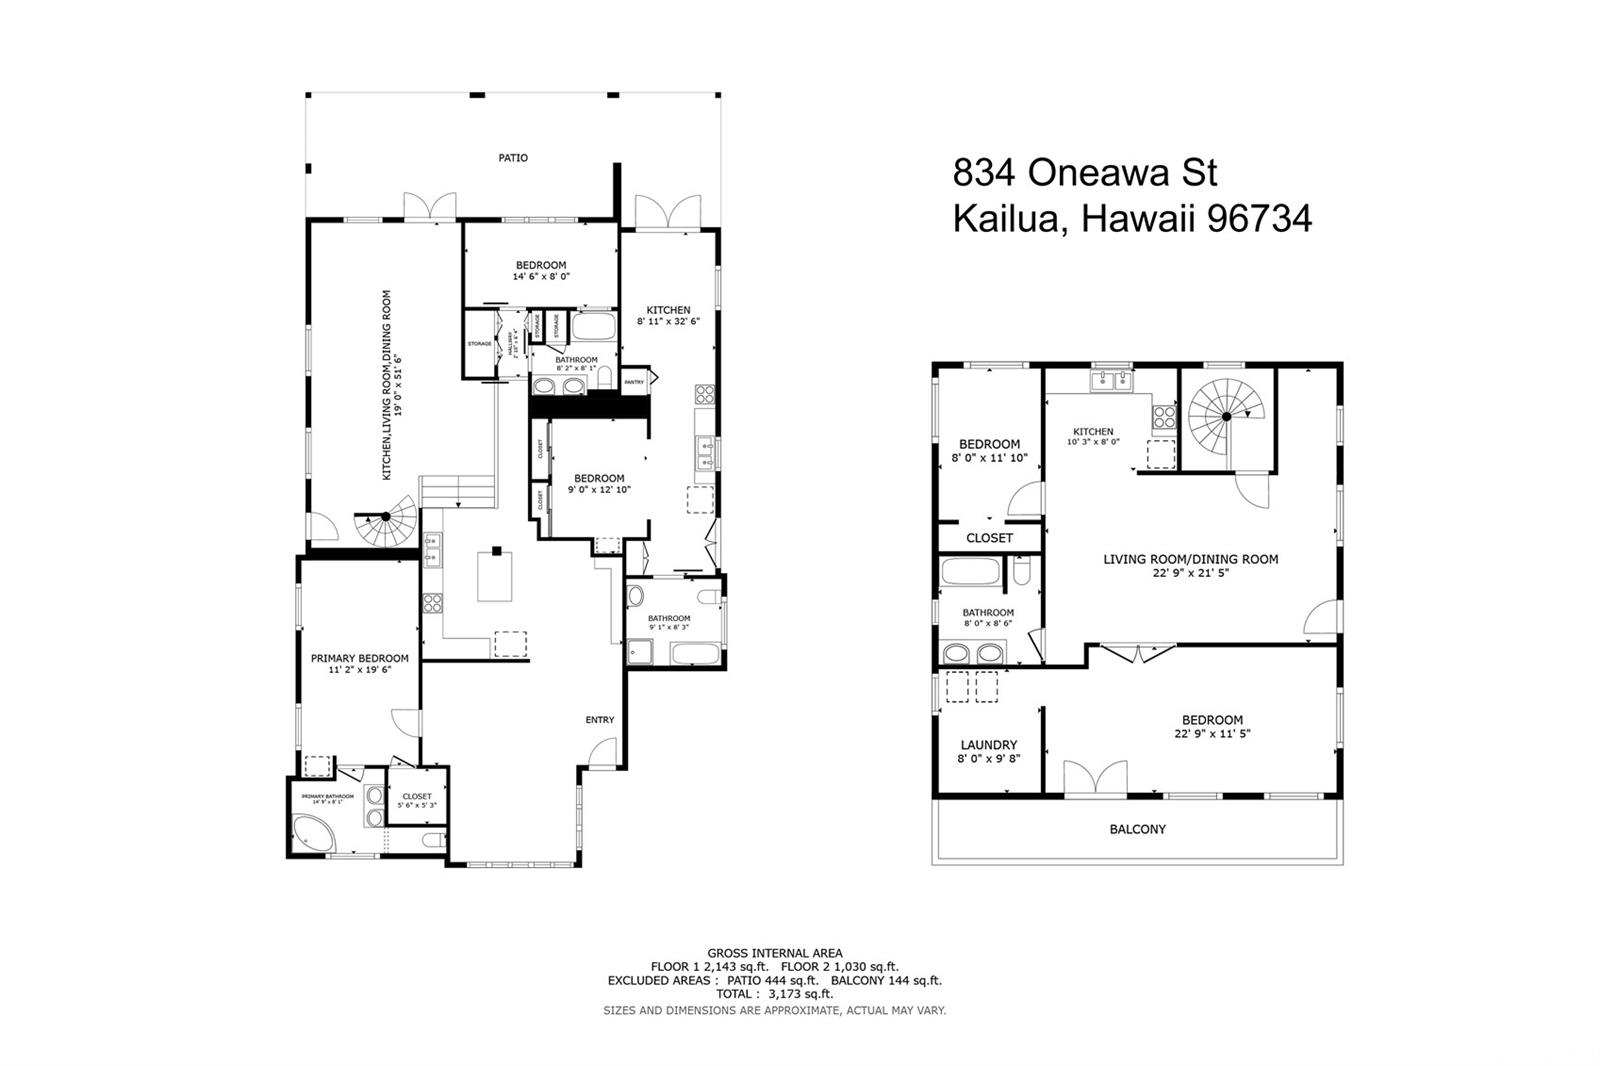
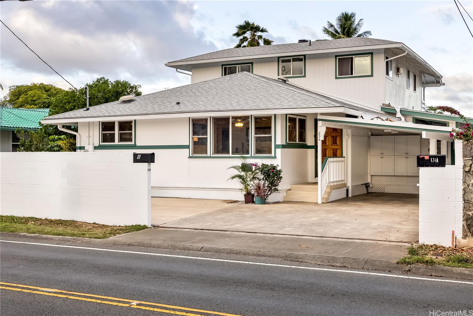
| Description | Don't miss this unbeatable opportunity in the heart of Kailua! This spacious, Kama'aina-style home on the beach side of Oneawa offers three separate spaces — perfect for multigenerational living or rental income. The main level features 2 bedrooms plus an office or bonus area, 2 baths, a full kitchen, and a large, open living room that leads to a charming, covered lanai. Along the side of the house is a second dwelling – a large, legal 1 bedroom, 1 bath Accessory Dwelling Unit (ADU) offering permitted, long-term rental space with a full legal kitchen, high ceilings, and ample storage. A third living space on the upper level offers an additional 2 bedrooms, 1 bath, a large open living/dining area and a wraparound lanai to take in the gentle trade winds. So many options for multigenerational living or the ideal "house hack" – live in one and rent the others while you generate passive income! Just minutes to world-famous Kailua Beach and Kailua Town shops, dining, and farmers markets, and convenient to bus routes and all the highway accesses into Honolulu. Don't forget to see the massive attic storage area. This home offers flexibility and value at its finest! |
| Status | Sold since 11-26-2025 |
| MLS# | 202525487 |
| Price | $1,595,000 |
| Original Price | $1,595,000 |
| Price Change | (0.00%) |
| Beds / Baths / Half | 5 / 4 / 0 |
| Parking Spaces | 3 |
| Living Sq Ft | 3,277 |
| Land Sq Ft | 5,940 |
| Land Tenure | FS - Fee Simple |
| Maintenance Fee | $0 |
| Address | 834 Oneawa Street Kailua HI 96734 |
| Region | Kailua |
| Neighborhood | Coconut Grove |
| Days on Market | 16 |
| Year Built | 1950 |
| Year Remodeled | 2018 |
| Condition | Above Average |
| View | Garden, Mountain |
| Frontage | Other |
| Pool | None |
| Parking | 3 Car+ |
| Zoning | 05 - R-5 Residential District |
| Flood Zone | Zone X |
| Tax Amount | $345 |
| Assessed Land | $1,031,000 |
| Assessed Building | $272,400 |
| Assessed Total | $1,303,400 |
| Assessed Ratio | 122% |
| Inclusions | AC Split, AC Window Unit, Attic Fan, Cable TV, Ceiling Fan, Dishwasher, Disposal, Dryer, Home Warranty, Range/Oven, Refrigerator, Smoke Detector, Washer, Water Heater |
| Amenities | Bedroom on 1st Floor, Entry, Full Bath on 1st Floor, Landscaped, Maids/Guest Qrters, Patio/Deck, Storage, Wall/Fence |
| Utilities | Connected |
| Construction | Double Wall, Single Wall, Wood Frame |
| Lot Features | Clear |
| Flooring | Ceramic Tile, Hardwood, Vinyl |
| Disclosures | None, Property Disclosure Stmt |
| Furnished | None |
| Land Recorded | Land Court |
| Possession | 45 Days or Less, At Closing |
| Sale Conditions | None |
| Topography | Level |
| Building Style | Detach Single Family, Multiple Dwellings |
| Roofing | Composition, Other |
| Easements | None |
| Security | Key |
| Parcel # | 1-4-3-039-035-0000 |
| Listing courtesy of | Coldwell Banker Realty |
Property History from MLS
| Date | MLS# | Change | Old Value | New Value | List Price | Sold Price | Assessed Total | Land | Building |
|---|---|---|---|---|---|---|---|---|---|
| 01-16-2026 | 202525487 | Sold | C | S | $1,595,000 | $1,600,000 | $1,303,400 | $1,031,000 | $272,400 |
| 12-15-2025 | 202525487 | Active Under Contract | A | C | $1,595,000 | $1,600,000 | $1,303,400 | $1,031,000 | $272,400 |
| 12-06-2025 | 202525487 | Back On Market | C | A | $1,595,000 | $1,600,000 | $1,303,400 | $1,031,000 | $272,400 |
| 12-03-2025 | 202525487 | Active Under Contract | A | C | $1,595,000 | $1,600,000 | $1,303,400 | $1,031,000 | $272,400 |
| 11-26-2025 | 202525487 | New Listing | CS | A | $1,595,000 | $1,600,000 | $1,303,400 | $1,031,000 | $272,400 |
| 11-20-2002 | 2210452 | Price Increase | $420,000 | $430,000 | $420,000 | $430,000 | $336,000 | $183,400 | $152,600 |
| 11-20-2002 | 2210452 | Sold | P | S | $420,000 | $430,000 | $336,000 | $183,400 | $152,600 |
| 09-26-2002 | 2210452 | New Listing | A | $420,000 | $430,000 | $336,000 | $183,400 | $152,600 |
View the public schools for this property · Google Maps · Supermarkets · Schools · Hospitals · Restaurants · Beaches · City Tax Record / Plat Map · View beach access points all over Oahu · Buyer Closing Cost Calculator · Seller Closing Cost Calculator