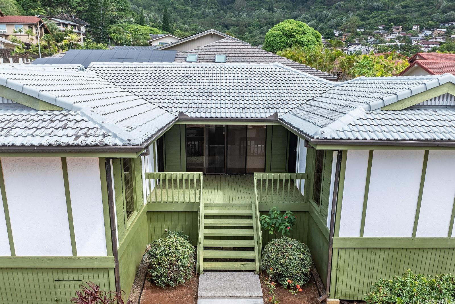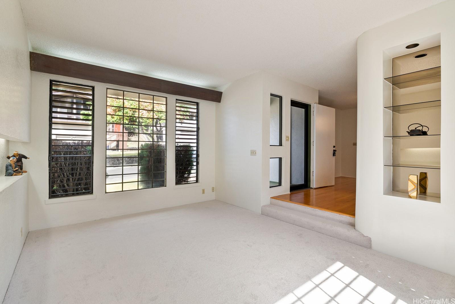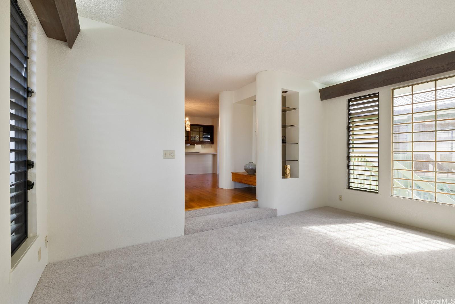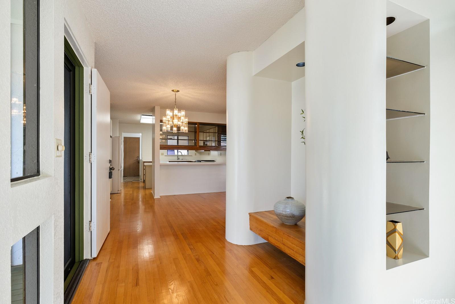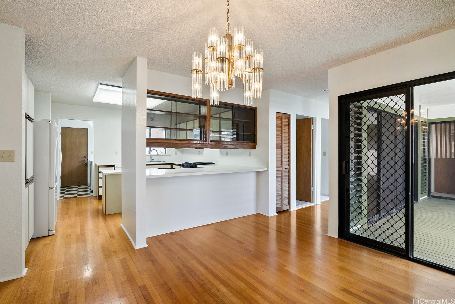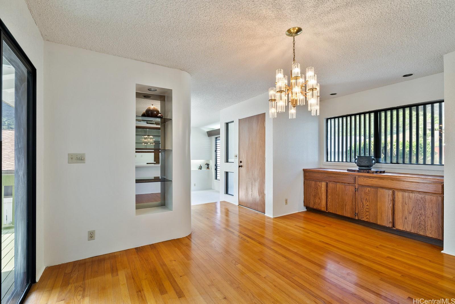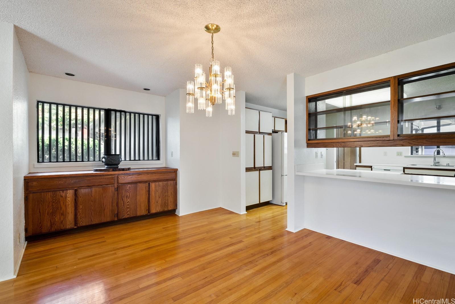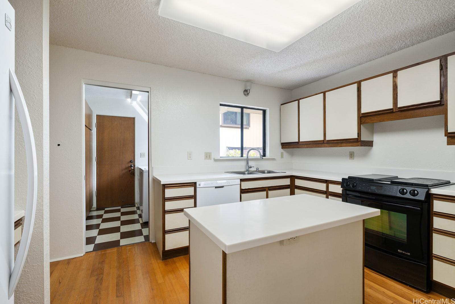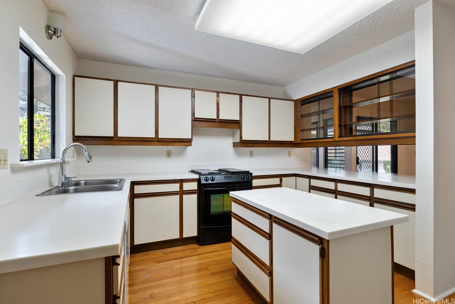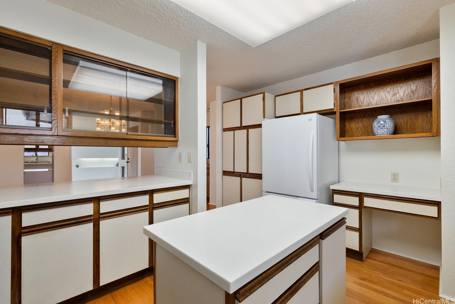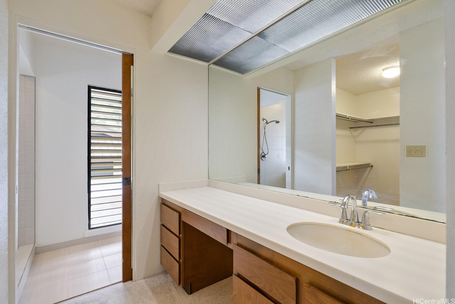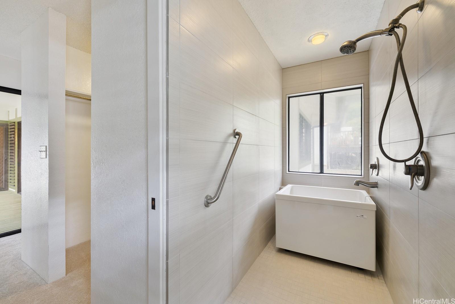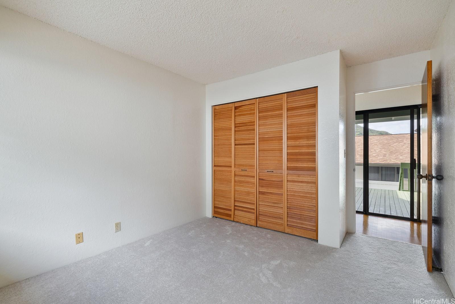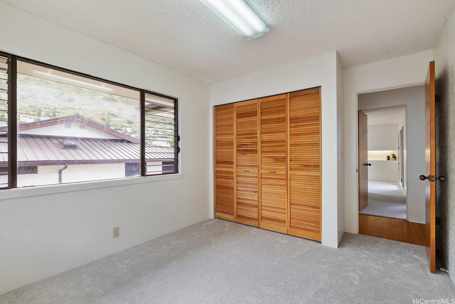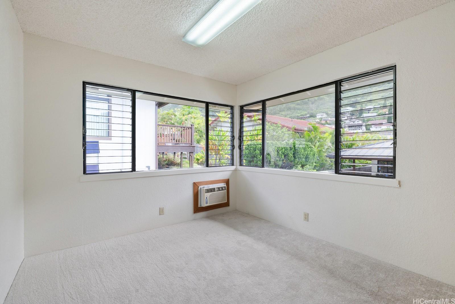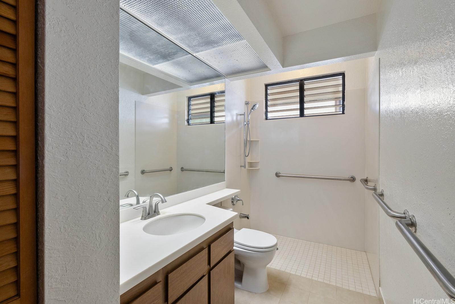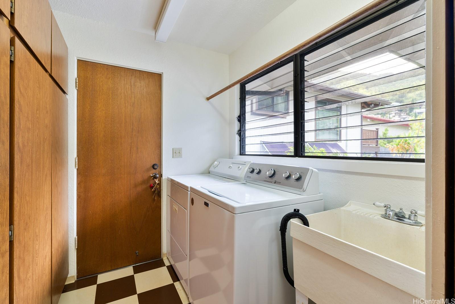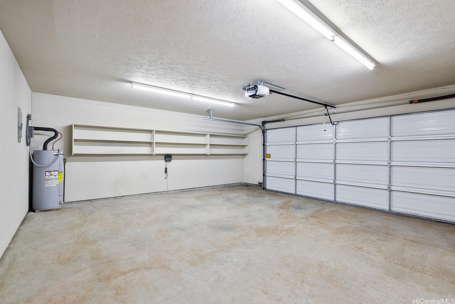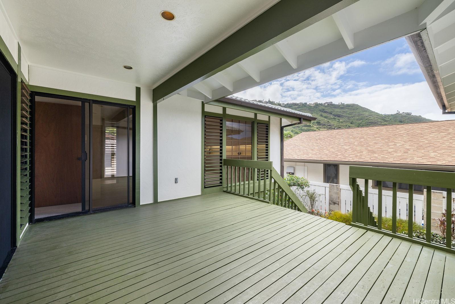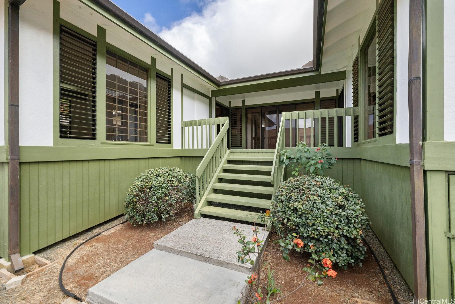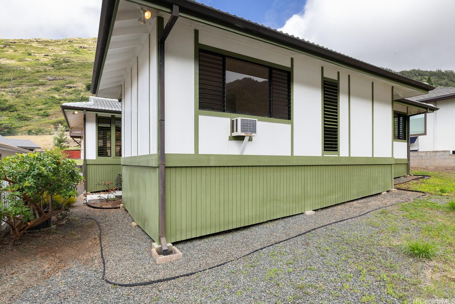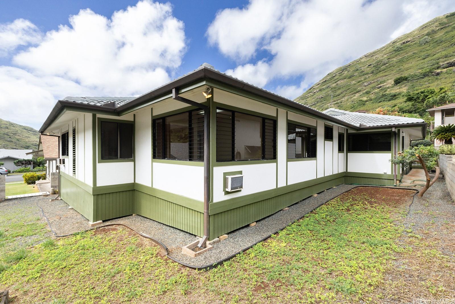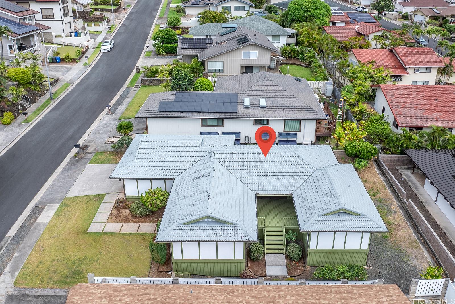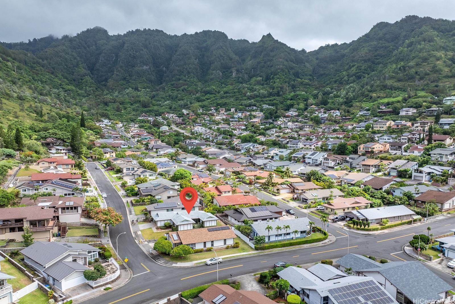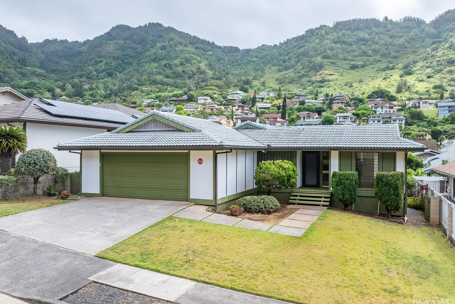
| Description | This is a custom, mostly single level home built in 1984. Freshly painted interior with new carpets and padding. Baths were renovated for easy access to showers and an 'ofuro' bathtub. Lots of fine detail like decorative pot niches, lighted and recessed walls shelves in living room and main bedroom. Sunken living room with views of the mountains. Large formal dining room. Large, extra wide, enclosed garage with lots of storage closets and shelves. Separate laundry room. Formal entry from outside leads onto hardwood floors and you are greeted by a decorative alcove for scrolls or flower arrangements. Fantastic location in the Hahaione school district. |
|---|---|
| Status | Sold since 07-16-2024 |
| MLS# | 202416278 |
| Price | $1,395,000 |
| Original Price | $1,395,000 |
| Price Change | (0.00%) |
| Beds / Baths / Half | 3 / 2 / 0 |
| Parking Spaces | 2 |
| Living Sq Ft | 1,533 |
| Land Sq Ft | 5,975 |
| Land Tenure | FS - Fee Simple |
| Maintenance Fee | $0 |
| Address | 837 Kulani Street Honolulu HI 96825 |
| Region | Hawaii Kai |
| Neighborhood | Hahaione-Upper |
| Days on Market | 44 |
| Year Built | 1984 |
| Condition | Above Average |
| View | Mountain |
| Pool | None |
| Parking | 2 Car, Driveway, Garage |
| Zoning | 05 - R-5 Residential District |
| Flood Zone | Zone D |
| Elementary | Hahaione |
| Middle | Niu Valley |
| High | Kaiser |
| Tax Amount | $316 |
| Assessed Land | $955,500 |
| Assessed Building | $206,800 |
| Assessed Total | $1,162,300 |
| Assessed Ratio | 120% |
| Inclusions | Auto Garage Door Opener, Book Shelves, Cable TV, Disposal, Dryer, Lawn Sprinkler, Range/Oven, Refrigerator, Smoke Detector, Washer, Water Heater |
| Amenities | Bedroom on 1st Floor, Entry, Full Bath on 1st Floor, Landscaped, Patio/Deck, Storage |
| Utilities | Cable, Connected, Internet, Public Water, Sewer Fee, Telephone, Underground Electricity |
| Construction | Above Ground, Double Wall, Wood Frame |
| Lot Features | Clear |
| Flooring | Ceramic Tile, Hardwood, Vinyl, W/W Carpet |
| Disclosures | Property Disclosure Stmt, See Remarks |
| Furnished | None |
| Land Recorded | Regular System |
| Possession | At Closing |
| Sale Conditions | None |
| Topography | Gentle Slope |
| Building Style | Detach Single Family |
| Roofing | Other, Tile |
| Easements | Drainage, Other |
| Parcel # | 1-3-9-100-059-0000 |
| Listing courtesy of | First Home, Incorporated |
Property History from MLS
| Date | MLS# | Change | Old Value | New Value | List Price | Sold Price | Assessed Total | Land | Building |
|---|---|---|---|---|---|---|---|---|---|
| 09-30-2024 | 202416278 | Sold | P | S | $1,395,000 | $1,375,000 | $1,162,300 | $955,500 | $206,800 |
| 09-26-2024 | 202416278 | Pending | C | P | $1,395,000 | $1,375,000 | $1,162,300 | $955,500 | $206,800 |
| 08-29-2024 | 202416278 | Active Under Contract | A | C | $1,395,000 | $1,375,000 | $1,162,300 | $955,500 | $206,800 |
| 07-16-2024 | 202416278 | New Listing | A | $1,395,000 | $1,375,000 | $1,162,300 | $955,500 | $206,800 |
View the public schools for this property · Google Maps · Supermarkets · Schools · Hospitals · Restaurants · Beaches · City Tax Record / Plat Map · View beach access points all over Oahu · Buyer Closing Cost Calculator · Seller Closing Cost Calculator