| Rebate | 20% Buyer's Rebate | $3,500 Flat Fee Selling | 2% Full Service Selling |
|---|---|
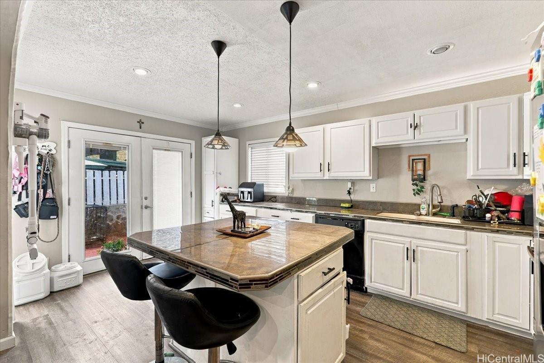
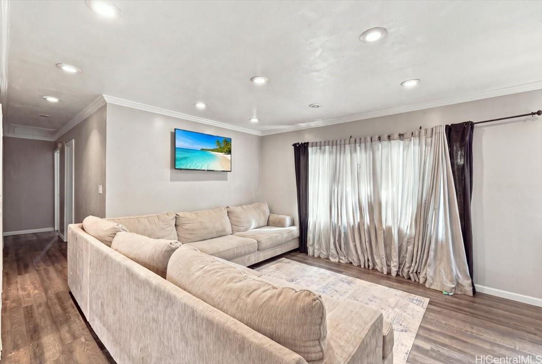
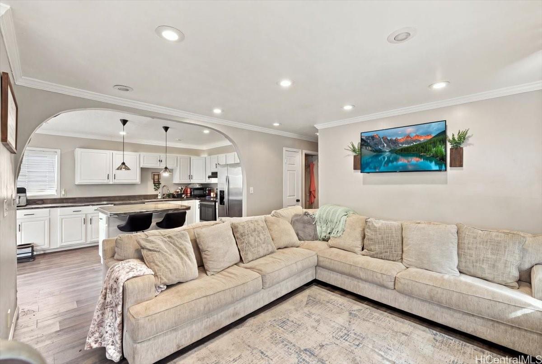
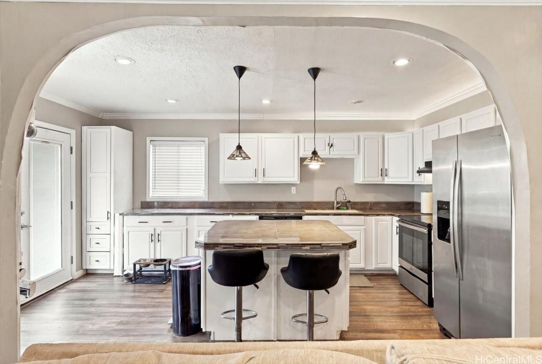
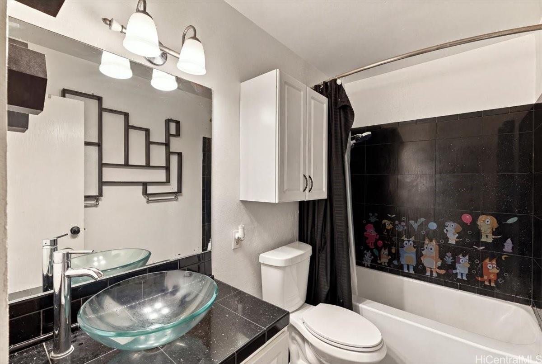
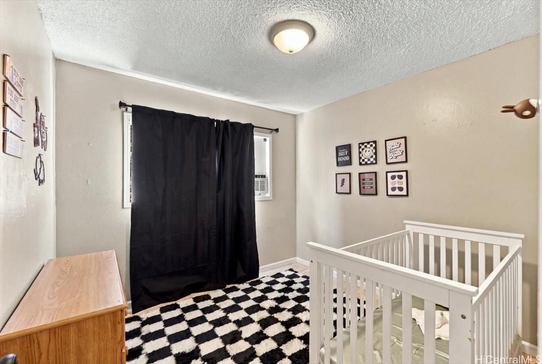
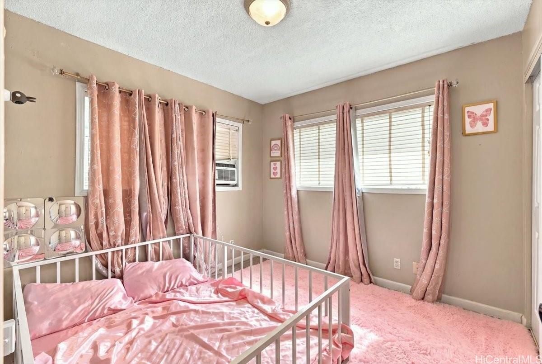
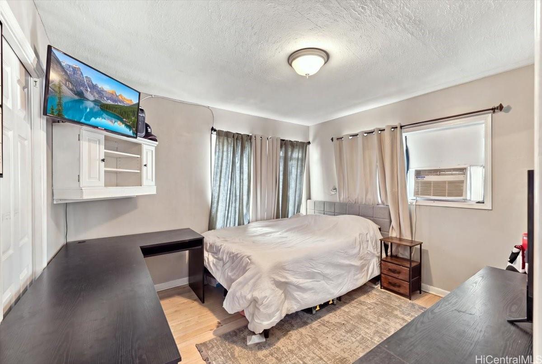
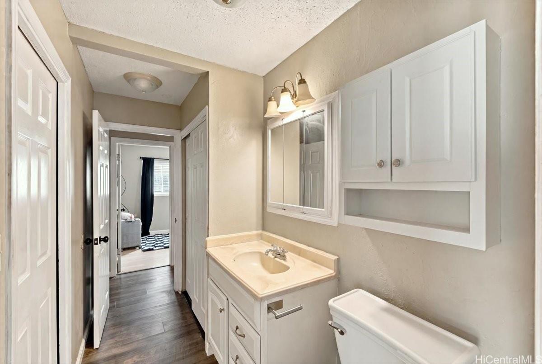
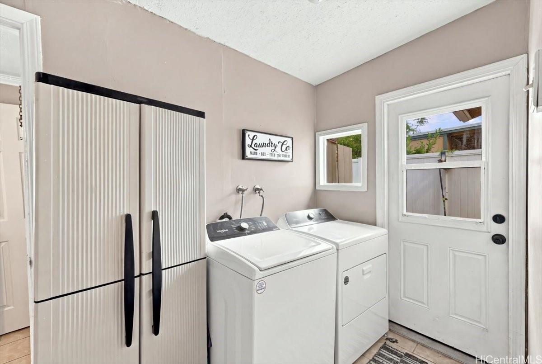
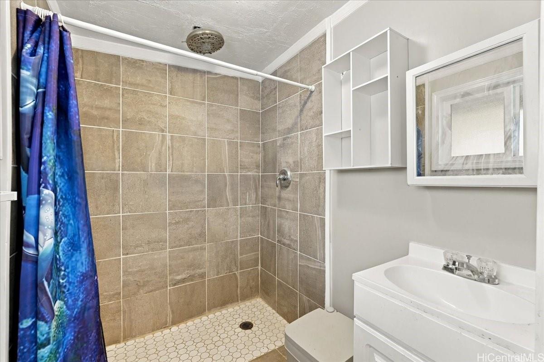
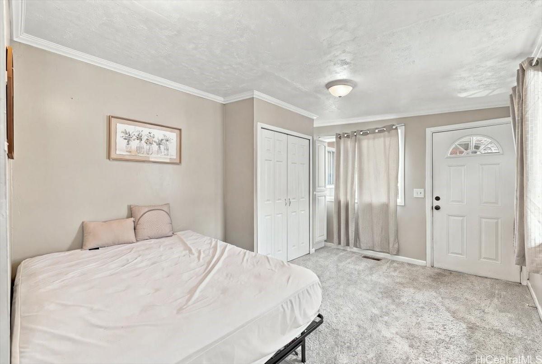
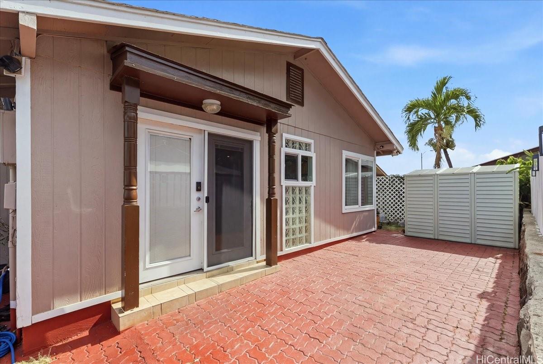
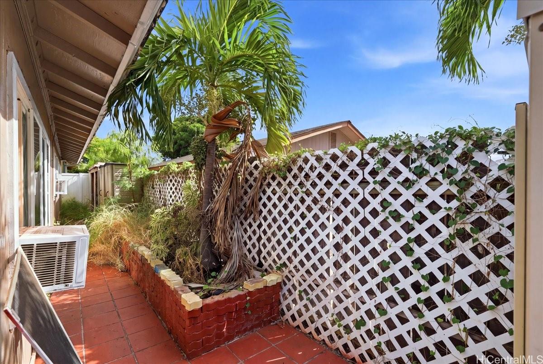
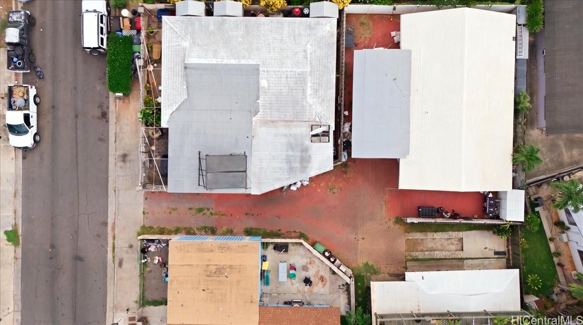
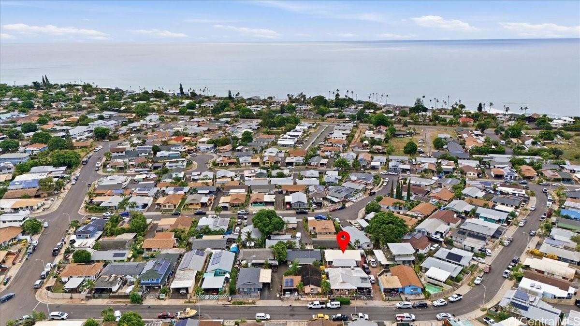
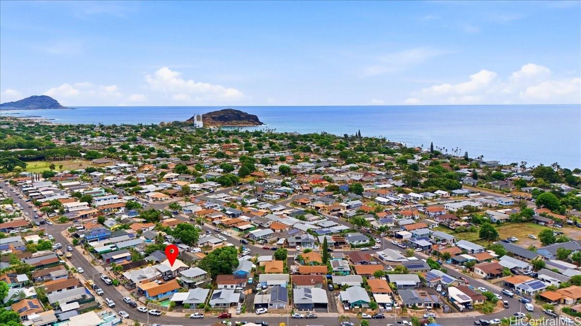
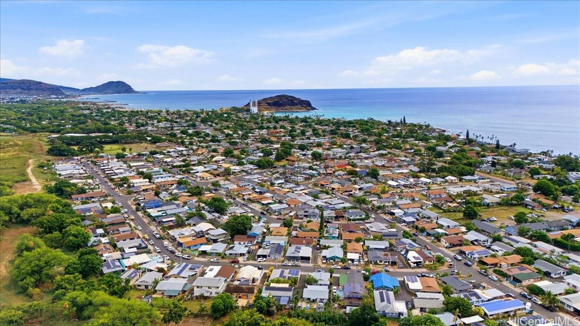
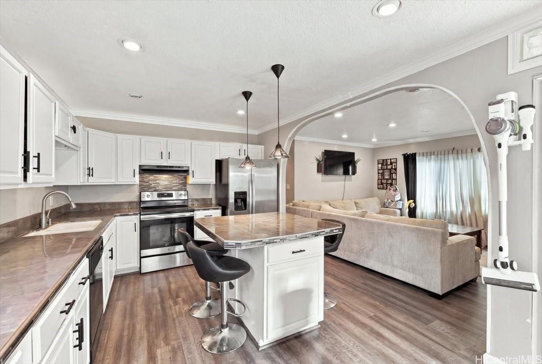
| Description | Welcome home to 84-561 Manuku Street in Makaha. This single-level 4-bedroom home sits between the Waianae Mountain Range and the Pacific Ocean. It was remodeled in 2023 and is ready to move into. The updated kitchen has a center island and a walk-in pantry, so there's plenty of room to cook and gather. Double-paned windows help keep the home quiet and comfortable. The fourth bedroom has its own separate entrance. It gives you flexible space for a home office, guests or extended family. The home sits on a private flag lot at the end of a shared driveway, so it feels tucked away. There's parking for 3 cars, and the cement yard needs very little upkeep, which leaves more time for the beach. Makaha Beach, local shops and Farrington Highway are close by, making this a strong choice for first-time buyers or anyone looking to downsize on O'ahu's west side. Schedule your private showing today! |
| Status | Active since 09-29-2026 |
| MLS# | 202618480 |
| Price | $670,000 |
| Original Price | $670,000 |
| Price Change | (0.00%) |
| Beds / Baths / Half | 4 / 1 / 2 |
| Parking Spaces | 3 |
| Living Sq Ft | 1,219 |
| Land Sq Ft | 2,907 |
| Land Tenure | FS - Fee Simple |
| Maintenance Fee | $0 |
| Address | 84-561 Manuku Street Waianae HI 96792 |
| Region | Leeward |
| Neighborhood | Makaha |
| Days on Market | 19 |
| Year Built | 1987 |
| Year Remodeled | 2023 |
| Condition | Above Average |
| View | Mountain |
| Pool | None |
| Parking | 3 Car+, Driveway, Street |
| Zoning | 05 - R-5 Residential District |
| Flood Zone | Zone X |
| Elementary | Makaha |
| Middle | Waianae |
| High | Waianae |
| Tax Amount | $84 |
| Assessed Land | $254,700 |
| Assessed Building | $208,600 |
| Assessed Total | $463,300 |
| Assessed Ratio | 145% |
| Inclusions | AC Window Unit, Dishwasher, Drapes, Dryer, Refrigerator, Smoke Detector, Water Heater |
| Amenities | Bedroom on 1st Floor, Full Bath on 1st Floor |
| Utilities | Cable, Internet, Overhead Electricity, Sewer Fee, Telephone |
| Construction | Wood Frame |
| Lot Features | Flag Lot |
| Flooring | Ceramic Tile, Hardwood, Vinyl |
| Disclosures | Pet on Property, Pets Allowed (Verify), Property Disclosure Stmt |
| Furnished | None |
| Land Recorded | Regular System |
| Possession | 45 Days or Less |
| Sale Conditions | None |
| Topography | Gentle Slope, Level |
| Building Style | Detach Single Family |
| Roofing | Asphalt Shingle |
| Easements | Driveway |
| Parcel # | 1-8-4-028-112-0000 |
| Listing courtesy of | Soldier To Soldier HI Realty |
Property History from MLS
| Date | MLS# | Change | Old Value | New Value | List Price | Sold Price | Assessed Total | Land | Building |
|---|---|---|---|---|---|---|---|---|---|
| 09-29-2026 | 202618480 | New Listing | A | $670,000 | $0 | $463,300 | $254,700 | $208,600 | |
| 08-08-2026 | 202517444 | Expired | A | X | $670,000 | $0 | $457,500 | $361,500 | $96,000 |
| 06-05-2026 | 202517444 | Price Increase | $650,000 | $670,000 | $670,000 | $0 | $457,500 | $361,500 | $96,000 |
| 08-07-2025 | 202517444 | New Listing | A | $670,000 | $0 | $457,500 | $361,500 | $96,000 | |
| 04-26-2024 | 202406713 | Sold | C | S | $595,000 | $610,000 | $470,400 | $399,800 | $70,600 |
| 03-19-2024 | 202406713 | Active Under Contract | A | C | $595,000 | $610,000 | $470,400 | $399,800 | $70,600 |
| 03-19-2024 | 202406713 | New Listing | A | $595,000 | $610,000 | $470,400 | $399,800 | $70,600 | |
| 03-18-2024 | 202404587 | Expired | A | X | $595,000 | $0 | $470,400 | $399,800 | $70,600 |
| 03-06-2024 | 202404587 | Back On Market | C | A | $595,000 | $0 | $470,400 | $399,800 | $70,600 |
| 03-06-2024 | 202404587 | Active Under Contract | A | C | $595,000 | $0 | $470,400 | $399,800 | $70,600 |
| 03-02-2024 | 202404587 | New Listing | A | $595,000 | $0 | $470,400 | $399,800 | $70,600 | |
| 03-01-2024 | 202325110 | Expired | A | X | $595,000 | $0 | $470,400 | $399,800 | $70,600 |
| 11-08-2023 | 202325110 | New Listing | CS | A | $595,000 | $0 | $470,400 | $399,800 | $70,600 |
View the public schools for this property · Google Maps · Supermarkets · Schools · Hospitals · Restaurants · Beaches · City Tax Record / Plat Map · View beach access points all over Oahu · Buyer Closing Cost Calculator · Seller Closing Cost Calculator