| Rebate | 20% Buyer's Rebate | $3,500 Flat Fee Selling | 2% Full Service Selling |
|---|---|
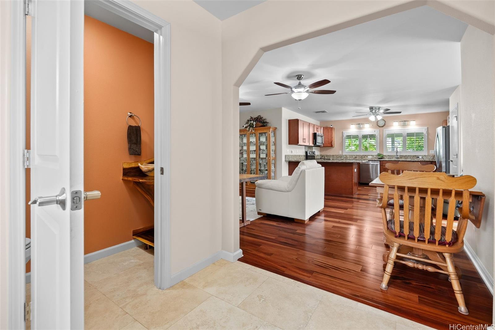
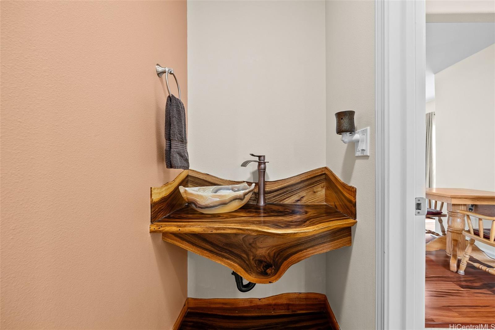
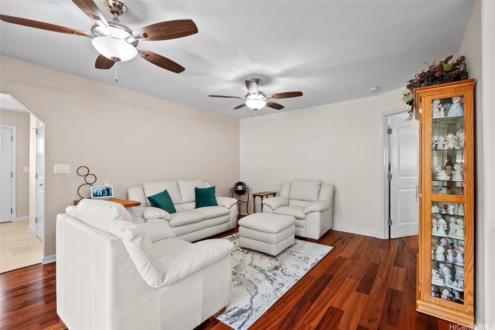
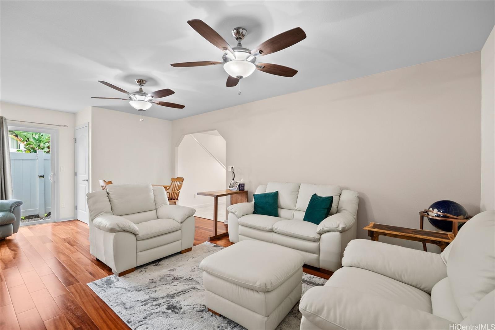
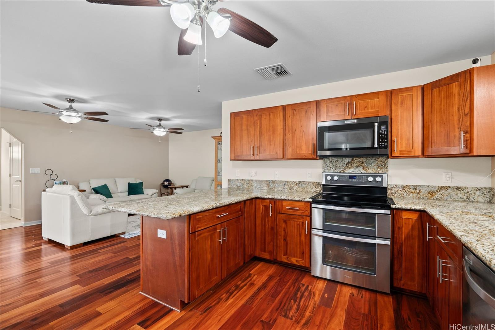
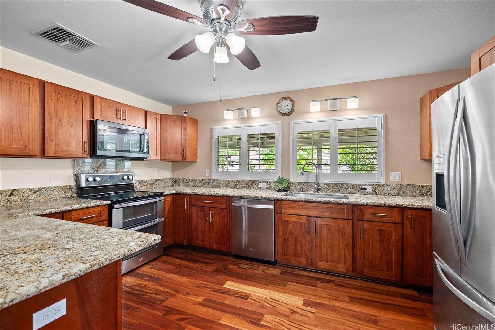
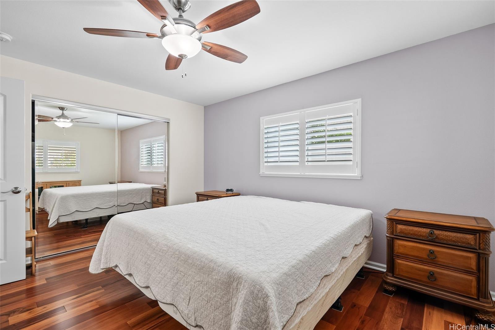
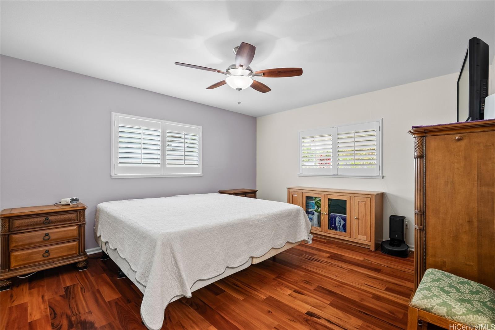
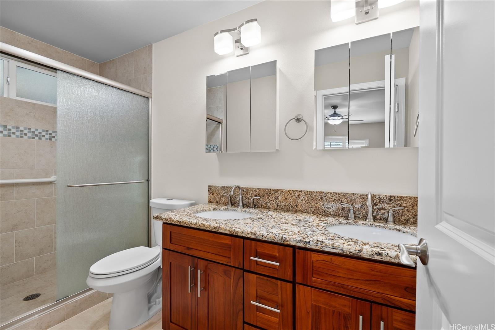
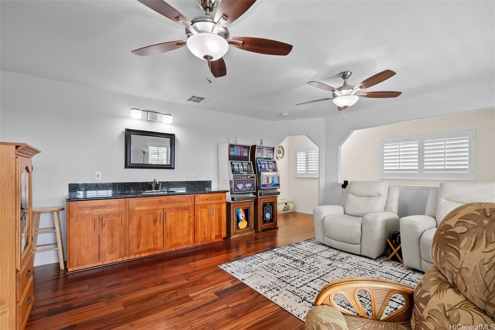
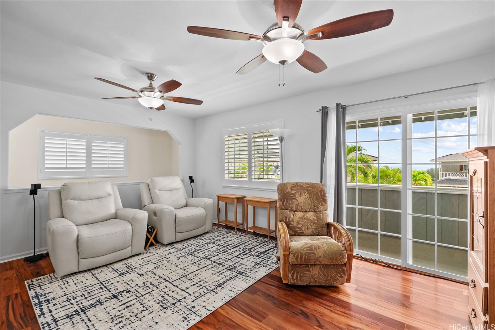
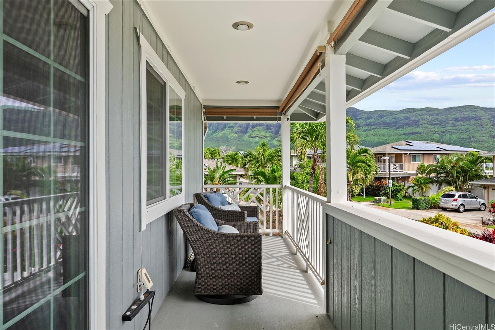
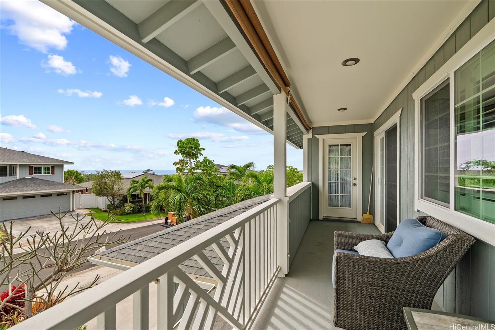
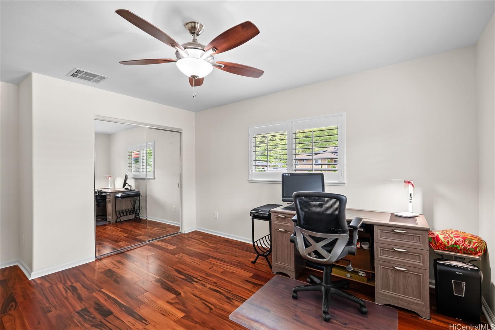
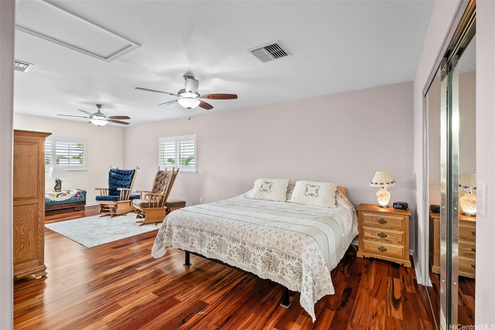
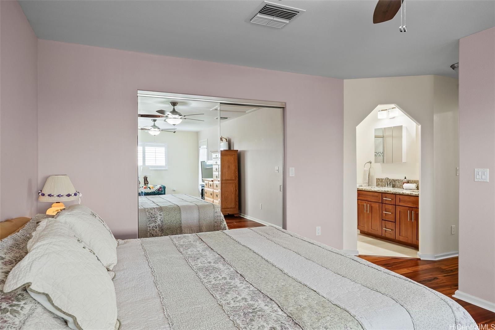
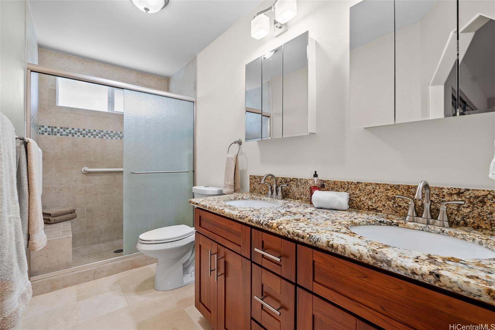
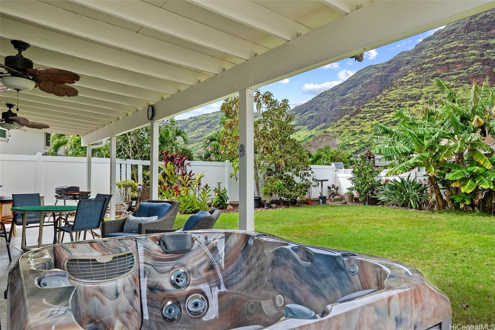
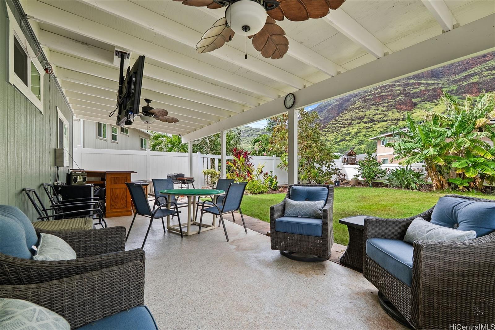
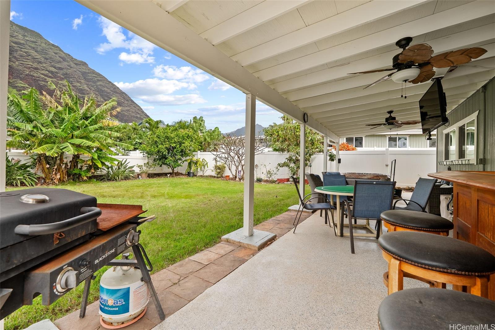
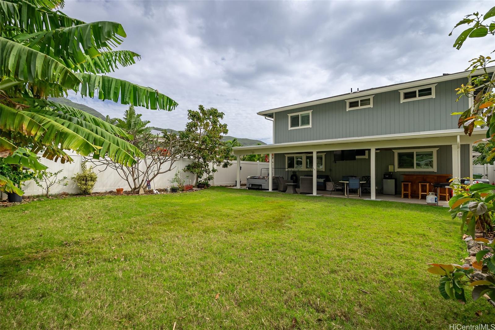
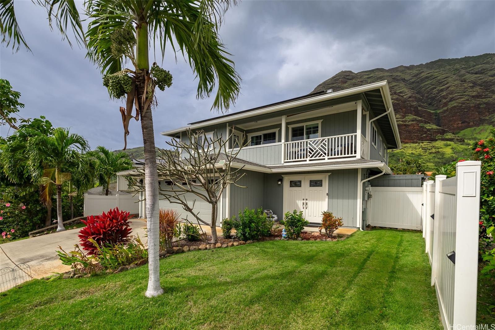
| Description | Move in ready!! RARE Custom 3 bed 2.5 bath home loaded w/ upgrades in the gated Makaha Oceanview Estates. Exquisite ocean & mountain views. Enter through double doors to a travertine foyer & new tigerwood flooring throughout the main living areas. Open concept living & dining flow into a gourmet kitchen w/ granite countertops & stainless steel appliances. Main level features a spacious primary suite w/ ensuite bath & extra large walk in closet. Marble flooring in all bathrooms. The half bath features a custom mango wood vanity w/ onyx sink. Upstairs retreat to a bonus living room w/ lanai & ocean views, plus built in bar/vanity. Custom oversized second primary suite w/ expansive walk in closet & ensuite bath. Third bedroom upstairs w/ mountain views. Landscaped backyard features large covered lanai, new hot tub, bar, water fountain, outdoor shower, fruit trees ( apple banana,orange, avocado), lighting & sprinkler system. Additional features: owned solar panels, new central AC, attic solar fan, plantation shutters, & deep two-car garage w/ laundry. This is a rare opportunity to own a custom, upgraded residence in one of Makaha’s most desirable gated communities. |
| Status | Sold since 02-12-2026 |
| MLS# | 202603736 |
| Price | $945,000 |
| Original Price | $950,000 |
| Price Change | $-5,000 (-0.53%) |
| Beds / Baths / Half | 3 / 2 / 1 |
| Parking Spaces | 4 |
| Living Sq Ft | 2,113 |
| Land Sq Ft | 5,830 |
| Land Tenure | FS - Fee Simple |
| Maintenance Fee | $402 |
| Address | 84-575 Kili Drive 56 Waianae HI 96792 |
| Region | Leeward |
| Neighborhood | Makaha Oceanview Estates |
| Days on Market | 72 |
| Year Built | 2014 |
| Condition | Excellent |
| View | Mountain, Ocean, Sunrise, Sunset |
| Pool | Spa/HotTub |
| Parking | 3 Car+, Driveway, Garage |
| Zoning | 12 - A-2 Medium Density Apartme |
| Flood Zone | Zone X |
| Tax Amount | $218 |
| Assessed Land | $484,300 |
| Assessed Building | $423,300 |
| Assessed Total | $907,600 |
| Assessed Ratio | 104% |
| Inclusions | AC Central, Attic Fan, Auto Garage Door Opener, Blinds, Ceiling Fan, Dishwasher, Disposal, Dryer, Lawn Sprinkler, Microwave Hood, Photovoltaic - Owned, Range/Oven, Refrigerator, Smoke Detector, Solar Heater, Washer |
| Amenities | Bedroom on 1st Floor, Entry, Full Bath on 1st Floor, Landscaped, Patio/Deck, Storage, Wall/Fence |
| Utilities | Cable, Internet, Public Water, Telephone, Underground Electricity, Water |
| Construction | Wood Frame |
| Lot Features | Clear |
| Flooring | Other |
| Disclosures | Pet on Property, Pets Allowed (Verify), Photovoltaic, Property Disclosure Stmt |
| Land Recorded | Land Court |
| Possession | At Closing |
| Sale Conditions | None |
| Topography | Level |
| Building Style | Detach Single Family |
| Roofing | Asphalt Shingle |
| Easements | Cable, Drainage, Driveway, Electric, Sewer, Telephone, Water |
| Security | Gated Community |
| Parcel # | 1-8-4-002-064-0078 |
| Listing courtesy of | eXp Realty |
Property History from MLS
| Date | MLS# | Change | Old Value | New Value | List Price | Sold Price | Assessed Total | Land | Building |
|---|---|---|---|---|---|---|---|---|---|
| 06-03-2026 | 202603736 | Sold | C | S | $945,000 | $933,000 | $907,600 | $484,300 | $423,300 |
| 05-12-2026 | 202603736 | Active Under Contract | A | C | $945,000 | $933,000 | $907,600 | $484,300 | $423,300 |
| 04-28-2026 | 202603736 | Price Decrease | $950,000 | $945,000 | $945,000 | $933,000 | $907,600 | $484,300 | $423,300 |
| 03-30-2026 | 202603736 | Back On Market | P | A | $945,000 | $933,000 | $907,600 | $484,300 | $423,300 |
| 03-13-2026 | 202603736 | Pending | A | P | $945,000 | $933,000 | $907,600 | $484,300 | $423,300 |
| 02-12-2026 | 202603736 | New Listing | A | $945,000 | $933,000 | $907,600 | $484,300 | $423,300 | |
| 09-03-2014 | 201400151 | Sold | X | S | $590,875 | $590,875 | $103,800 | $103,800 | $0 |
| 07-04-2014 | 201400151 | Expired | P | X | $590,875 | $590,875 | $103,800 | $103,800 | $0 |
| 03-23-2014 | 201400151 | Price Increase | $539,192 | $590,875 | $590,875 | $590,875 | $103,800 | $103,800 | $0 |
| 02-13-2014 | 201400151 | Pending | C | P | $590,875 | $590,875 | $103,800 | $103,800 | $0 |
| 01-09-2014 | 201400151 | Active Continue to Show | A | C | $590,875 | $590,875 | $103,800 | $103,800 | $0 |
| 01-08-2014 | 201400151 | Price Increase | $449,180 | $539,192 | $590,875 | $590,875 | $103,800 | $103,800 | $0 |
| 01-04-2014 | 201400151 | New Listing | A | $590,875 | $590,875 | $103,800 | $103,800 | $0 | |
| 01-04-2014 | 201400151 | $449,180 | $590,875 | $590,875 | $103,800 | $103,800 | $0 |
View the public schools for this property · Google Maps · Supermarkets · Schools · Hospitals · Restaurants · Beaches · City Tax Record / Plat Map · View beach access points all over Oahu · Buyer Closing Cost Calculator · Seller Closing Cost Calculator