| Rebate | 20% Buyer's Rebate | $3,500 Flat Fee Selling | 2% Full Service Selling |
|---|---|
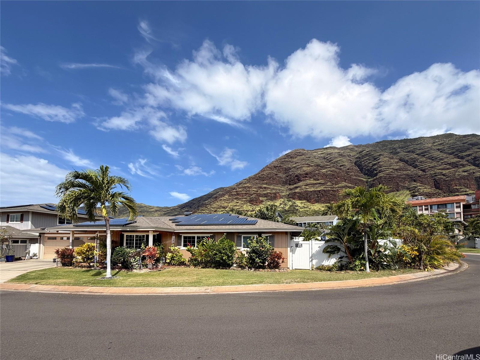
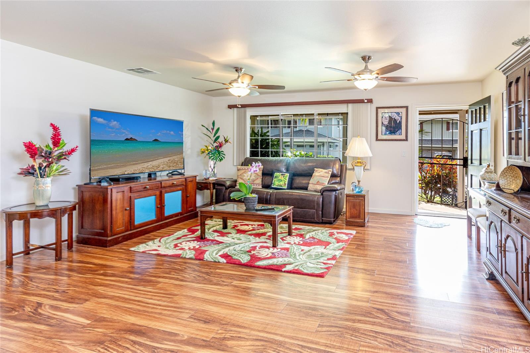
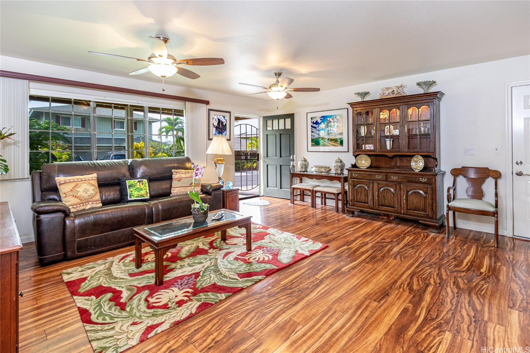
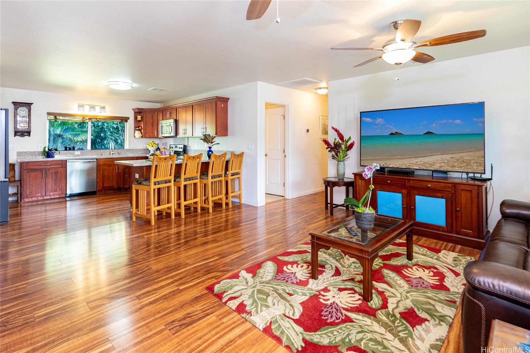
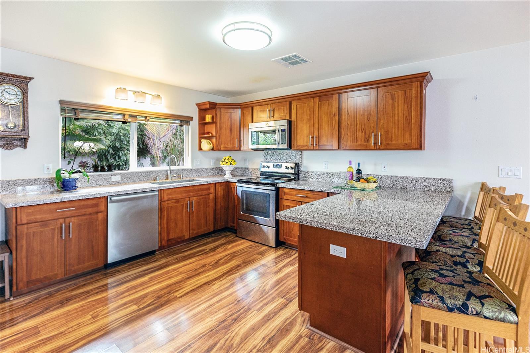
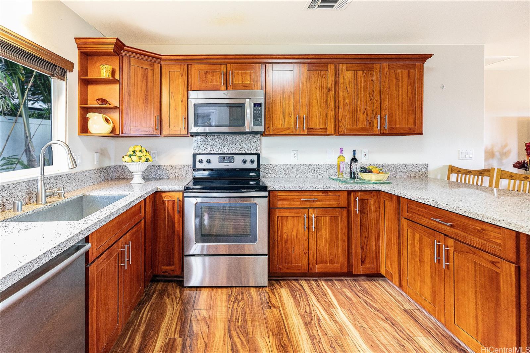
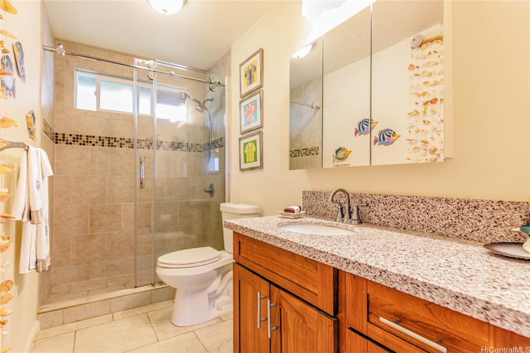
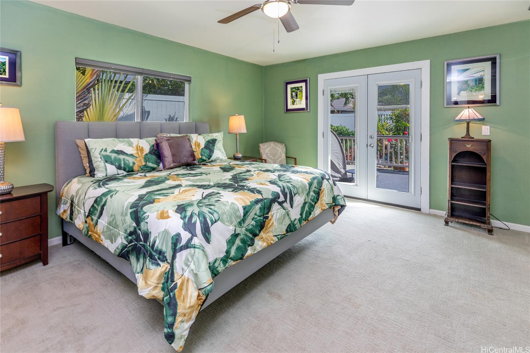
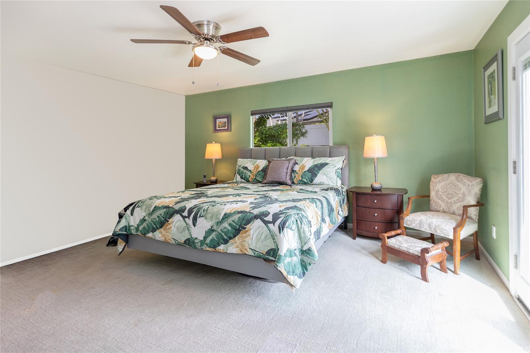
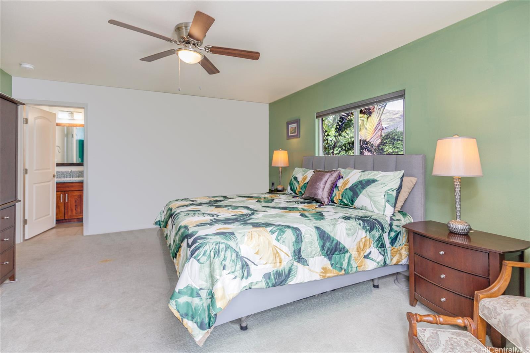
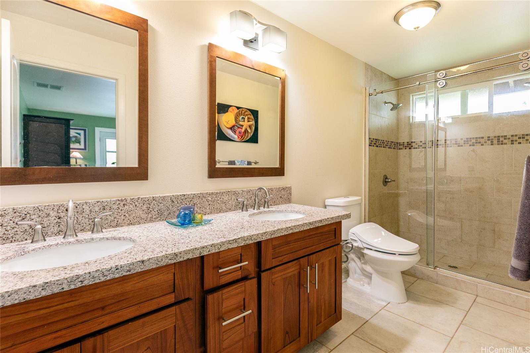
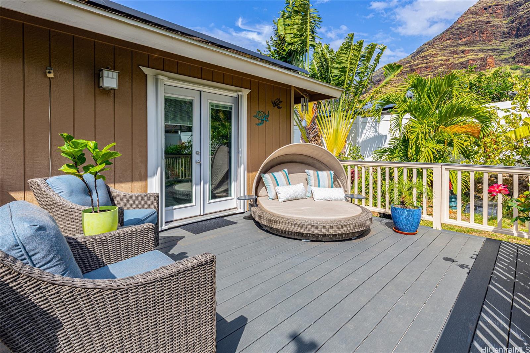
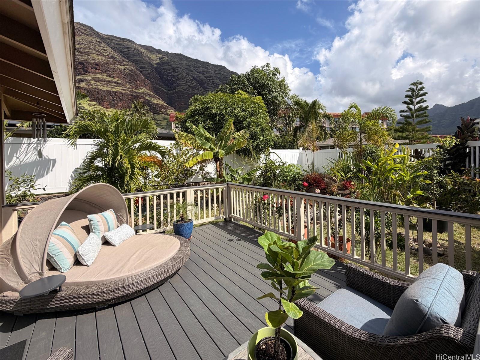
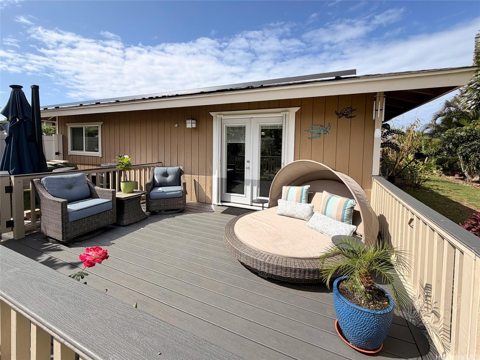
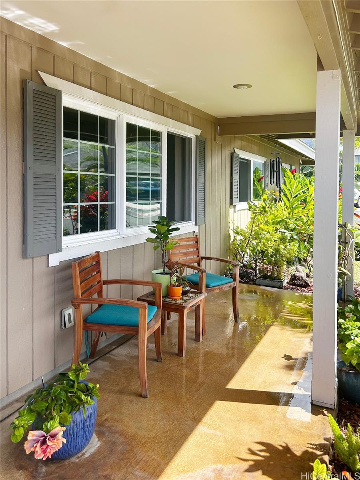
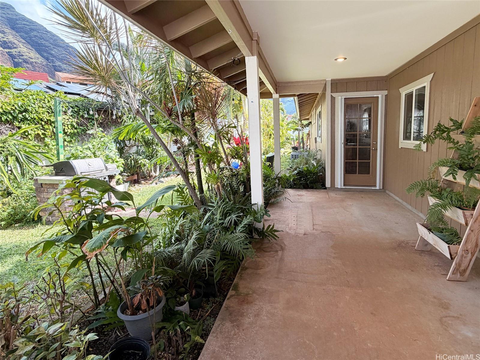
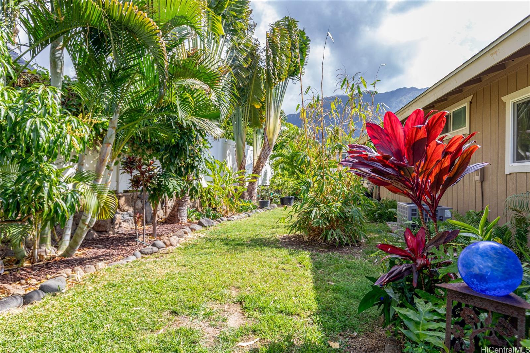
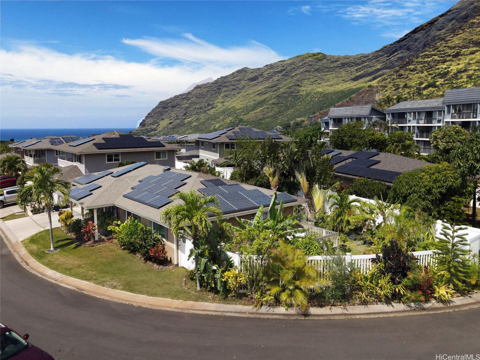
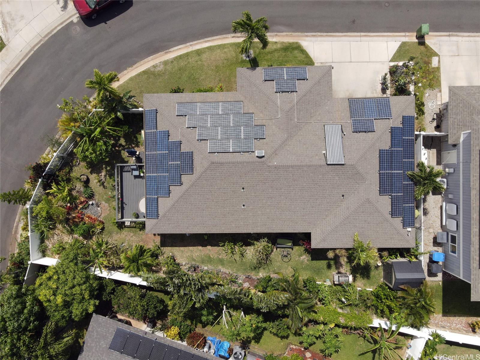
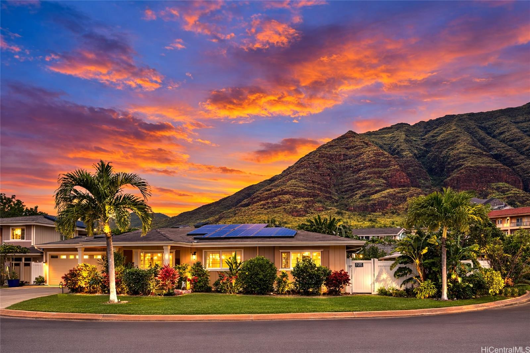
| Description | Discover the beauty of island living in this beautifully maintained single-level home located in the private gated community of Makaha Oceanview Estates. Featuring central air conditioning, owned photovoltaic panels, and a fully fenced yard, this property offers comfort, efficiency, and privacy in one of West O'ahu's most peaceful settings. Step outside to your spacious deck and take in stunning mountain views - perfect for relaxing mornings, evening sunsets, or entertaining friends and family. Inside, the open-concept floor plan seamlessly connects the kitchen, living, and dining areas, creating a bight and welcoming living space. The backyard is a true tropical retreat, featuring an impressive variety of mature fruit trees including bananas, mamey apple, sugar apple, four varieties of mango, longan, starfruit, guava, citrus, jackfruit, papaya, dwarf avocado, lilikoi (passion fruit), and dragon fruit. Located just minutes from world-famous Makaha Beach, enjoy legendary surfing, snorkeling, seasonal whale watching, and unforgettable Hawaiian sunsets. Nearby amenities include Makaha Valley Country Club's championship golf course and scenic hiking trails. |
| Status | Sold since 03-09-2026 |
| MLS# | 202605347 |
| Price | $779,000 |
| Original Price | $799,000 |
| Price Change | $-20,000 (-2.50%) |
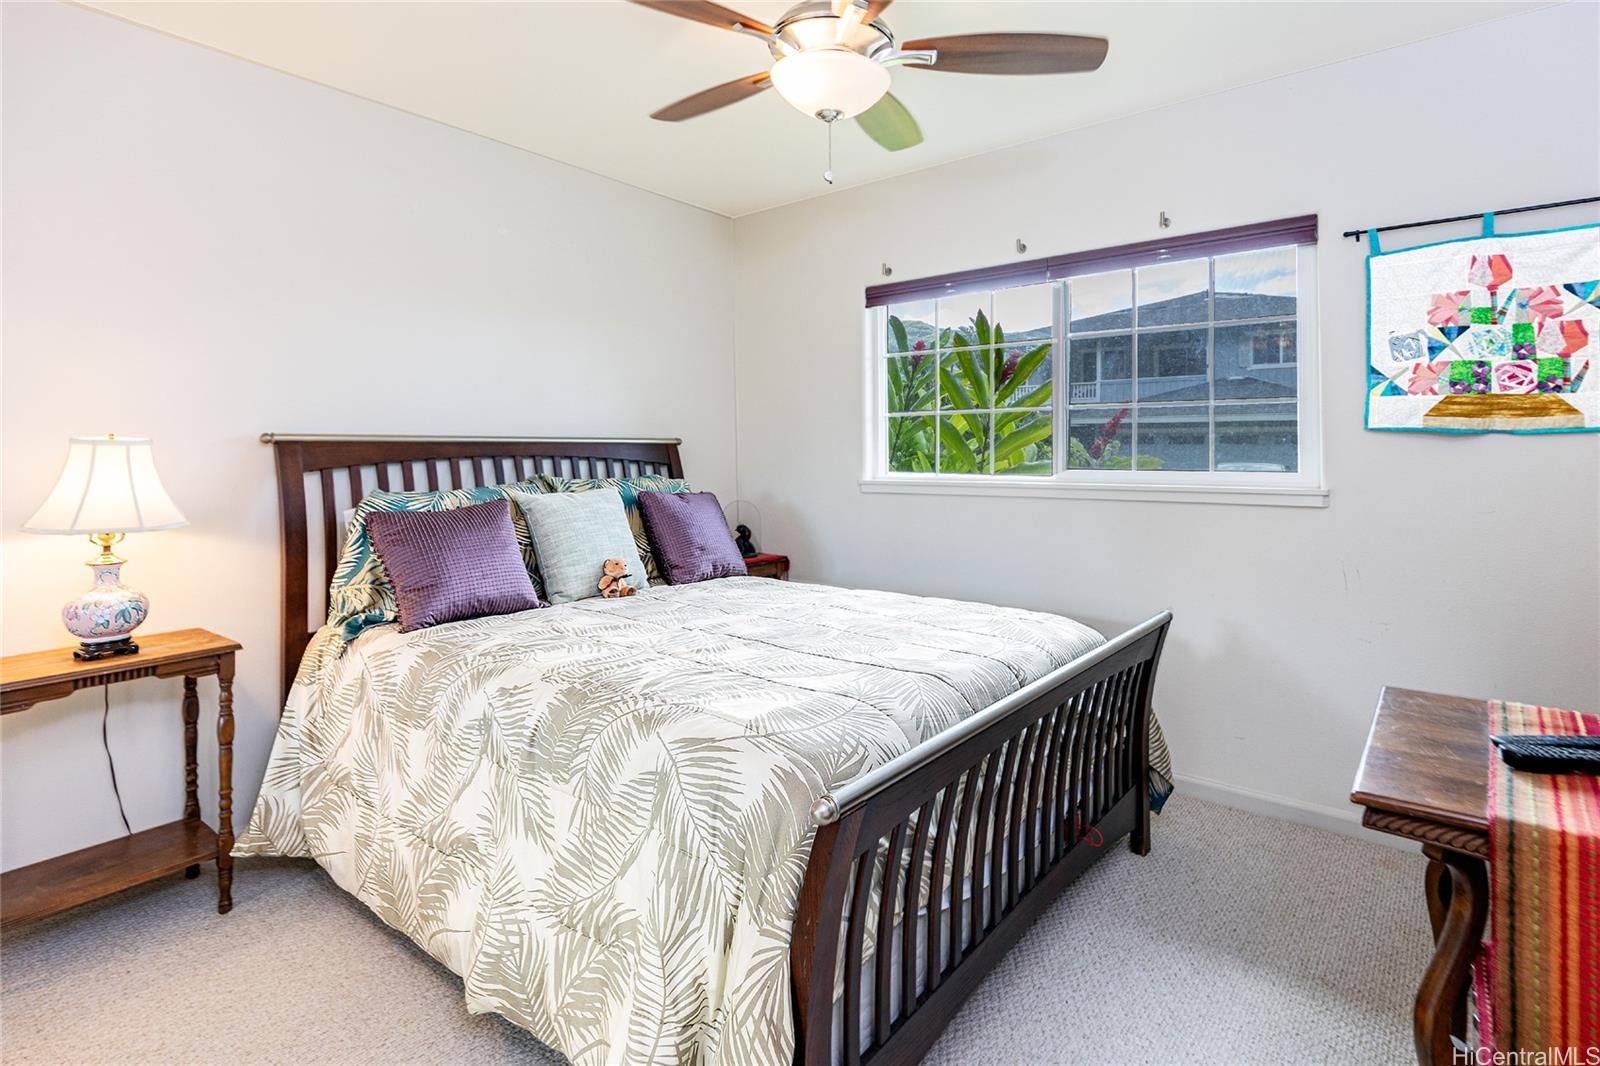
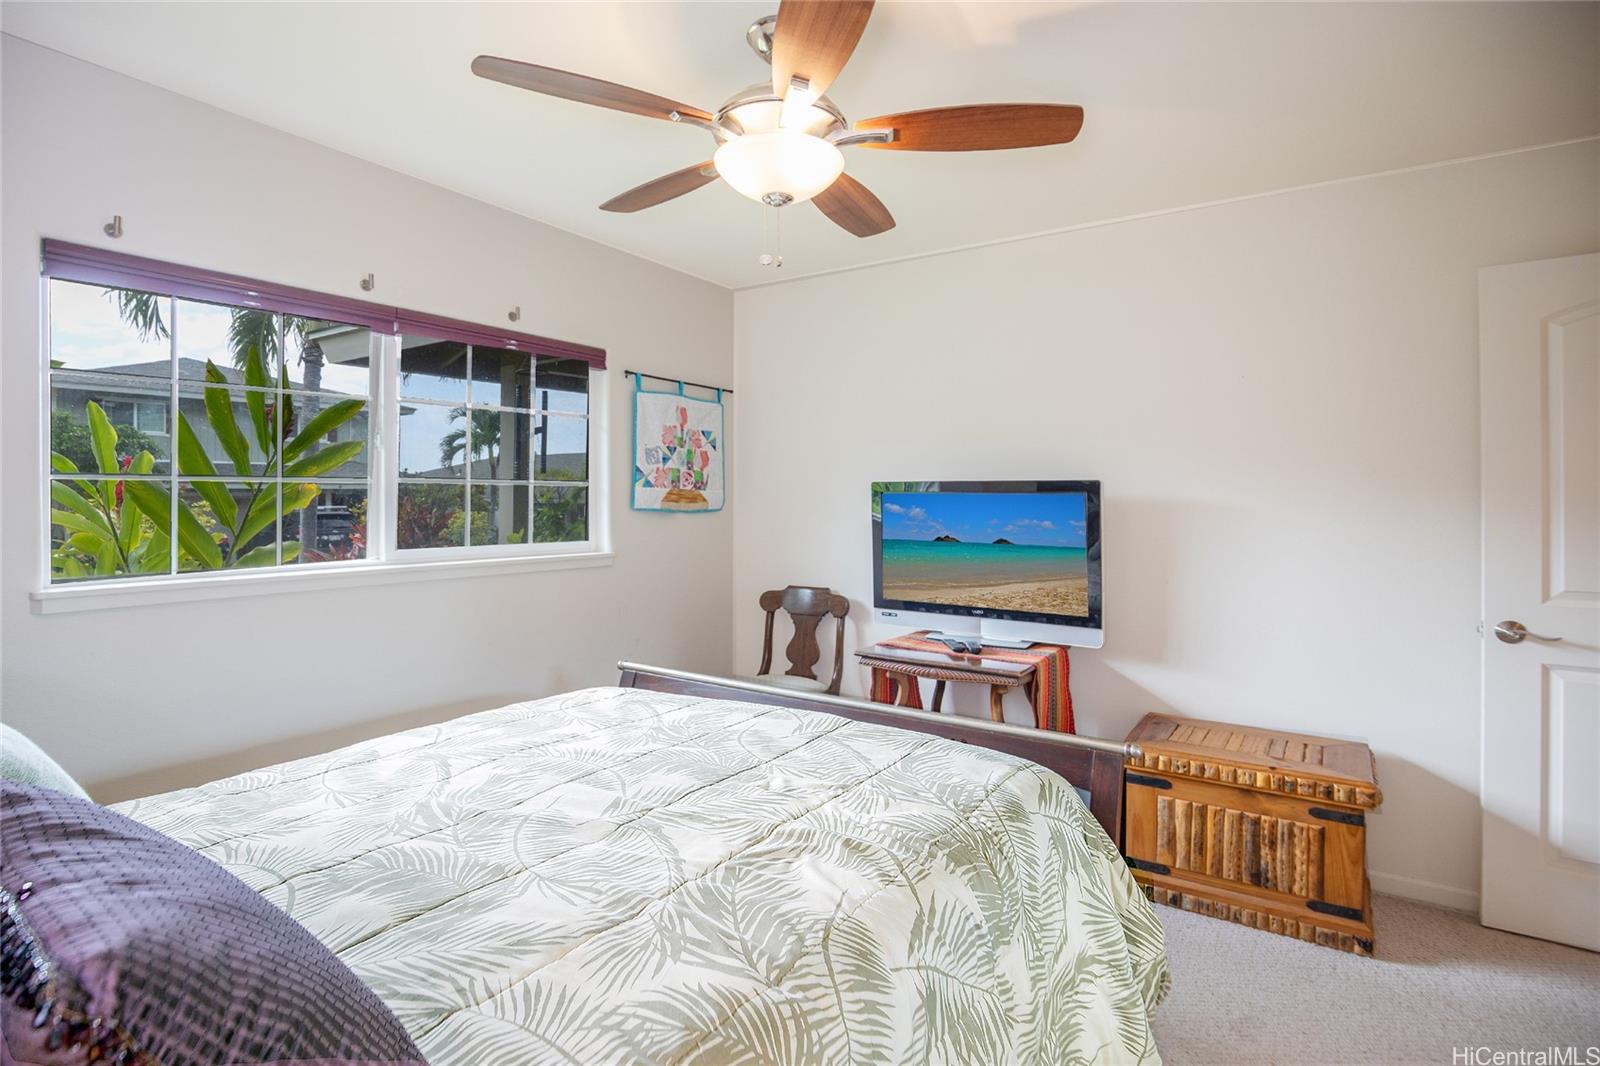
| Beds / Baths / Half | 3 / 2 / 1 |
| Parking Spaces | 4 |
| Living Sq Ft | 1,260 |
| Land Sq Ft | 6,189 |
| Land Tenure | FS - Fee Simple |
| Maintenance Fee | $402 |
| Address | 84-621 Kili Drive 61 Waianae HI 96792 |
| Region | Leeward |
| Neighborhood | Makaha Oceanview Estates |
| Days on Market | 177 |
| Year Built | 2014 |
| Condition | Excellent |
| View | Mountain |
| Pool | None |
| Parking | 3 Car+, Driveway, Garage |
| Zoning | 12 - A-2 Medium Density Apartme |
| Flood Zone | Zone D |
| Tax Amount | $191 |
| Assessed Land | $492,600 |
| Assessed Building | $280,600 |
| Assessed Total | $773,200 |
| Assessed Ratio | 101% |
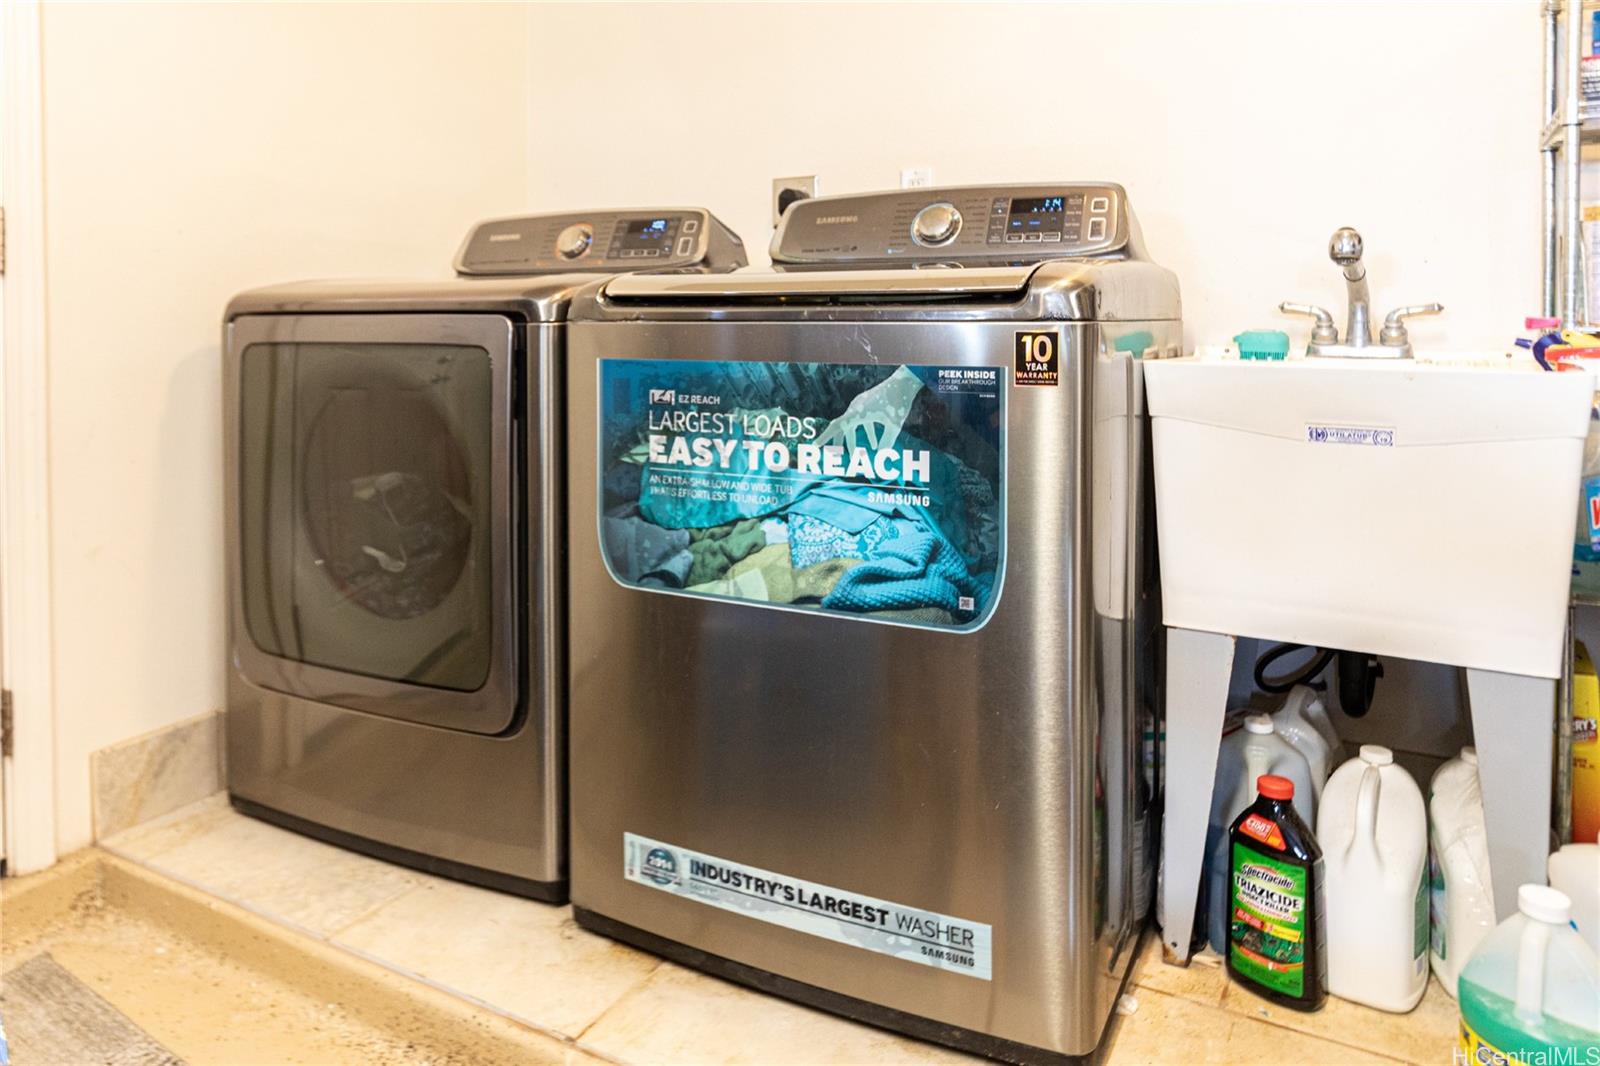
| Inclusions | AC Central, Auto Garage Door Opener, Blinds, Cable TV, Ceiling Fan, Dishwasher, Disposal, Dryer, Lawn Sprinkler, Microwave Hood, Photovoltaic - Owned, Range/Oven, Refrigerator, Smoke Detector, Washer, Water Heater |
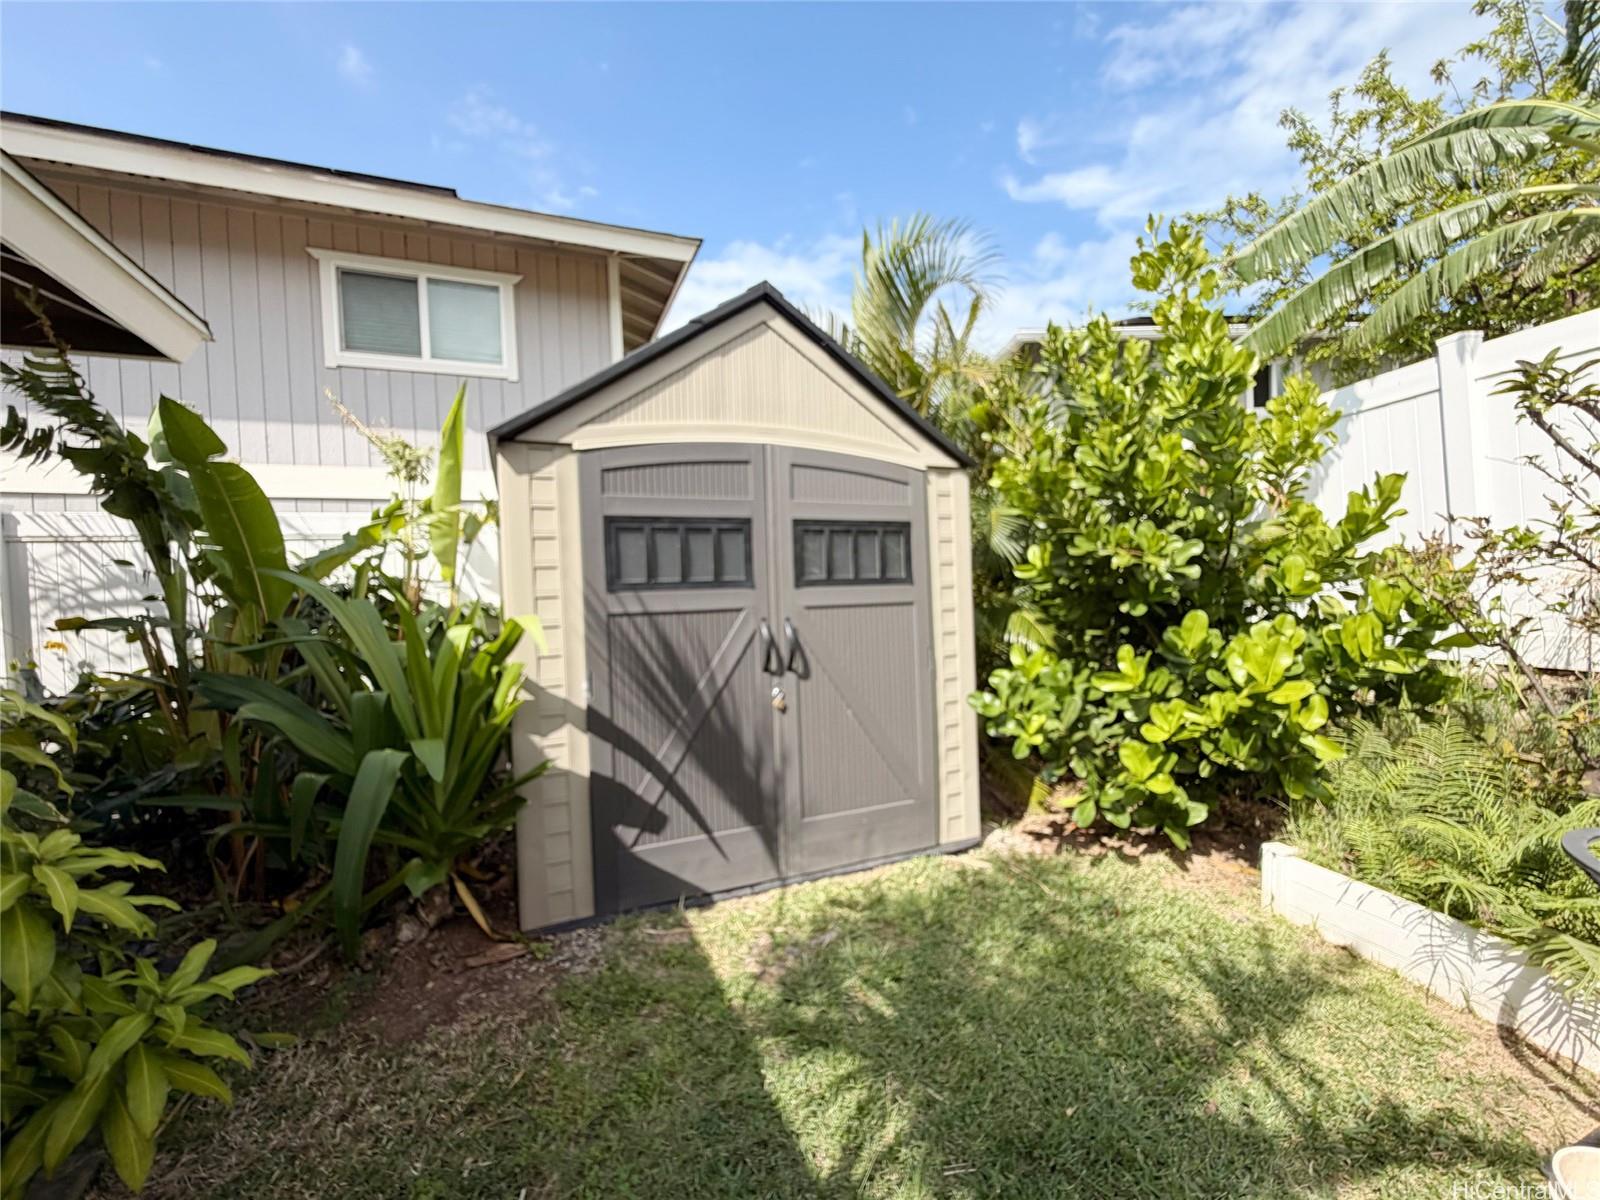
| Amenities | Bedroom on 1st Floor, Full Bath on 1st Floor, Landscaped, Patio/Deck, Storage |
| Utilities | Cable, Internet, Public Water, Sewer Fee, Telephone, Underground Electricity, Water |
| Construction | Above Ground, Concrete, Double Wall, Masonry/Stucco, Slab, Wood Frame |
| Lot Features | Clear |
| Flooring | Ceramic Tile, Laminate, W/W Carpet |
| Disclosures | Pet on Property, Pets Allowed (Verify), Photovoltaic, Property Disclosure Stmt |
| Furnished | None |
| Land Recorded | Land Court |
| Possession | 45 Days or Less |
| Sale Conditions | None |
| Topography | Level |
| Building Style | Detach Single Family |
| Roofing | Asphalt Shingle |
| Easements | None |
| Security | Card, Gated Community |
| Parcel # | 1-8-4-002-064-0083 |
| Listing courtesy of | Coldwell Banker Realty |
Property History from MLS
| Date | MLS# | Change | Old Value | New Value | List Price | Sold Price | Assessed Total | Land | Building |
|---|---|---|---|---|---|---|---|---|---|
| 10-16-2026 | 202605347 | Sold | C | S | $779,000 | $779,000 | $773,200 | $492,600 | $280,600 |
| 09-02-2026 | 202605347 | Active Under Contract | A | C | $779,000 | $779,000 | $773,200 | $492,600 | $280,600 |
| 04-06-2026 | 202605347 | Price Decrease | $799,000 | $779,000 | $779,000 | $779,000 | $773,200 | $492,600 | $280,600 |
| 03-09-2026 | 202605347 | New Listing | A | $779,000 | $779,000 | $773,200 | $492,600 | $280,600 | |
| 09-30-2014 | 201406229 | Sold | P | S | $522,285 | $522,285 | $133,500 | $133,500 | $0 |
| 09-09-2014 | 201406229 | Price Decrease | $524,785 | $522,285 | $522,285 | $522,285 | $133,500 | $133,500 | $0 |
| 08-26-2014 | 201406229 | Price Increase | $489,980 | $524,785 | $522,285 | $522,285 | $133,500 | $133,500 | $0 |
| 05-14-2014 | 201406229 | Pending | C | P | $522,285 | $522,285 | $133,500 | $133,500 | $0 |
| 05-14-2014 | 201406229 | Price Decrease | $495,980 | $489,980 | $522,285 | $522,285 | $133,500 | $133,500 | $0 |
| 05-01-2014 | 201406229 | Active Continue to Show | A | C | $522,285 | $522,285 | $133,500 | $133,500 | $0 |
| 04-14-2014 | 201406229 | New Listing | A | $522,285 | $522,285 | $133,500 | $133,500 | $0 | |
| 04-14-2014 | 201406229 | $495,980 | $522,285 | $522,285 | $133,500 | $133,500 | $0 |
View the public schools for this property · Google Maps · Supermarkets · Schools · Hospitals · Restaurants · Beaches · City Tax Record / Plat Map · View beach access points all over Oahu · Buyer Closing Cost Calculator · Seller Closing Cost Calculator